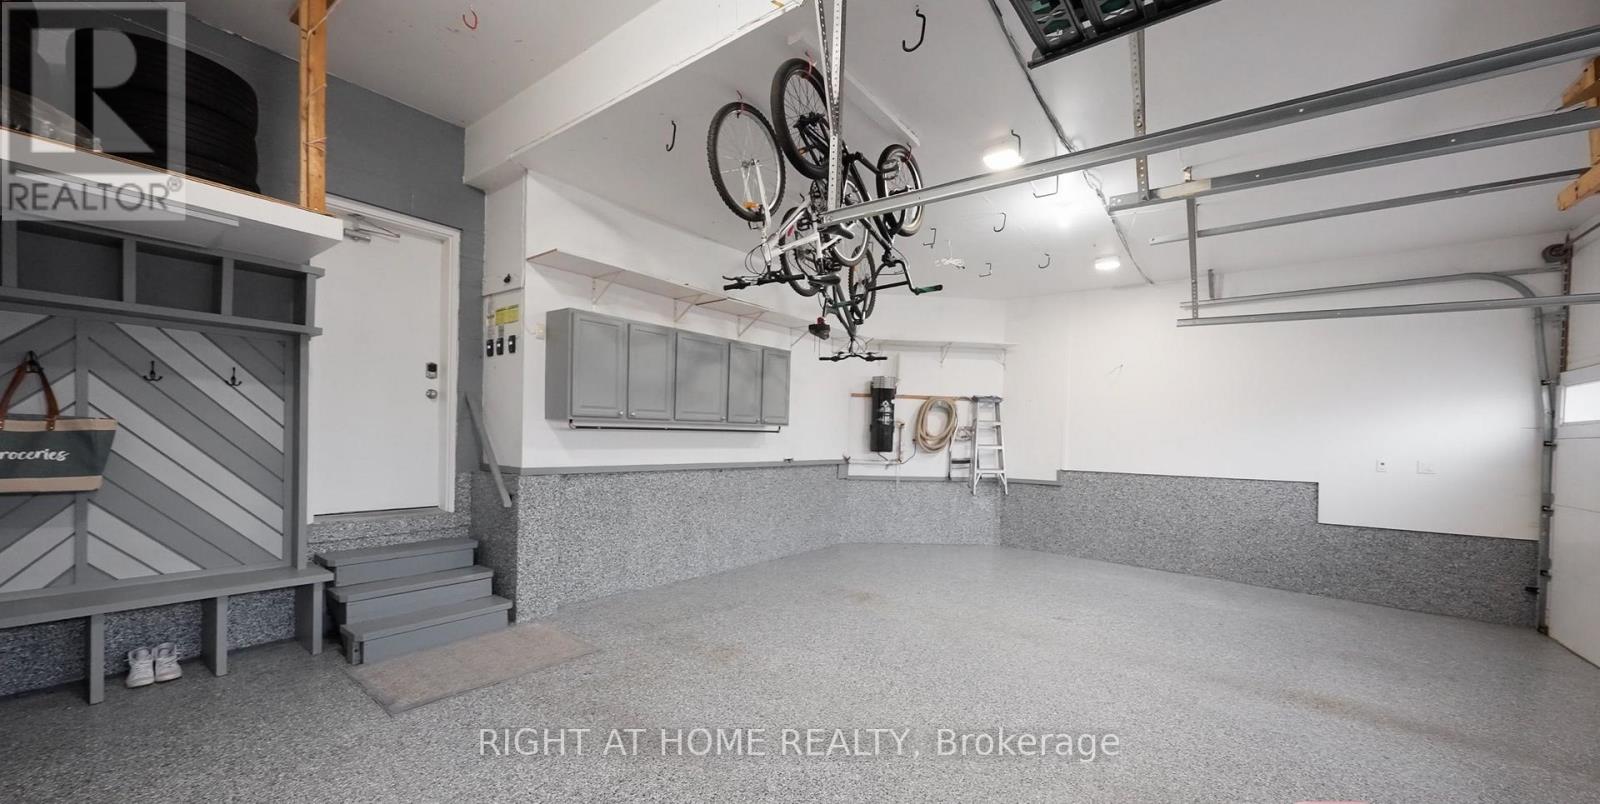
161 McClellan Way

Aurora, ONDetached
$1,999,000
MLS® N14174640
Detached5 beds6 baths9 total
161 McClellan Way, Aurora, ON photo 1
161 McClellan Way, Aurora, ON photo 2
161 McClellan Way, Aurora, ON photo 3
161 McClellan Way, Aurora, ON photo 4
161 McClellan Way, Aurora, ON photo 5
161 McClellan Way, Aurora, ON photo 6
161 McClellan Way, Aurora, ON photo 7
161 McClellan Way, Aurora, ON photo 8
161 McClellan Way, Aurora, ON photo 9
161 McClellan Way, Aurora, ON photo 10
161 McClellan Way, Aurora, ON photo 11
161 McClellan Way, Aurora, ON photo 12
161 McClellan Way, Aurora, ON photo 13
161 McClellan Way, Aurora, ON photo 14
161 McClellan Way, Aurora, ON photo 15
161 McClellan Way, Aurora, ON photo 16
161 McClellan Way, Aurora, ON photo 17
161 McClellan Way, Aurora, ON photo 18
161 McClellan Way, Aurora, ON photo 19
161 McClellan Way, Aurora, ON photo 20
161 McClellan Way, Aurora, ON photo 21
161 McClellan Way, Aurora, ON photo 22
161 McClellan Way, Aurora, ON photo 23
161 McClellan Way, Aurora, ON photo 24
161 McClellan Way, Aurora, ON photo 25
161 McClellan Way, Aurora, ON photo 26
161 McClellan Way, Aurora, ON photo 27
161 McClellan Way, Aurora, ON photo 28
161 McClellan Way, Aurora, ON photo 29
161 McClellan Way, Aurora, ON photo 30
161 McClellan Way, Aurora, ON photo 31
161 McClellan Way, Aurora, ON photo 32
161 McClellan Way, Aurora, ON photo 33
161 McClellan Way, Aurora, ON photo 34
161 McClellan Way, Aurora, ON photo 35
161 McClellan Way, Aurora, ON photo 36
161 McClellan Way, Aurora, ON photo 37
161 McClellan Way, Aurora, ON photo 38
161 McClellan Way, Aurora, ON photo 39
161 McClellan Way, Aurora, ON photo 40
161 McClellan Way, Aurora, ON photo 41
161 McClellan Way, Aurora, ON photo 42
161 McClellan Way, Aurora, ON photo 43
161 McClellan Way, Aurora, ON photo 44
161 McClellan Way, Aurora, ON photo 45
161 McClellan Way, Aurora, ON photo 46
161 McClellan Way, Aurora, ON photo 47
161 McClellan Way, Aurora, ON photo 48
161 McClellan Way, Aurora, ON photo 49
1 / 49

BUYER ADVANTAGE

Buy with confidence

Get a full-service approach built on strategy, strong negotiation, and clear guidance from offer to close.

  • Local Market Expertise
  • Broker-level Negotiation
  • Transparent Process
  • No-pressure Guidance

The right strategy depends on your goals, timing, budget, and the type of home you are buying. Get Your Buyer Snapshot.

About This Property

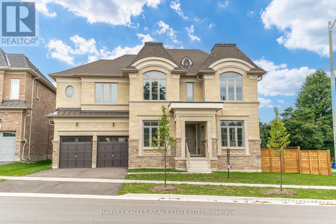
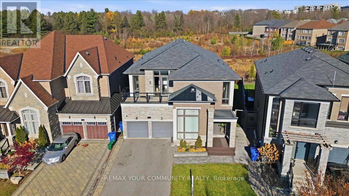
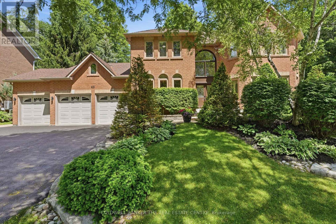
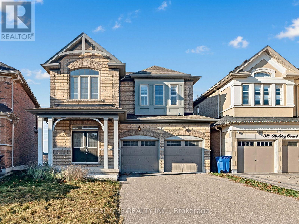
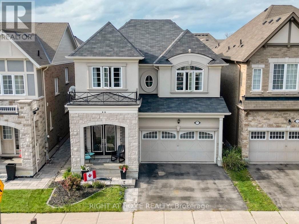
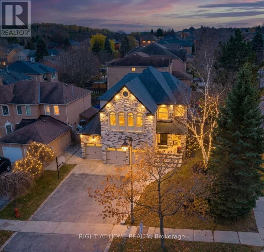
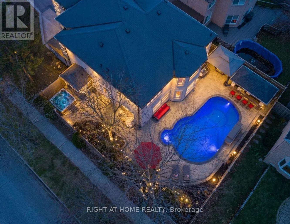
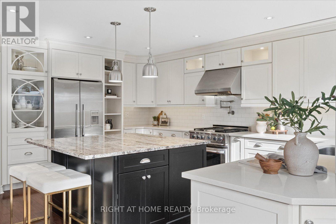
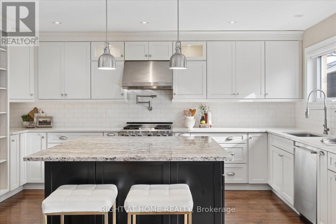
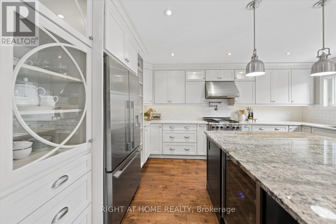
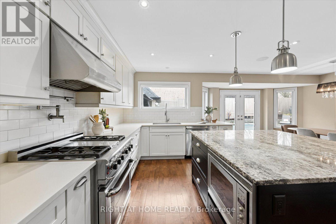
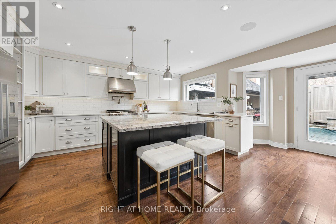
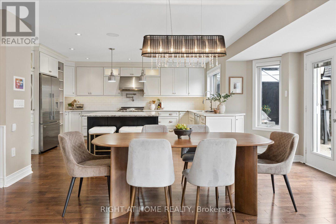
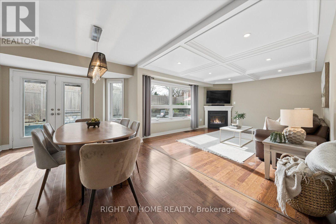
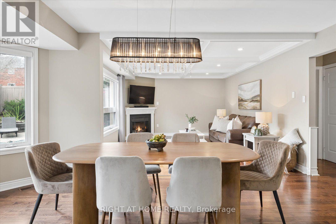
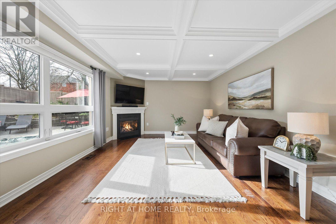
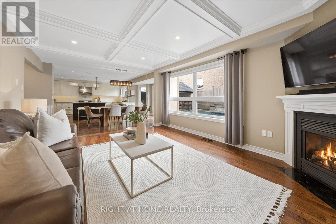
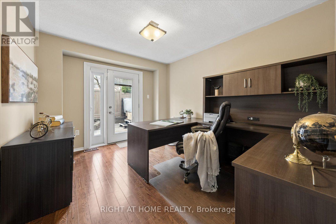
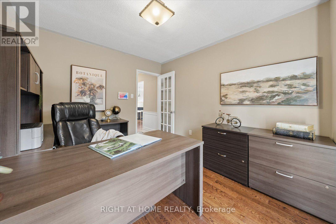
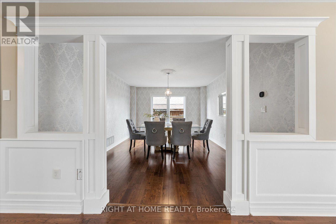
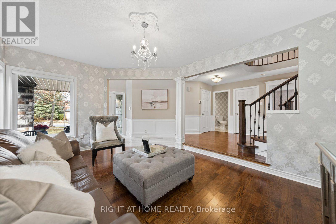
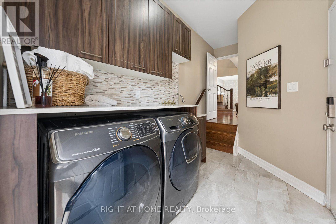
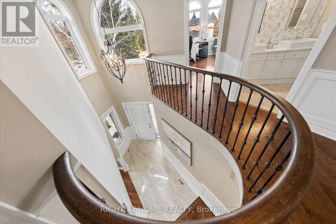
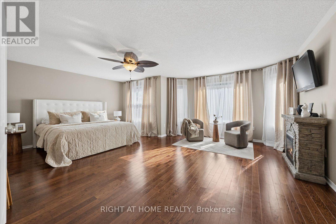
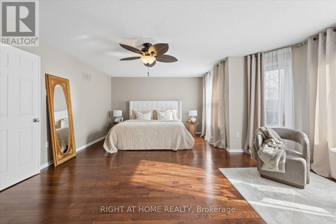
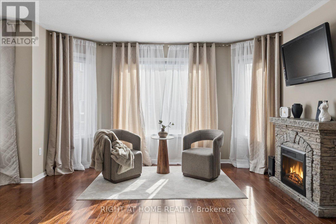
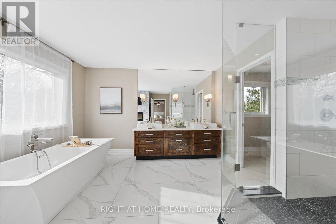
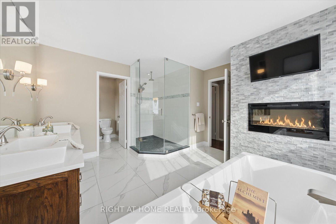
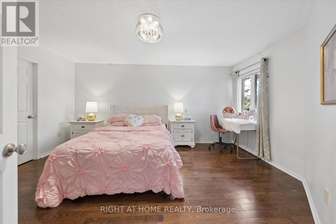
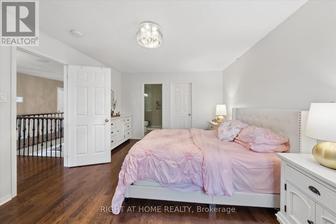
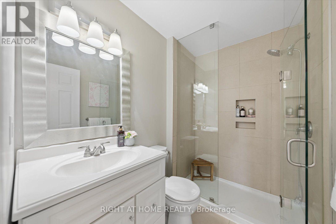
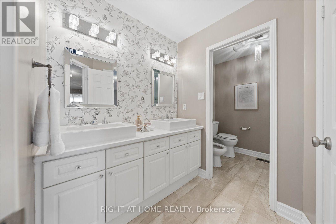
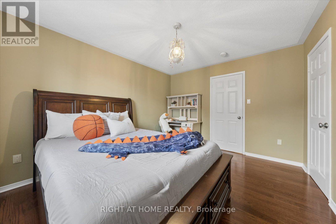
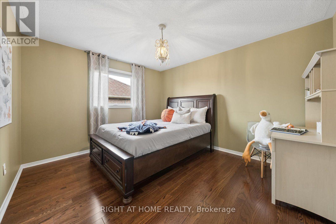
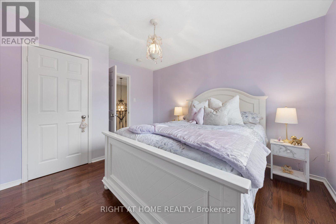
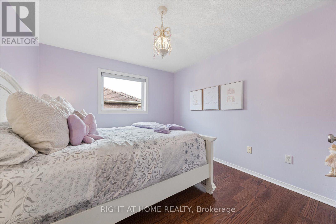
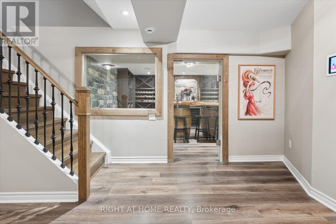
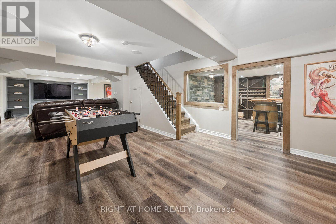
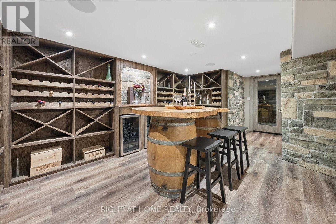
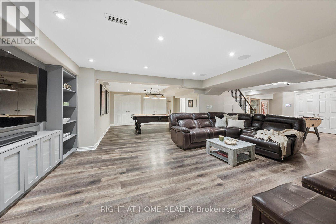
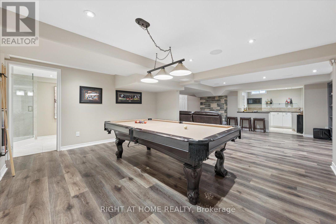
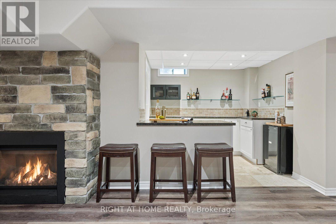
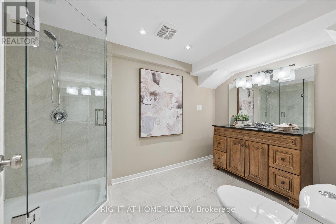
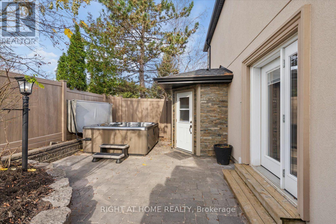
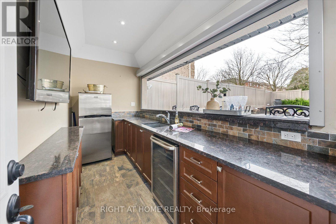
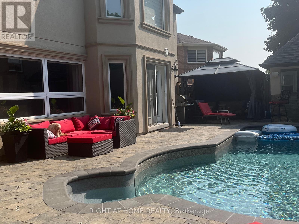
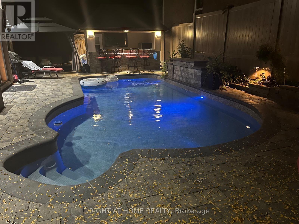
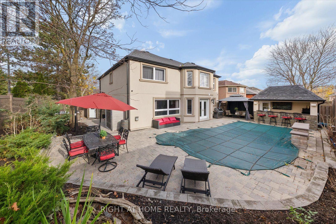
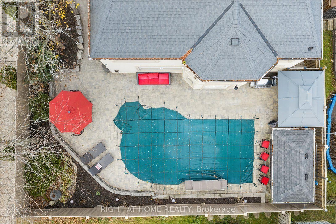
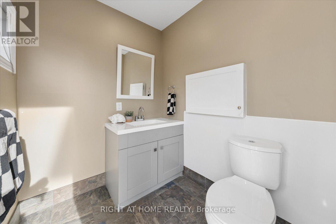
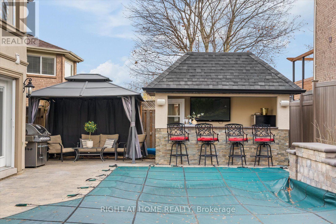
Over 5,000 Sq Ft Of Total Luxury Living Space In Aurora Highlands! Stunning 5-Bed, 6-Bath Stone & Stucco Estate Renovated Top-To-Bottom / Heated 3-Car Epoxy Garage W/ LiftMaster Wi-Fi Openers, Modified Height Garage Doors & Rough In Car Lift. In Custom Oak & Stone Wine Room / Private Backyard Resort With All-Day Sunshine, Heated 10'x30' Saltwater Pool W/ Waterfall, Saltwater Hot Tub & 5-Zone Irrigation / Outdoor Cabana Bar W/ Wet Bar, Granite Counters, Dual Refrigeration, Remote Aluminum Doors, Outdoor Sonos & Convenient 2pc Outdoor Bathroom, So No Wet Feet In The Home! Dedicated Outdoor Gas BBQ Hookup,Low-Maintenance Front & Back Interlock Framed By Mature Trees / Seamless Open-Concept Layout Ideal For Multigenerational Living / Executive Home Office W/ Rare Private Separate Entrance! Primary Bedroom Retreat W/ His & Hers Walk-In Closets Fitted W/ Custom Organizers & A Spa-Like 6-Piece Ensuite W/ Fireplace and Stand Alone Tub! Gleaming Hardwood Floors , Stunning Porcelain Tiles & Refined Wainscotting Throughout ! Grand Family Room W/ Custom Waffle Ceiling, Pot Lights, Gourmet Chef's Kitchen W/Quartz Counters, W/ Walk-In Pantry, Expansive Granite Island, Custom Cabinetry & Premium Gas Range W/Pot Filler! Enjoy Slow Mornings Overlooking The Backyard! Main Level Mudroom & Laundry / Fully Integrated iPad Smart Home Controlling App-Enabled Lutron Lighting, Shadomatic Auto Blinds, HD CCTV Security & In-Ceiling Sonos Audio , Updated Washrooms Throughout. Professionally Finished Lower Level W/Side Entrance, Perfect For In-Law Suite, Rental Income Or Family Entertaining W/ Built-In Media System, Gas Fireplace, Built In Shelves, Wet Bar, Billiards Zone, 3pc Bath & Tons Of Storage. Situated In A Prestigious Neighborhood Steps To Top-Tier Schools, Parks, Golf Courses! Updates: Furnace, A/C, Dishwasher (2023); Roof (2020); PVC Fence. New Pool Liner, Gas Heater, Heat Pump & Sanitizer (2020).Move Right In To Pure Luxury At 161 McClellan Way! Must Watch Stunning Video Home Tour! (id:63604)

Key Facts

Type
Detached
Beds
5
Baths
6
Size
3,500 sqft
Lot
64 x 114.9 FT; See GEO for irregular front and sides
Parking
9 total

Highlights

  • All
  • Refrigerator
  • Water softener
  • Hot Tub
  • Central Vacuum
  • Dishwasher
  • Freezer
  • Window Coverings
  • Garage door opener
  • Garage door opener remote(s)
  • Water Heater
Property Details 20 details
Bedrooms
5 bedrooms
5 above grade
Bathrooms
6 bathrooms
1 partial
Parking
9 parking spaces
Attached Garage · Garage
Living area
3,500 - 5,000 sq. ft.
Property
Single Family · Freehold · Detached
Property subtype
Single Family
Structure type
House
Ownership
Freehold
Attached status
Detached
Storeys
2
Basement
Finished, Separate entrance
Heating
Forced air, Natural gas
Cooling
Central air conditioning
Fireplace
1 fireplace
Pool
Inground pool
Lot dimensions
64 x 114.9 FT; See GEO for irregular front and sides
Frontage
64 feet
Taxes
$9,788.27
Zoning
Residential
Water source
Municipal water
Sewer
Sanitary sewer

Interior features

AllRefrigeratorWater softenerHot TubCentral VacuumDishwasherFreezerWindow CoveringsGarage door openerGarage door opener remote(s)Water HeaterHardwood

Exterior features

StoneStuccoFenced yardFully Fenced

Systems and association

Security systemSmoke DetectorsSewerElectricityCable

Lot and water

LightingGazeboGuest Suite
Rooms 14 rooms
Level
Room
Dimensions
Main level
Kitchen
5.55 m x 4.69 m
Second level
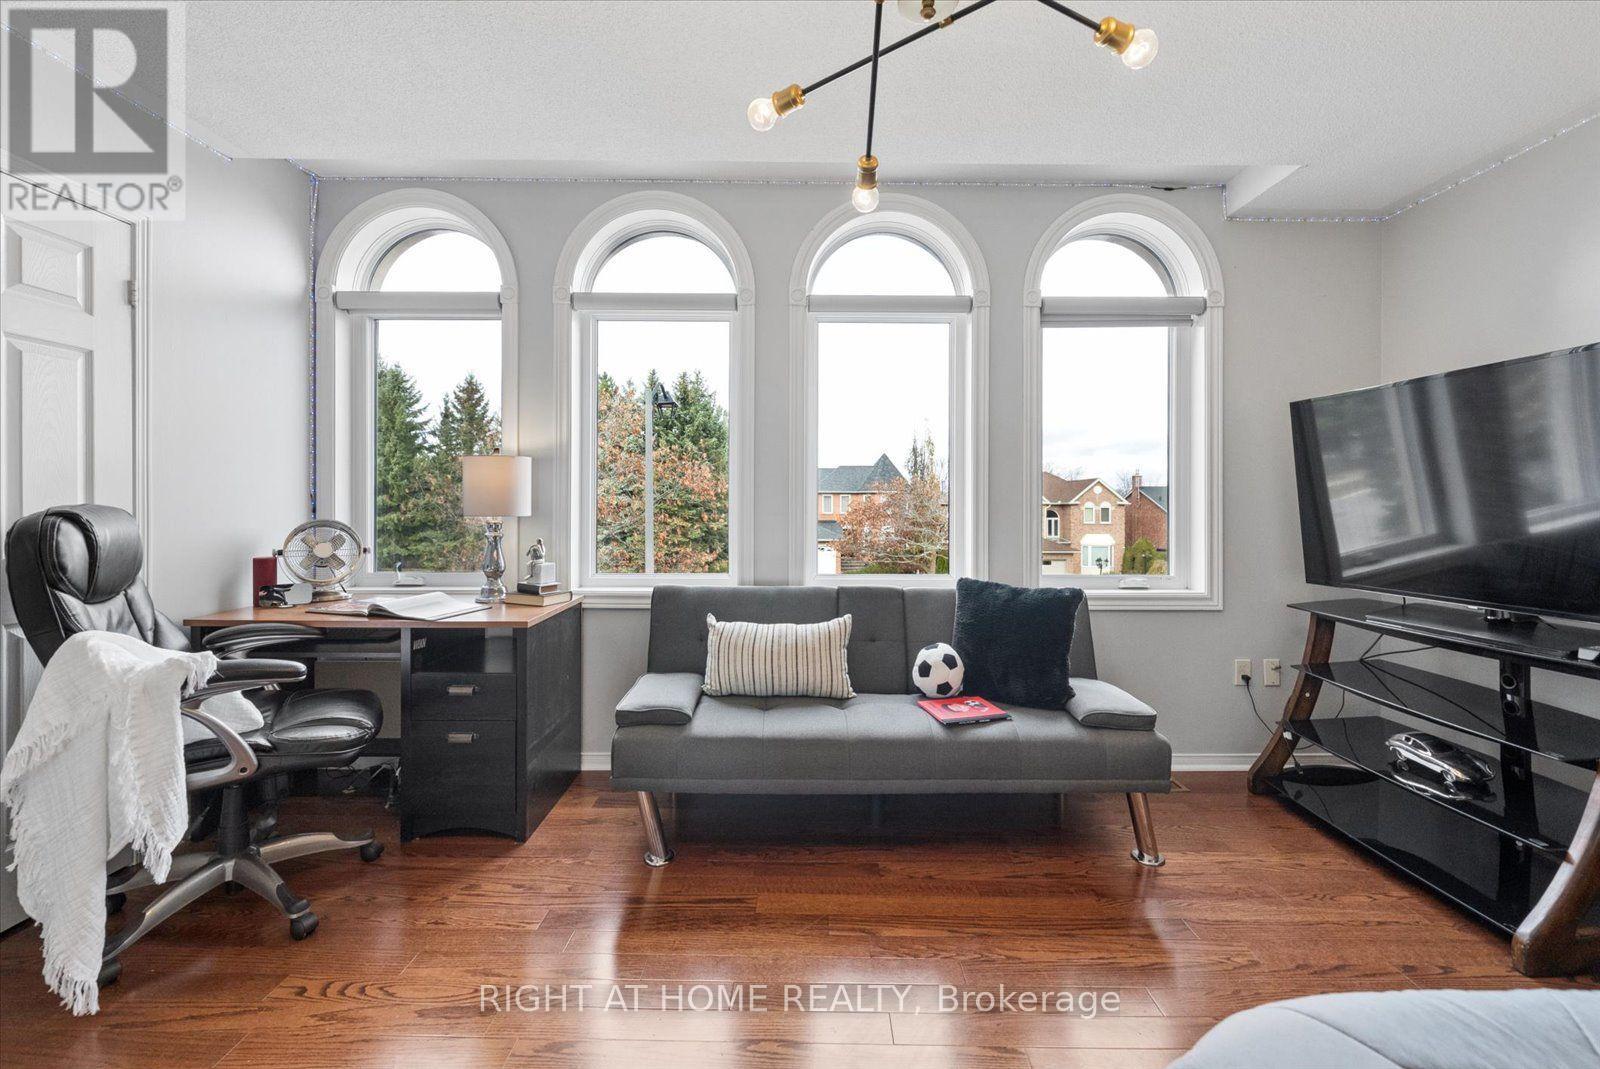
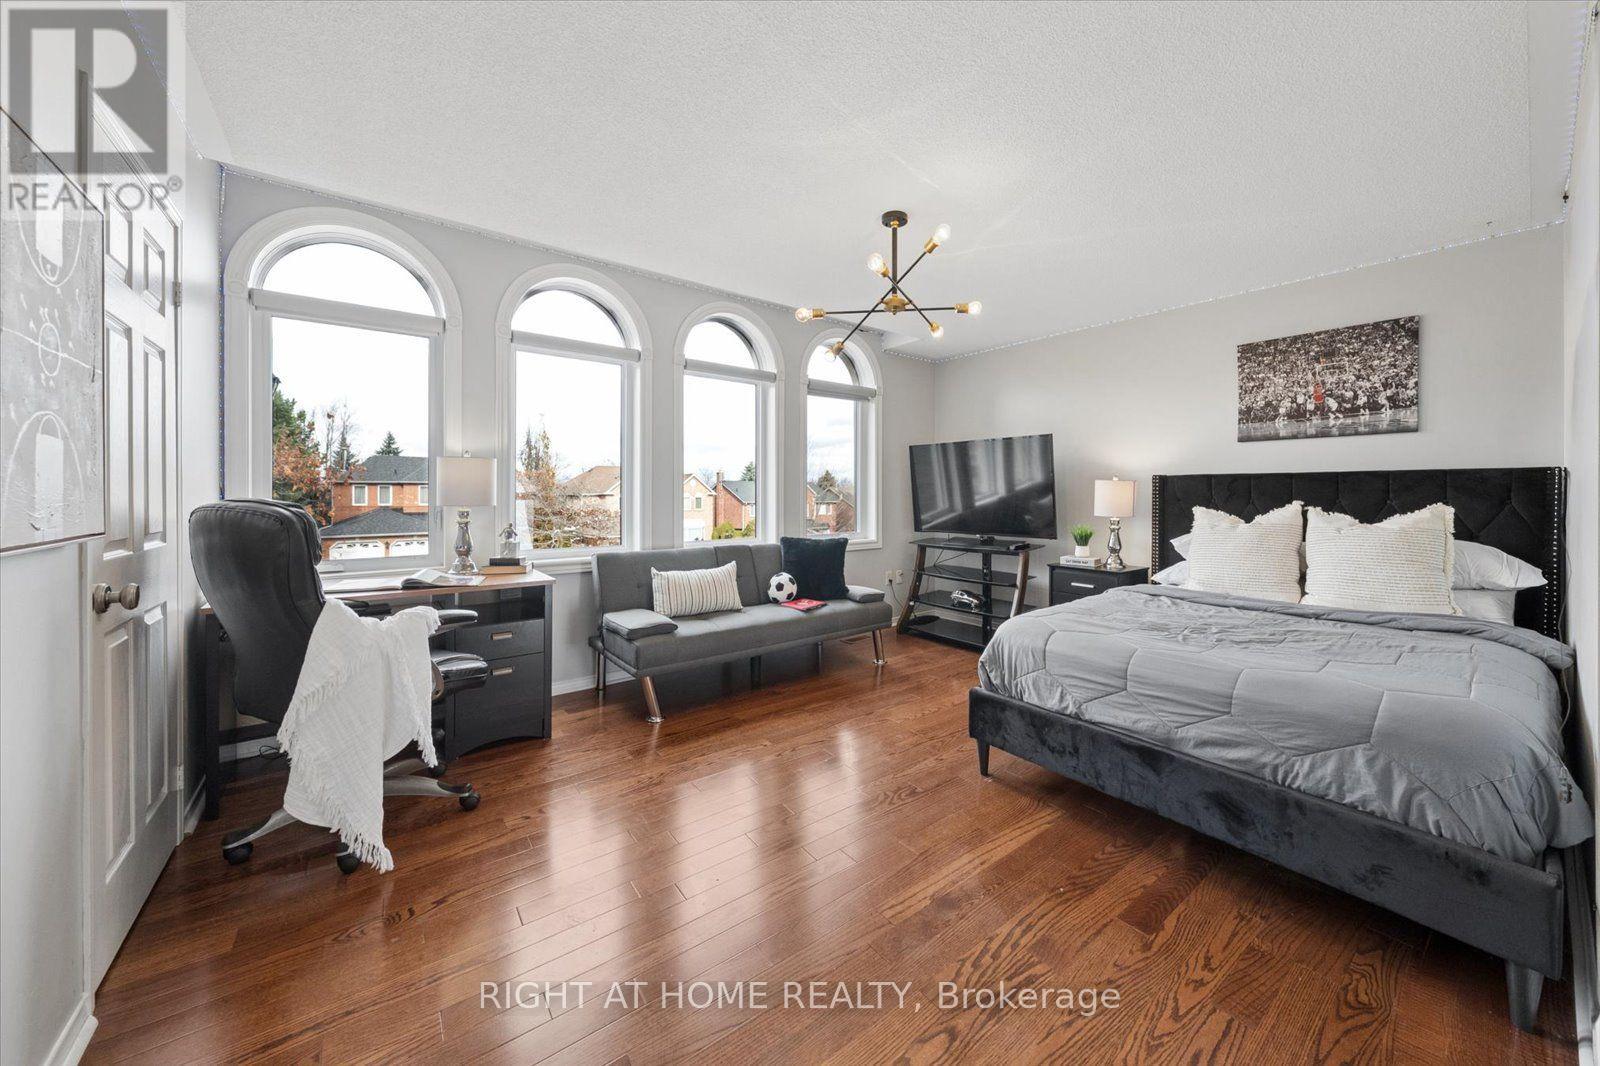
Bedroom 5
3.61 m x 4.87 m
Second level
Bathroom
1 m x 1 m
Lower level
Great room
4.09 m x 10.57 m
Lower level
Games room
3.62 m x 4.56 m
Main level
Family room
5 m x 4 m
Main level
Office
3.02 m x 3.68 m
Main level
Dining room
4.28 m x 3.66 m
Main level
Living room
3.65 m x 4.89 m
Main level
Laundry room
Not specified
Second level
Primary Bedroom
3.92 m x 6.4 m
Second level
Bedroom 2
3.93 m x 3.26 m
Second level
Bedroom 3
3.93 m x 3.33 m
Second level
Bedroom 4
3.45 m x 4.69 m

Virtual Tour & Media

Mortgage & Affordability Estimate monthly costs
Purchase price$1,999,000
Down paymentNot available
Mortgage amountNot available
Principal & interestNot available
Property taxesNot available
Condo/HOA feeNot available
Insurance/OtherNot available
UtilitiesNot available
Est. monthly totalNot available
Income needed (GDS 32%)Not available
Estimates only. Not financial advice. Rates, taxes and fees vary by lender and municipality.

Saved Properties

Keep This One Handy

Save this listing, compare it later, or open your saved properties dashboard.

Manage Saved Searches
Map is approximate.

Neighbourhood

Area
Aurora Highlands
City
Aurora
Postal code
L4G 6M5
Nearby
Cross Streets: Bathurst and McClellan Way. ** Directions: Google Maps.