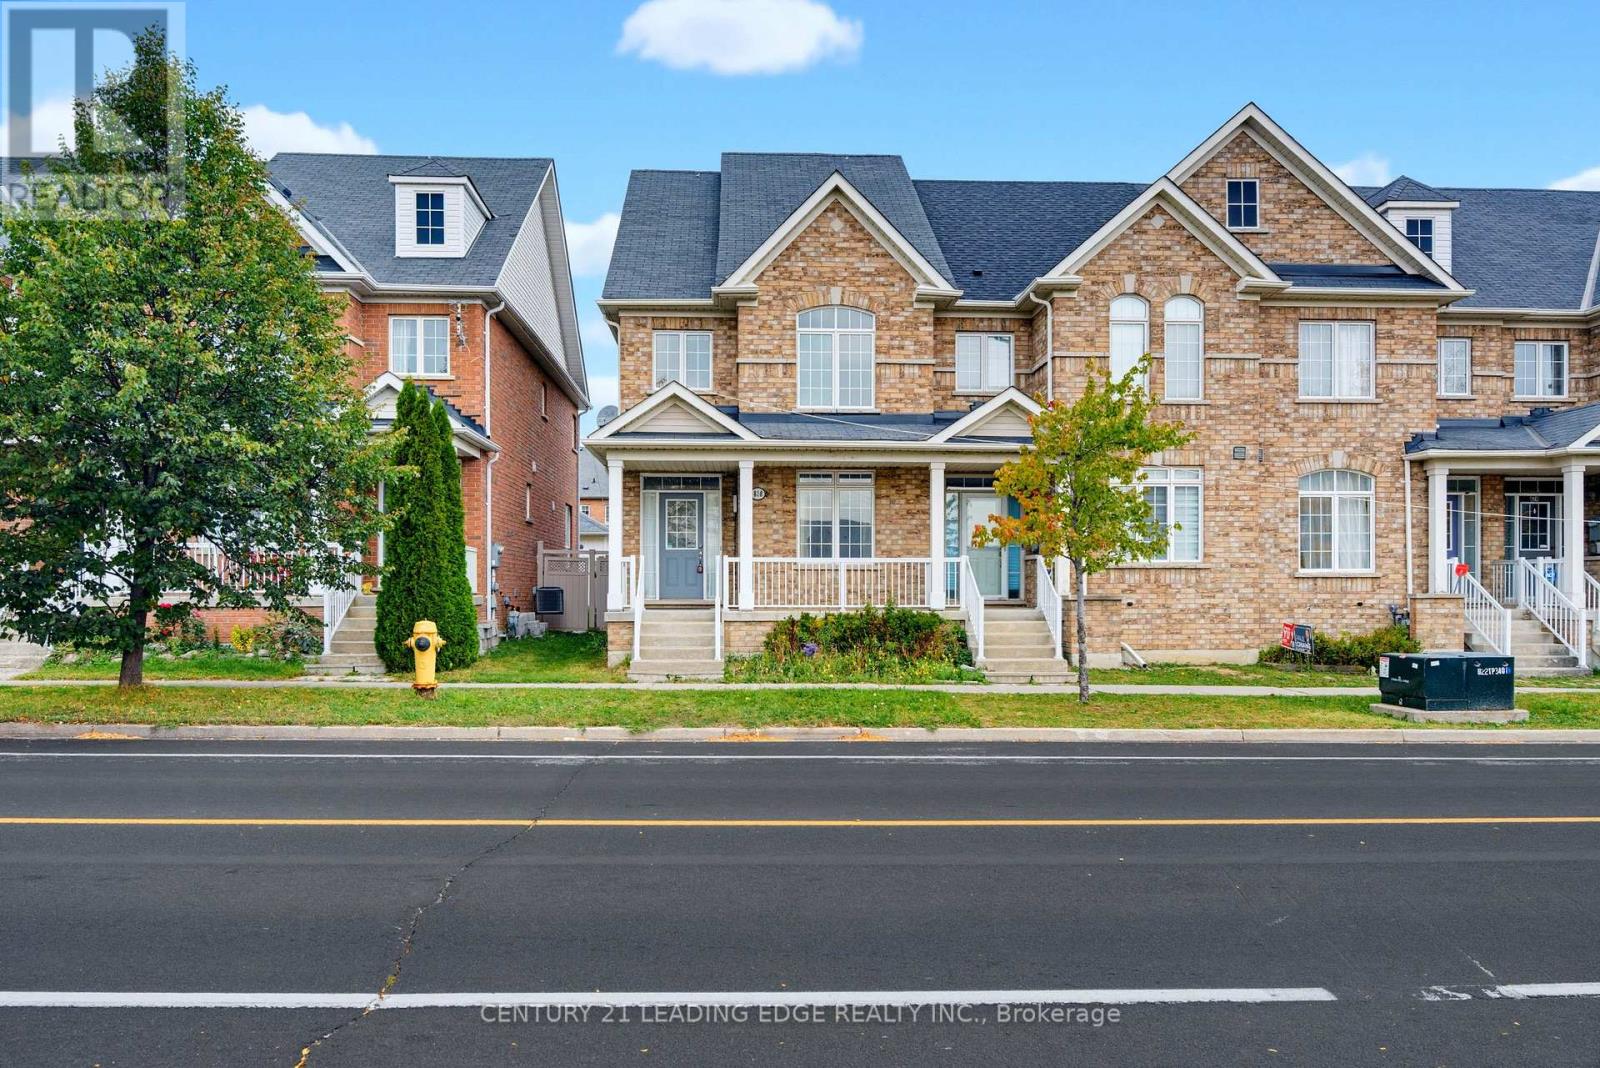
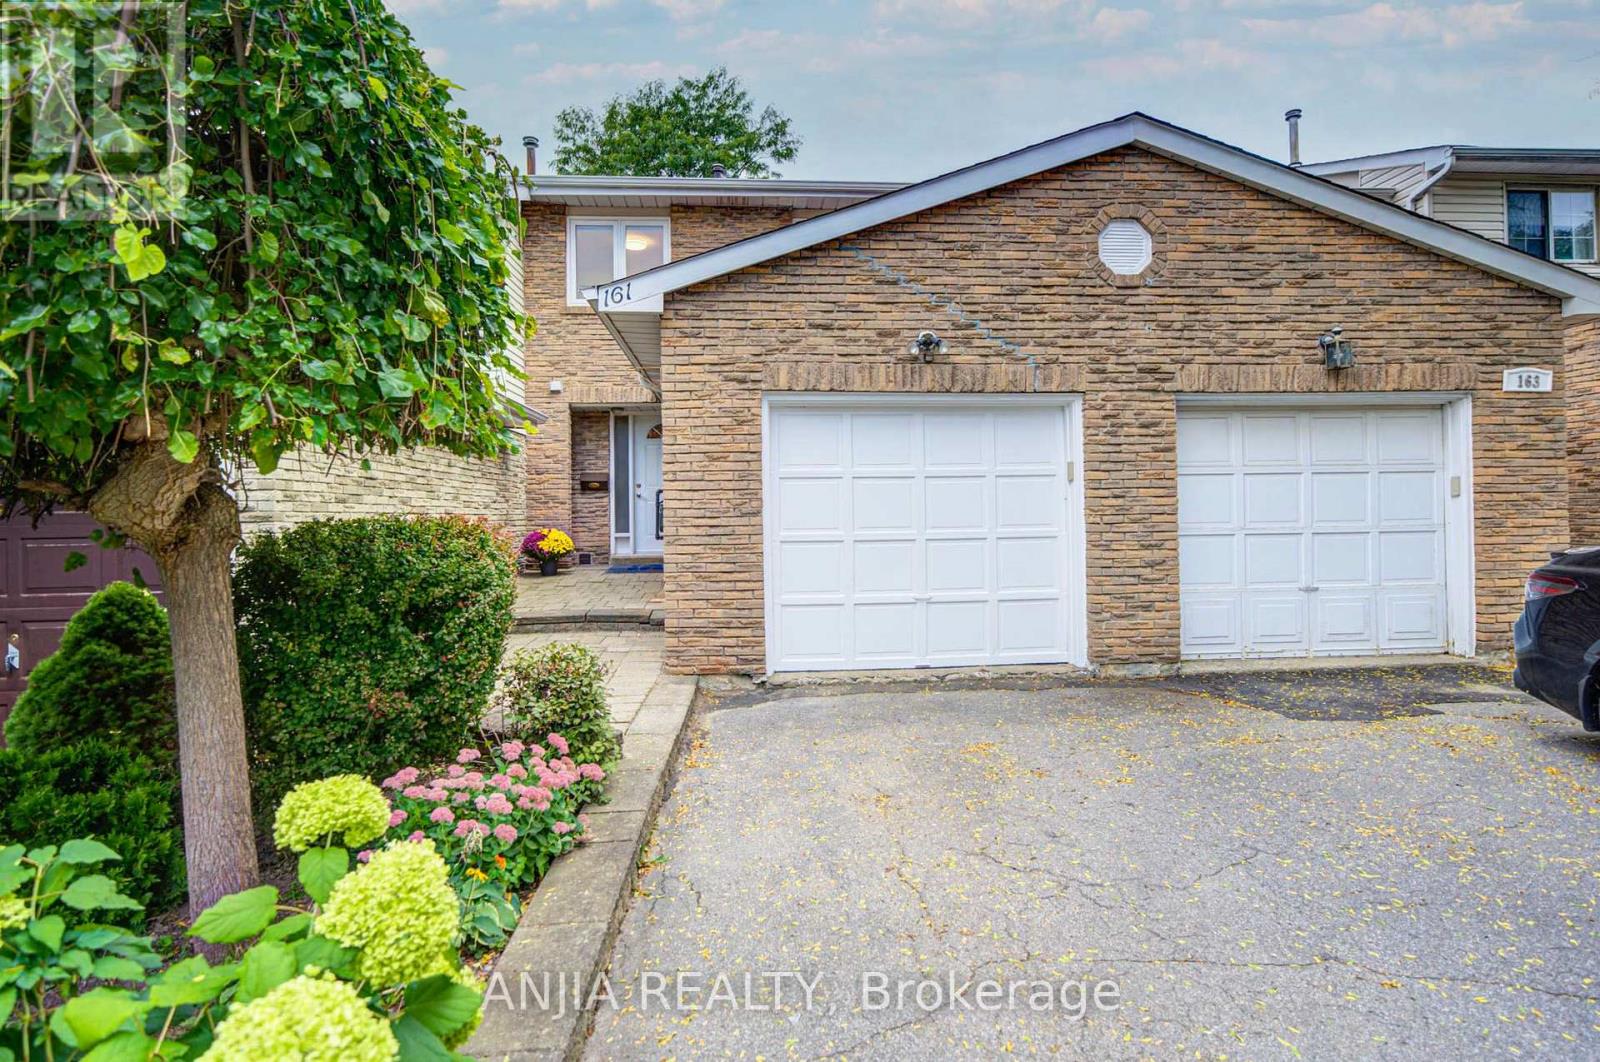
161 Tamarack Drive
BUYER ADVANTAGE
Buy with confidence
Get a full-service approach built on strategy, strong negotiation, and clear guidance from offer to close.
- Local Market Expertise
- Broker-level Negotiation
- Transparent Process
- No-pressure Guidance

The right strategy depends on your goals, timing, budget, and the type of home you are buying. Get Your Buyer Snapshot.
About This Property
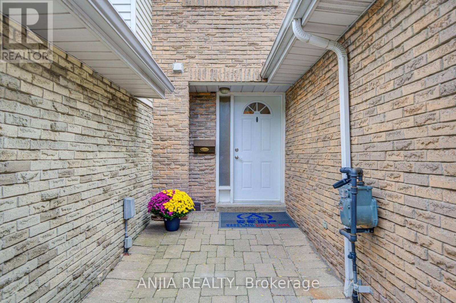
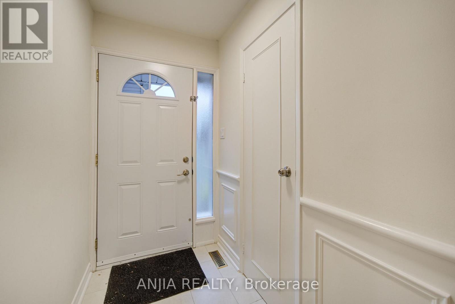
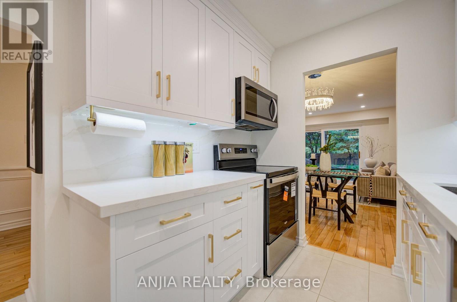
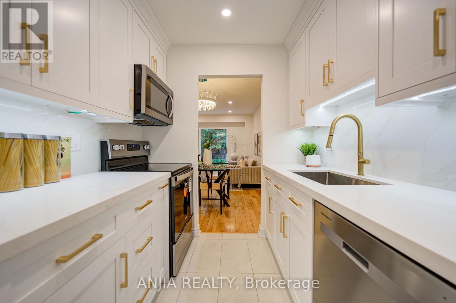
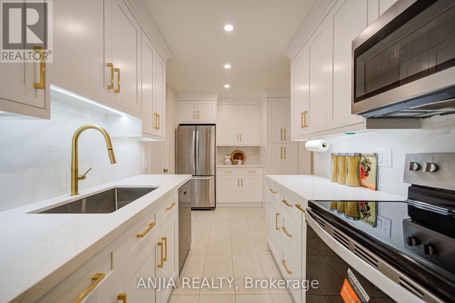
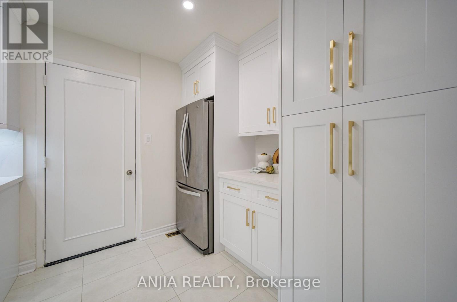
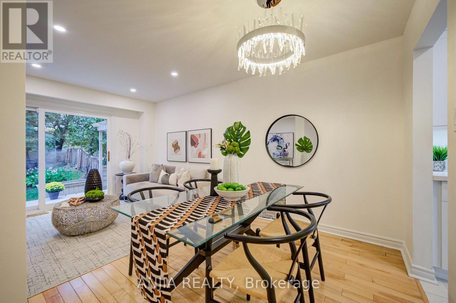
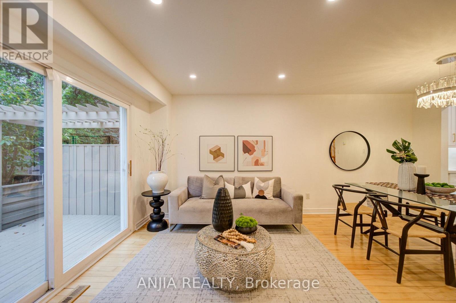
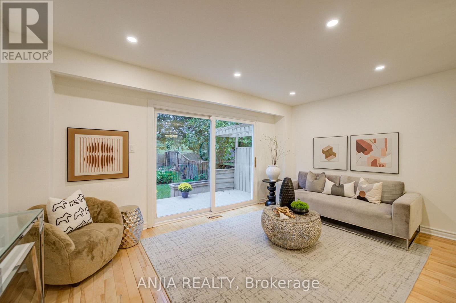
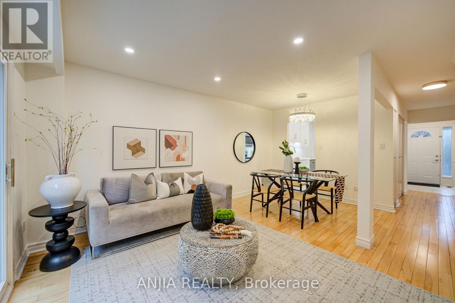
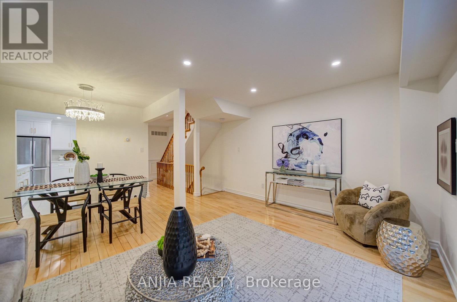
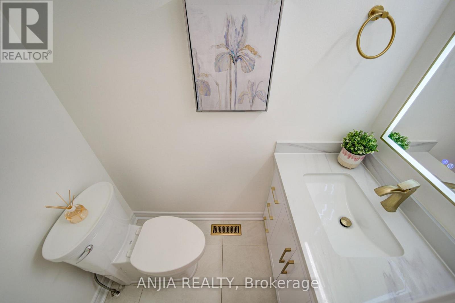
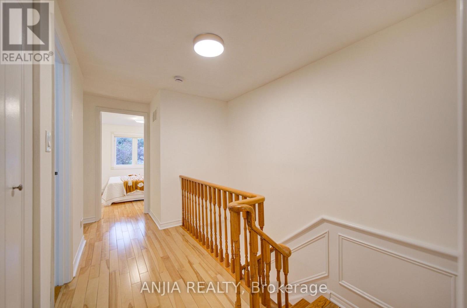
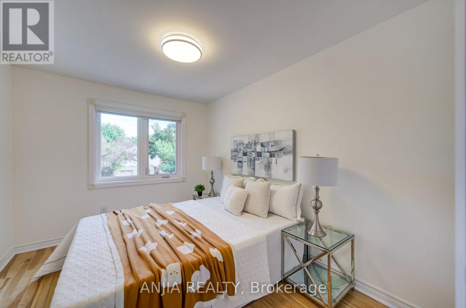
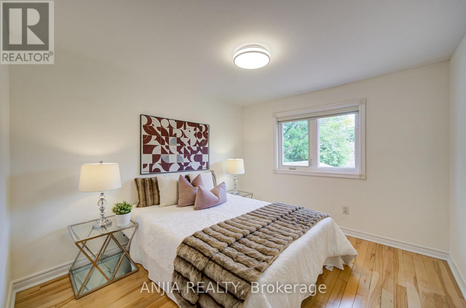
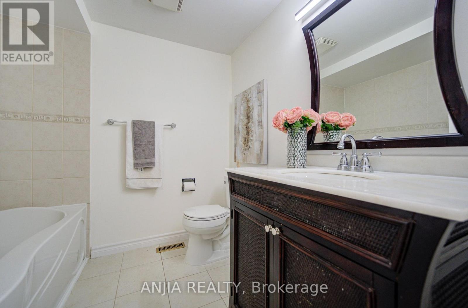
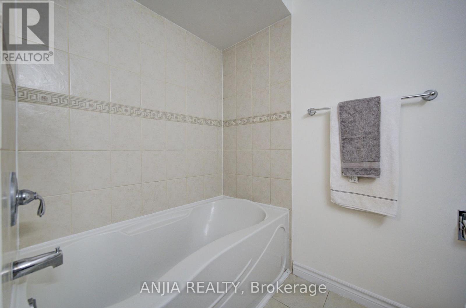
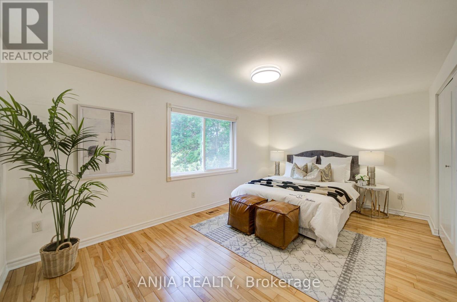
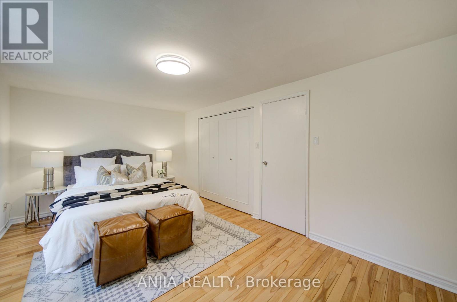
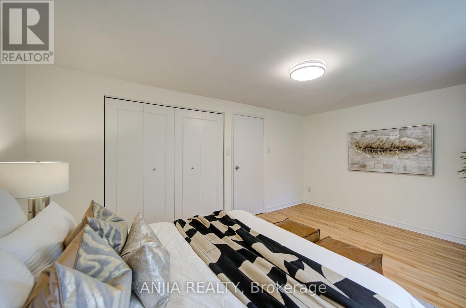
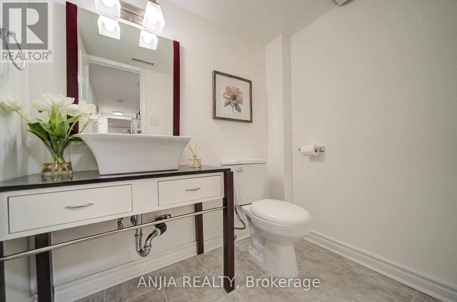
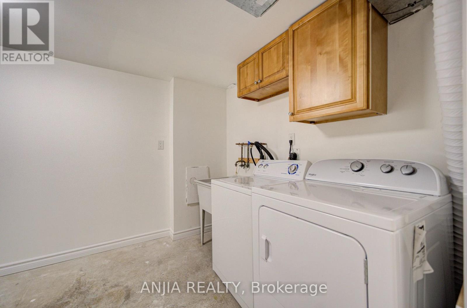
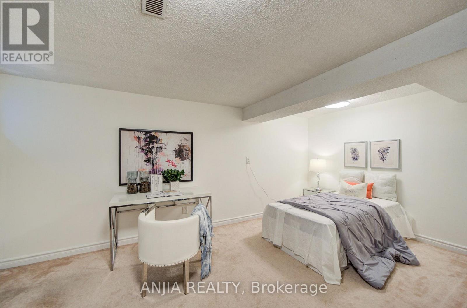
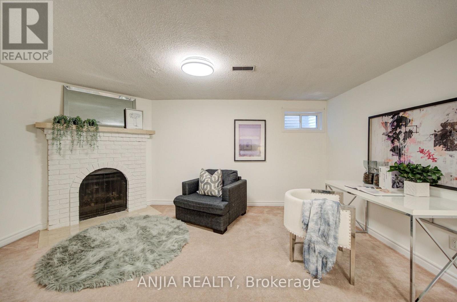
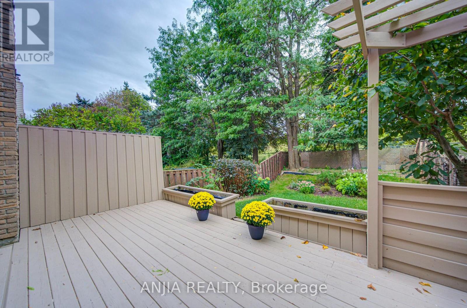
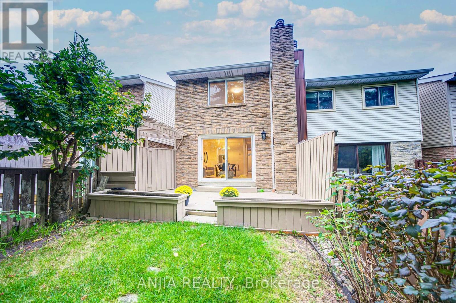
Move-In Ready Townhouse In The Desirable Aileen-Willowbrook Community Of Markham! Hardwood Flooring Throughout The Entire House. Freshly Painted Throughout With Recently Upgraded Light Fixtures. Upgraded Kitchen Featuring Stainless Steel Appliances And Quartz Countertops (2025). Pot Lights And Smooth Ceilings On The Main Floor. Powder Room Updated In 2025. Three Spacious Bedrooms Upstairs. Finished Basement And Upgraded 200-Amp Electrical Service. Massive Windows Provide Ample Natural Light, Along With A Private Landscaped Backyard. Located In The High-Demand Thornhill Community, Close To Top Rank Schools, (St. Robert Catholic High School (9.7/10), Thornlea SS, St Rene Goupil, Willowbrook PS) Quick Access To Hwy 404 & Hwy 407. Less Than A 15-Minute Drive To Finch Subway Station And Nearby GO Stations. Close To Thornhill Community Centre And Everyday Amenities. A Must See!!! (id:63604)
Key Facts
Highlights
- Washer
- Refrigerator
- Dishwasher
- Stove
- Dryer
- Microwave
- Hood Fan
- Window Coverings
Property Details
Interior features
Exterior features
Mortgage & Affordability
Saved Properties
Keep This One Handy
Save this listing, compare it later, or open your saved properties dashboard.
Neighbourhood
- Area
- Aileen-Willowbrook
- City
- Markham
- Postal code
- L3T 4X3
- Nearby
- Bayview/Willowbrook
Save This Property
Keep this home handy, return to it anytime, and let us know how to reach you about this listing.
We use this email only to connect your saved properties and saved searches.
Other Available Options
Similar Listings
Listings from our database that match closely.