1611- 2191 Yonge Street

BUYER ADVANTAGE
Buy with confidence
Get a full-service approach built on strategy, strong negotiation, and clear guidance from offer to close.
- Local Market Expertise
- Broker-level Negotiation
- Transparent Process
- No-pressure Guidance

The right strategy depends on your goals, timing, budget, and the type of home you are buying. Get Your Buyer Snapshot.
About This Property
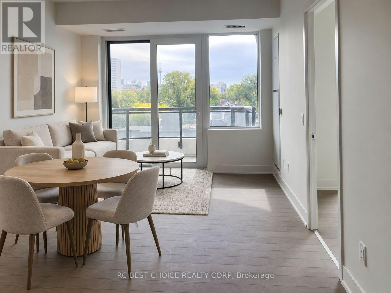
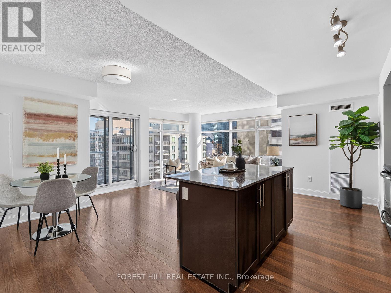
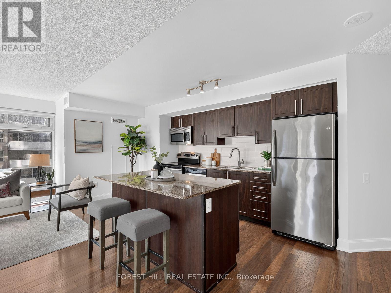
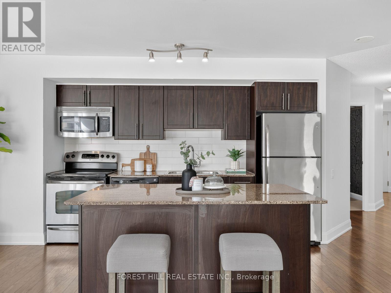
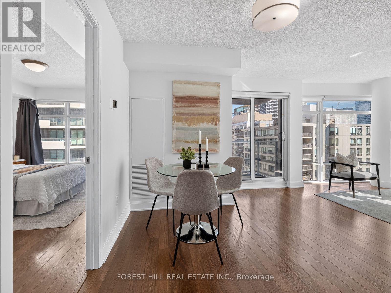
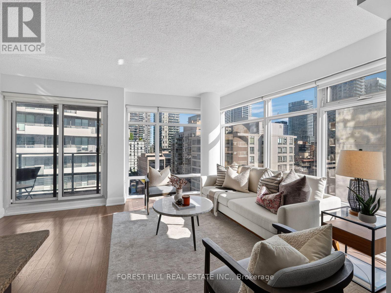
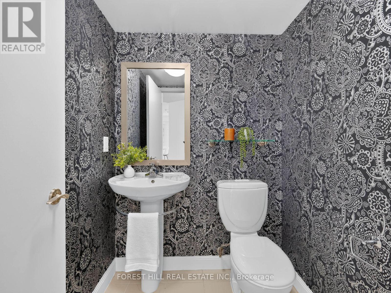
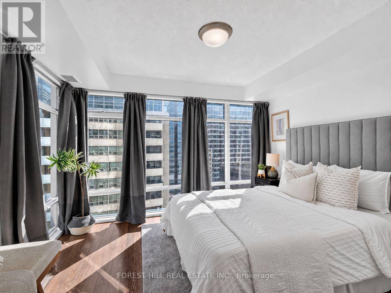
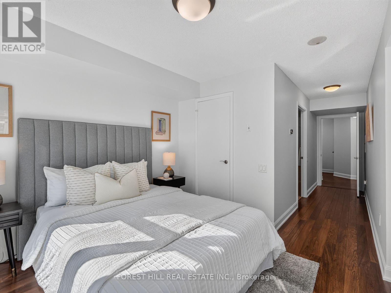
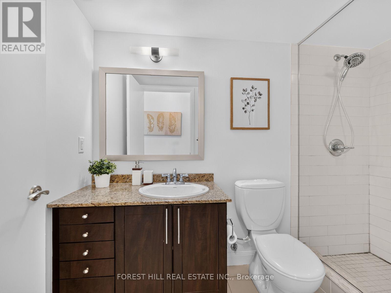
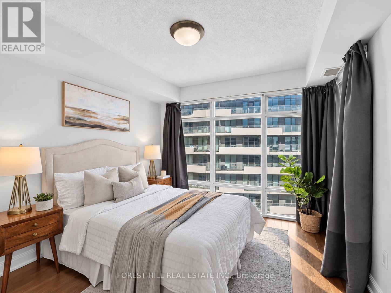
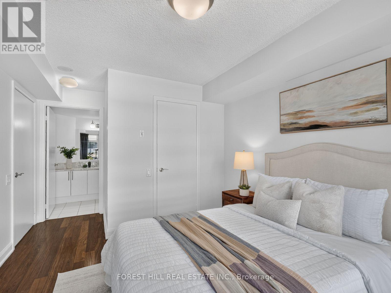
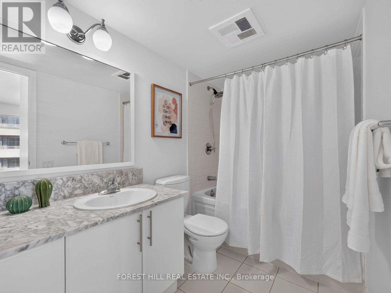
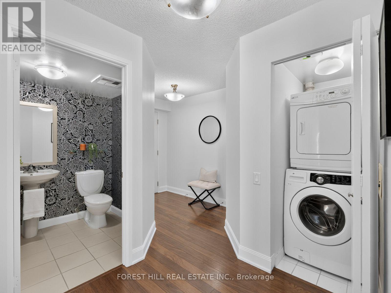
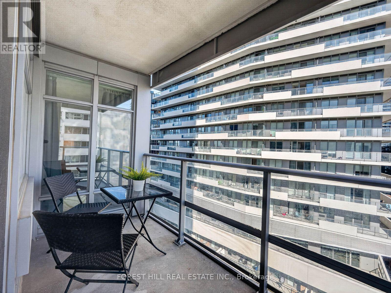
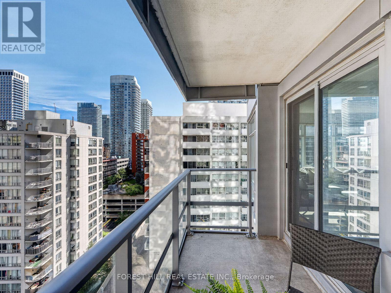
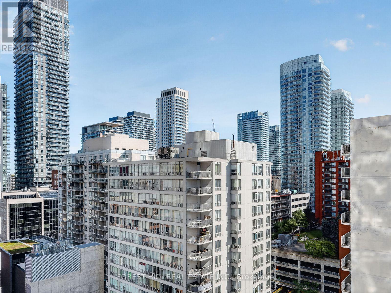
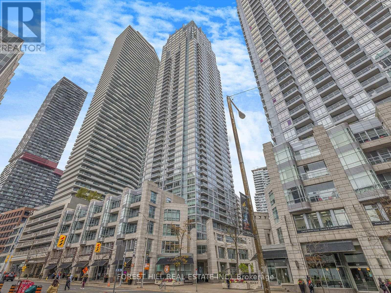
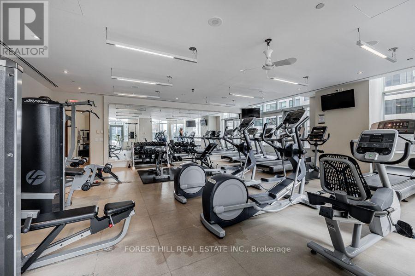
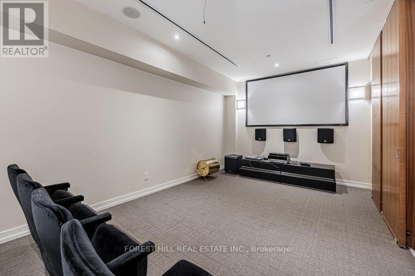
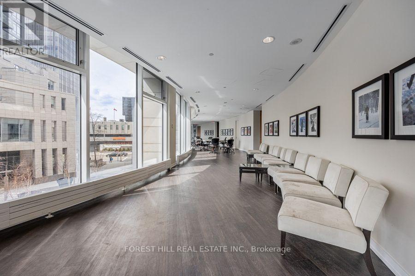
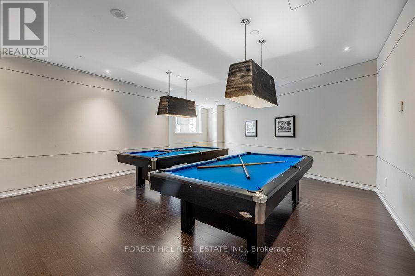
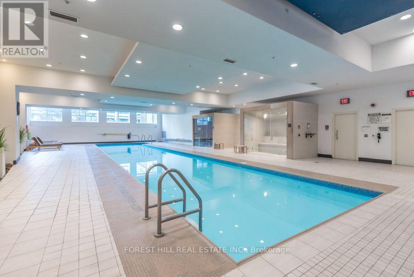
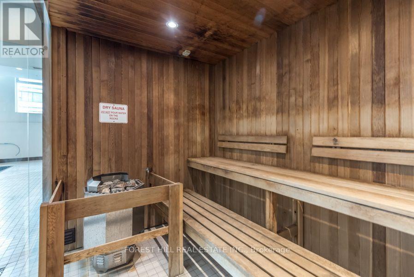
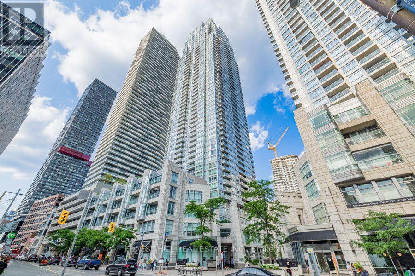
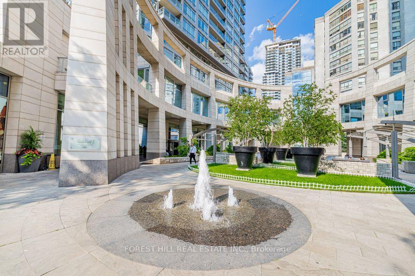
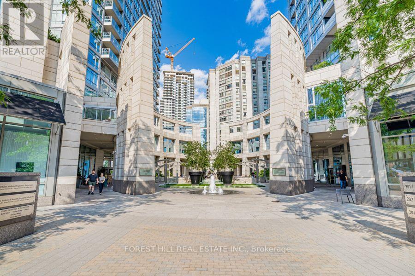
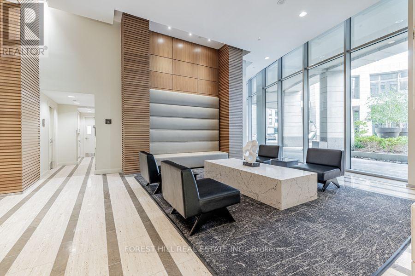
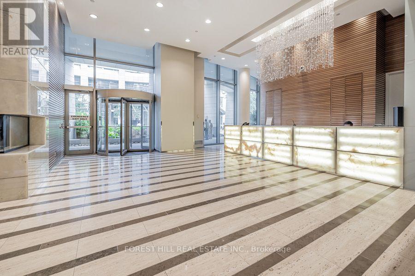
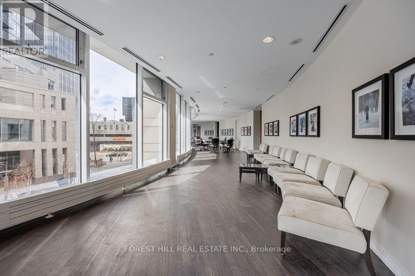
Welcome To Quantum North Tower, An Extraordinary Minto Residence At The Heart Of Yonge & Eglinton, One Of Toronto's Most Vibrant Neighbourhoods! This Beautiful And Well-Maintained 2-Bedroom, 3-Bathroom Corner Suite Spans Approximately 1,090 Sq. Ft. Sun-Filled Corner Exposure Floods The Open-Concept Kitchen, Living & Dining Area With Natural Light, Creating A Space That Is A Dream For Both Everyday Comfort And Entertaining. Thoughtful Finishes Include Laminate Flooring Throughout And Granite Countertops In The Kitchen, Where Ample Cabinetry And Counter Space Make Cooking Easy. The Split-Bedroom Layout Is A Game-Changer For Privacy: Two Generous Primary Suites Sit At Opposite Ends Of The Home, Each With Its Own Full Ensuite And Walk-In Closet, Plus A Convenient Powder Room For Guests. A Dedicated Parking Spot Adds To The Everyday Convenience. Residents Enjoy An Exceptional Amenity Package That Elevates Your Lifestyle: 24-Hour Concierge, Fully Equipped Gym, Yoga Studio, Indoor Lap Pool, Sauna, Steam Room, Media And Games Rooms, Party And Meeting Rooms, Business Centre With WiFi, Guest Suites And A Landscaped Rooftop Deck And Garden. Step Outside And You Are Right Beside The Line 1 Eglinton Subway Station And The Eglinton Crosstown LRT, Now In Service, Making Commuting Anywhere In The City Effortless. Toronto's Best Dining, Shopping And Entertainment Are Truly At Your Doorstep, With Supermarkets, Cafes, Top Shops, Restaurants, A Movie Theatre, Parks And Green Space All Within An Easy Walk. Whether You Are A First-Time Buyer, A Downsizer, A Professional Couple Or An Investor, This Rare Corner Suite Delivers A Perfect Blend Of Space, Comfort, Style And Modern City Living In A Location That Simply Cannot Be Matched. Experience Prime Midtown Convenience And Unmatched Urban Energy. Do Not Miss This Incredible Midtown Opportunity. Book Your Private Showing Today! (id:63604)
Key Facts
Highlights
- Washer
- Refrigerator
- Dishwasher
- Stove
- Dryer
- Microwave
- Hood Fan
- Window Coverings
- Garage door opener remote(s)
Property Details
Interior features
Exterior features
Systems and association
Lot and water
Rooms
Mortgage & Affordability
Saved Properties
Keep This One Handy
Save this listing, compare it later, or open your saved properties dashboard.
Neighbourhood
- Area
- Mount Pleasant West
- City
- Toronto
- Postal code
- M4S 3H8
- Nearby
- Yonge/Eglinton
Save This Property
Keep this home handy, return to it anytime, and let us know how to reach you about this listing.
We use this email only to connect your saved properties and saved searches.
Other Available Options
Similar Listings
Listings from our database that match closely.