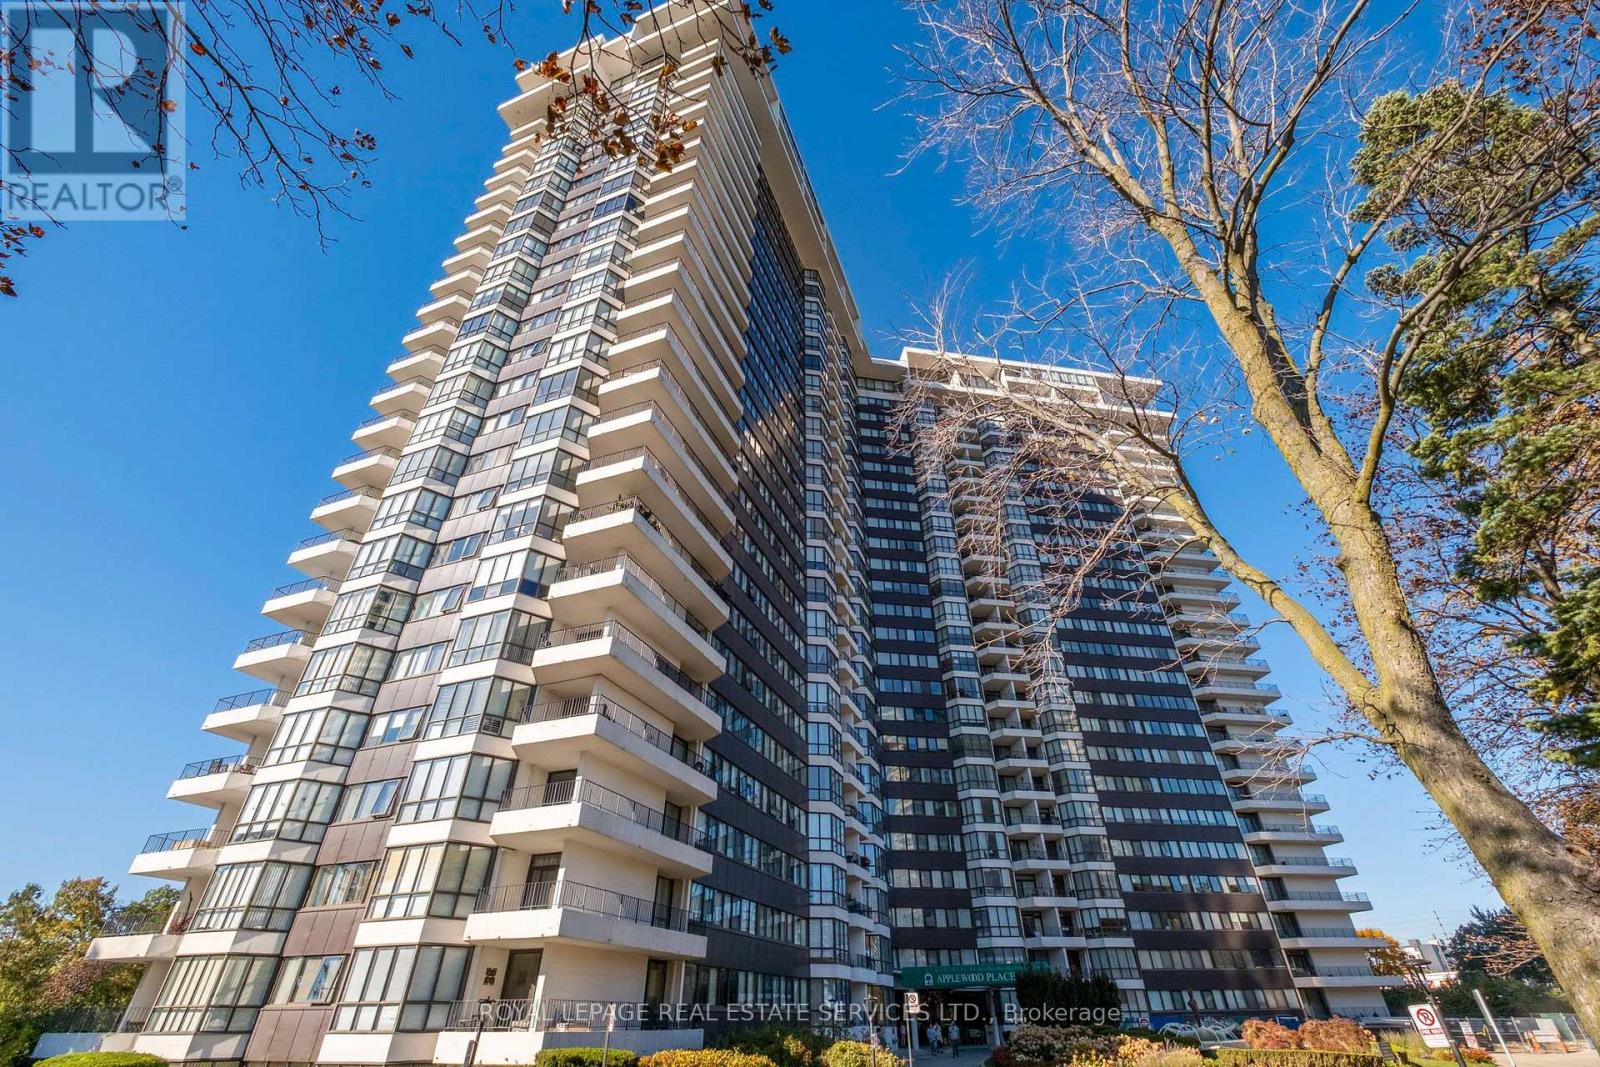
1611- 2545 Erin Centre Boulevard

Mississauga, ONCondo Apartment
$455,000
MLS® W13501562
Condo Apartment1 beds1 baths1 total
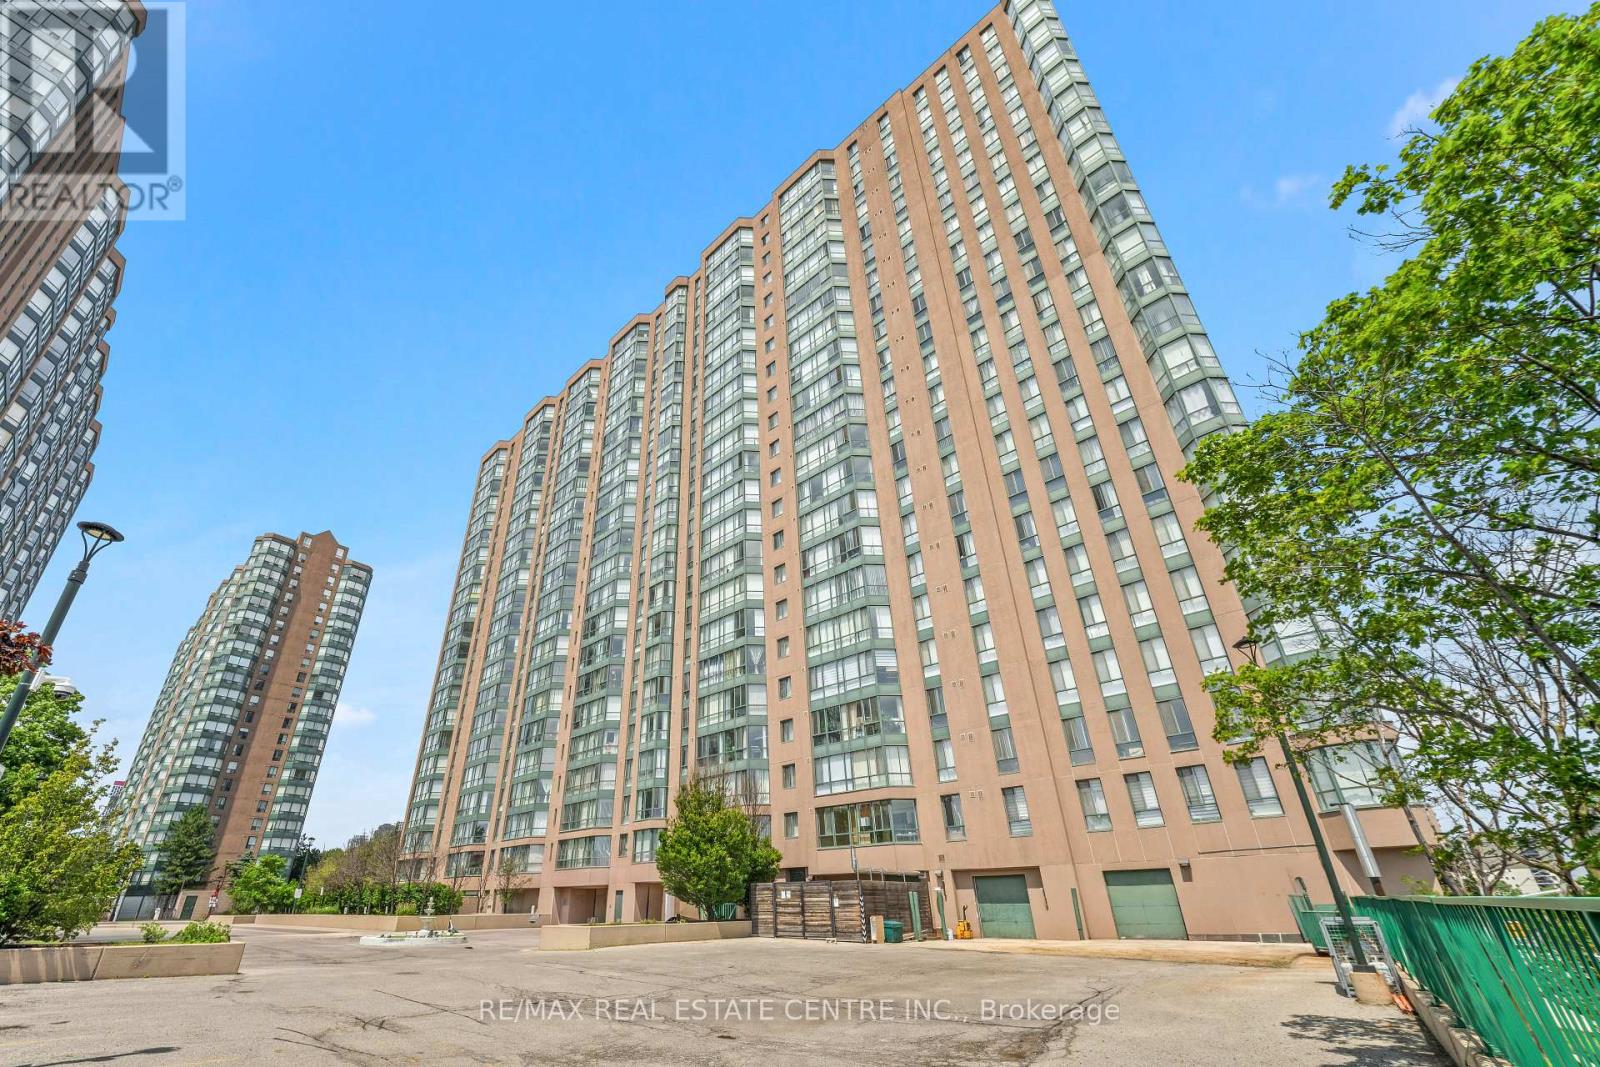
1611- 2545 Erin Centre Boulevard, Mississauga, ON photo 1
1611- 2545 Erin Centre Boulevard, Mississauga, ON photo 2
1611- 2545 Erin Centre Boulevard, Mississauga, ON photo 3
1611- 2545 Erin Centre Boulevard, Mississauga, ON photo 4
1611- 2545 Erin Centre Boulevard, Mississauga, ON photo 5
1611- 2545 Erin Centre Boulevard, Mississauga, ON photo 6
1611- 2545 Erin Centre Boulevard, Mississauga, ON photo 7
1611- 2545 Erin Centre Boulevard, Mississauga, ON photo 8
1611- 2545 Erin Centre Boulevard, Mississauga, ON photo 9
1611- 2545 Erin Centre Boulevard, Mississauga, ON photo 10
1611- 2545 Erin Centre Boulevard, Mississauga, ON photo 11
1611- 2545 Erin Centre Boulevard, Mississauga, ON photo 12
1611- 2545 Erin Centre Boulevard, Mississauga, ON photo 13
1611- 2545 Erin Centre Boulevard, Mississauga, ON photo 14
1611- 2545 Erin Centre Boulevard, Mississauga, ON photo 15
1611- 2545 Erin Centre Boulevard, Mississauga, ON photo 16
1611- 2545 Erin Centre Boulevard, Mississauga, ON photo 17
1611- 2545 Erin Centre Boulevard, Mississauga, ON photo 18
1611- 2545 Erin Centre Boulevard, Mississauga, ON photo 19
1611- 2545 Erin Centre Boulevard, Mississauga, ON photo 20
1611- 2545 Erin Centre Boulevard, Mississauga, ON photo 21
1611- 2545 Erin Centre Boulevard, Mississauga, ON photo 22
1611- 2545 Erin Centre Boulevard, Mississauga, ON photo 23
1611- 2545 Erin Centre Boulevard, Mississauga, ON photo 24
1611- 2545 Erin Centre Boulevard, Mississauga, ON photo 25
1611- 2545 Erin Centre Boulevard, Mississauga, ON photo 26
1611- 2545 Erin Centre Boulevard, Mississauga, ON photo 27
1611- 2545 Erin Centre Boulevard, Mississauga, ON photo 28
1611- 2545 Erin Centre Boulevard, Mississauga, ON photo 29
1611- 2545 Erin Centre Boulevard, Mississauga, ON photo 30
1611- 2545 Erin Centre Boulevard, Mississauga, ON photo 31
1611- 2545 Erin Centre Boulevard, Mississauga, ON photo 32
1611- 2545 Erin Centre Boulevard, Mississauga, ON photo 33
1611- 2545 Erin Centre Boulevard, Mississauga, ON photo 34
1611- 2545 Erin Centre Boulevard, Mississauga, ON photo 35
1611- 2545 Erin Centre Boulevard, Mississauga, ON photo 36
1611- 2545 Erin Centre Boulevard, Mississauga, ON photo 37
1611- 2545 Erin Centre Boulevard, Mississauga, ON photo 38
1611- 2545 Erin Centre Boulevard, Mississauga, ON photo 39
1611- 2545 Erin Centre Boulevard, Mississauga, ON photo 40
1611- 2545 Erin Centre Boulevard, Mississauga, ON photo 41
1611- 2545 Erin Centre Boulevard, Mississauga, ON photo 42
1611- 2545 Erin Centre Boulevard, Mississauga, ON photo 43
1 / 43

BUYER ADVANTAGE

Buy with confidence

Get a full-service approach built on strategy, strong negotiation, and clear guidance from offer to close.

  • Local Market Expertise
  • Broker-level Negotiation
  • Transparent Process
  • No-pressure Guidance

The right strategy depends on your goals, timing, budget, and the type of home you are buying. Get Your Buyer Snapshot.

About This Property

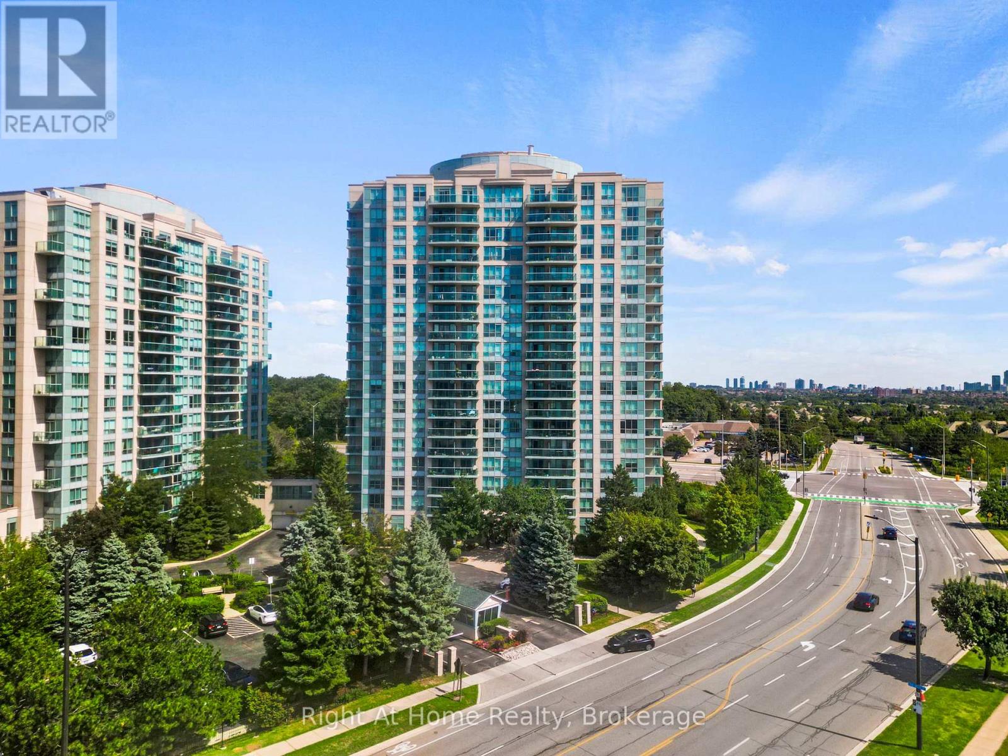
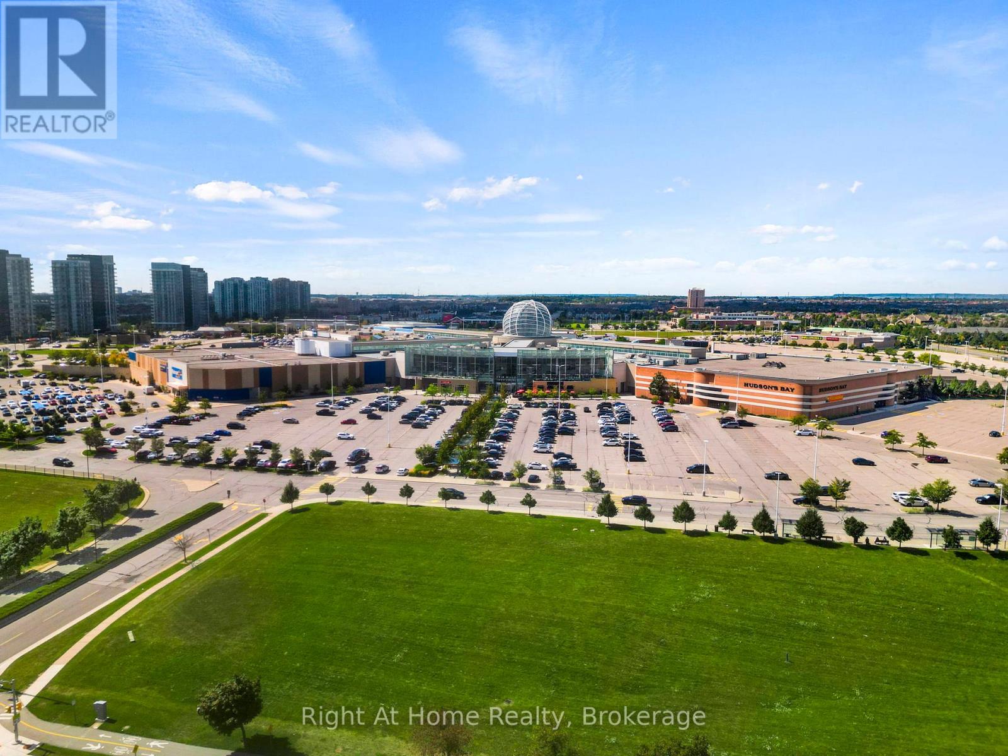
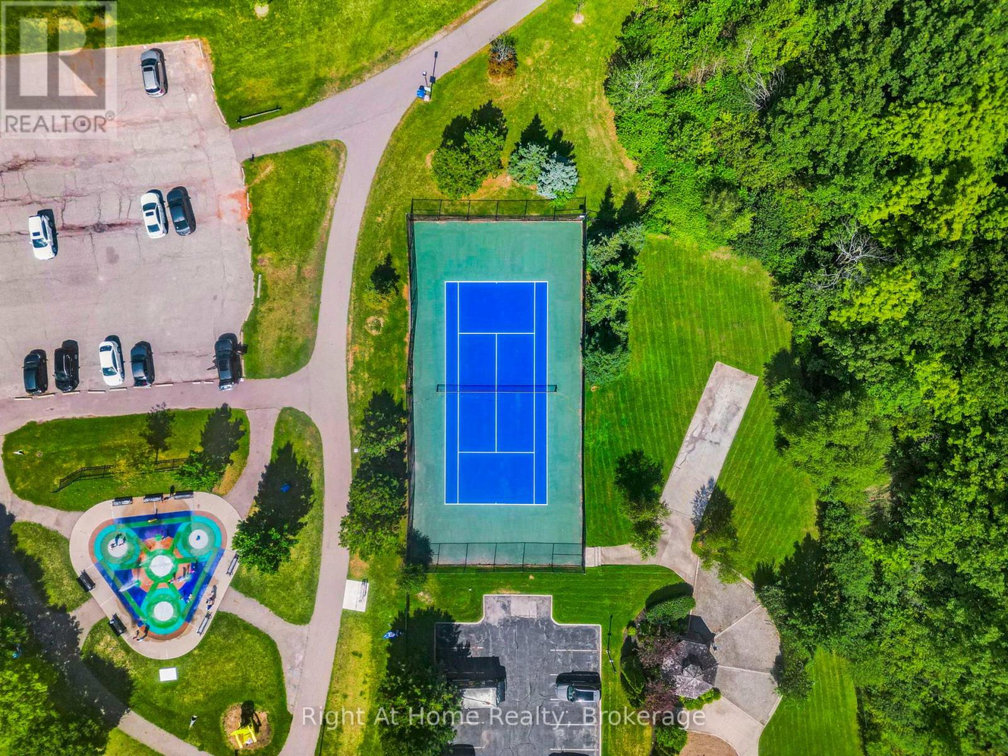
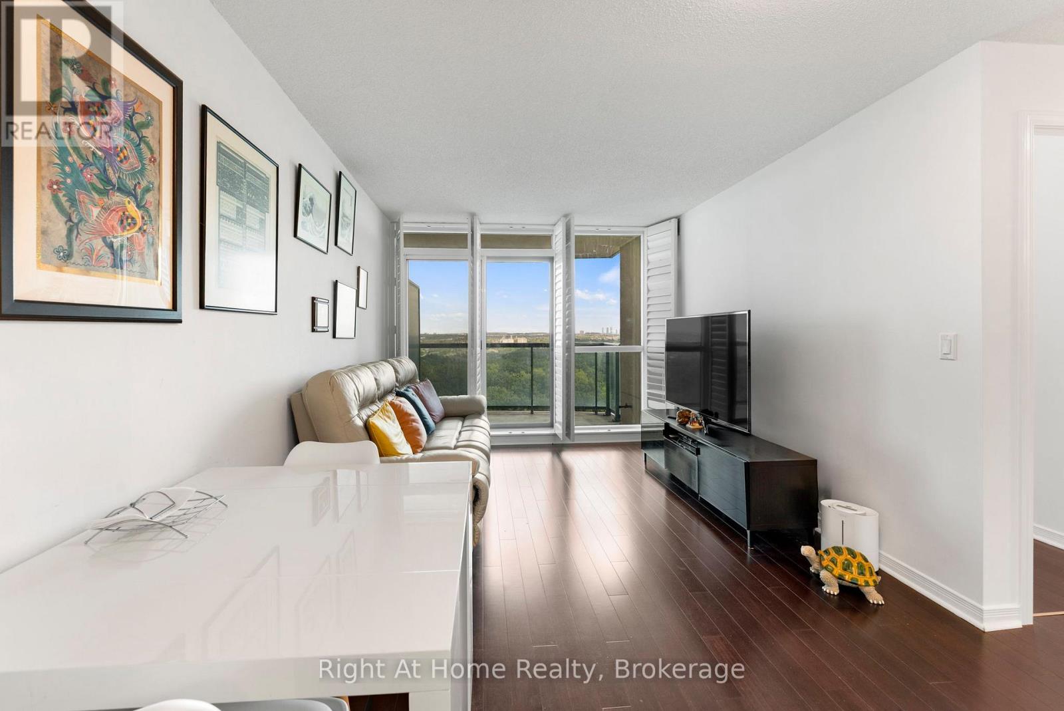
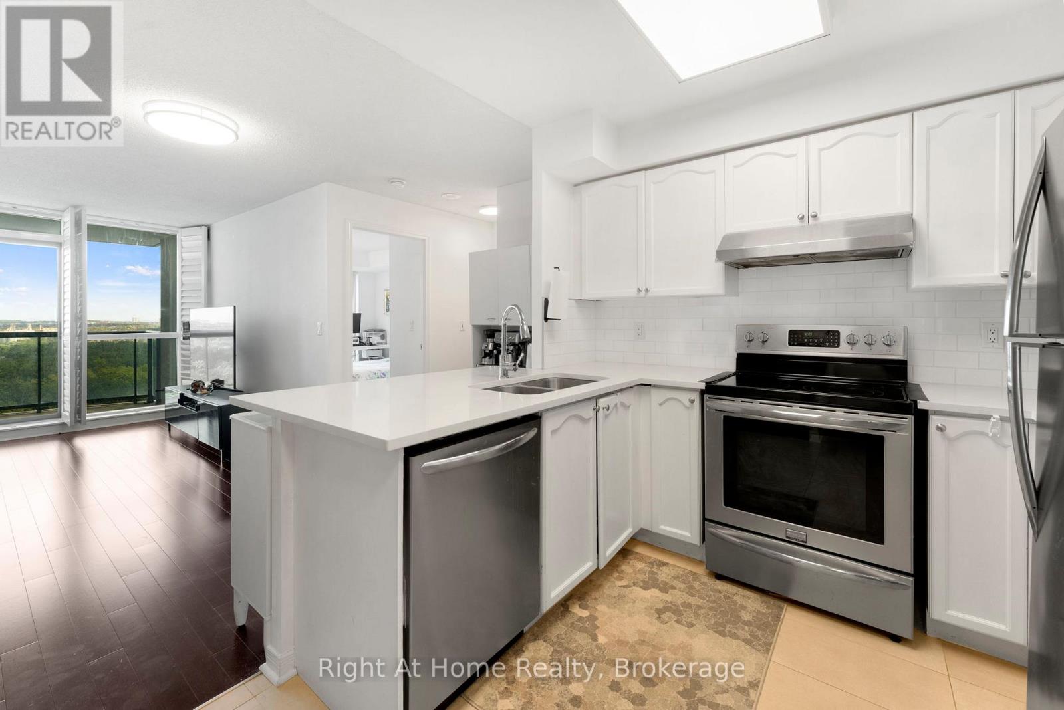
Experience More Than a Home- Embrace the Lifestyle! Welcome to Parkway Place III, Where Style, Comfort, and Convenience Come Together. This Stunning 1-Bedroom Condo is Perfect for First-Time Buyers, Young Professionals, and Downsizers Who Value Location and Lifestyle. Prime Location for Urban Living Nestled in the Heart of Mississauga, This Home Puts Everything at Your Fingertips: Erin Mills Town Centre, Grocery Stores, and Endless Dining Options Just Minutes Away. Walking Distance to Parks, Scenic Trails, and the Library. Within the Highly-Ranked John Fraser Secondary School District. Commuter's Dream: Under 5 Minutes to Hwy 403, Quick Access to Streetsville GO, and a Transit Stop Steps Away Stylish, Move-In Ready Interiors- Enjoy a Sun-Filled Layout, Freshly Painted Walls, and Upgraded Features Throughout: Modern Kitchen With Quartz Countertops, Subway Tile Backsplash, SS Appliances, and Breakfast Bar Seating. Hardwood Floors (Living & Bedrooms), Tile Floor (Kitchen), Upgraded Lighting and California Shutters, Spa-Inspired Bath with Glass Shower. Private Balcony with Unobstructed Skyline and CN Tower Views- Your Perfect Spot for Sunrises, Sunsets, or Fireworks Nights. 1 Underground Parking Space, and Locker Included Resort-Style Amenities- Take Advantage of Premium Amenities Including: Indoor Swimming Pool, Sauna, Tennis Courts, and Gazebo, Fitness Rooms, Billiards, Card Room, Party Room for Entertaining, 24-Hour Security for Peace of Mind. Bonus Value: This Home Comes Fully Furnished with Stylish, Functional Pieces: Leather Reclining Sofa (3 Seats, Power), Extendable Dining Table & Chairs, Bookshelf Storage Unit, Buffet Cabinet, Coffee Bar. Queen Bed with King Koil Mattress, Writing Desk, Shoe Cabinet, TV Cabinet. Appliances Included: SS Fridge, Stove, BI Dishwasher, Microwave, Washer/Dryer (2023)Don't Miss This Opportunity to Own a Sophisticated Condo in One of Mississauga's Most Desirable Communities! (id:63604)

Key Facts

Type
Condo Apartment
Beds
1
Baths
1
Size
500 sqft
Parking
1 total
Condo fee
$697

Highlights

  • Washer
  • Refrigerator
  • Dishwasher
  • Oven
  • Dryer
  • Microwave
  • Window Coverings
  • Garage door opener remote(s)
Property Details 15 details
Bedrooms
1 bedroom
1 above grade
Bathrooms
1 bathroom
Parking
1 parking space
Garage · Underground
Living area
500 - 599 sq. ft.
Property
Single Family · Condo/Strata · Attached
Property subtype
Single Family
Structure type
Apartment
Ownership
Condo/Strata
Attached status
Attached
Heating
Forced air, Natural gas
Cooling
Central air conditioning
Fireplace
No
Pool
Indoor pool
Taxes
$2,290.00
Zoning
Single Family Residential
Views
City view, View

Interior features

WasherRefrigeratorDishwasherOvenDryerMicrowaveWindow CoveringsGarage door opener remote(s)HardwoodStorage - LockerExercise CentreParty Room

Exterior features

Concrete

Systems and association

Security guardCommon Area MaintenanceHeatElectricityWaterInsuranceParking

Lot and water

ElevatorBalconyCarpet FreeIn suite Laundry
Rooms 3 rooms
Level
Room
Dimensions
Main level
Kitchen
3.3 m x 2.83 m
Main level
Living room
5.43 m x 3.02 m
Main level
Bedroom
3.14 m x 3.88 m
Mortgage & Affordability Estimate monthly costs
Purchase price$455,000
Down paymentNot available
Mortgage amountNot available
Principal & interestNot available
Property taxesNot available
Condo/HOA feeNot available
Insurance/OtherNot available
UtilitiesNot available
Est. monthly totalNot available
Income needed (GDS 32%)Not available
Estimates only. Not financial advice. Rates, taxes and fees vary by lender and municipality.

Saved Properties

Keep This One Handy

Save this listing, compare it later, or open your saved properties dashboard.

Manage Saved Searches
Map is approximate.

Neighbourhood

Area
Central Erin Mills
City
Mississauga
Postal code
L5M 6Z9
Nearby
Cross Streets: Erin Mills Parkway & Erin Centre. ** Directions: Erin Mills Pkwy & Erin Centre.