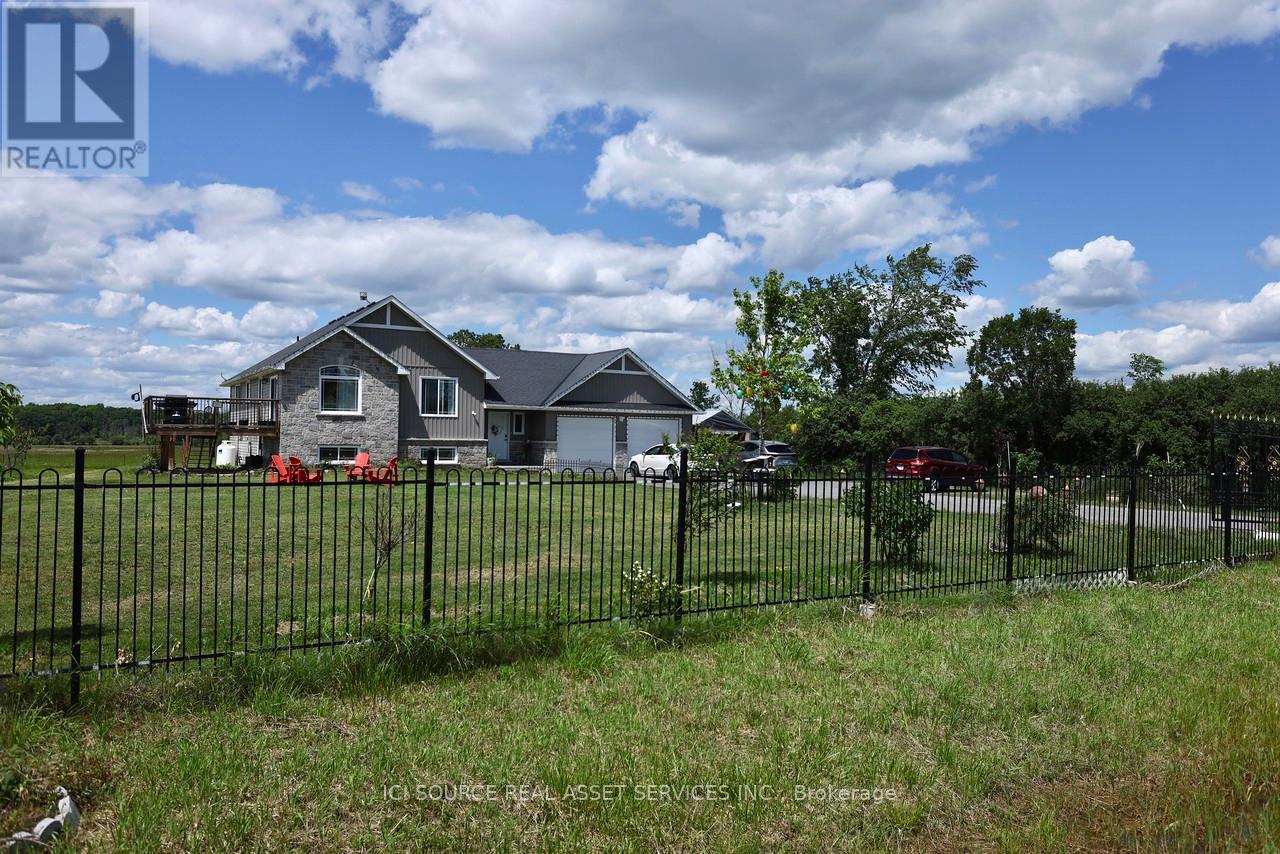
1611 Harmony Road
BUYER ADVANTAGE
Buy with confidence
Get a full-service approach built on strategy, strong negotiation, and clear guidance from offer to close.
- Local Market Expertise
- Broker-level Negotiation
- Transparent Process
- No-pressure Guidance

The right strategy depends on your goals, timing, budget, and the type of home you are buying. Get Your Buyer Snapshot.
About This Property
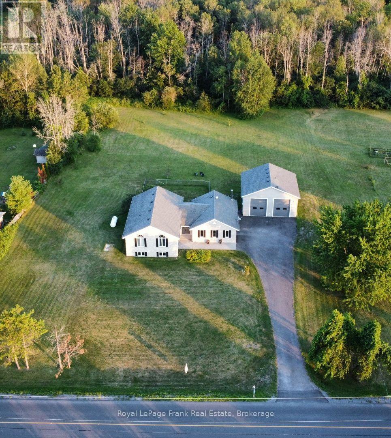
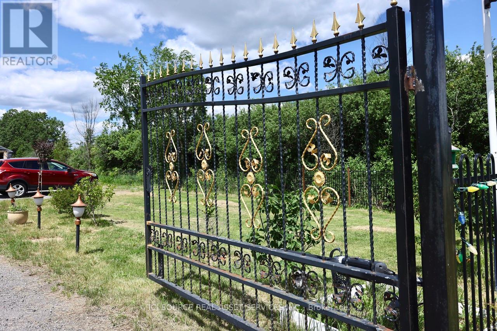
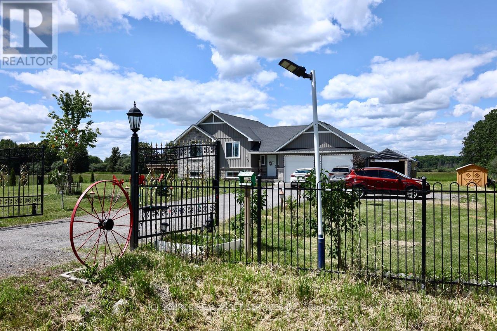
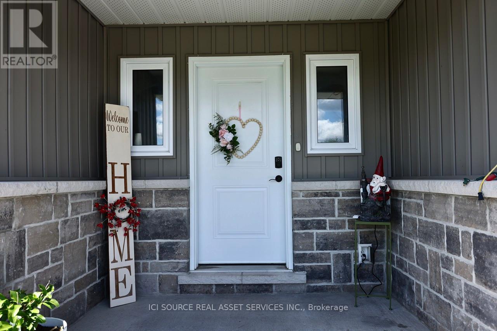
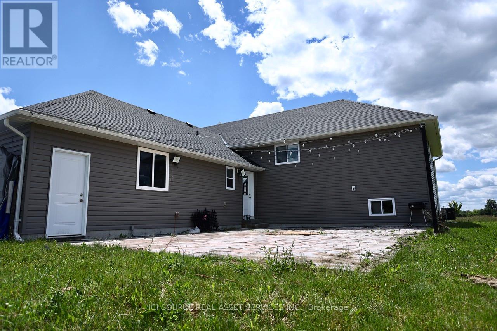
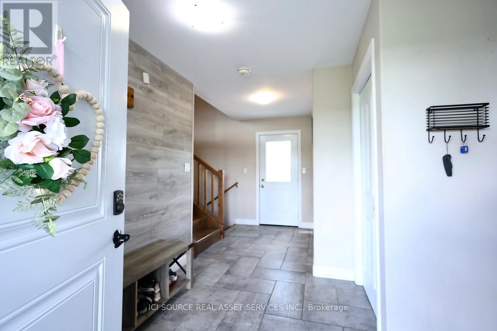
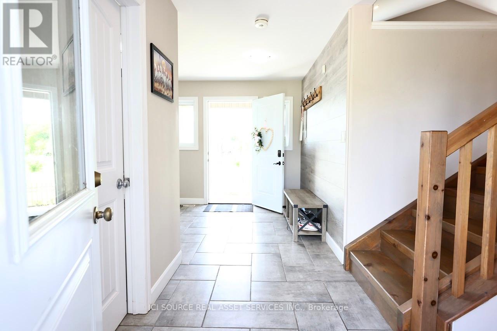
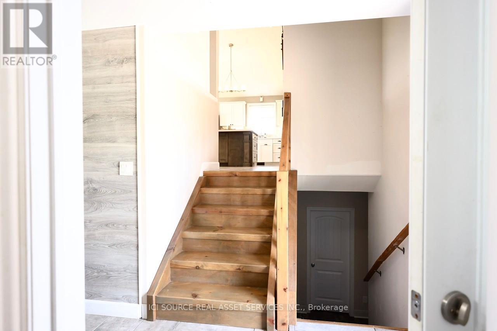
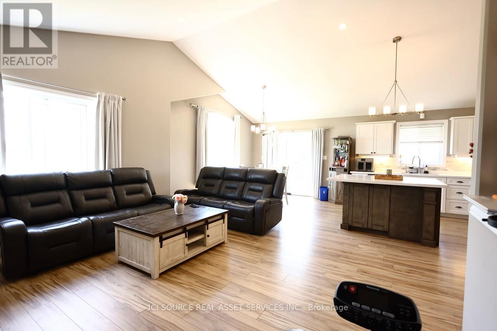
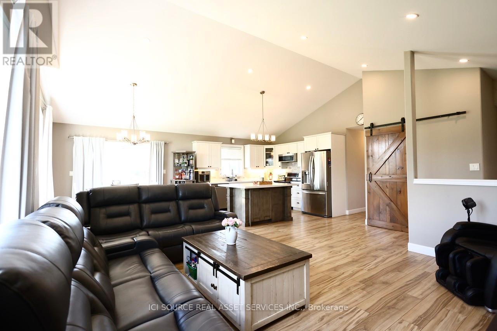
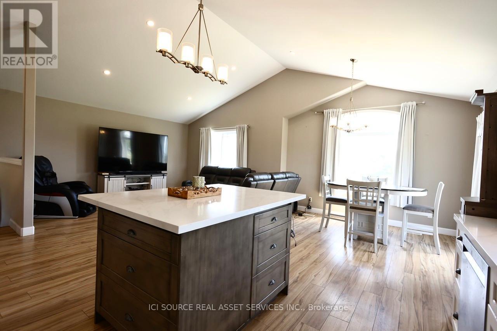
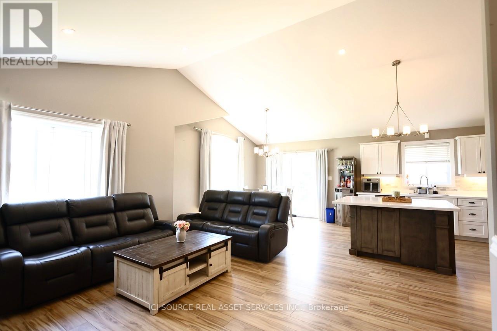
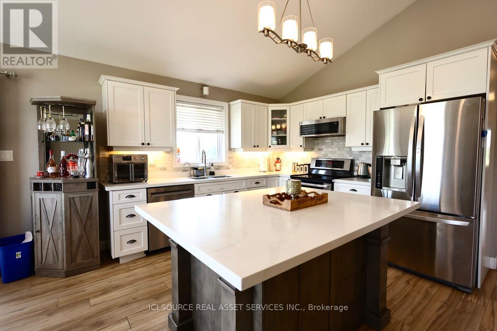
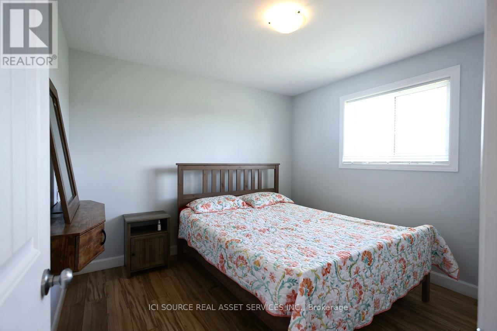
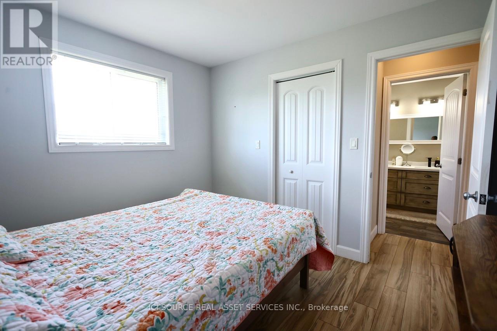
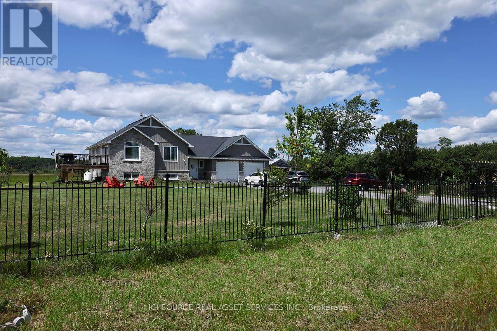
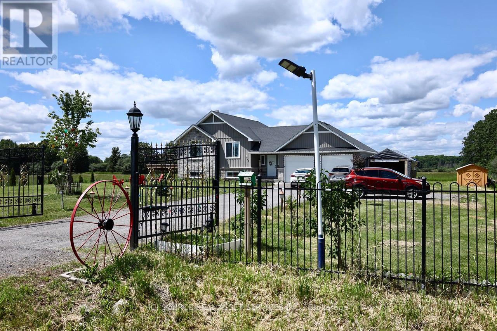
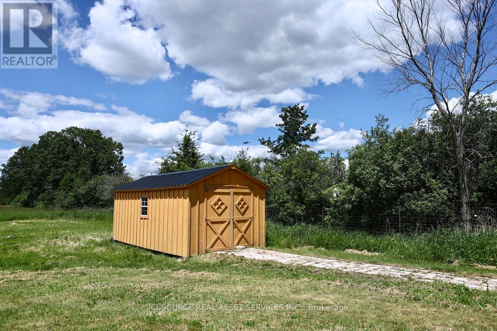
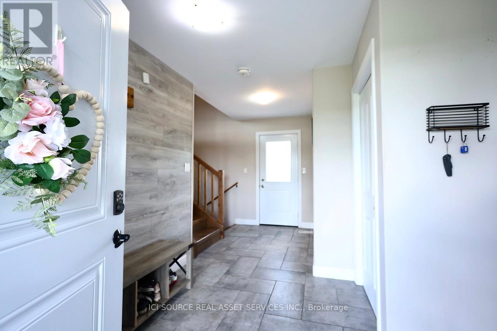
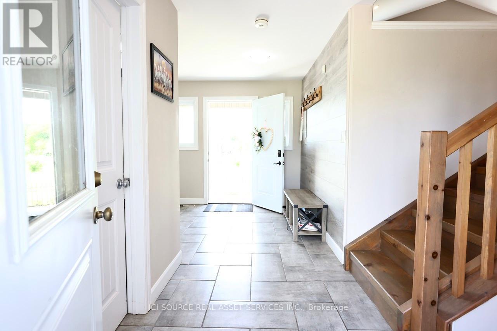
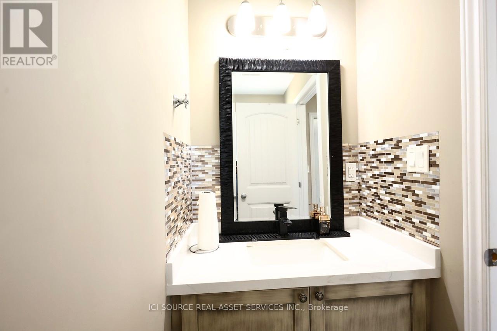
This beautiful bungalow is situated on a spacious country lot, offering rural privacy while just a 15-minute drive from Belleville. Family living home features a bright, open-concept kitchen, dining, and living area, complete with large windows, vaulted ceilings, and patio doors that lead to a deck. The kitchen boasts quartz countertops, under-cabinet lighting, and a pantry with a sink. The generous primary suite includes a walk-in closet and a bathroom with double sinks and a quartz countertop. There are also two additional bedrooms. The basement offers two bedrooms, a full bathroom, a 120" screen with a projector and Boss sound system, and a laundry room. The property is secured by a 20-foot metal gate with a remote opener and enclosed by a metal fence. Additionally, there is a 1020-ft board-and-batten shed on the premises. Stainless Steel Appliances, Water Treatment, Garage Door Opener, Water Heater, Water Softener. EV Charger in Garage. *For Additional Property Details Click The Brochure Icon Below* (id:63604)
Key Facts
Highlights
- Garage door opener remote(s)
Property Details
Interior features
Exterior features
Systems and association
Lot and water
Rooms
Virtual Tour & Media
Mortgage & Affordability
Saved Properties
Keep This One Handy
Save this listing, compare it later, or open your saved properties dashboard.
Neighbourhood
- Area
- Thurlow Ward
- City
- Belleville
- Postal code
- K0K 1V0
- Nearby
- Cross Streets: Harmony Rd and Highway 37. ** Directions: take Exit 544 from Highway 401. When you reach the traffic lights at Harmony Road & Highway 37, turnleft. Just 4 KMs down Harmony Rd, you'll spot 1611 on your left,the only house with metal gate.
Save This Property
Keep this home handy, return to it anytime, and let us know how to reach you about this listing.
We use this email only to connect your saved properties and saved searches.
Other Available Options
Similar Listings
Listings from our database that match closely.