1625- 89 Montclair Avenue
BUYER ADVANTAGE
Buy with confidence
Get a full-service approach built on strategy, strong negotiation, and clear guidance from offer to close.
- Local Market Expertise
- Broker-level Negotiation
- Transparent Process
- No-pressure Guidance

The right strategy depends on your goals, timing, budget, and the type of home you are buying. Get Your Buyer Snapshot.
About This Property
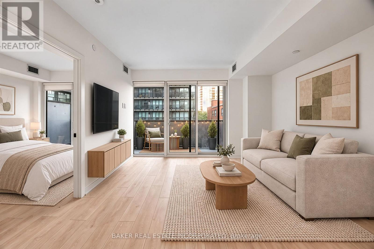
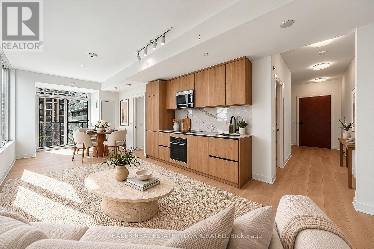
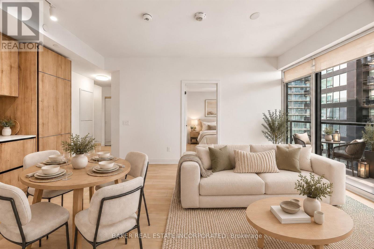
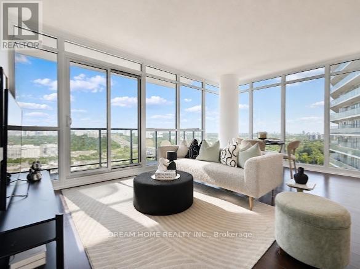
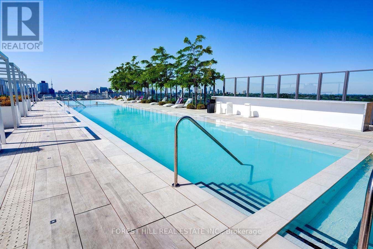
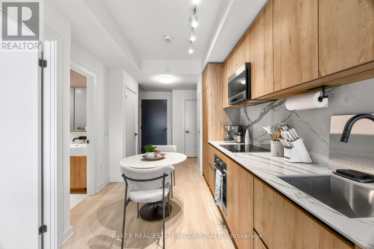
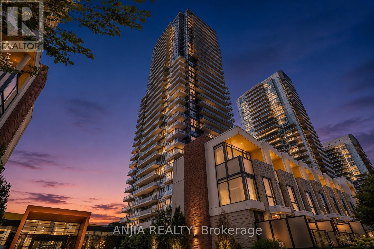
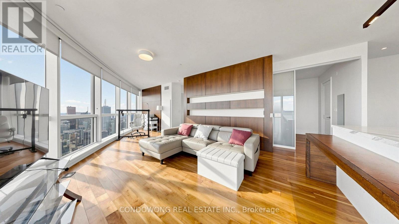
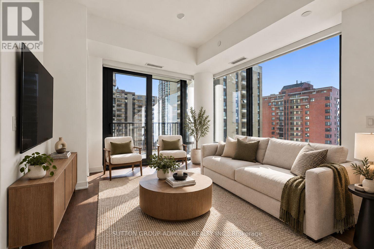
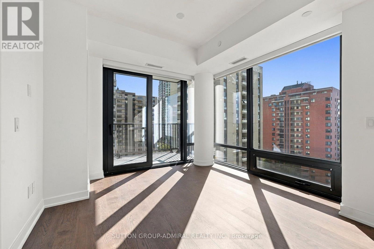
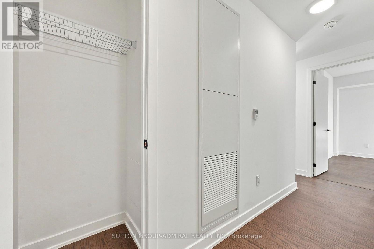
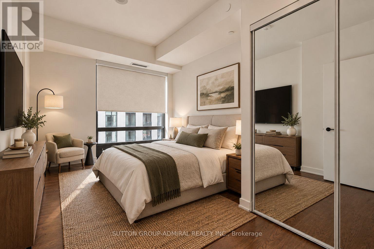
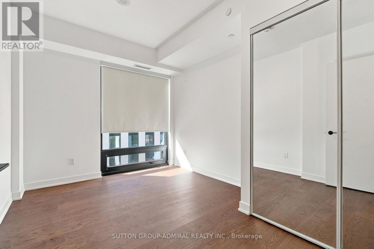
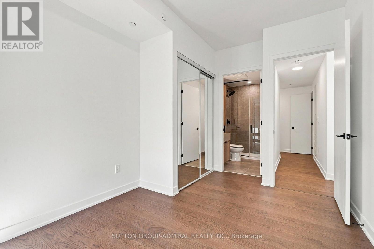
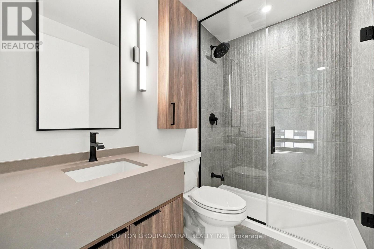
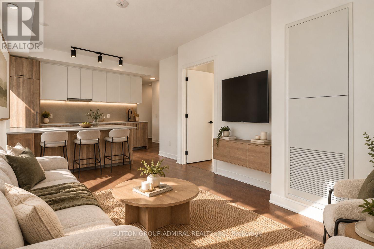
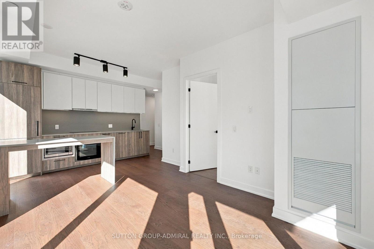
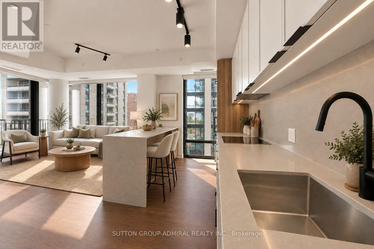
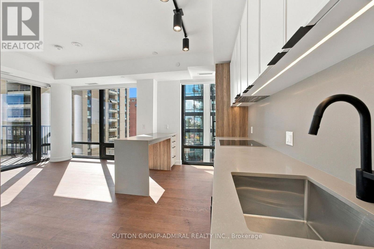
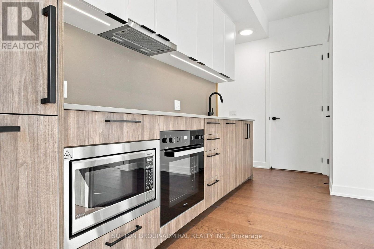
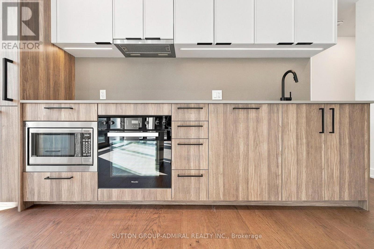
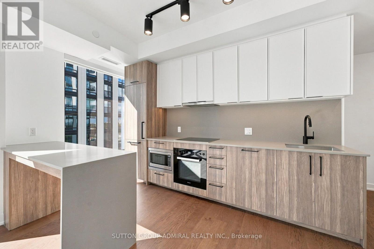
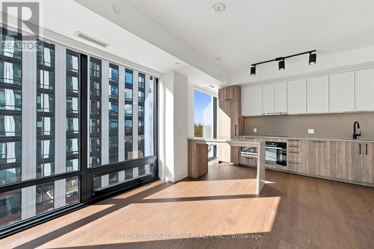
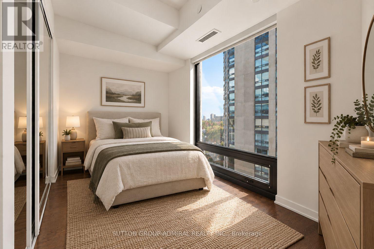
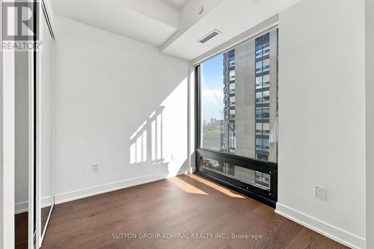
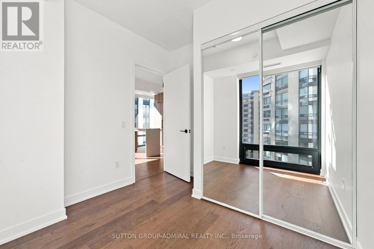
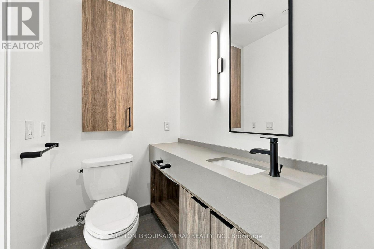
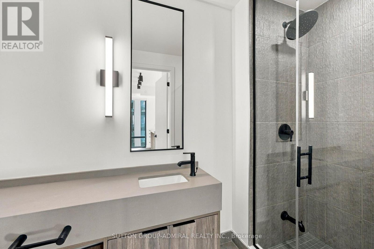
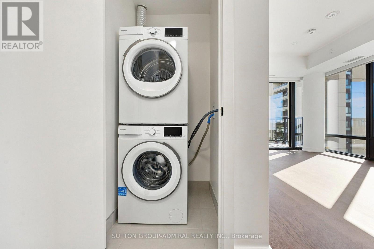
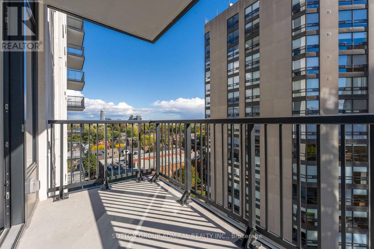
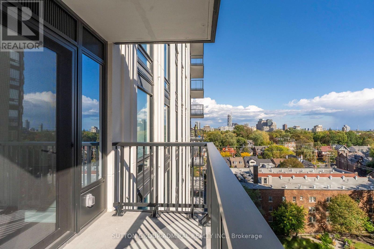
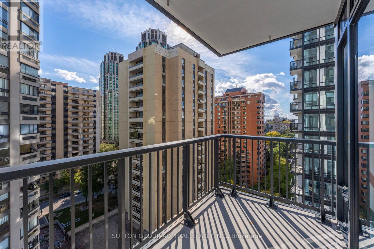
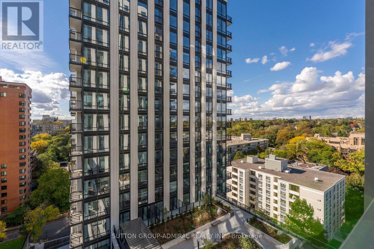
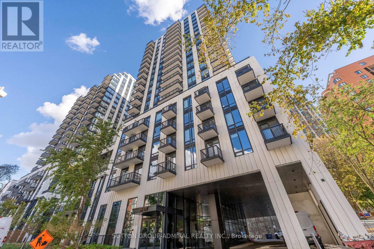
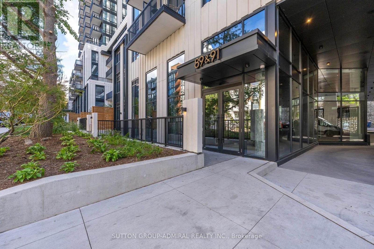
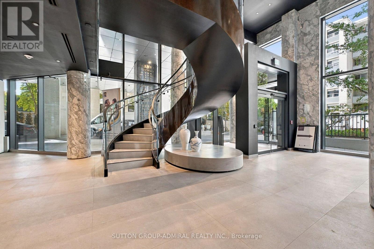
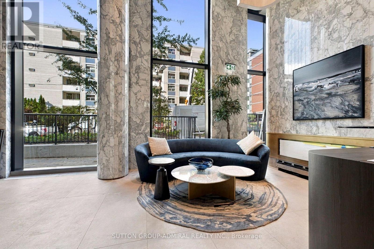
Brand new, never lived in, southwest-corner suite at the brand new South Forest Hill Condos in the heart of Forest Hill Village- one of Toronto's most desirable pockets. The residence spans more than 700 square feet and includes two bedrooms, two full bathrooms, and one underground parking space. Natural light fills the space throughout the day, enhanced by floor to ceiling windows, nine-foot smooth ceilings, and premium engineered hardwood floors. The open-concept design creates an easy flow between living and dining areas-comfortable for daily life yet well suited for hosting. At the centre of the unit, a gourmet kitchen features sleek integrated appliances and a stylish island that works equally well for casual meals and entertaining.The oversized primary bedroom is completed with a luxurious three-piece ensuite with high end finishes throughout. The second bedroom is versatile to serve as a 2nd bedroom or home office depending on your needs. Outside, a cozy private balcony with south west views, ideal for evening sunsets. Steps away from Forest Hill Village, including restaurants such as Cafe Landwer, What A Bagel, with a mix of boutique shops. A short walk to TTC and subway making the rest of the city easily accessible. *Some photographs have been virtually staged with digital furniture and décor for illustrative purposes* (id:63604)
Key Facts
Highlights
- Washer
- Refrigerator
- Dishwasher
- Oven
- Dryer
- Microwave
- Cooktop
- Oven - Built-In
- Hood Fan
Property Details
Interior features
Exterior features
Systems and association
Lot and water
Mortgage & Affordability
Saved Properties
Keep This One Handy
Save this listing, compare it later, or open your saved properties dashboard.
Neighbourhood
- Area
- Forest Hill South
- City
- Toronto
- Postal code
- M5P 0B1
- Nearby
- St. Clair and Spadina
Save This Property
Keep this home handy, return to it anytime, and let us know how to reach you about this listing.
We use this email only to connect your saved properties and saved searches.
Other Available Options
Similar Listings
Listings from our database that match closely.