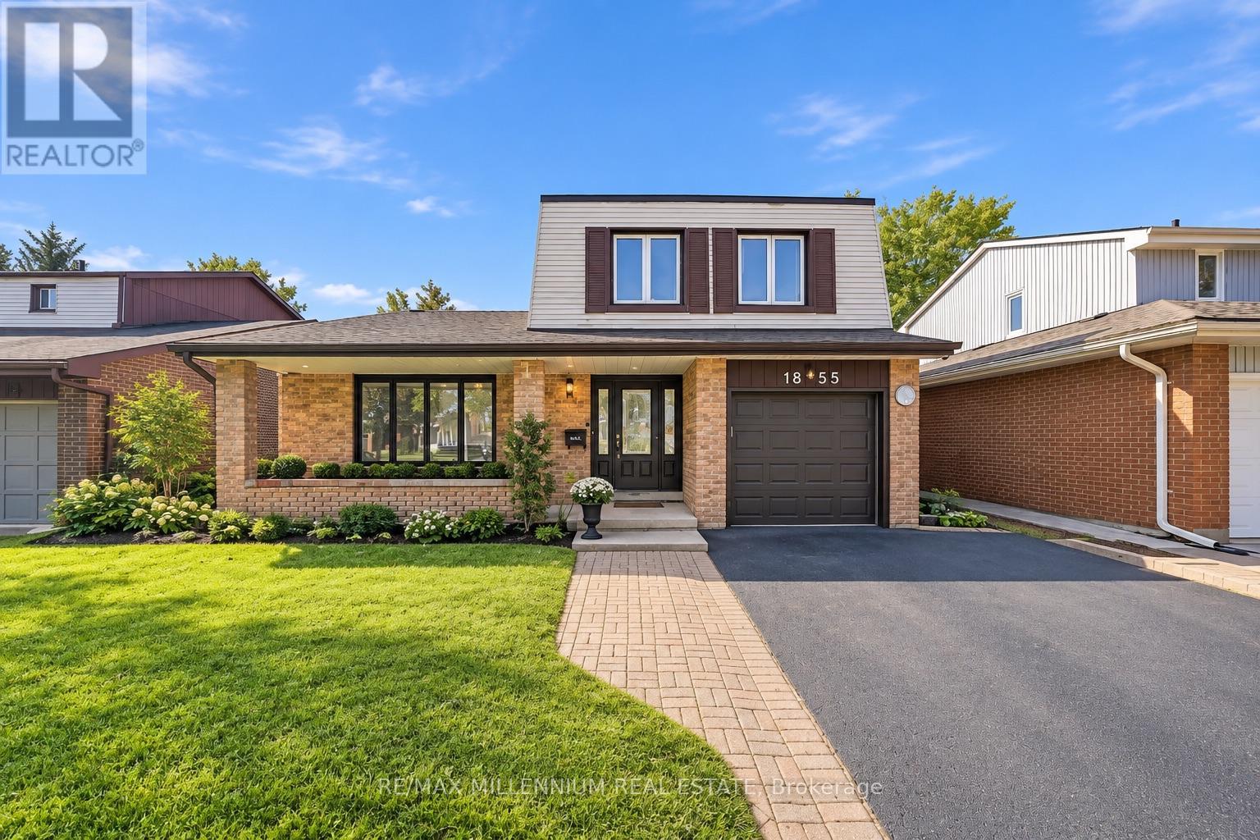
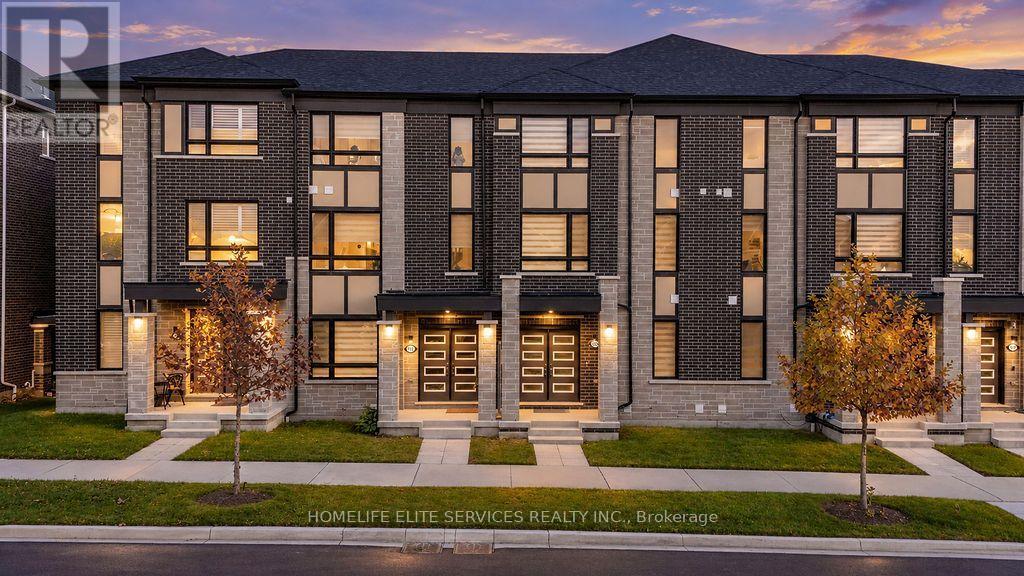
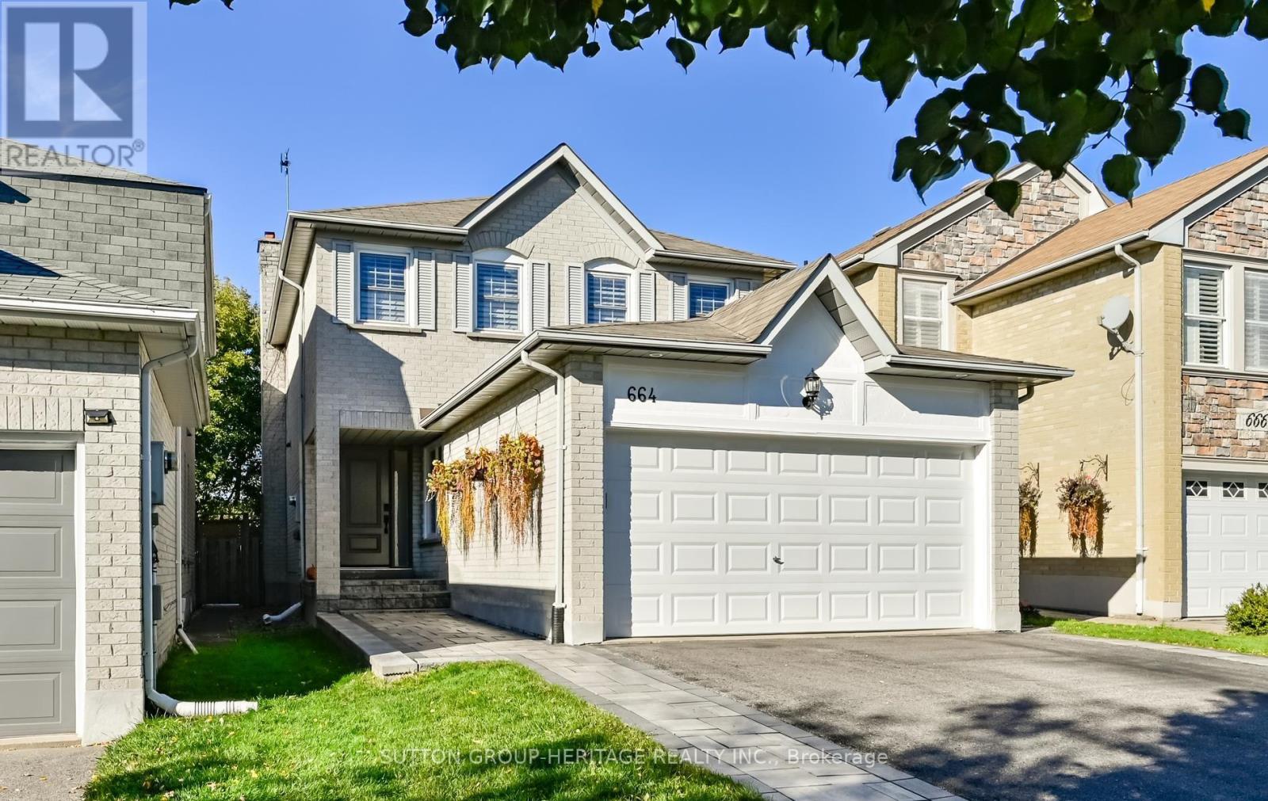
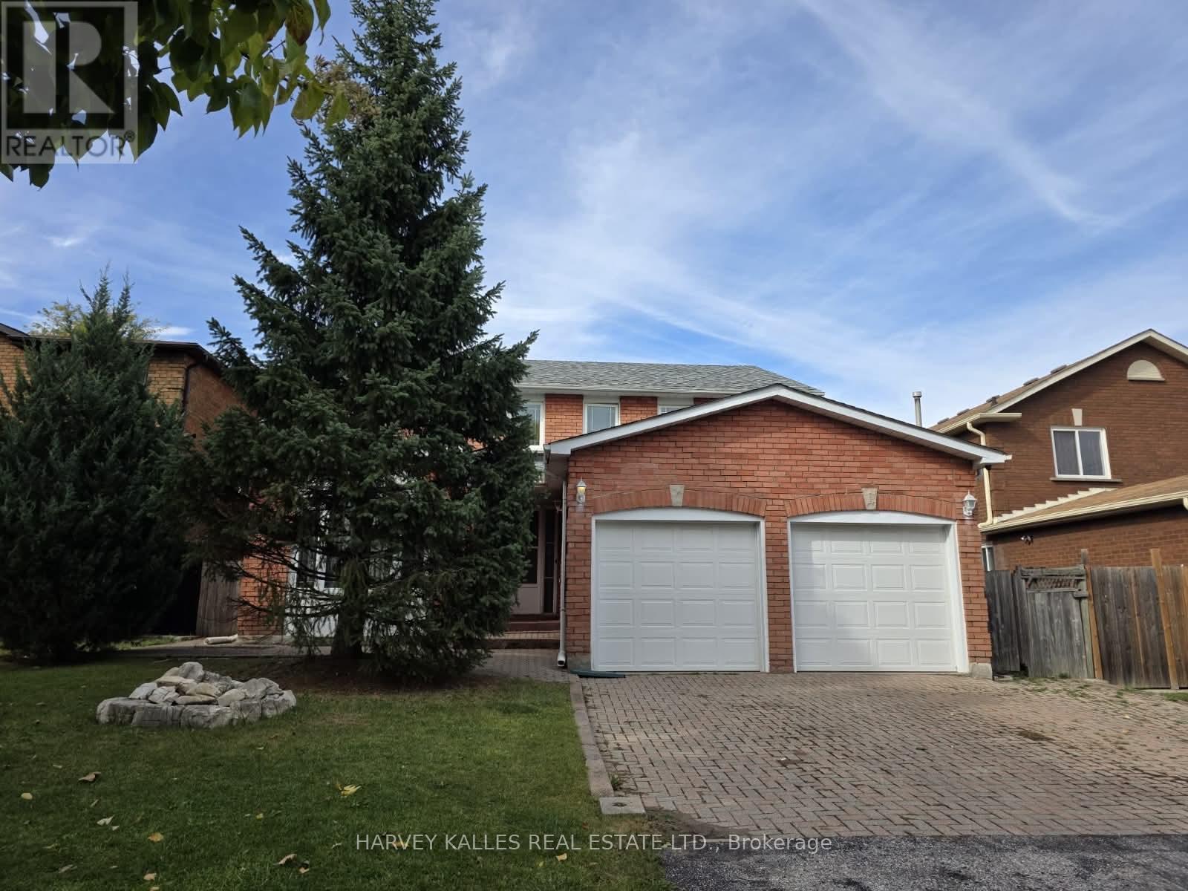
1627 Rayleen Crescent
BUYER ADVANTAGE
Buy with confidence
Get a full-service approach built on strategy, strong negotiation, and clear guidance from offer to close.
- Local Market Expertise
- Broker-level Negotiation
- Transparent Process
- No-pressure Guidance

The right strategy depends on your goals, timing, budget, and the type of home you are buying. Get Your Buyer Snapshot.
About This Property
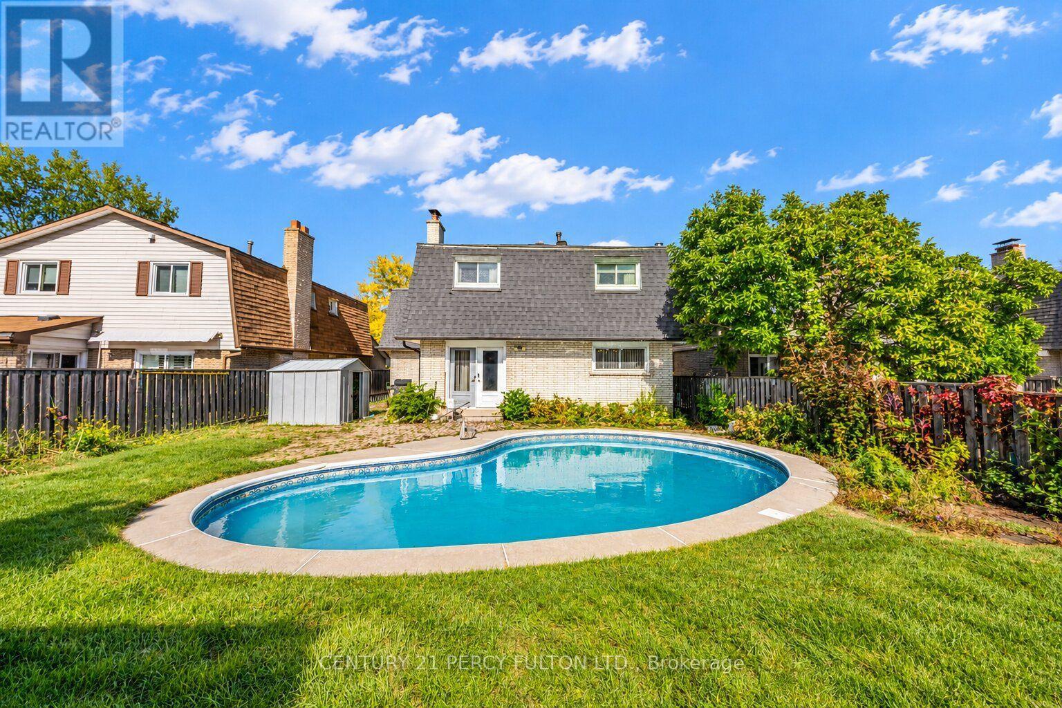
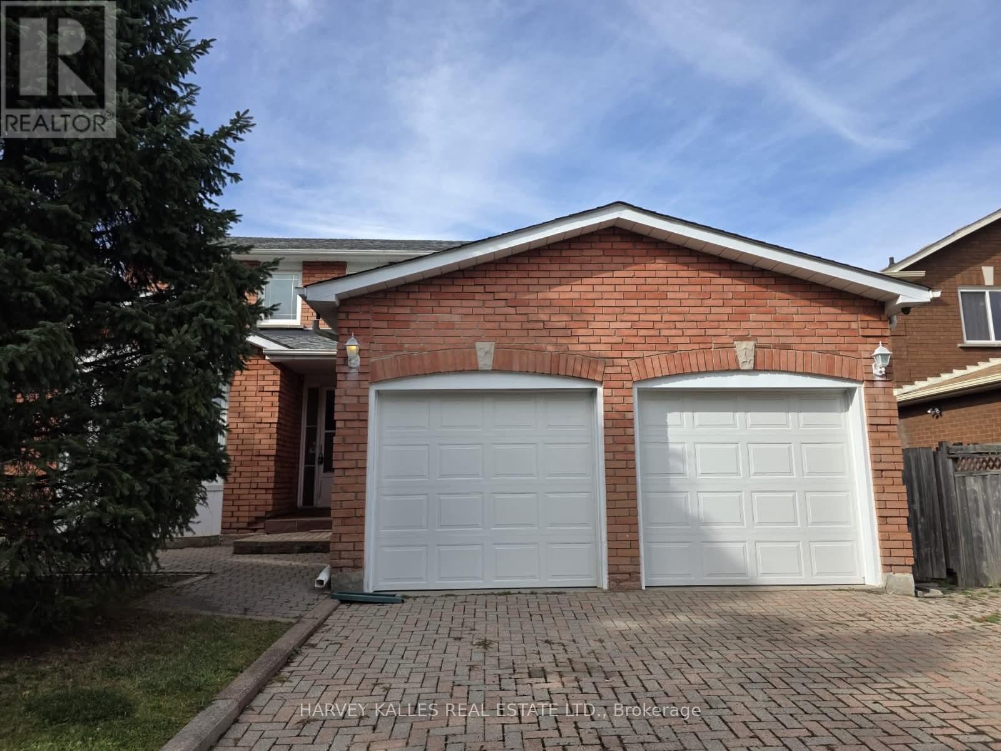
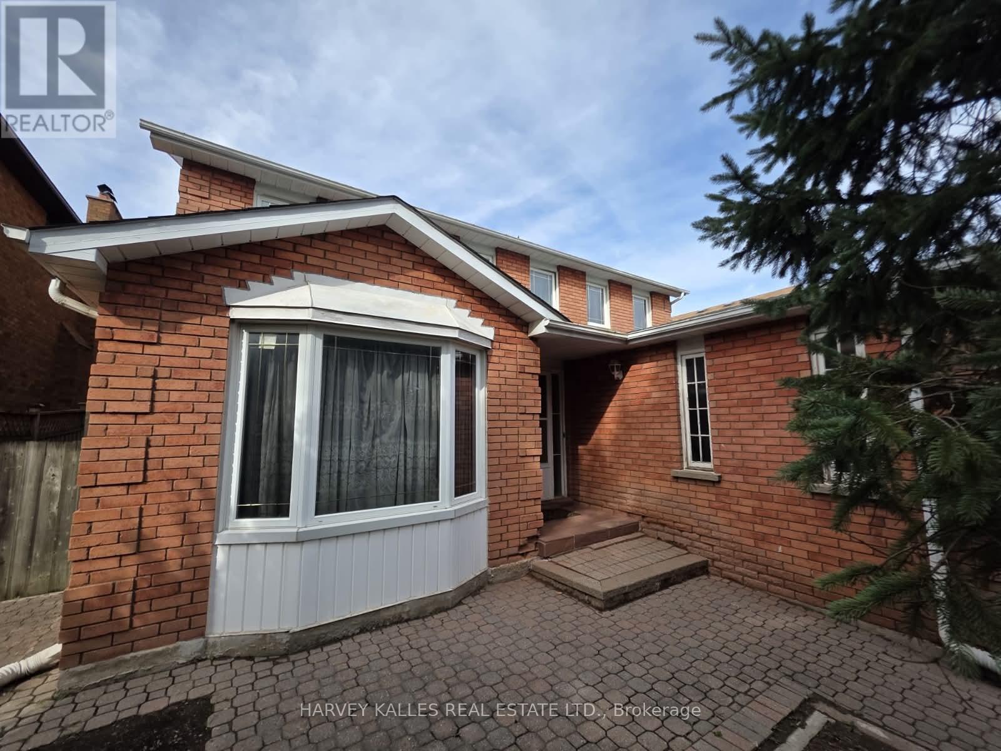
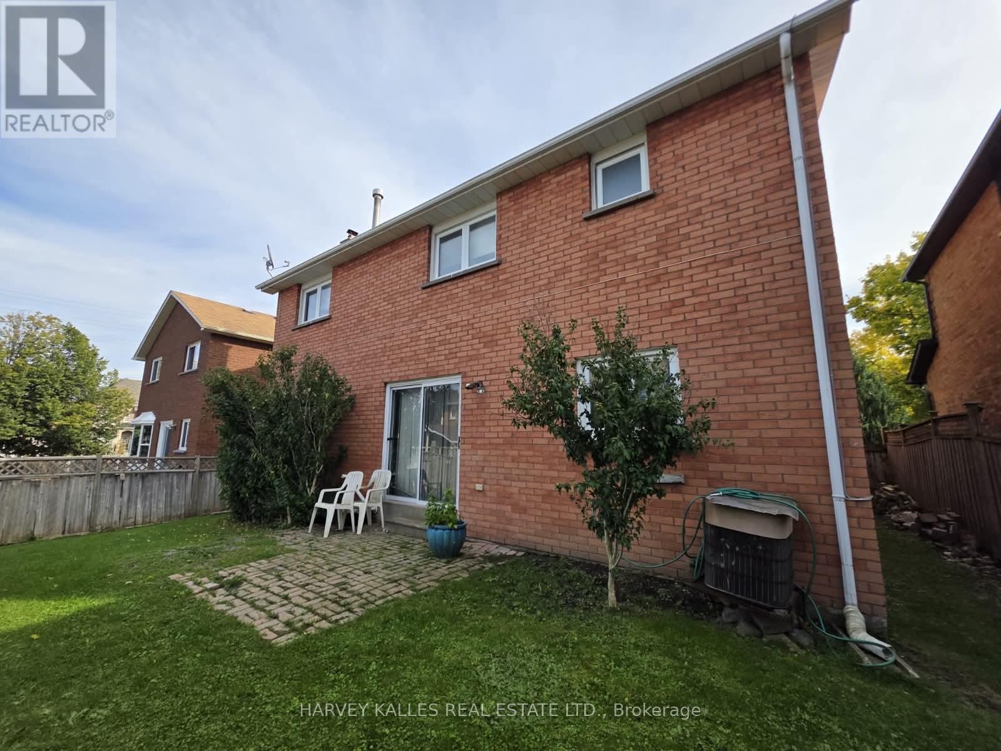
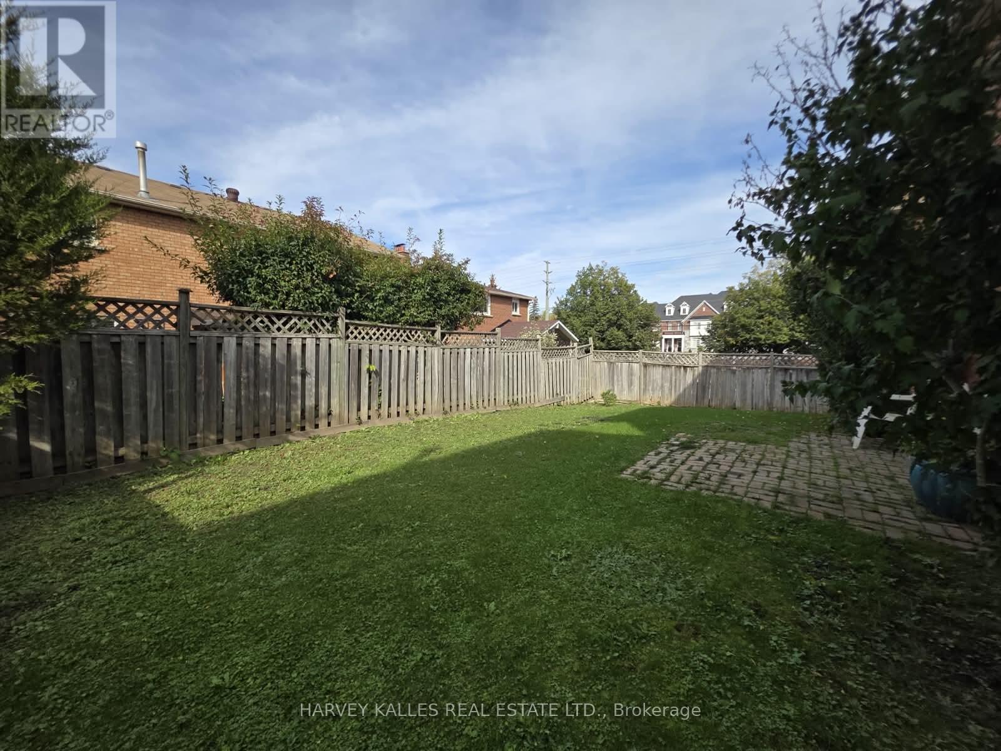
ATTENTION RENOVATORS & INVESTORS - Here's your chance to bring new life to 1627 Rayleen Cres and turn potential into profit. Located in Pickering's established Brock Ridge community, this property is ready for someone with vision, creativity and a plan. Renovate and resell, update and hold, or transform it into a standout home for today's market. The location does a lot of the heavy lifting, with schools, parks, shopping, restaurants and everyday conveniences nearby, plus easy access to Pickering GO, Highway 401 and Highway 407. This is the kind of property where the right improvements can make a real difference. Bring your contractor, your ideas and your imagination. See the potential. Create the value. Make it yours. (id:63604)
Key Facts
Highlights
- Window Coverings
Property Details
Interior features
Exterior features
Rooms
Mortgage & Affordability
Saved Properties
Keep This One Handy
Save this listing, compare it later, or open your saved properties dashboard.
Neighbourhood
- Area
- Brock Ridge
- City
- Pickering
- Postal code
- L1X 1X4
- Nearby
- Brock Road & Major Oaks Road
Save This Property
Keep this home handy, return to it anytime, and let us know how to reach you about this listing.
We use this email only to connect your saved properties and saved searches.
Other Available Options
Similar Listings
Listings from our database that match closely.