
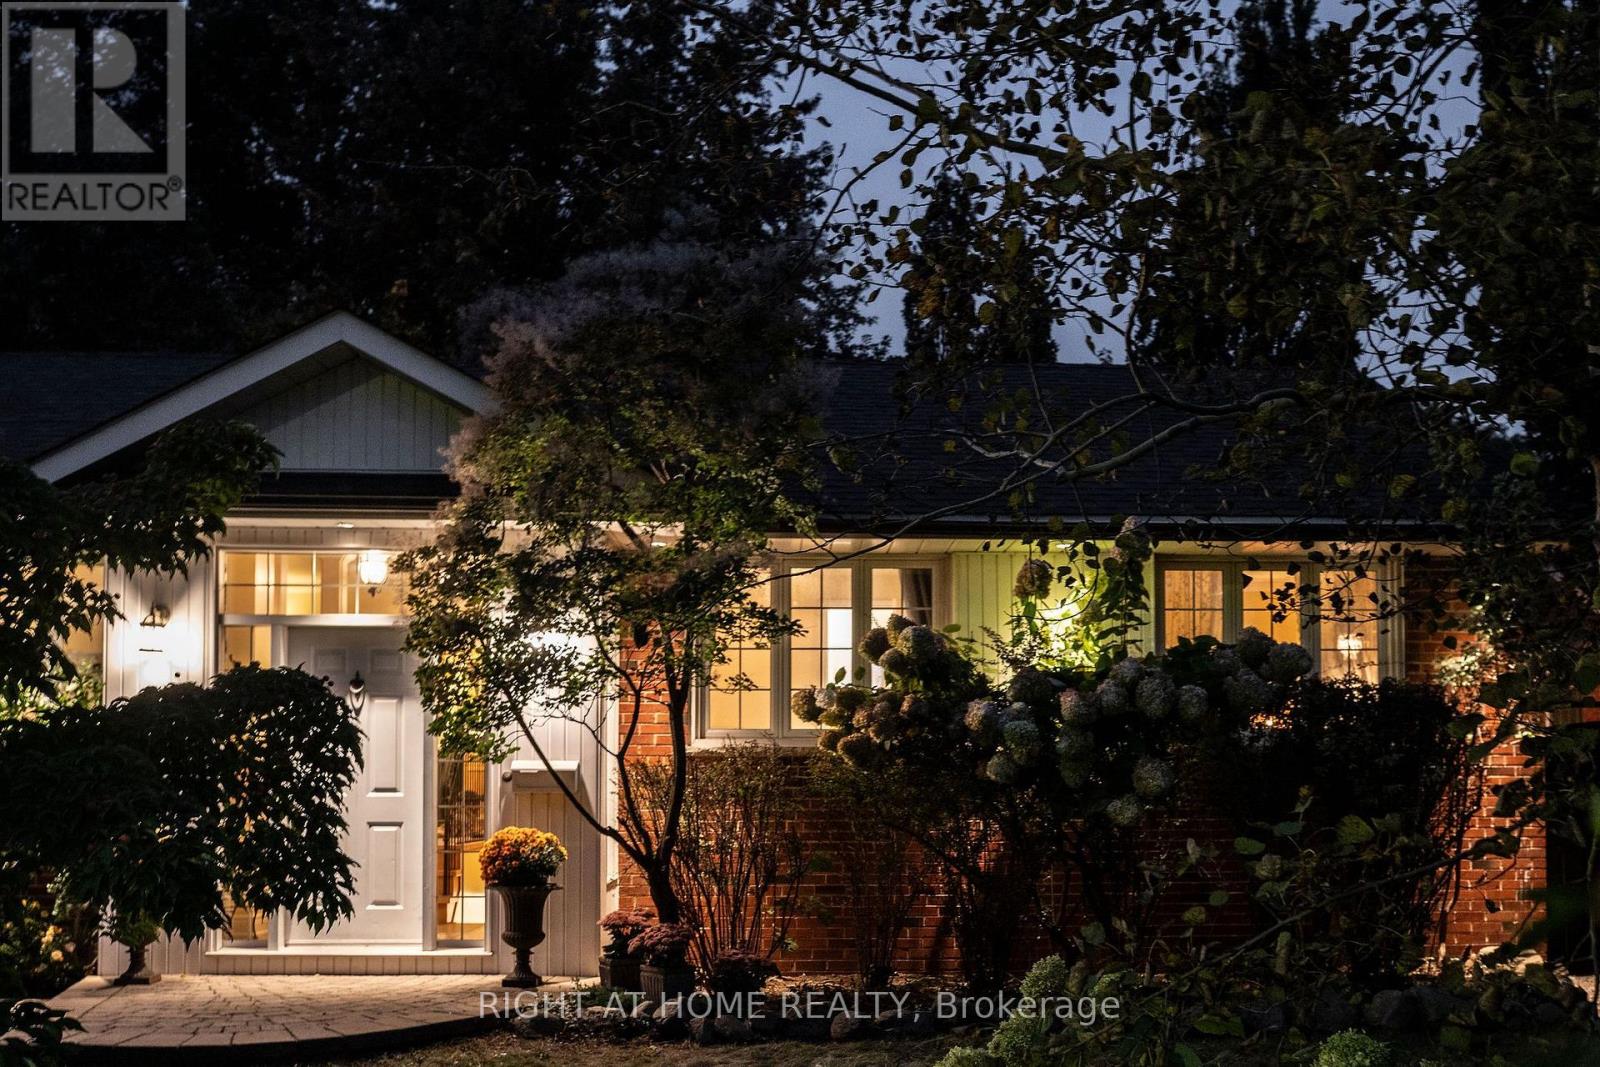
1627 Rometown Drive

Mississauga, ONDetached
$1,199,999
MLS® W13849926
Detached4 beds2 baths5 total
1627 Rometown Drive, Mississauga, ON photo 1
1627 Rometown Drive, Mississauga, ON photo 2
1627 Rometown Drive, Mississauga, ON photo 3
1627 Rometown Drive, Mississauga, ON photo 4
1627 Rometown Drive, Mississauga, ON photo 5
1627 Rometown Drive, Mississauga, ON photo 6
1627 Rometown Drive, Mississauga, ON photo 7
1627 Rometown Drive, Mississauga, ON photo 8
1627 Rometown Drive, Mississauga, ON photo 9
1627 Rometown Drive, Mississauga, ON photo 10
1627 Rometown Drive, Mississauga, ON photo 11
1627 Rometown Drive, Mississauga, ON photo 12
1627 Rometown Drive, Mississauga, ON photo 13
1627 Rometown Drive, Mississauga, ON photo 14
1627 Rometown Drive, Mississauga, ON photo 15
1627 Rometown Drive, Mississauga, ON photo 16
1627 Rometown Drive, Mississauga, ON photo 17
1627 Rometown Drive, Mississauga, ON photo 18
1627 Rometown Drive, Mississauga, ON photo 19
1627 Rometown Drive, Mississauga, ON photo 20
1627 Rometown Drive, Mississauga, ON photo 21
1627 Rometown Drive, Mississauga, ON photo 22
1627 Rometown Drive, Mississauga, ON photo 23
1627 Rometown Drive, Mississauga, ON photo 24
1627 Rometown Drive, Mississauga, ON photo 25
1627 Rometown Drive, Mississauga, ON photo 26
1627 Rometown Drive, Mississauga, ON photo 27
1627 Rometown Drive, Mississauga, ON photo 28
1627 Rometown Drive, Mississauga, ON photo 29
1627 Rometown Drive, Mississauga, ON photo 30
1627 Rometown Drive, Mississauga, ON photo 31
1627 Rometown Drive, Mississauga, ON photo 32
1627 Rometown Drive, Mississauga, ON photo 33
1627 Rometown Drive, Mississauga, ON photo 34
1627 Rometown Drive, Mississauga, ON photo 35
1627 Rometown Drive, Mississauga, ON photo 36
1627 Rometown Drive, Mississauga, ON photo 37
1627 Rometown Drive, Mississauga, ON photo 38
1627 Rometown Drive, Mississauga, ON photo 39
1627 Rometown Drive, Mississauga, ON photo 40
1627 Rometown Drive, Mississauga, ON photo 41
1627 Rometown Drive, Mississauga, ON photo 42
1627 Rometown Drive, Mississauga, ON photo 43
1627 Rometown Drive, Mississauga, ON photo 44
1627 Rometown Drive, Mississauga, ON photo 45
1 / 45

BUYER ADVANTAGE

Buy with confidence

Get a full-service approach built on strategy, strong negotiation, and clear guidance from offer to close.

  • Local Market Expertise
  • Broker-level Negotiation
  • Transparent Process
  • No-pressure Guidance

The right strategy depends on your goals, timing, budget, and the type of home you are buying. Get Your Buyer Snapshot.

About This Property

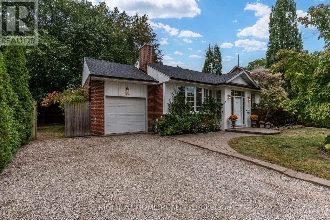
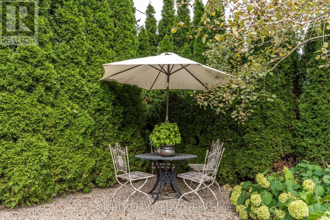
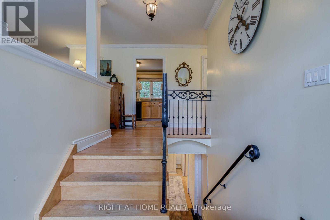
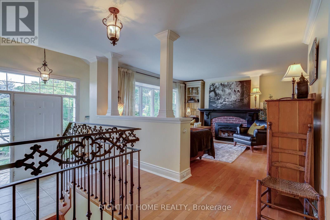
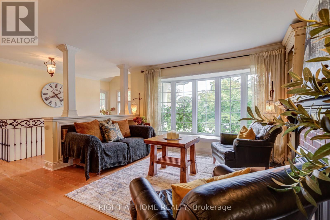
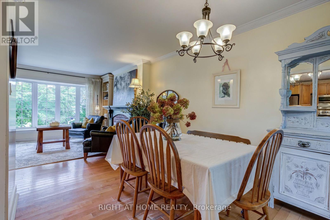
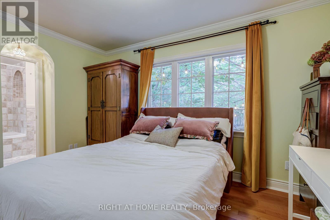
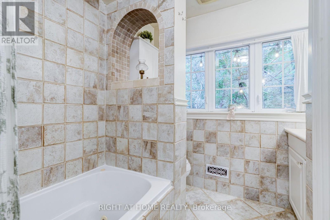
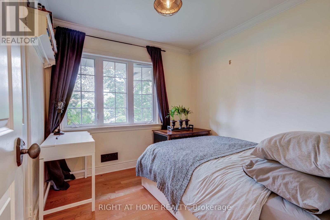
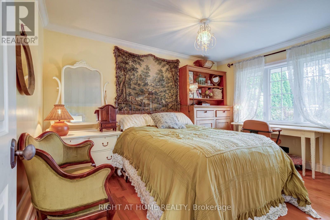
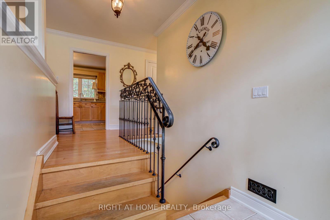
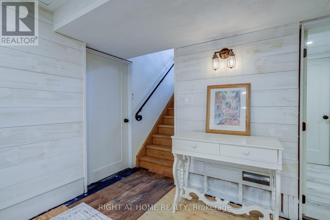
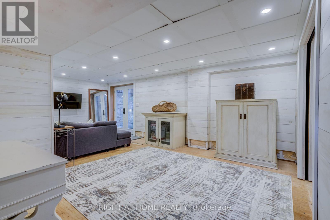
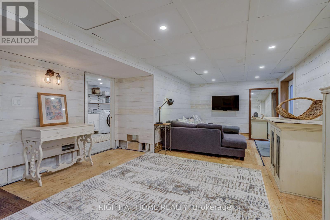
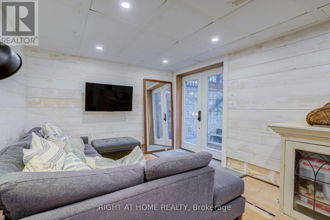
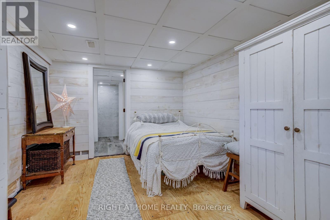
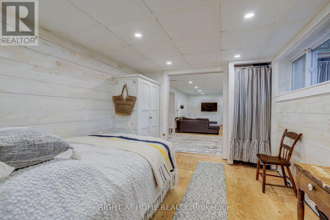
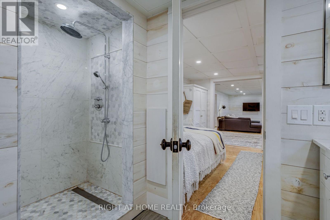
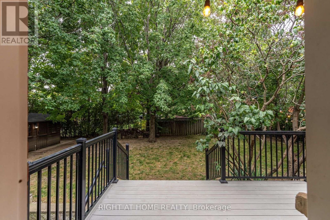
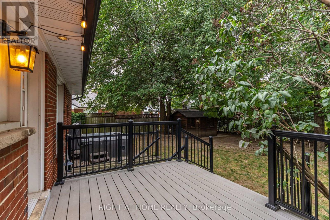
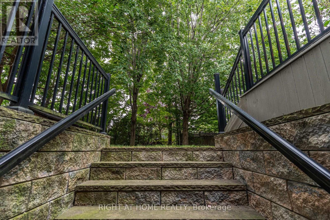
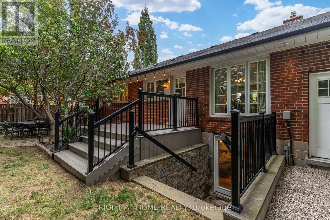
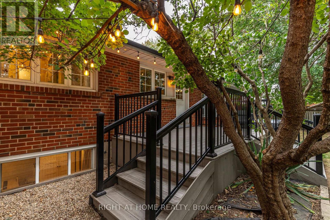
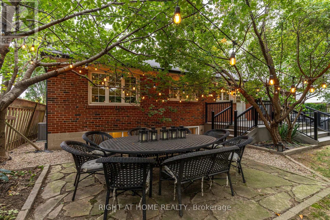
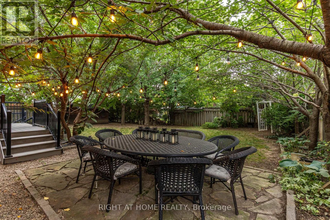
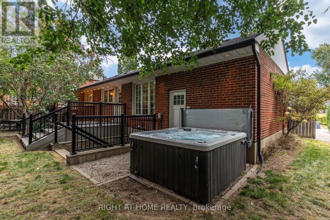
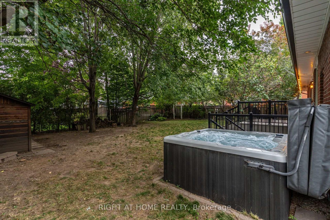
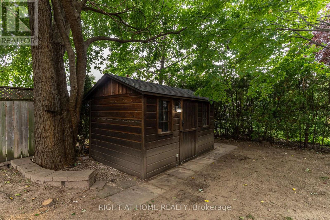
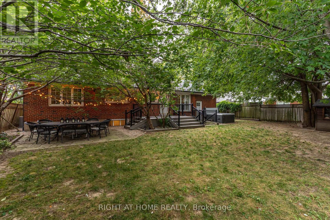
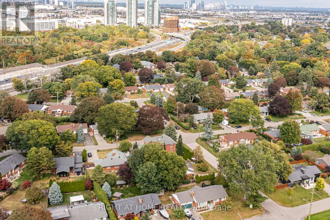
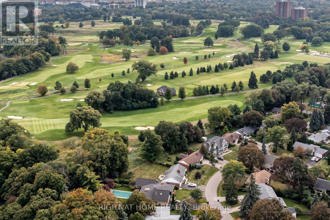
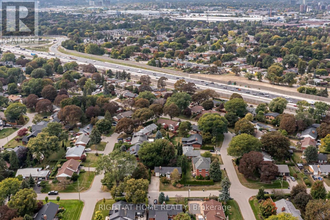
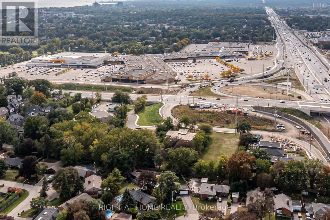
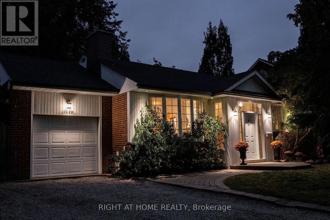
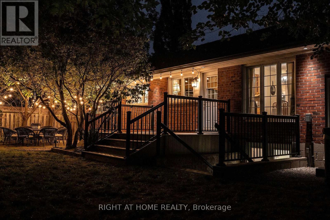
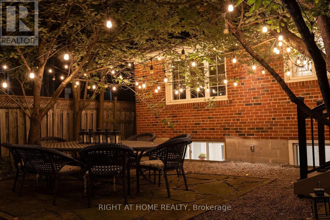
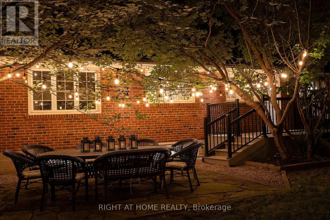
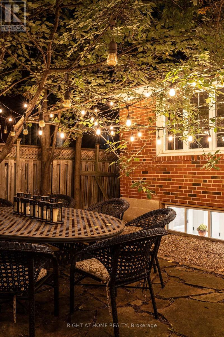
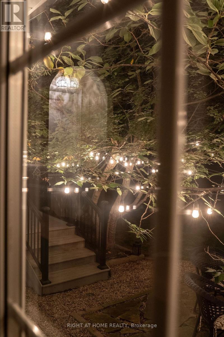
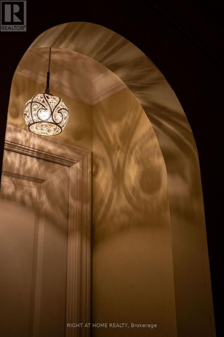
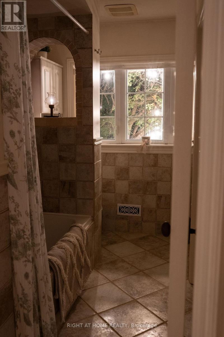
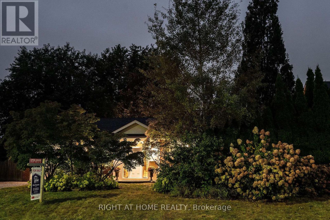
A Rare Offering In Orchard Heights - Where Country Charm Meets The City.Just steps from Toronto, discover a truly special home nestled within the highly sought-after Orchard Heights, a private 1950s enclave surrounded by the natural beauty of Etobicoke Creek, the Toronto Golf Club and the shores of Lake Ontario. From the moment you arrive, there is an unmistakable sense of calm. Tall, storied trees line the quiet streets, there are no sidewalks, songbirds fill the morning air and crickets take over at night - creating an extraordinary "country in the city" atmosphere.Fully renovated from its original 1953 layout, this exceptional raised bungalow is a one-of-a-kind work of heart. Natural light pours through generous east-facing and west-facing windows, bathing the home in beautiful morning and evening light. The views extend into enchanting front and rear gardens, where flowering trees, mature shrubs and thoughtfully layered perennials create a private sanctuary that changes beautifully with every season.The gardens are a gardener's dream, with hydrangeas, roses, lavender, catmint, hellebores and white-flowering dogwoods complemented by red and yellow sugar maples, five flowering pink Kwanzan cherry trees, an emerald cedar privacy hedge and towering pyramidal oaks. Every window frames a living picture.Inside, the home blends warmth, character and European-inspired craftsmanship. A soaring entrance, walkout basement and carefully considered renovation create a distinctive sense of space, while custom details add an unmistakable old-world elegance - from the striking black London fireplace mantle and wardrobe-style double-door closets to the gothic Parisian wrought-iron banister and Roman arches in the bathroom.This is a home designed to make you slow down, breathe deeply and appreciate where you are. A peaceful retreat surrounded by nature, yet remarkably close to Toronto, shopping, dining, parks, schools, transportation and every urban convenience. (id:63604)

Key Facts

Type
Detached
Beds
4
Baths
2
Size
1,100 sqft
Lot
72.1 x 104.6 FT
Parking
5 total

Highlights

  • Washer
  • Refrigerator
  • Hot Tub
  • Dishwasher
  • Stove
  • Dryer
  • Window Coverings
  • Water Heater
Property Details 18 details
Bedrooms
4 bedrooms
3 above grade + 1 below grade
Bathrooms
2 bathrooms
Parking
5 parking spaces
Attached Garage · Garage
Living area
1,100 - 1,500 sq. ft.
Property
Single Family · Bungalow · Freehold · Detached
Property subtype
Single Family
Structure type
House
Architectural style
Bungalow
Ownership
Freehold
Attached status
Detached
Storeys
1
Basement
Partially finished, Walk-up
Heating
Forced air, Natural gas
Cooling
Central air conditioning
Fireplace
1 fireplace
Lot dimensions
72.1 x 104.6 FT
Frontage
72.10 feet
Taxes
$7,560.91
Zoning
Residential
Water source
Municipal water
Sewer
Sanitary sewer

Interior features

WasherRefrigeratorHot TubDishwasherStoveDryerWindow CoveringsWater HeaterCarpetedFireplace(s)

Exterior features

WoodBrickConcretePoured ConcreteInsulation upgradedFenced yard
Rooms 10 rooms
Level
Room
Dimensions
Ground level
Living room
4.19 m x 4.03 m
Ground level
Dining room
3.3 m x 2.7 m
Ground level
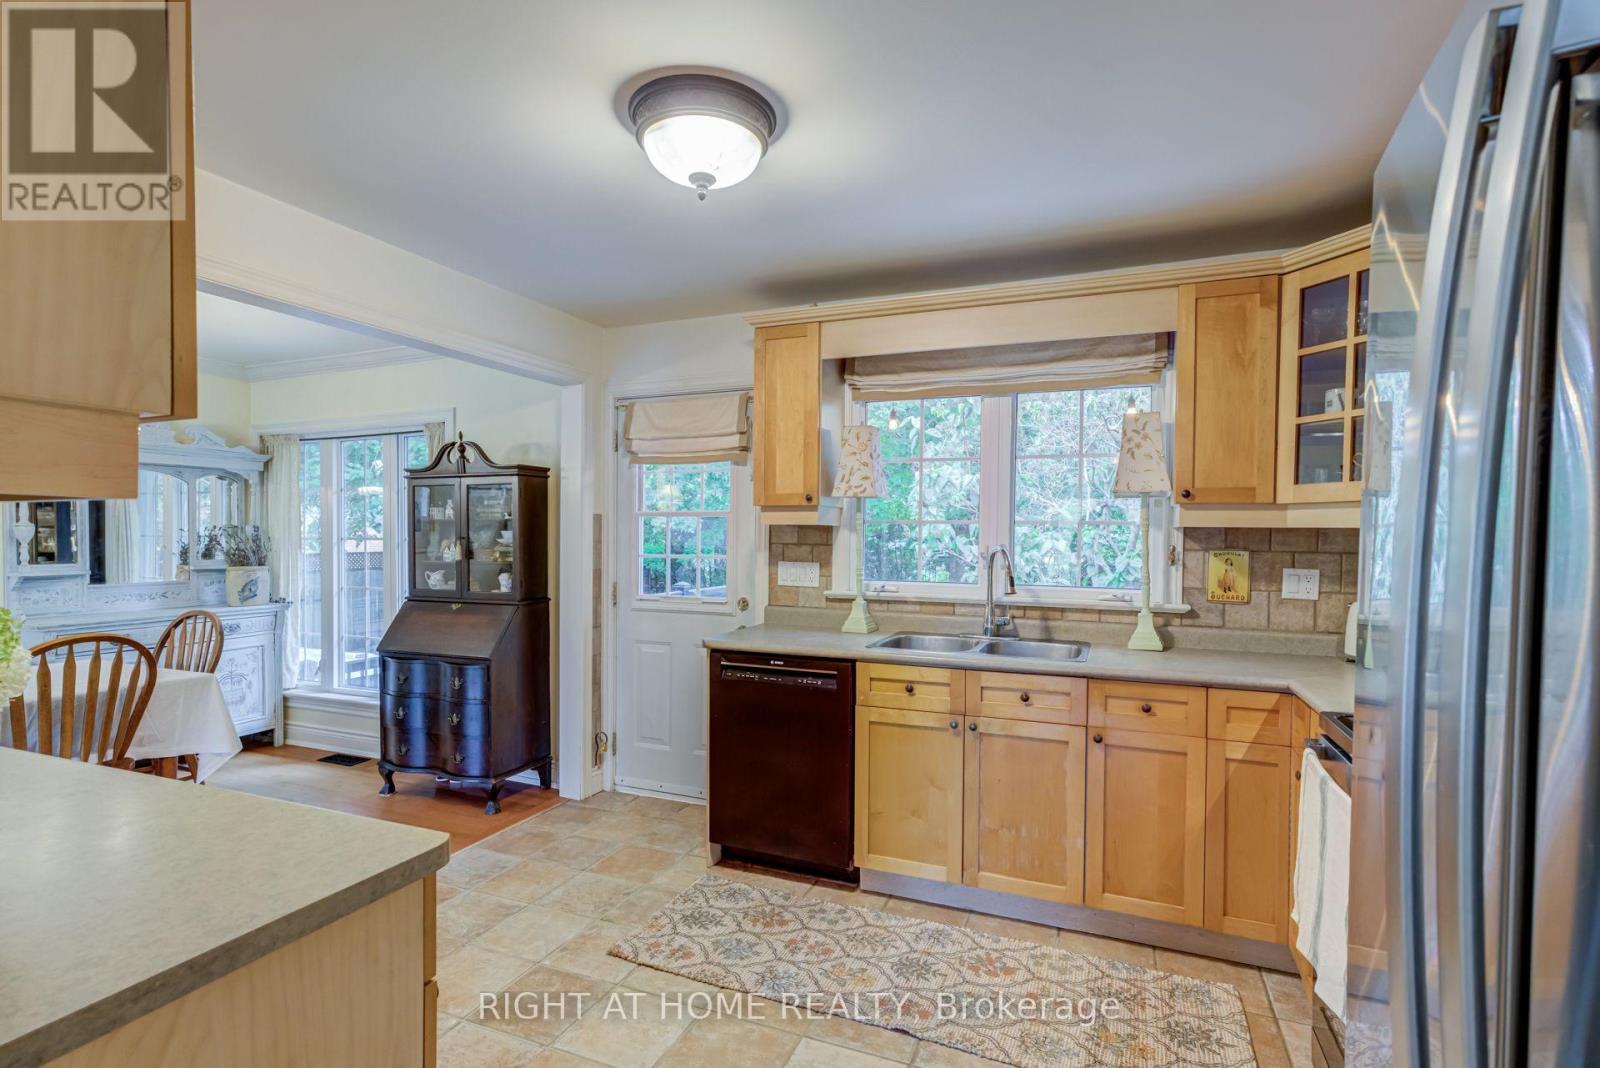
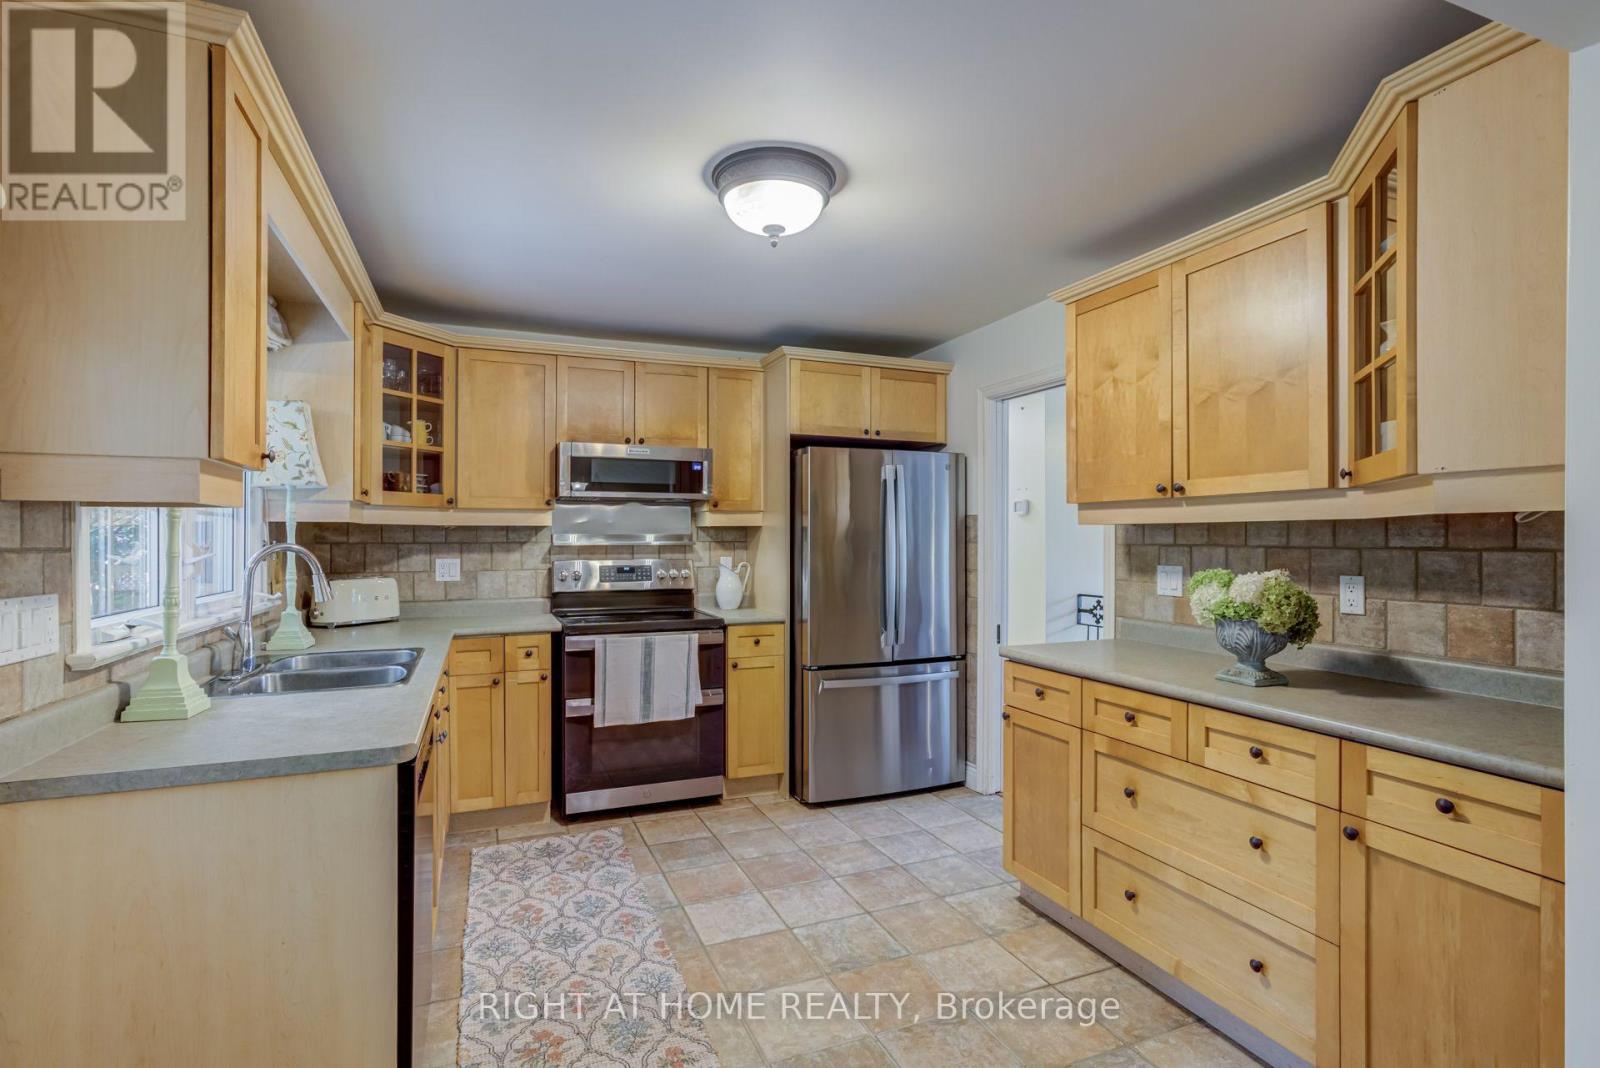
Kitchen
3.86 m x 3.21 m
Ground level
Primary Bedroom
3.97 m x 3.21 m
Ground level
Bedroom 2
4.19 m x 2.89 m
Ground level
Bedroom 3
2.94 m x 2.71 m
Basement
Recreational, Games room
6.32 m x 4.49 m
Basement
Bedroom 4
3.56 m x 3.27 m
Basement
Other
6.45 m x 3.94 m
Basement
Laundry room
4.06 m x 3.95 m

Virtual Tour & Media

Mortgage & Affordability Estimate monthly costs
Purchase price$1,199,999
Down paymentNot available
Mortgage amountNot available
Principal & interestNot available
Property taxesNot available
Condo/HOA feeNot available
Insurance/OtherNot available
UtilitiesNot available
Est. monthly totalNot available
Income needed (GDS 32%)Not available
Estimates only. Not financial advice. Rates, taxes and fees vary by lender and municipality.

Saved Properties

Keep This One Handy

Save this listing, compare it later, or open your saved properties dashboard.

Manage Saved Searches
Map is approximate.

Neighbourhood

Area
Lakeview
City
Mississauga
Postal code
L5E 2V4
Nearby
Dixie Road / Rometown Drive








