
163 Wychwood Avenue

Toronto, ONDetached
$2,950,000
MLS® C13158030
Detached6 beds5 baths3 total
163 Wychwood Avenue, Toronto, ON photo 1
163 Wychwood Avenue, Toronto, ON photo 2
163 Wychwood Avenue, Toronto, ON photo 3
163 Wychwood Avenue, Toronto, ON photo 4
163 Wychwood Avenue, Toronto, ON photo 5
163 Wychwood Avenue, Toronto, ON photo 6
163 Wychwood Avenue, Toronto, ON photo 7
163 Wychwood Avenue, Toronto, ON photo 8
163 Wychwood Avenue, Toronto, ON photo 9
163 Wychwood Avenue, Toronto, ON photo 10
163 Wychwood Avenue, Toronto, ON photo 11
163 Wychwood Avenue, Toronto, ON photo 12
163 Wychwood Avenue, Toronto, ON photo 13
163 Wychwood Avenue, Toronto, ON photo 14
163 Wychwood Avenue, Toronto, ON photo 15
163 Wychwood Avenue, Toronto, ON photo 16
163 Wychwood Avenue, Toronto, ON photo 17
163 Wychwood Avenue, Toronto, ON photo 18
163 Wychwood Avenue, Toronto, ON photo 19
163 Wychwood Avenue, Toronto, ON photo 20
163 Wychwood Avenue, Toronto, ON photo 21
163 Wychwood Avenue, Toronto, ON photo 22
163 Wychwood Avenue, Toronto, ON photo 23
163 Wychwood Avenue, Toronto, ON photo 24
163 Wychwood Avenue, Toronto, ON photo 25
163 Wychwood Avenue, Toronto, ON photo 26
163 Wychwood Avenue, Toronto, ON photo 27
163 Wychwood Avenue, Toronto, ON photo 28
163 Wychwood Avenue, Toronto, ON photo 29
163 Wychwood Avenue, Toronto, ON photo 30
163 Wychwood Avenue, Toronto, ON photo 31
163 Wychwood Avenue, Toronto, ON photo 32
163 Wychwood Avenue, Toronto, ON photo 33
163 Wychwood Avenue, Toronto, ON photo 34
163 Wychwood Avenue, Toronto, ON photo 35
163 Wychwood Avenue, Toronto, ON photo 36
163 Wychwood Avenue, Toronto, ON photo 37
163 Wychwood Avenue, Toronto, ON photo 38
163 Wychwood Avenue, Toronto, ON photo 39
163 Wychwood Avenue, Toronto, ON photo 40
163 Wychwood Avenue, Toronto, ON photo 41
163 Wychwood Avenue, Toronto, ON photo 42
1 / 42

BUYER ADVANTAGE

Buy with confidence

Get a full-service approach built on strategy, strong negotiation, and clear guidance from offer to close.

  • Local Market Expertise
  • Broker-level Negotiation
  • Transparent Process
  • No-pressure Guidance

The right strategy depends on your goals, timing, budget, and the type of home you are buying. Get Your Buyer Snapshot.

About This Property

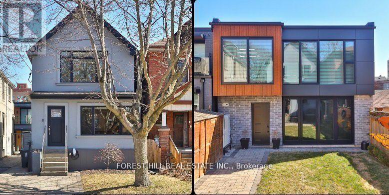
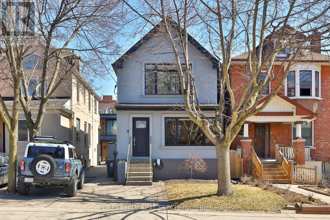
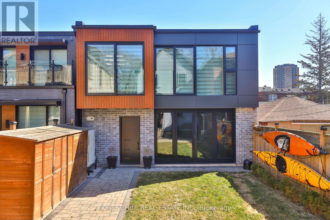
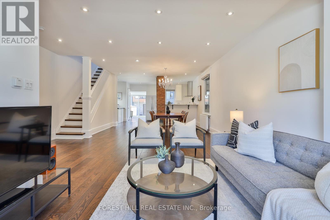
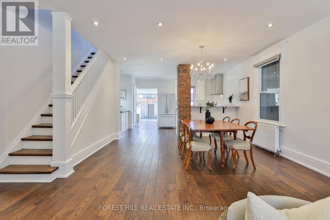
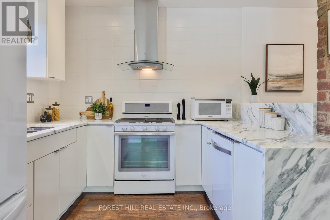
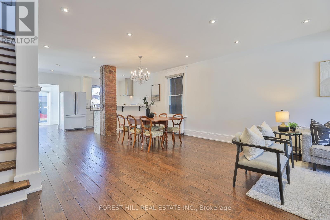
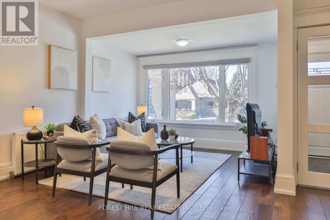
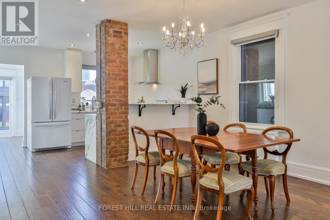
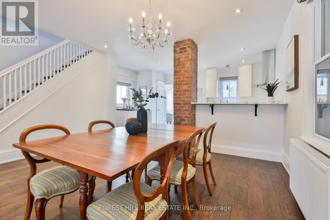
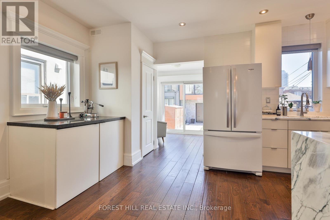
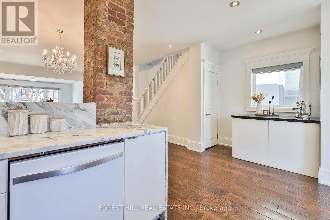
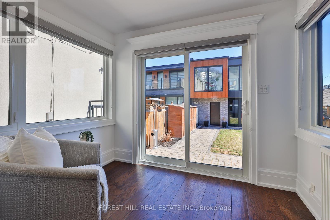
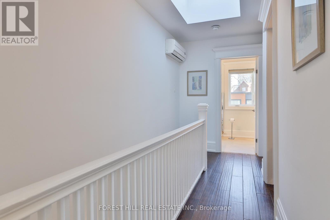
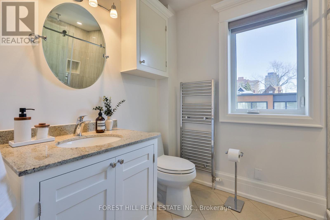
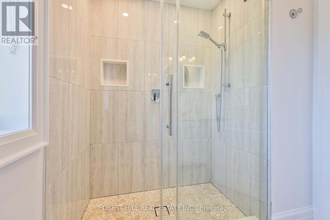
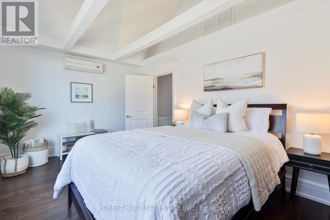
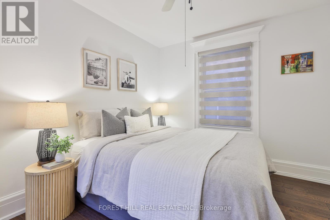
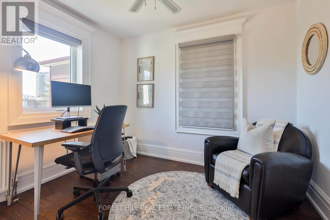
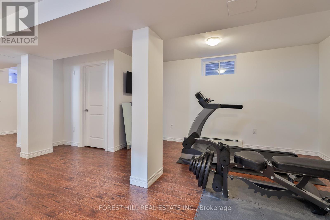
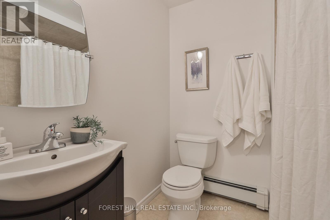
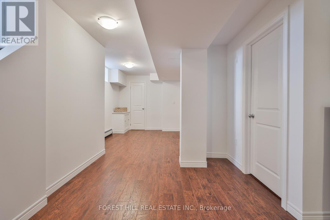
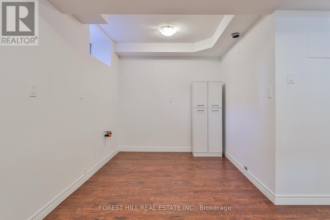
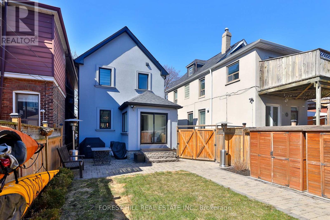
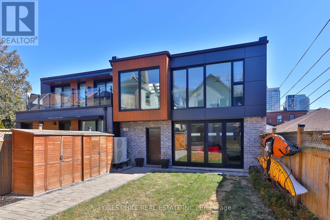
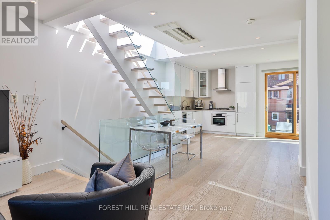
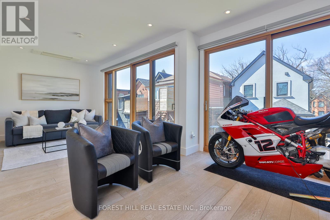
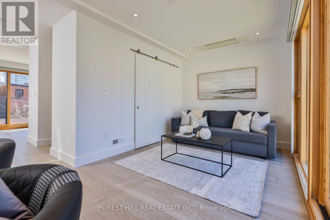
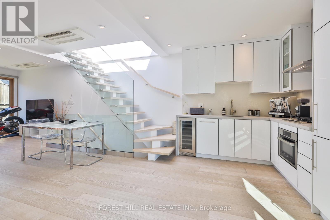
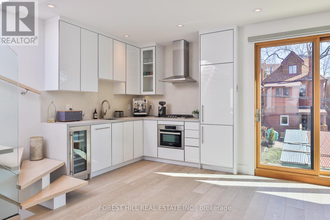
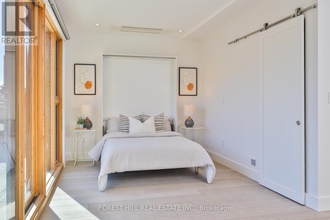
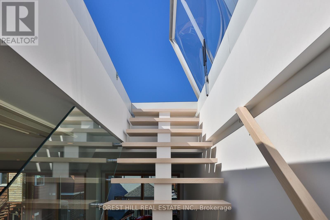
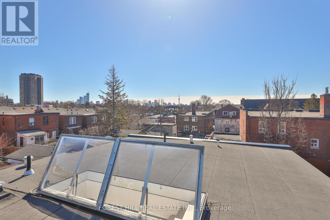
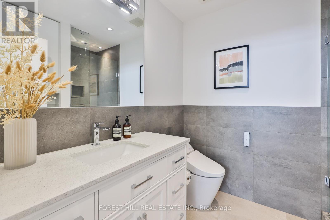
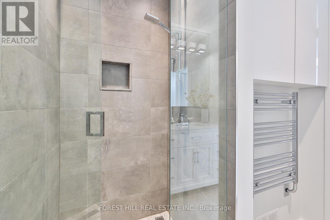
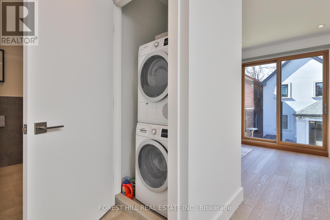
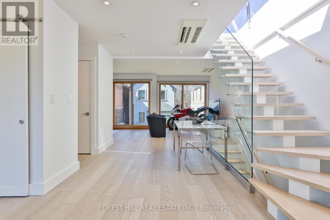
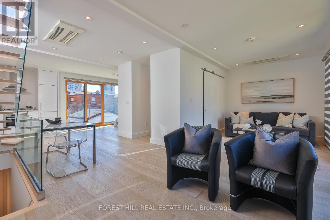
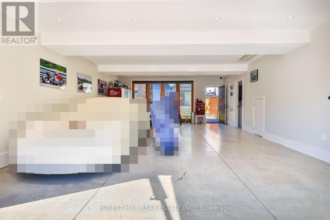
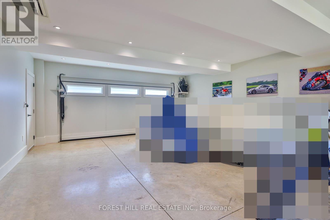
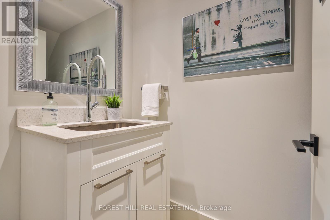
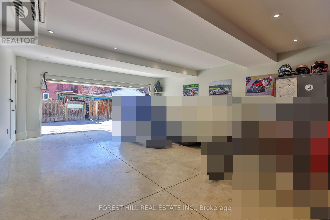
163 Wychwood Avenue is a rare architectural offering in the heart of Wychwood - a meticulously renovated main residence paired with a design-forward laneway home. Featured in Toronto Life and finished to a luxury standard, this live/work compound delivers exceptional scale and versatility - ideal for entrepreneurs, creatives, professionals, multigenerational families, or those needing a private guest residence or executive workspace.The main home blends contemporary refinement with timeless character. An open layout flows between living, dining, and kitchen spaces, anchored by an exposed brick feature wall, wide-plank hardwood floors, and curated finishes. The kitchen features Carrara marble countertops, custom cabinetry, a gas range, and abundant natural light. Upstairs, a serene primary retreat with cathedral ceiling pairs with a spa-inspired bath and heated towel warmer. The lower level adds a separate entrance, full bathroom, and rough-ins for a kitchen and laundry - flexibility for extended family, wellness space, guests, or future use.The 1,470 sq. ft. two-storey laneway home is a true second residence, defined by expansive glazing, dramatic light, and seamless indoor-outdoor connection. Conceived as luxury flex space, private studio, creative headquarters, executive office, or guest residence, it offers an opportunity seldom available in Toronto's urban core. The ground level houses a heated two-car garage adaptable as showroom, fitness studio, entertaining space, or collector garage. Above, a full kitchen with custom cabinetry and premium appliances, in-suite laundry, heated bathroom floors, and a spa-inspired bath with heated towel warmer create a bright, open-concept primary level. A rooftop level offers a future private terrace with skyline views including the CN Tower.Landscaped grounds, natural stone detailing, EV charging, and parking for up to three vehicles complete this rare offering in one of Toronto's most coveted neighbourhoods. (id:63604)

Key Facts

Type
Detached
Beds
6
Baths
5
Size
2,500 sqft
Lot
25 x 130.2 FT
Parking
3 total

Highlights

  • Washer
  • Refrigerator
  • Whirlpool
  • Dishwasher
  • Wine Fridge
  • Stove
  • Range
  • Oven
  • Dryer
  • Microwave
  • Oven - Built-In
  • Hood Fan
Property Details 18 details
Bedrooms
6 bedrooms
4 above grade + 2 below grade
Bathrooms
5 bathrooms
2 partials
Parking
3 parking spaces
Detached Garage · Garage
Living area
2,500 - 3,000 sq. ft.
Property
Single Family · Freehold · Detached
Property subtype
Single Family
Structure type
House
Ownership
Freehold
Attached status
Detached
Storeys
2
Basement
Finished, Separate entrance
Heating
Radiant heat, Electric
Cooling
Wall unit
Fireplace
No
Lot dimensions
25 x 130.2 FT
Frontage
25 feet
Taxes
$11,485.00
Water source
Municipal water
Sewer
Sanitary sewer

Interior features

WasherRefrigeratorWhirlpoolDishwasherWine FridgeStoveRangeOvenDryerMicrowaveOven - Built-InHood Fan

Exterior features

ConcreteFully Fenced

Systems and association

Cable

Lot and water

LightingCarpet FreeGuest SuiteIn-Law Suite
Rooms 15 rooms
Level
Room
Dimensions
Main level
Foyer
1.89 m x 1.09 m
Ground level
Recreational, Games room
5.85 m x 7.81 m
Upper Level
Living room
6.95 m x 3.59 m
Upper Level
Dining room
3.75 m x 5.98 m
Upper Level
Kitchen
3.75 m x 5.98 m
Upper Level
Bedroom
3.1 m x 2.97 m
Main level
Living room
3.52 m x 5.46 m
Main level
Dining room
4.45 m x 3 m
Main level
Kitchen
5.33 m x 3.2 m
Main level
Mud room
2.85 m x 2.23 m
Second level
Primary Bedroom
4.45 m x 3.21 m
Second level
Bedroom 2
3.48 m x 3.02 m
Second level
Bedroom 3
3.35 m x 3.12 m
Basement
Recreational, Games room
2.14 m x 2.35 m
Basement
Bedroom
4.76 m x 5.93 m

Virtual Tour & Media

Mortgage & Affordability Estimate monthly costs
Purchase price$2,950,000
Down paymentNot available
Mortgage amountNot available
Principal & interestNot available
Property taxesNot available
Condo/HOA feeNot available
Insurance/OtherNot available
UtilitiesNot available
Est. monthly totalNot available
Income needed (GDS 32%)Not available
Estimates only. Not financial advice. Rates, taxes and fees vary by lender and municipality.

Saved Properties

Keep This One Handy

Save this listing, compare it later, or open your saved properties dashboard.

Manage Saved Searches
Map is approximate.

Neighbourhood

Area
Humewood-Cedarvale
City
Toronto
Postal code
M6C 2T4
Nearby
Cross Streets: St Clair Ave and Bathurst St. ** Directions: Bathurst/St Clair.








