164 Allegra Drive
BUYER ADVANTAGE
Buy with confidence
Get a full-service approach built on strategy, strong negotiation, and clear guidance from offer to close.
- Local Market Expertise
- Broker-level Negotiation
- Transparent Process
- No-pressure Guidance

The right strategy depends on your goals, timing, budget, and the type of home you are buying. Get Your Buyer Snapshot.
About This Property
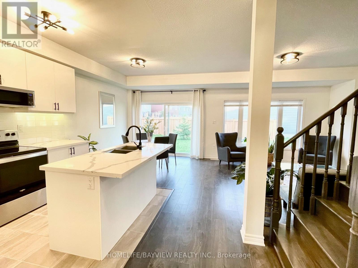
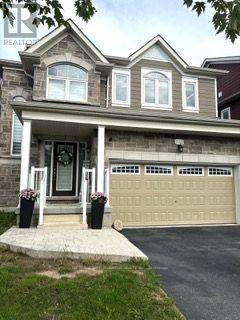
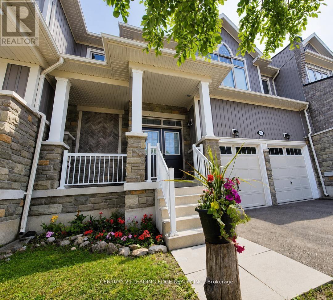
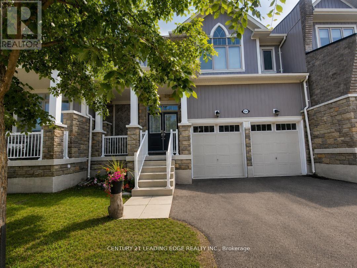
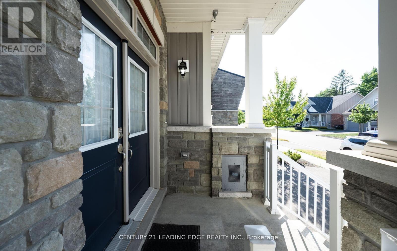
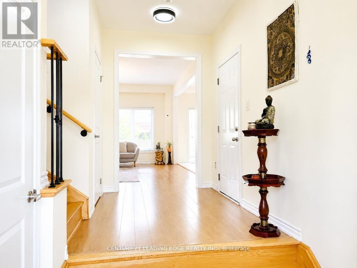
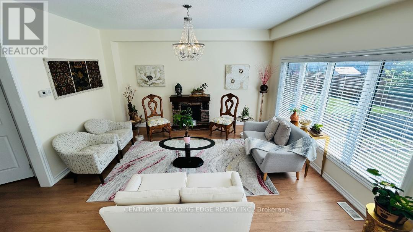
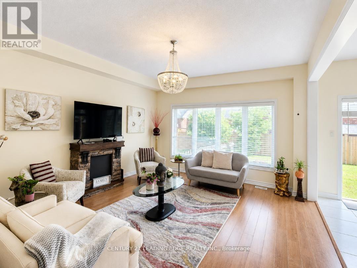
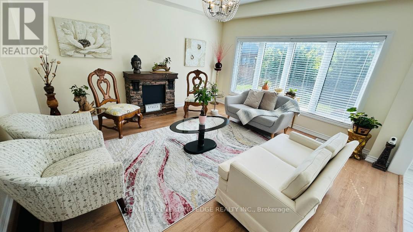
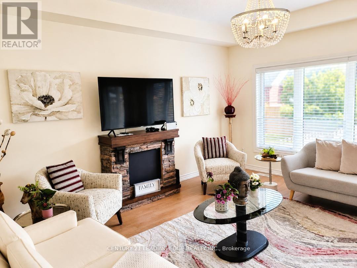
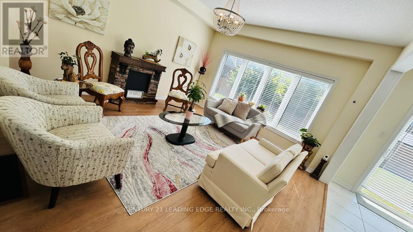
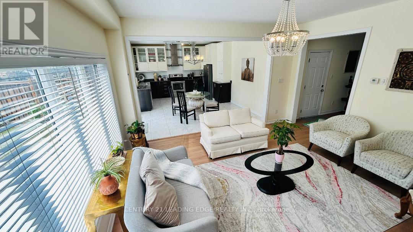
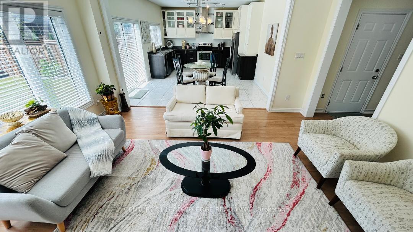
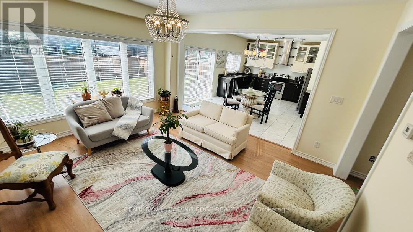
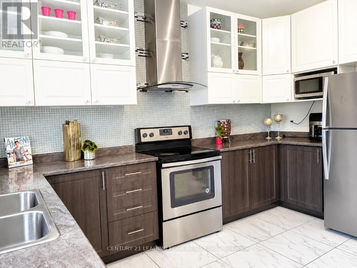
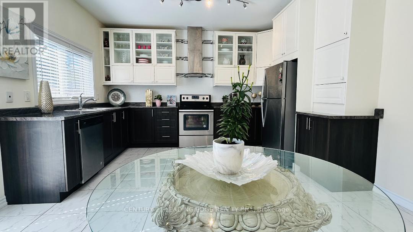
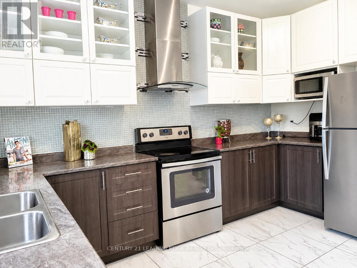
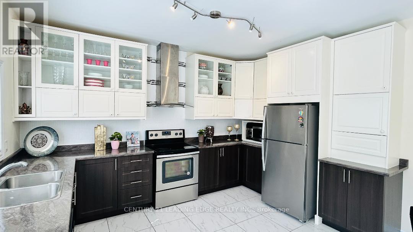
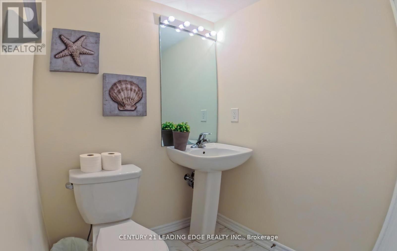
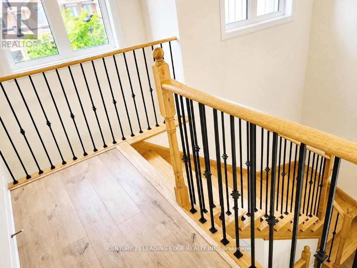
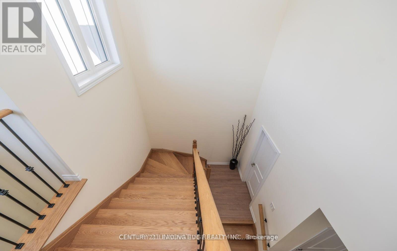
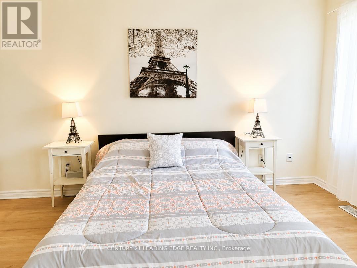
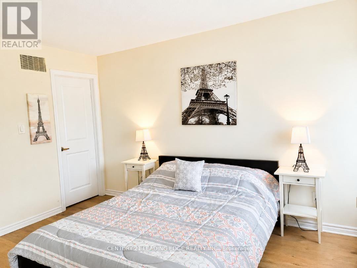
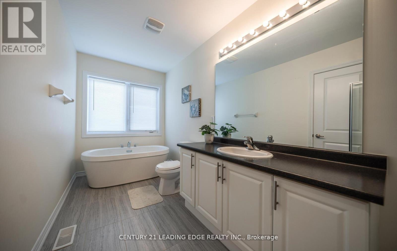
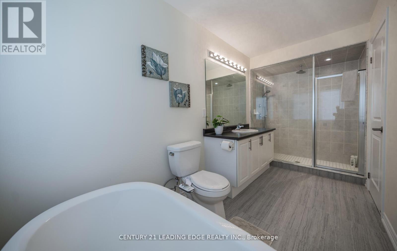
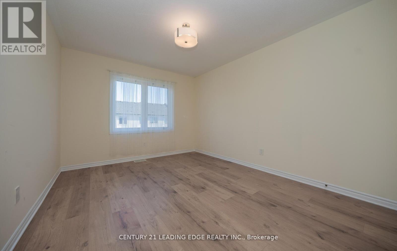
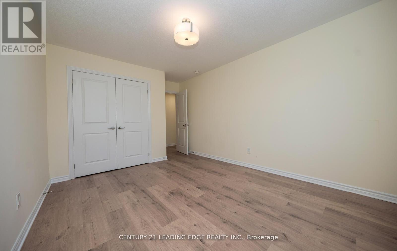
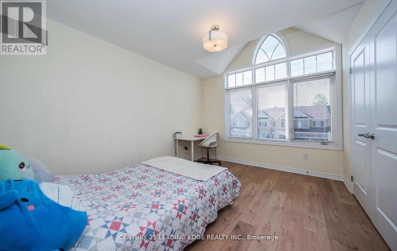
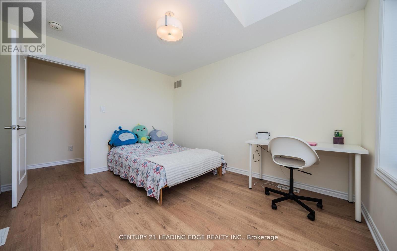
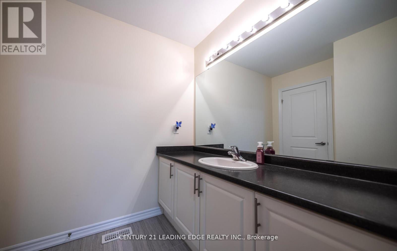
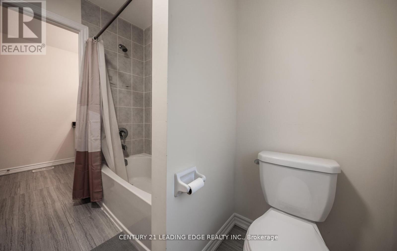
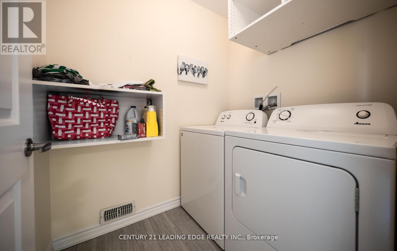
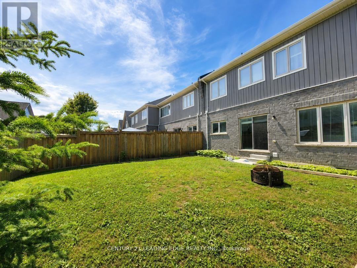
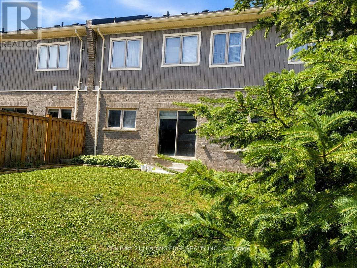
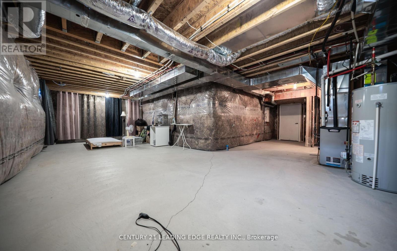
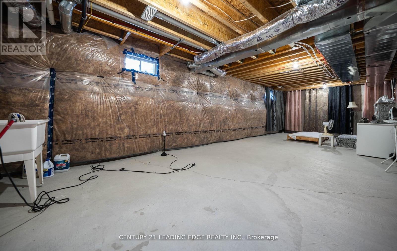
Welcome to 164 Allegra Drive, located in one of Wasaga Beach's most desirable family-friendly neighborhoods, just minutes from Ontario's largest freshwater beach. Surrounded by nature and stunning seasonal scenery, this beautifully maintained 2018-built freehold townhouse offers the perfect blend of comfort, style, and convenience. Featuring a double-car attached garage with inside entry, High Cellings, Good size Yard, this bright and spacious home is fully serviced with municipal water, sewer, and natural gas. Step inside to a welcoming oversized foyer and enjoy the impressive high ceilings and sun-filled open-concept main floor, designed for modern living and entertaining. The spacious kitchen offers plenty of cabinetry and workspace, seamlessly connecting to the dining area-perfect for family gatherings and everyday living. Walk out to the large private backyard, ideal for relaxation, gardening, or summer BBQs. Upstairs, you'll find three generous-sized bedrooms, including a tranquil primary retreat featuring a walk-in closet and a luxurious 4-piece ensuite complete with a frameless glass shower and stand-alone soaker tub. A second full bathroom and convenient upper-level laundry room complete this floor.The full unfinished basement offers endless possibilities to create additional living space tailored to your needs. Additional highlights include a carpet-free interior, modern finishes, and a functional family-friendly layout throughout. Located on a quiet street with easy access in and out of town, this home is close to schools, parks, scenic hiking trails, shopping, and everyday amenities. Plus, you're just a short drive from Blue Mountain Resort, making it easy to enjoy skiing, golfing, hiking, and year-round recreation. With Costco expected to arrive in 2026, the area continues to grow and add value. Whether you're looking for a primary residence, vacation home, or investment opportunity, this move-in-ready property offers the ultimate four-season lifestyle (id:63604)
Key Facts
Highlights
- Washer
- Refrigerator
- Dishwasher
- Stove
- Dryer
Property Details
Interior features
Exterior features
Lot and water
Rooms
Mortgage & Affordability
Saved Properties
Keep This One Handy
Save this listing, compare it later, or open your saved properties dashboard.
Neighbourhood
- Area
- Wasaga Beach
- City
- Wasaga Beach
- Postal code
- L9Z 0H6
- Nearby
- Cross Streets: Allegra Drive/Bianca Cres. ** Directions: As per Brokerage Remarks.
Save This Property
Keep this home handy, return to it anytime, and let us know how to reach you about this listing.
We use this email only to connect your saved properties and saved searches.
Other Available Options
Similar Listings
Listings from our database that match closely.