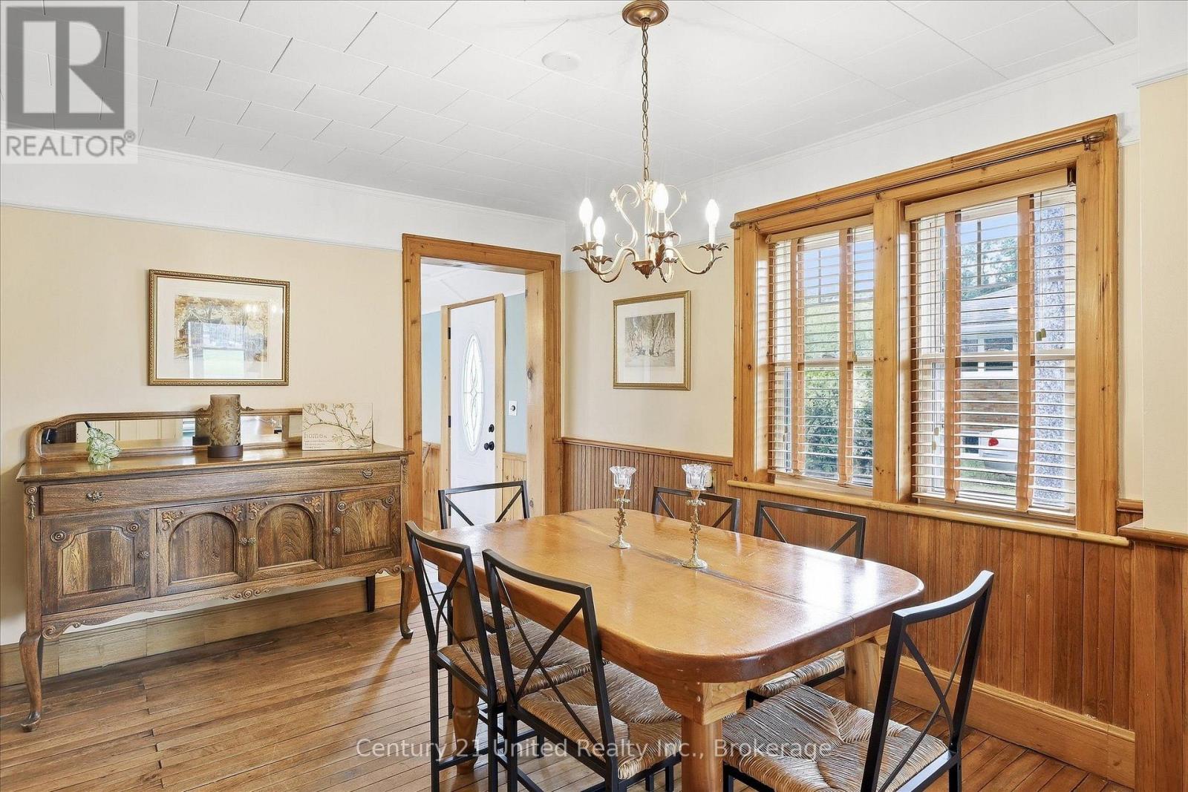
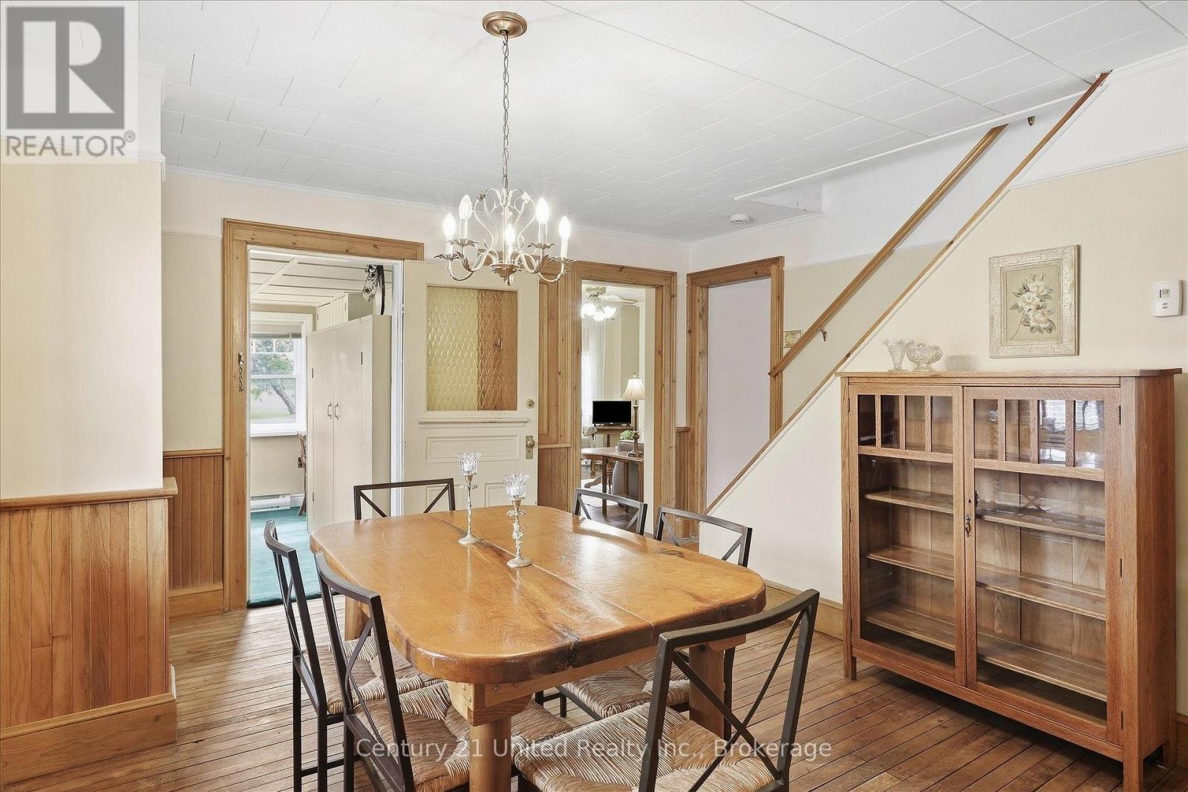
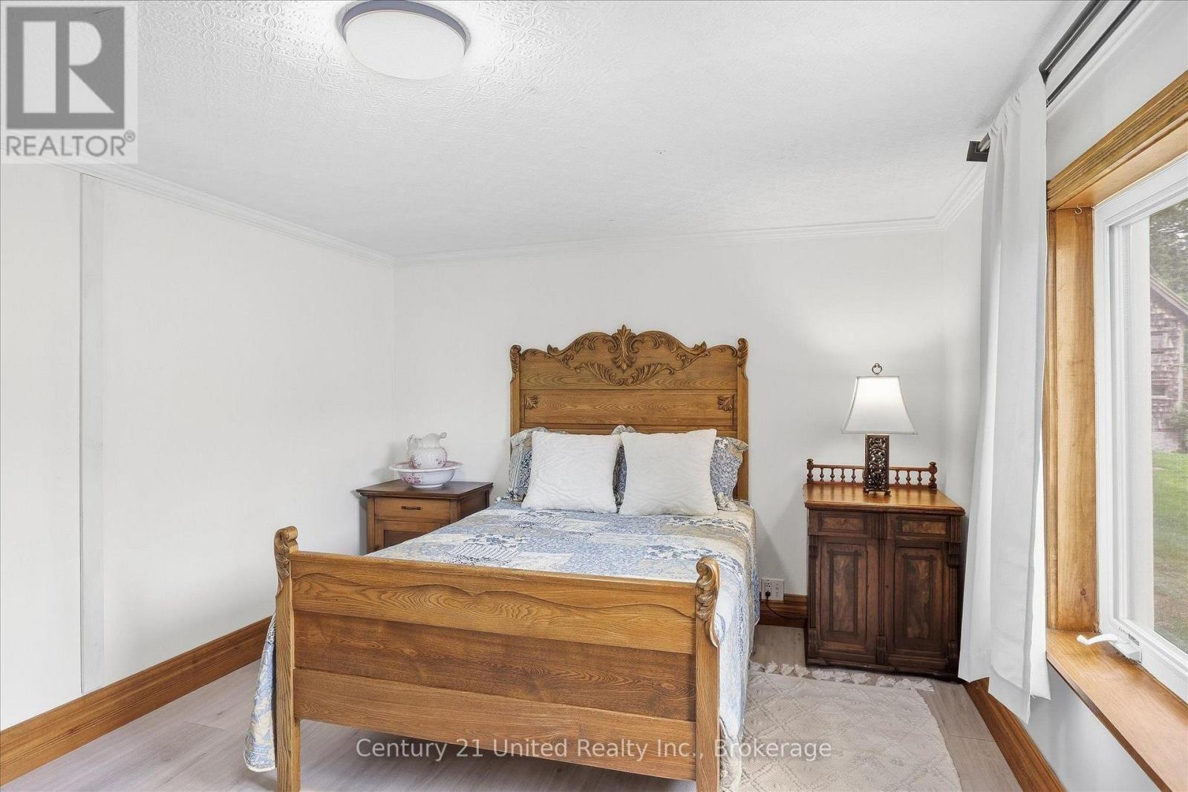
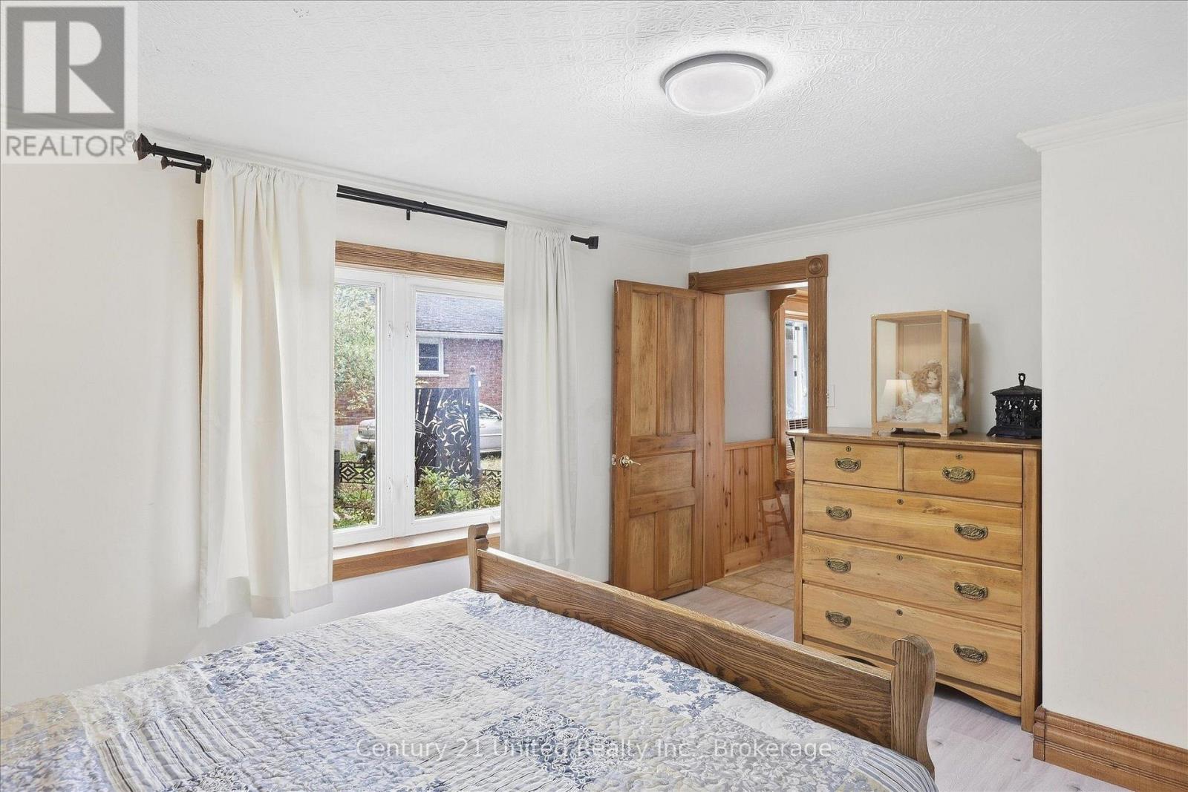
164 Hillside Drive

Kawartha Lakes, ONDetached
$529,900
MLS® X13804102
Detached5 beds1 baths6 total
164 Hillside Drive, Kawartha Lakes, ON photo 1
164 Hillside Drive, Kawartha Lakes, ON photo 2
164 Hillside Drive, Kawartha Lakes, ON photo 3
164 Hillside Drive, Kawartha Lakes, ON photo 4
164 Hillside Drive, Kawartha Lakes, ON photo 5
164 Hillside Drive, Kawartha Lakes, ON photo 6
164 Hillside Drive, Kawartha Lakes, ON photo 7
164 Hillside Drive, Kawartha Lakes, ON photo 8
164 Hillside Drive, Kawartha Lakes, ON photo 9
164 Hillside Drive, Kawartha Lakes, ON photo 10
164 Hillside Drive, Kawartha Lakes, ON photo 11
164 Hillside Drive, Kawartha Lakes, ON photo 12
164 Hillside Drive, Kawartha Lakes, ON photo 13
164 Hillside Drive, Kawartha Lakes, ON photo 14
164 Hillside Drive, Kawartha Lakes, ON photo 15
164 Hillside Drive, Kawartha Lakes, ON photo 16
164 Hillside Drive, Kawartha Lakes, ON photo 17
164 Hillside Drive, Kawartha Lakes, ON photo 18
164 Hillside Drive, Kawartha Lakes, ON photo 19
164 Hillside Drive, Kawartha Lakes, ON photo 20
164 Hillside Drive, Kawartha Lakes, ON photo 21
164 Hillside Drive, Kawartha Lakes, ON photo 22
164 Hillside Drive, Kawartha Lakes, ON photo 23
164 Hillside Drive, Kawartha Lakes, ON photo 24
164 Hillside Drive, Kawartha Lakes, ON photo 25
164 Hillside Drive, Kawartha Lakes, ON photo 26
164 Hillside Drive, Kawartha Lakes, ON photo 27
164 Hillside Drive, Kawartha Lakes, ON photo 28
164 Hillside Drive, Kawartha Lakes, ON photo 29
164 Hillside Drive, Kawartha Lakes, ON photo 30
164 Hillside Drive, Kawartha Lakes, ON photo 31
164 Hillside Drive, Kawartha Lakes, ON photo 32
164 Hillside Drive, Kawartha Lakes, ON photo 33
164 Hillside Drive, Kawartha Lakes, ON photo 34
164 Hillside Drive, Kawartha Lakes, ON photo 35
164 Hillside Drive, Kawartha Lakes, ON photo 36
164 Hillside Drive, Kawartha Lakes, ON photo 37
164 Hillside Drive, Kawartha Lakes, ON photo 38
1 / 38

BUYER ADVANTAGE

Buy with confidence

Get a full-service approach built on strategy, strong negotiation, and clear guidance from offer to close.

  • Local Market Expertise
  • Broker-level Negotiation
  • Transparent Process
  • No-pressure Guidance

The right strategy depends on your goals, timing, budget, and the type of home you are buying. Get Your Buyer Snapshot.

About This Property

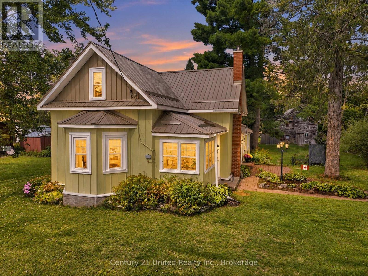
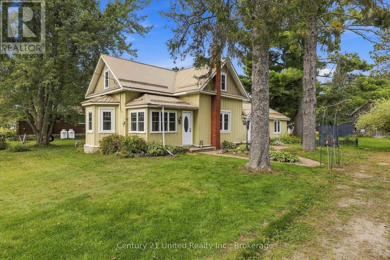
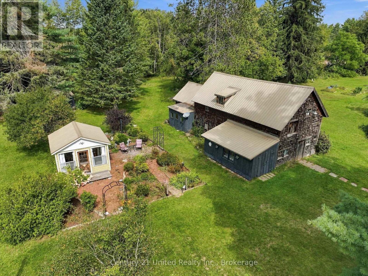
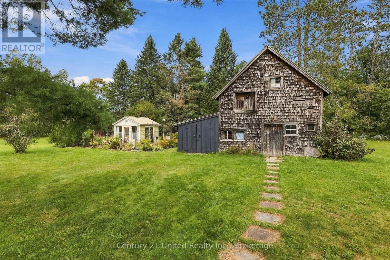
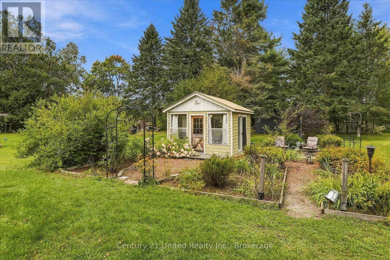
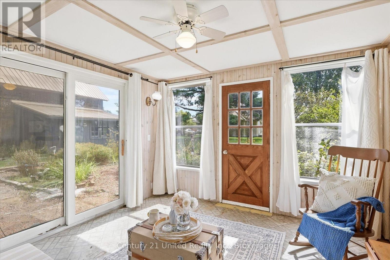
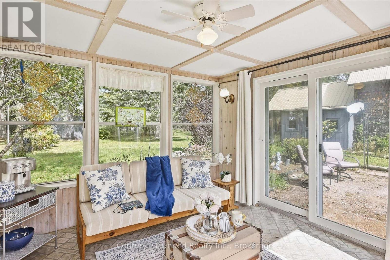
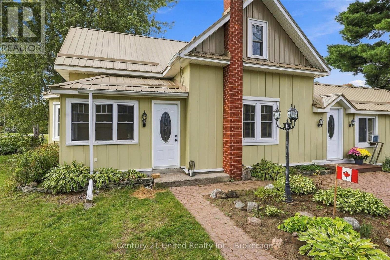
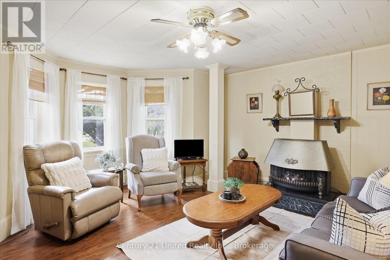
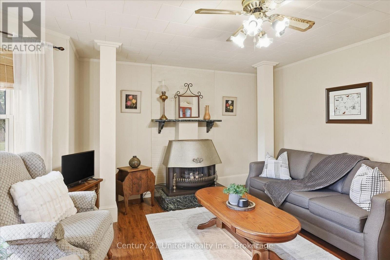
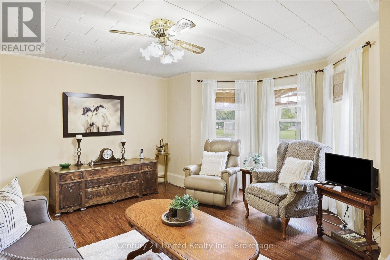
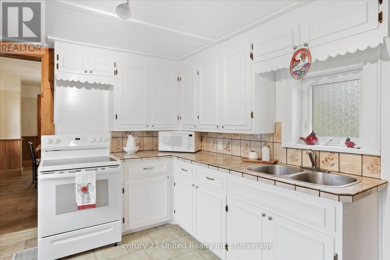
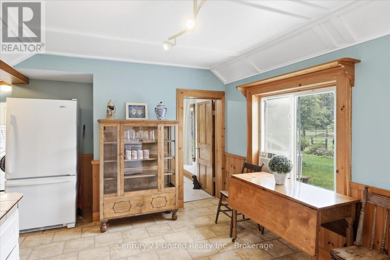
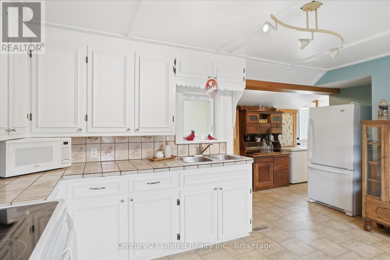
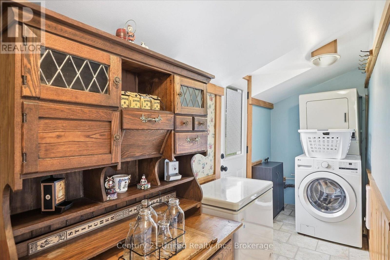
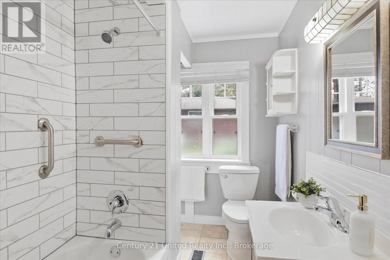
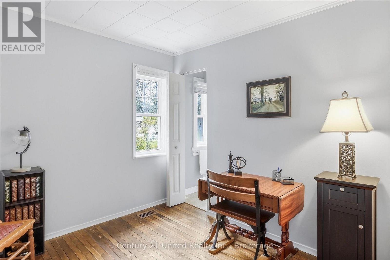
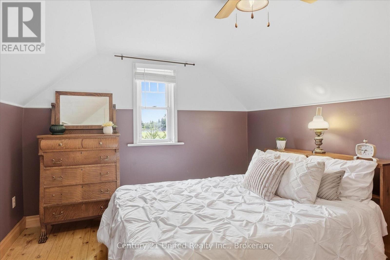
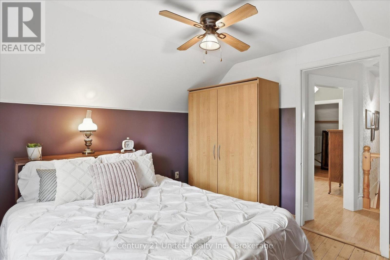
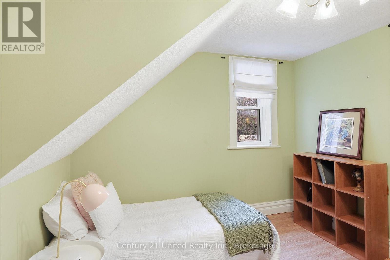
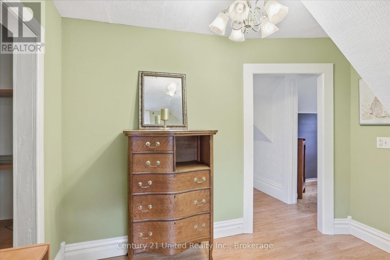
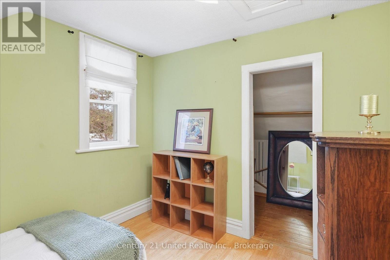
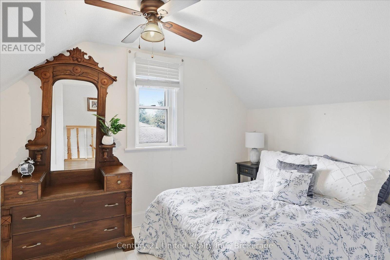
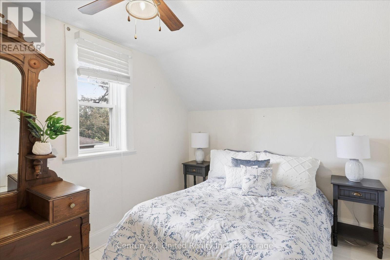
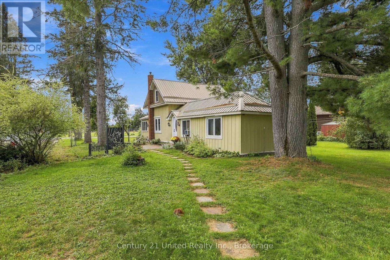
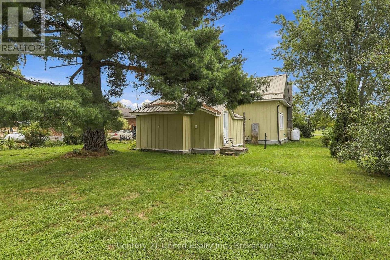
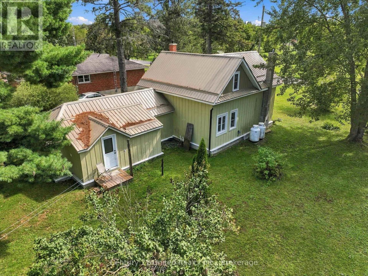
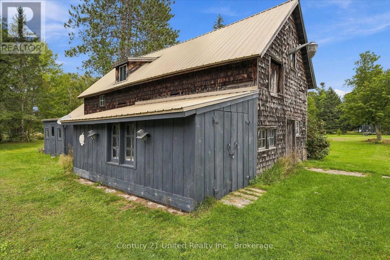
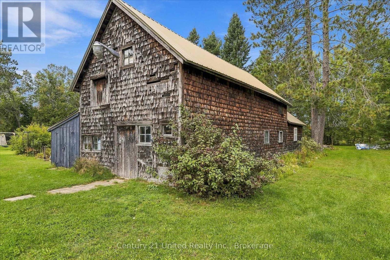
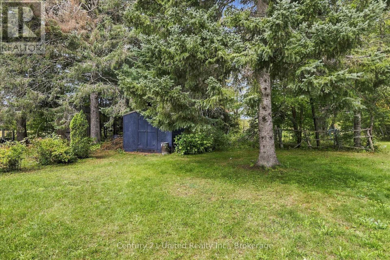
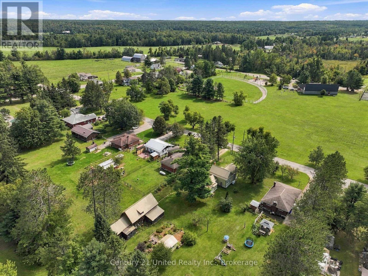
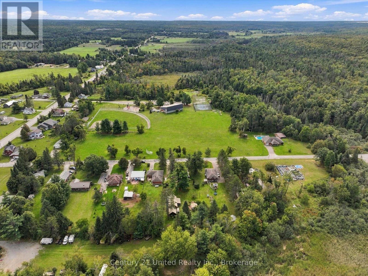
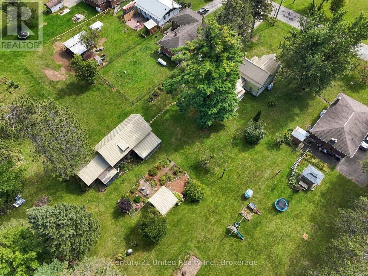
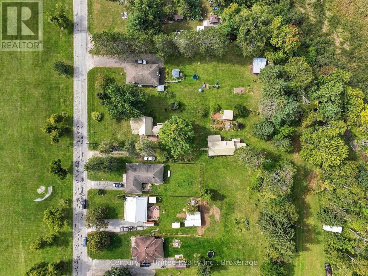
This charming century home has something for the whole family! A barn/workshop with a loft for him; a cozy, private she-shed which makes a perfect craft/reading/yoga room for her; lots of room for the kids/pets to run around and play on the 1/2 acre private lot, plus lush perennial gardens for those with a green thumb. The home features 5 bedrooms (2 on the main floor & 3 upstairs). You could also use the large main floor bedroom as a family room. There's a convenient mud room, laundry room, and 3 entrances on the main floor. With a large eat-in kitchen, living room with a gas fireplace and a separate dining room, this home has everything a family could need. You'll also love the location with a community centre right across the street, which includes a park, basketball courts, pickleball courts and more; plus just down the road is Four Mile Lake with a beach and public boat launch. You're also close to Fenelon Falls, Bobcaygeon and Coboconk for great shopping and other amenities. This home is truly unique and a must see if you're looking for a home with character and the added bonus of a barn and she-shed. (id:63604)

Key Facts

Type
Detached
Beds
5
Baths
1
Size
1,100 sqft
Lot
85 x 264 FT
Parking
6 total

Highlights

  • Washer
  • Refrigerator
  • Water softener
  • Stove
  • Dryer
  • Window Coverings
  • Water Heater
Property Details 15 details
Bedrooms
5 bedrooms
5 above grade
Bathrooms
1 bathroom
Parking
6 parking spaces
No Garage
Living area
1,100 - 1,500 sq. ft.
Property
Single Family · Freehold · Detached
Property subtype
Single Family
Structure type
House
Ownership
Freehold
Attached status
Detached
Storeys
1.50
Basement
Unfinished
Heating
Forced air, Propane
Fireplace
1 fireplace
Lot dimensions
85 x 264 FT
Frontage
85 feet
Taxes
$1,926.44 (2,025)
Sewer
Septic System

Interior features

WasherRefrigeratorWater softenerStoveDryerWindow CoveringsWater HeaterHardwoodLaminateVinylWoodFireplace(s)

Exterior features

WoodStone

Lot and water

Irregular lot sizeSump Pump
Rooms 9 rooms
Level
Room
Dimensions
Ground level
Dining room
4.55 m x 4.13 m
Ground level
Kitchen
5.17 m x 4.72 m
Ground level
Living room
4.64 m x 4.55 m
Ground level
Primary Bedroom
4.13 m x 3.11 m
Ground level
Bedroom 2
2.69 m x 2.76 m
Ground level
Bathroom
1.77 m x 2.74 m
Second level
Bedroom 3
3.25 m x 2.6 m
Second level
Bedroom 4
3.04 m x 2.68 m
Second level
Bedroom 5
3.52 m x 3.39 m

Virtual Tour & Media

Mortgage & Affordability Estimate monthly costs
Purchase price$529,900
Down paymentNot available
Mortgage amountNot available
Principal & interestNot available
Property taxesNot available
Condo/HOA feeNot available
Insurance/OtherNot available
UtilitiesNot available
Est. monthly totalNot available
Income needed (GDS 32%)Not available
Estimates only. Not financial advice. Rates, taxes and fees vary by lender and municipality.

Saved Properties

Keep This One Handy

Save this listing, compare it later, or open your saved properties dashboard.

Manage Saved Searches
Map is approximate.

Neighbourhood

Area
Somerville
City
Kawartha Lakes
Postal code
K0M 1C0
Nearby
Hillside/Burnt River