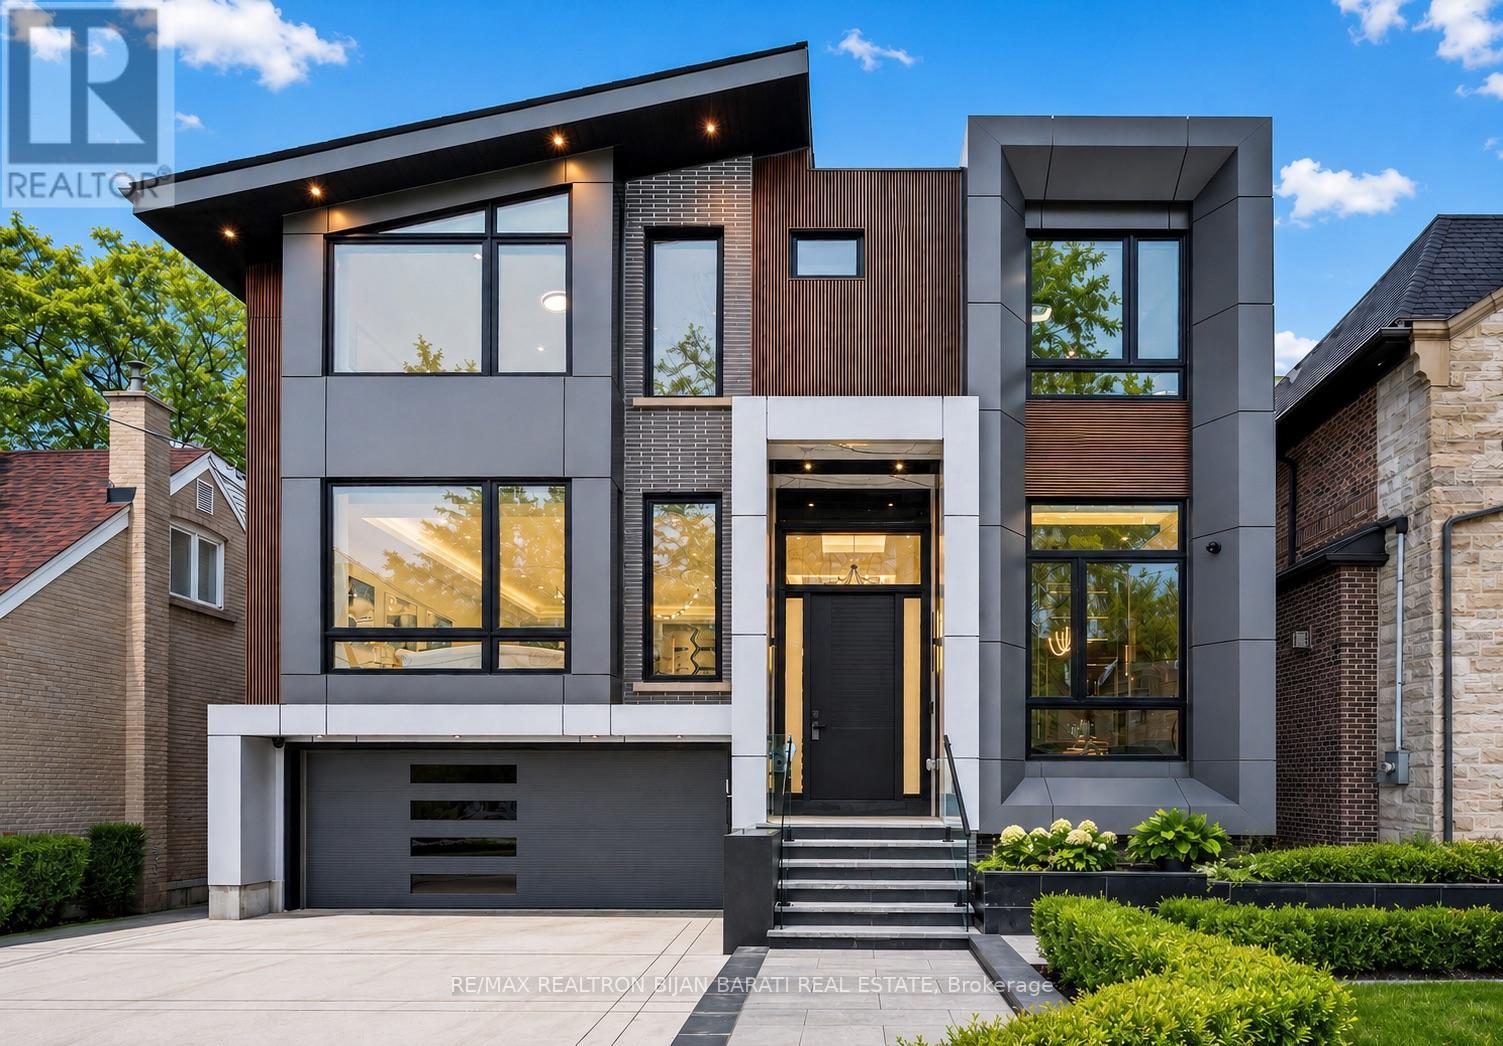
164 Norton Avenue

Toronto, ONDetached
$3,998,800
MLS® C13861410
Detached5 beds6 baths6 total
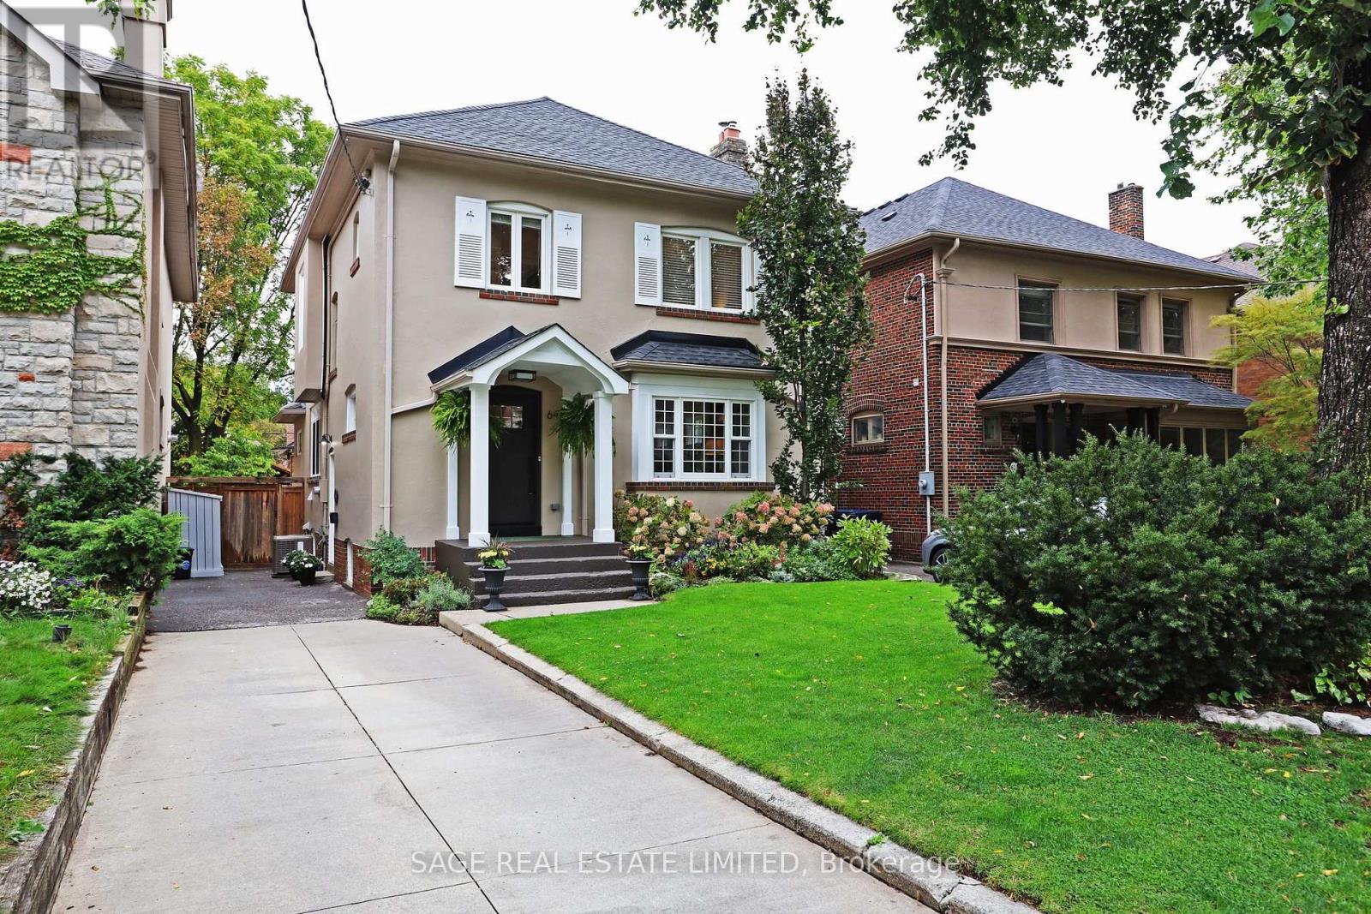
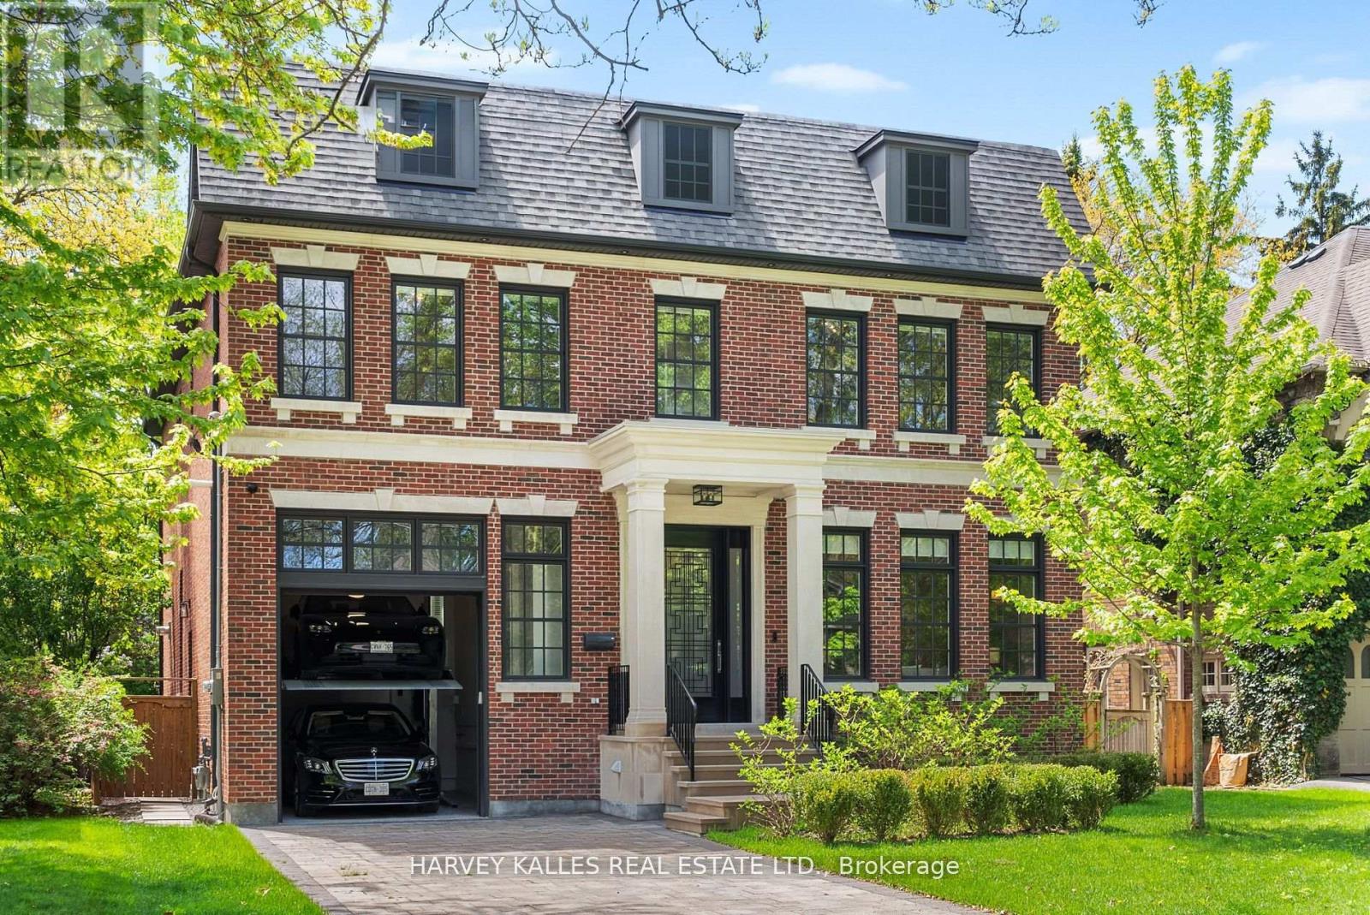
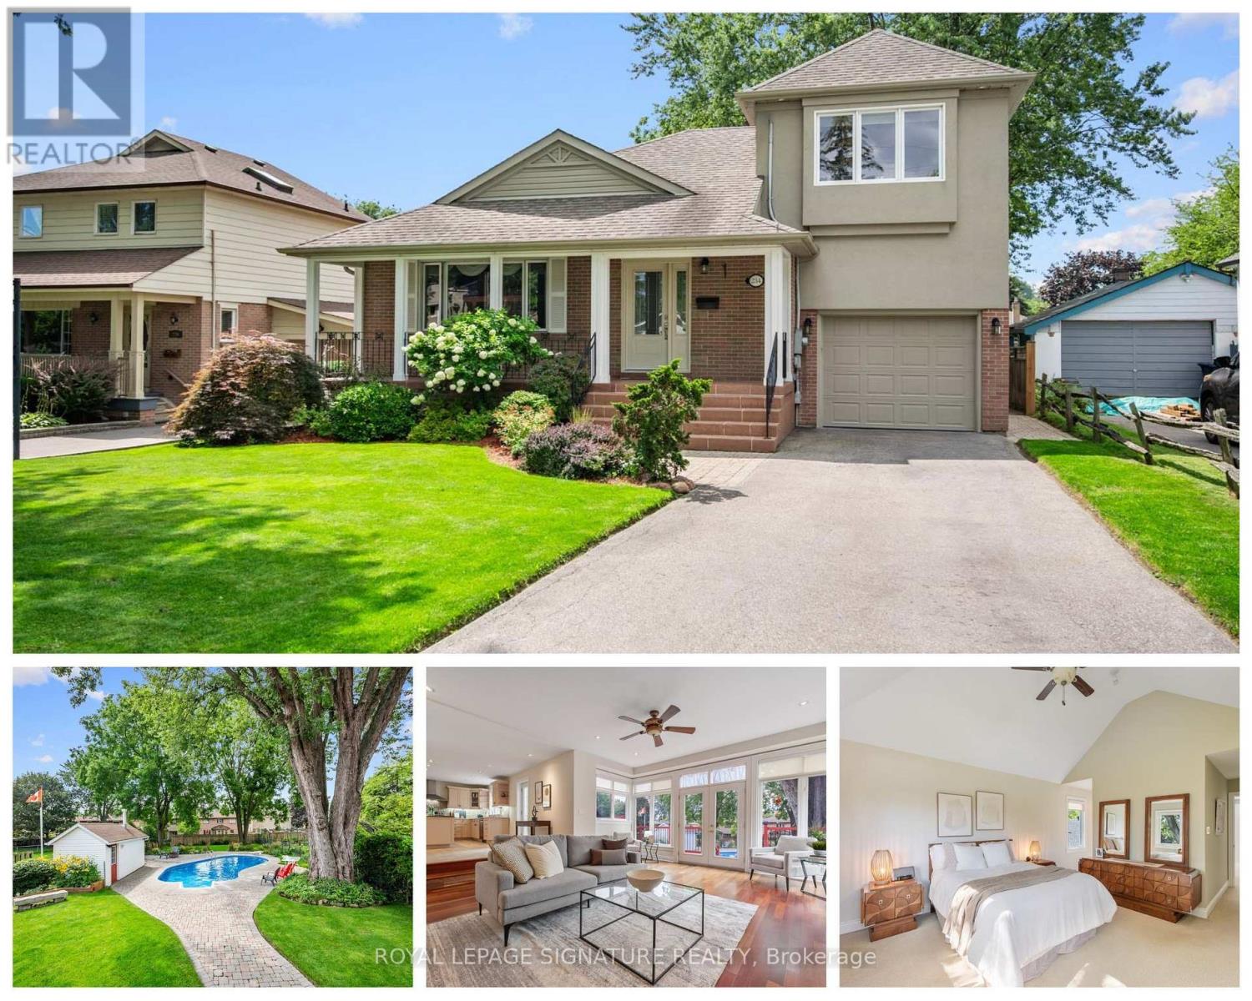
164 Norton Avenue, Toronto, ON photo 1
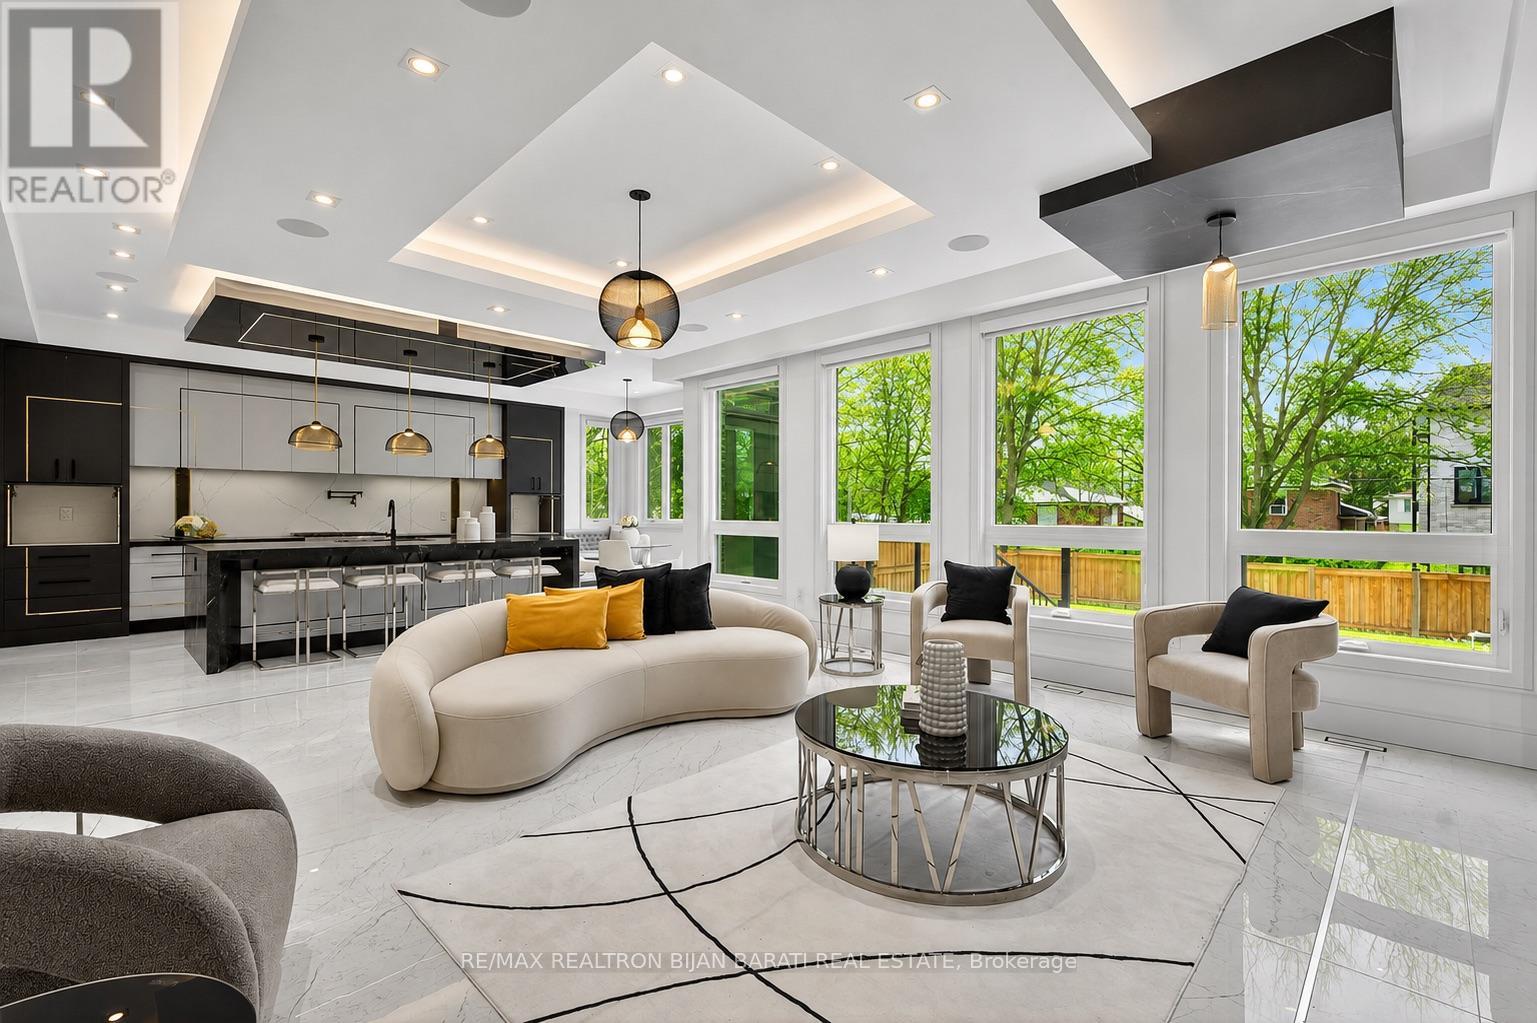
164 Norton Avenue, Toronto, ON photo 2
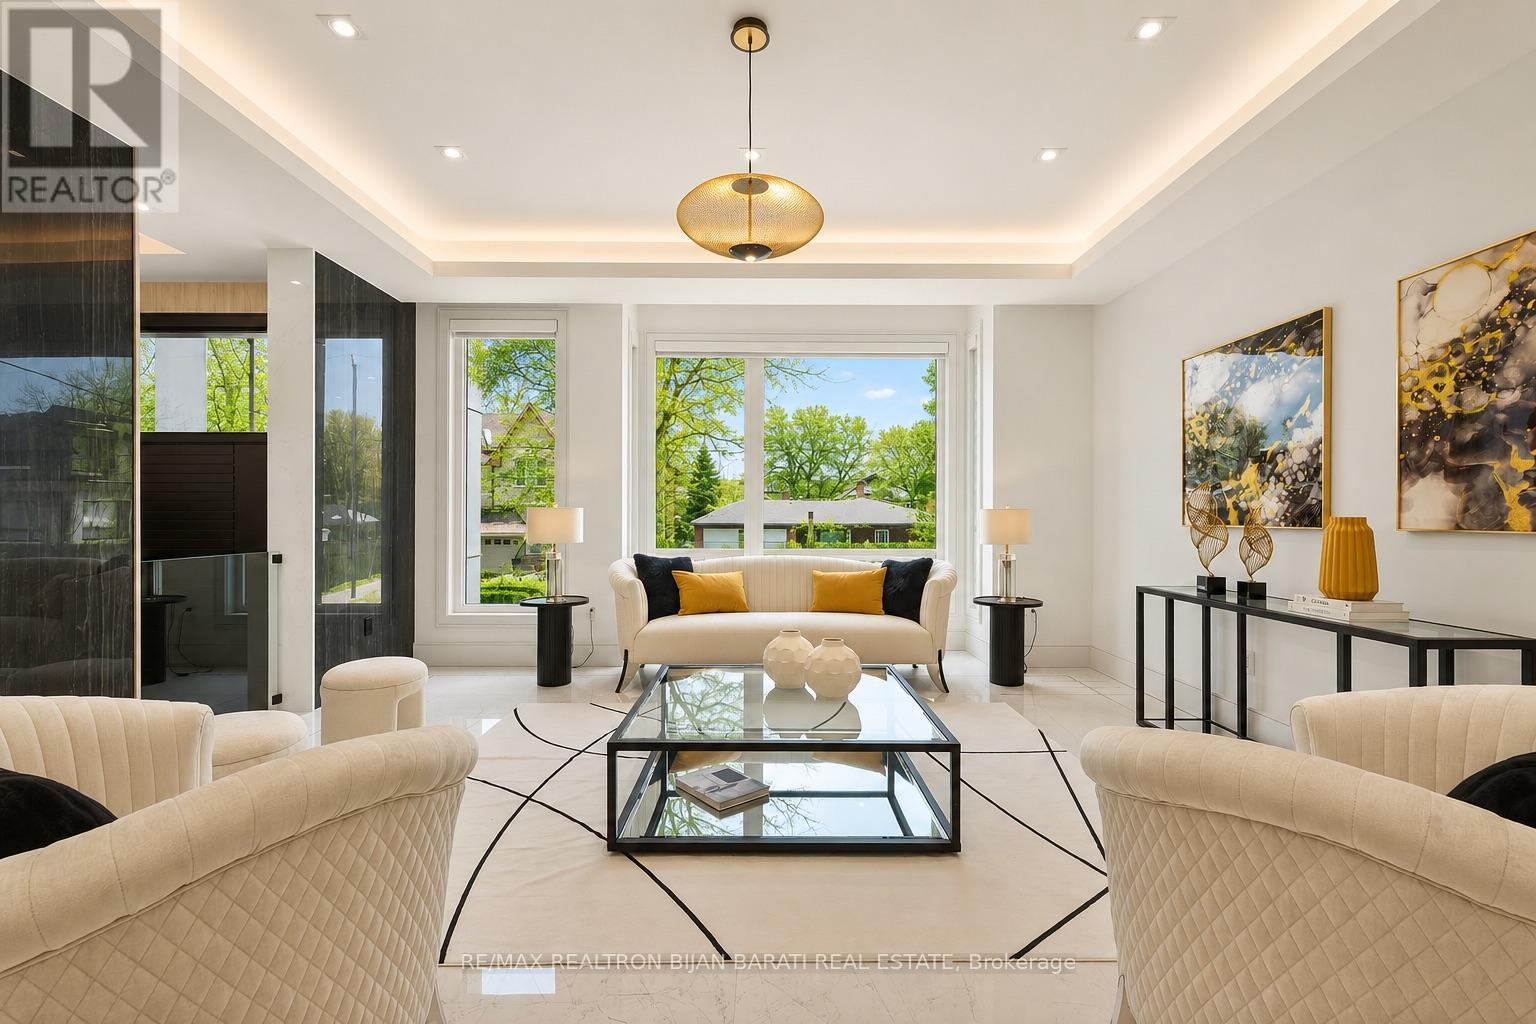
164 Norton Avenue, Toronto, ON photo 3
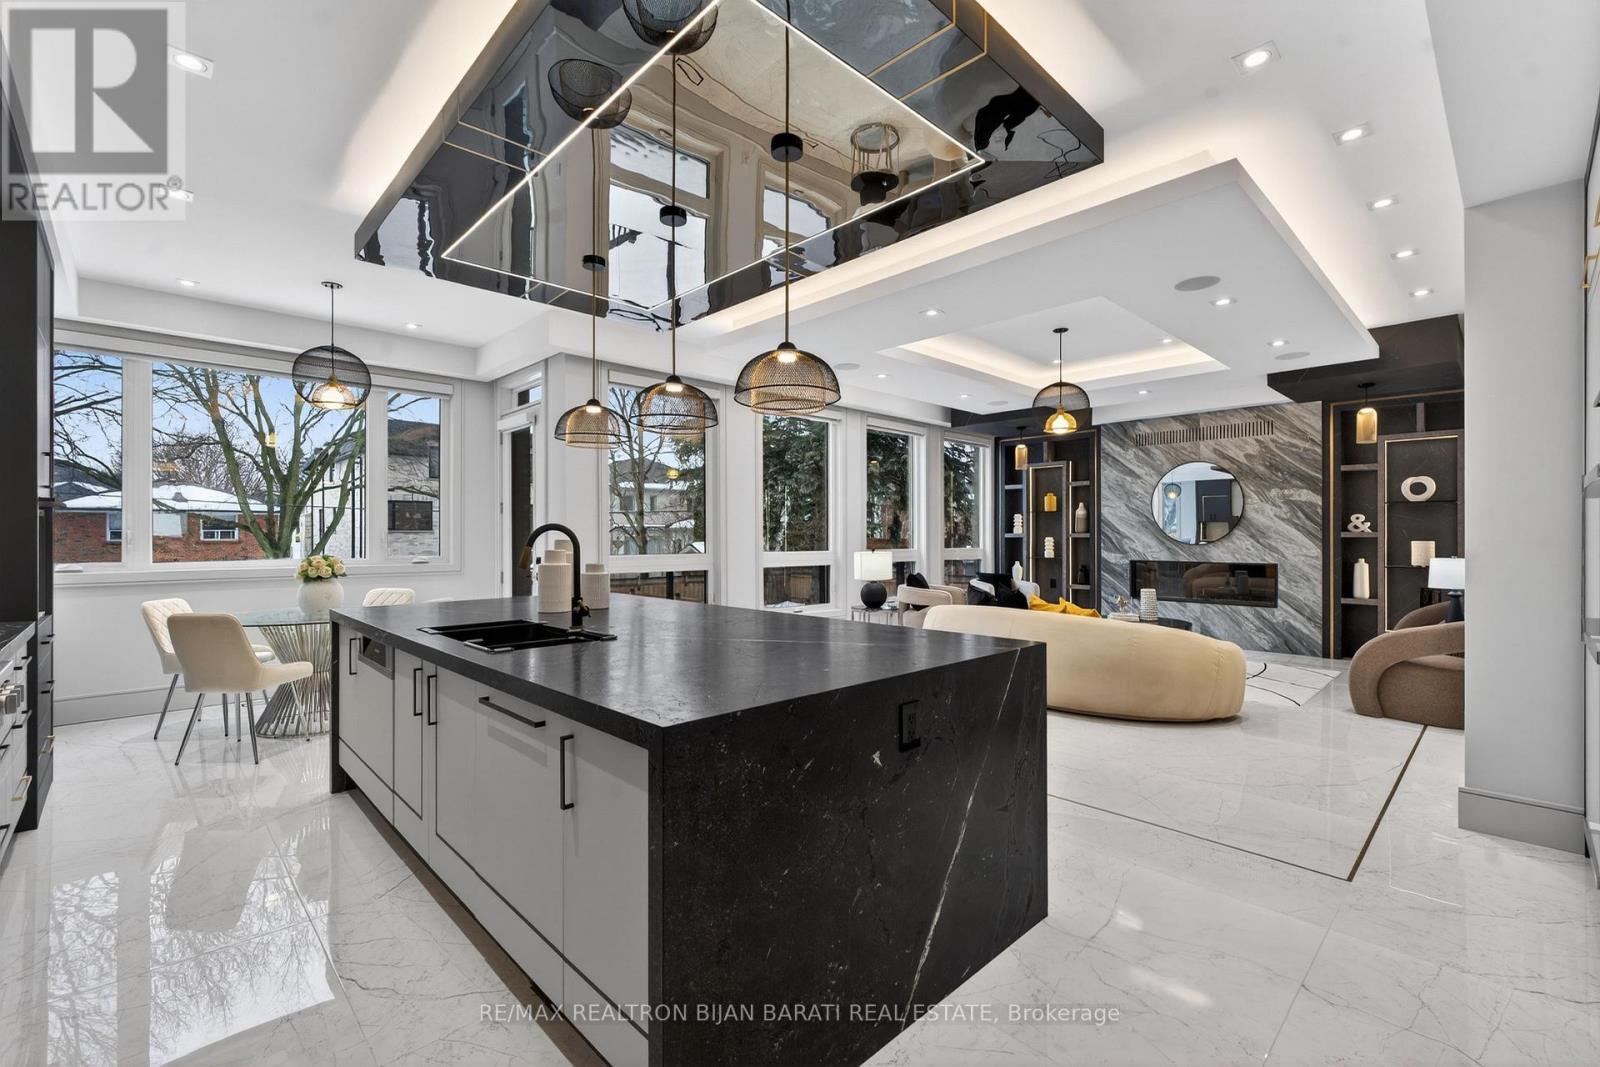
164 Norton Avenue, Toronto, ON photo 4
164 Norton Avenue, Toronto, ON photo 5
164 Norton Avenue, Toronto, ON photo 6
164 Norton Avenue, Toronto, ON photo 7
164 Norton Avenue, Toronto, ON photo 8
164 Norton Avenue, Toronto, ON photo 9
164 Norton Avenue, Toronto, ON photo 10
164 Norton Avenue, Toronto, ON photo 11
164 Norton Avenue, Toronto, ON photo 12
164 Norton Avenue, Toronto, ON photo 13
164 Norton Avenue, Toronto, ON photo 14
164 Norton Avenue, Toronto, ON photo 15
164 Norton Avenue, Toronto, ON photo 16
164 Norton Avenue, Toronto, ON photo 17
164 Norton Avenue, Toronto, ON photo 18
164 Norton Avenue, Toronto, ON photo 19
164 Norton Avenue, Toronto, ON photo 20
164 Norton Avenue, Toronto, ON photo 21
164 Norton Avenue, Toronto, ON photo 22
164 Norton Avenue, Toronto, ON photo 23
164 Norton Avenue, Toronto, ON photo 24
164 Norton Avenue, Toronto, ON photo 25
164 Norton Avenue, Toronto, ON photo 26
164 Norton Avenue, Toronto, ON photo 27
164 Norton Avenue, Toronto, ON photo 28
164 Norton Avenue, Toronto, ON photo 29
164 Norton Avenue, Toronto, ON photo 30
164 Norton Avenue, Toronto, ON photo 31
164 Norton Avenue, Toronto, ON photo 32
164 Norton Avenue, Toronto, ON photo 33
164 Norton Avenue, Toronto, ON photo 34
164 Norton Avenue, Toronto, ON photo 35
164 Norton Avenue, Toronto, ON photo 36
164 Norton Avenue, Toronto, ON photo 37
164 Norton Avenue, Toronto, ON photo 38
164 Norton Avenue, Toronto, ON photo 39
164 Norton Avenue, Toronto, ON photo 40
164 Norton Avenue, Toronto, ON photo 41
164 Norton Avenue, Toronto, ON photo 42
164 Norton Avenue, Toronto, ON photo 43
164 Norton Avenue, Toronto, ON photo 44
164 Norton Avenue, Toronto, ON photo 45
164 Norton Avenue, Toronto, ON photo 46
1 / 46

BUYER ADVANTAGE

Buy with confidence

Get a full-service approach built on strategy, strong negotiation, and clear guidance from offer to close.

  • Local Market Expertise
  • Broker-level Negotiation
  • Transparent Process
  • No-pressure Guidance

The right strategy depends on your goals, timing, budget, and the type of home you are buying. Get Your Buyer Snapshot.

About This Property

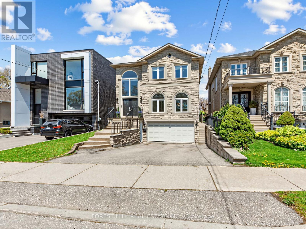
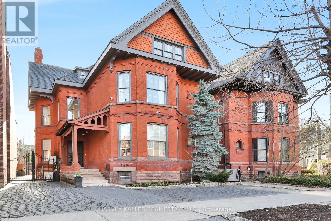
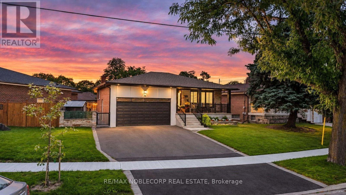
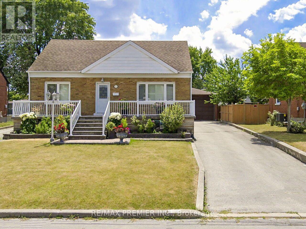
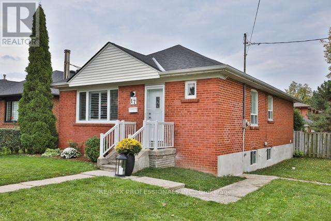
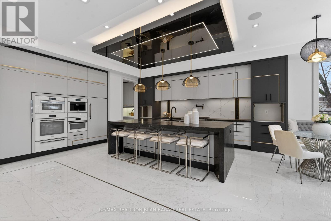
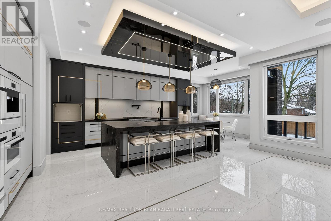
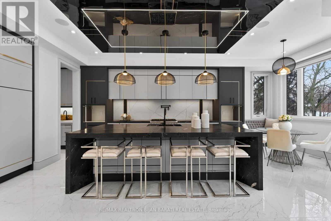
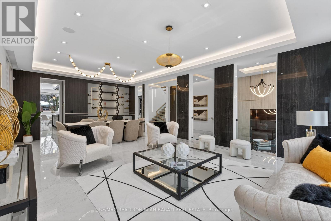
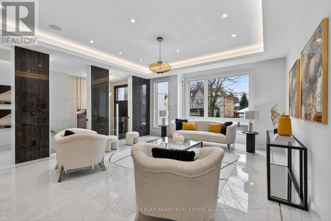
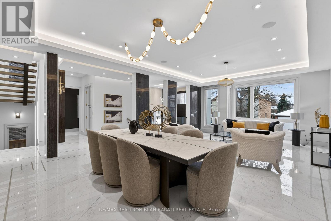
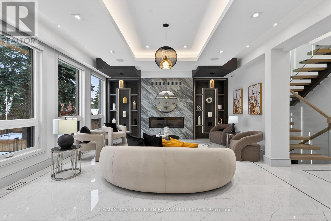
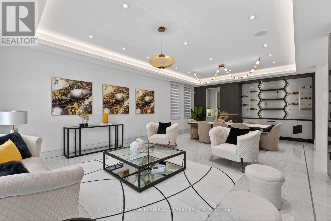
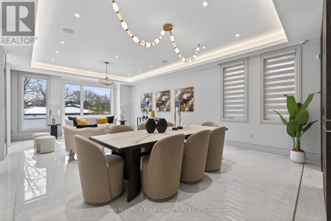
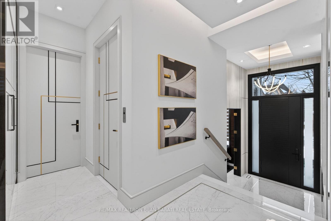
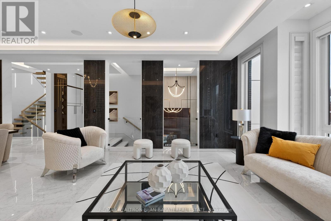
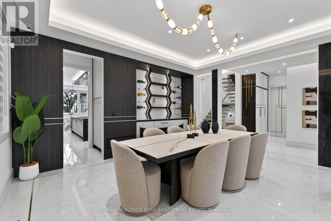
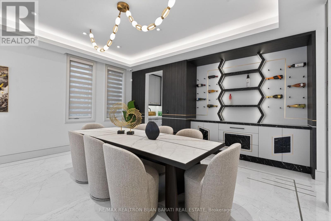
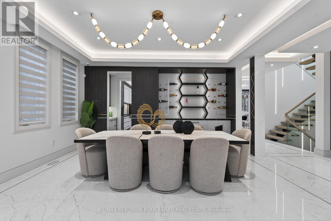
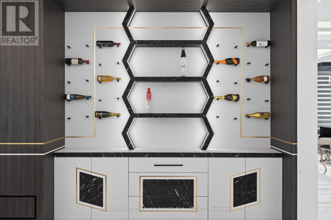
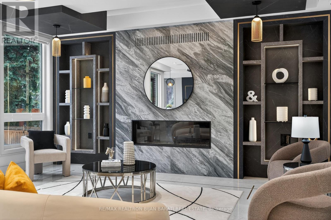
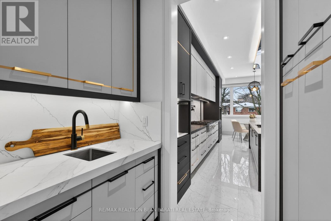
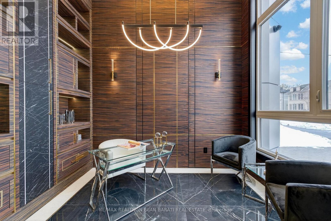
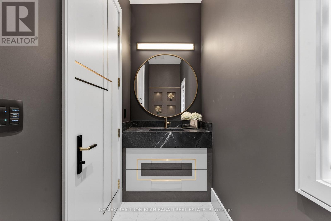
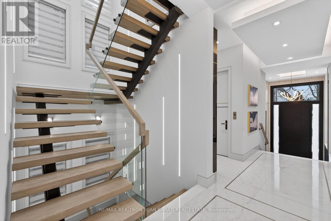
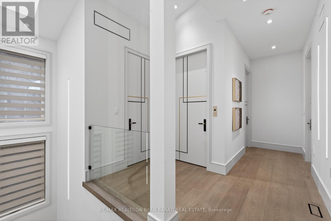
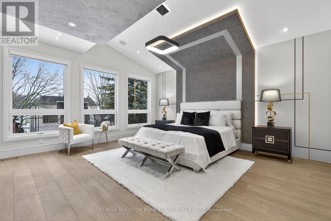
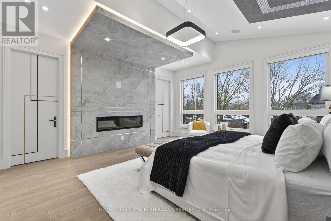
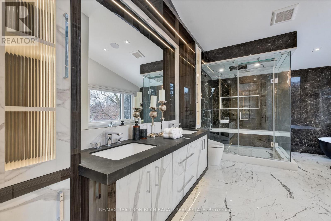
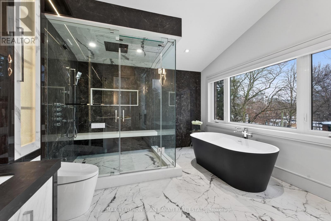
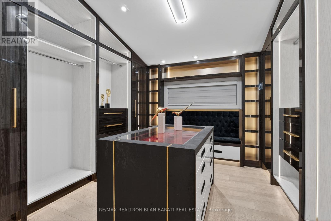
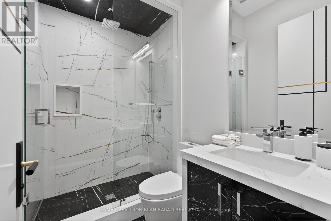
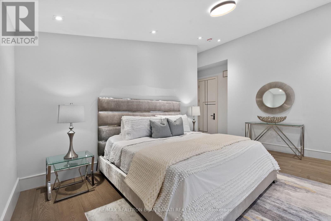
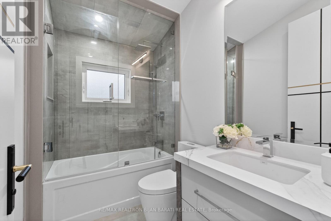
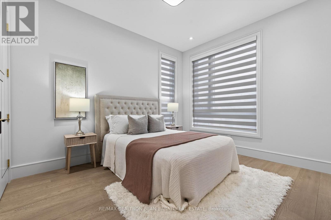
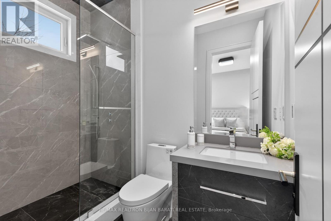
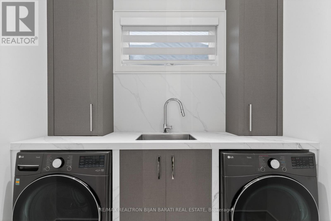
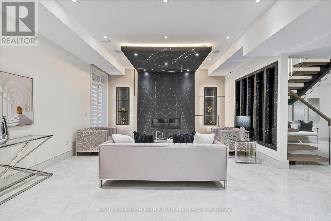
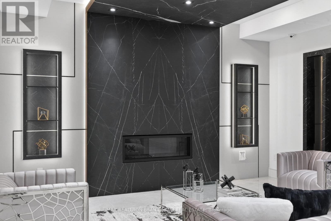
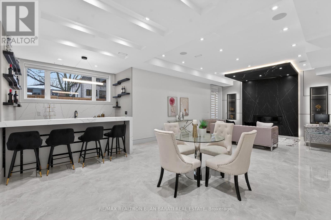
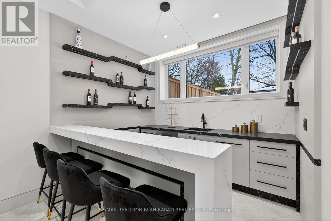
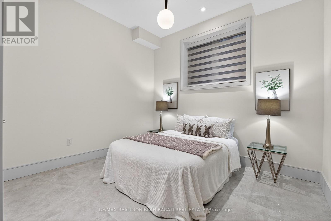
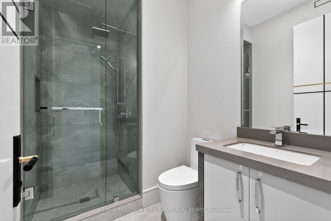
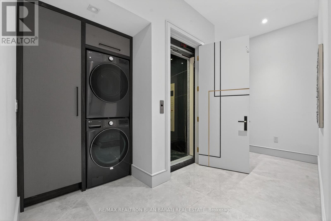
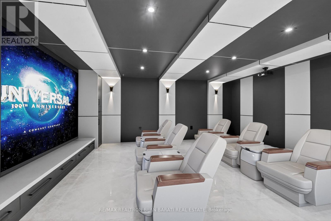
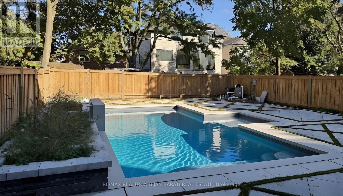
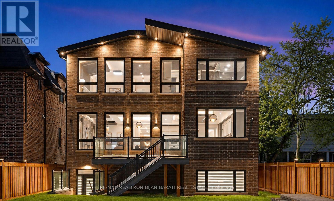
This Stylish Modern Custom Home, Boasting A Perfect Blend Of Advanced Architectural Design, The Latest Tech&Comfort (Control-4 Home Automation), Premium Craftsmanship with Approx. 5,700 Sq.Ft of Elegant Living Space(~3,900 S.F in Main& 2nd Flr +~1,800 S.F in Professional Finished Basement). It Feels Magically Like A 50 feet Lot Inside, Much Bigger Than the Real Size Based on Maximum Possible Lot Coverage(Only 4 Ft in Sides)! This Beauty Features: Meticulous Modern Facade Combination of ACM (Aluminum Composite Panel/ Material)& Imported Brick + Brick in the Sides&Back! Large Size Windows, Providing Ample Natural Light! Porcelain Slab Flooring with Heated Underneath in Main Flr,Office,Foyer, Basement,All Washroom Floors,Porch,Front Steps & Driveway!! 9.5" Wide Engineered Hardwood Thru-Out 2nd Floor! Led Potlights, Designer Accent Walls, Inlay Led Lights on Wall& Wall Unit! High-End Millwork! Remarkable Designed Washrooms! Soaring Ceiling Height> Foyer & Office:13',1st Flr:10',2nd Flr:9 to10',Bsmnt Rec:10'. Chef Inspired Kitchen with Quality Rich Modern Cabinets, State-Of-The-Art Appliances, Breakfast Area, W/O to Family Sized Deck&Concrete Blocks Patio with Modern Turf Grid Grass& a Pool!Exciting Living/Dining Rm with Cof Cling&Ambient Lights, Gorgeous Designed Wall Unit Includes Drink Centre! Family Rm With Unique Modern Designer B/I Shelves and Fireplace. Master Bedroom Includes 9-Pc Spa-Like Ensuite with Auto Toilet&Steam Sauna& A Boudoir Walk-In Closet With Island&Window! Open Rising Main Staircase with 3" Run's Thickness, and Tempered Glass Railing! Finished Heated Floor W/O Basement, Rec Rm With a Wet Bar Includes B/I Shelves, S/S Beverage Cooler, S/S Sink, S/S Dishwasher, Gas Fireplace, Nanny Rm,3PC Bath, 2nd Laundry, Media Room. Convenient & Coveted Location >> Norton AVE! Steps Away from Yonge St, North York Centre, Best Schools(Earl Haig S.S & Hollywood P.S), Mitchell Field Community Centre with Indoor&Outdoor Amenities! *Media Room Are Virtually Staged* (id:63604)

Key Facts

Type
Detached
Beds
5
Baths
6
Size
3,500 sqft
Lot
43.7 x 138.5 FT
Parking
6 total

Highlights

  • Washer
  • Refrigerator
  • Central Vacuum
  • Dishwasher
  • Range
  • Oven
  • Dryer
  • Microwave
  • Freezer
  • Hood Fan
  • Blinds
Property Details 19 details
Bedrooms
5 bedrooms
4 above grade + 1 below grade
Bathrooms
6 bathrooms
1 partial
Parking
6 parking spaces
Garage
Living area
3,500 - 5,000 sq. ft.
Property
Single Family · Freehold · Detached
Property subtype
Single Family
Structure type
House
Ownership
Freehold
Attached status
Detached
Storeys
2
Basement
Finished, Walk out
Heating
Forced air, Natural gas
Cooling
Central air conditioning, Ventilation system
Fireplace
3 fireplaces
Pool
Outdoor pool
Lot dimensions
43.7 x 138.5 FT
Frontage
43.80 feet
Taxes
$19,350.00
Water source
Municipal water
Sewer
Sanitary sewer

Interior features

WasherRefrigeratorCentral VacuumDishwasherRangeOvenDryerMicrowaveFreezerHood FanBlindsHardwood

Exterior features

BrickPoured Concrete

Systems and association

Alarm systemSecurity system

Lot and water

Sump Pump
Rooms 12 rooms
Level
Room
Dimensions
Main level
Living room
5.21 m x 5 m
Basement
Bedroom 5
3.6 m x 3.18 m
Basement
Media
5.35 m x 4.78 m
Main level
Dining room
5.21 m x 4.54 m
Main level
Family room
5.45 m x 4.2 m
Main level
Kitchen
7.6 m x 5.5 m
Main level
Office
3.9 m x 2.8 m
Second level
Primary Bedroom
5.53 m x 4.98 m
Second level
Bedroom 2
5.24 m x 3.98 m
Second level
Bedroom 3
3.85 m x 3.4 m
Second level
Bedroom 4
4.3 m x 4 m
Basement
Recreational, Games room
9.95 m x 5.25 m
Mortgage & Affordability Estimate monthly costs
Purchase price$3,998,800
Down paymentNot available
Mortgage amountNot available
Principal & interestNot available
Property taxesNot available
Condo/HOA feeNot available
Insurance/OtherNot available
UtilitiesNot available
Est. monthly totalNot available
Income needed (GDS 32%)Not available
Estimates only. Not financial advice. Rates, taxes and fees vary by lender and municipality.

Saved Properties

Keep This One Handy

Save this listing, compare it later, or open your saved properties dashboard.

Manage Saved Searches
Map is approximate.

Neighbourhood

Area
Willowdale East
City
Toronto
Postal code
M2N 4A9
Nearby
Sheppard / Willowdale / Yonge