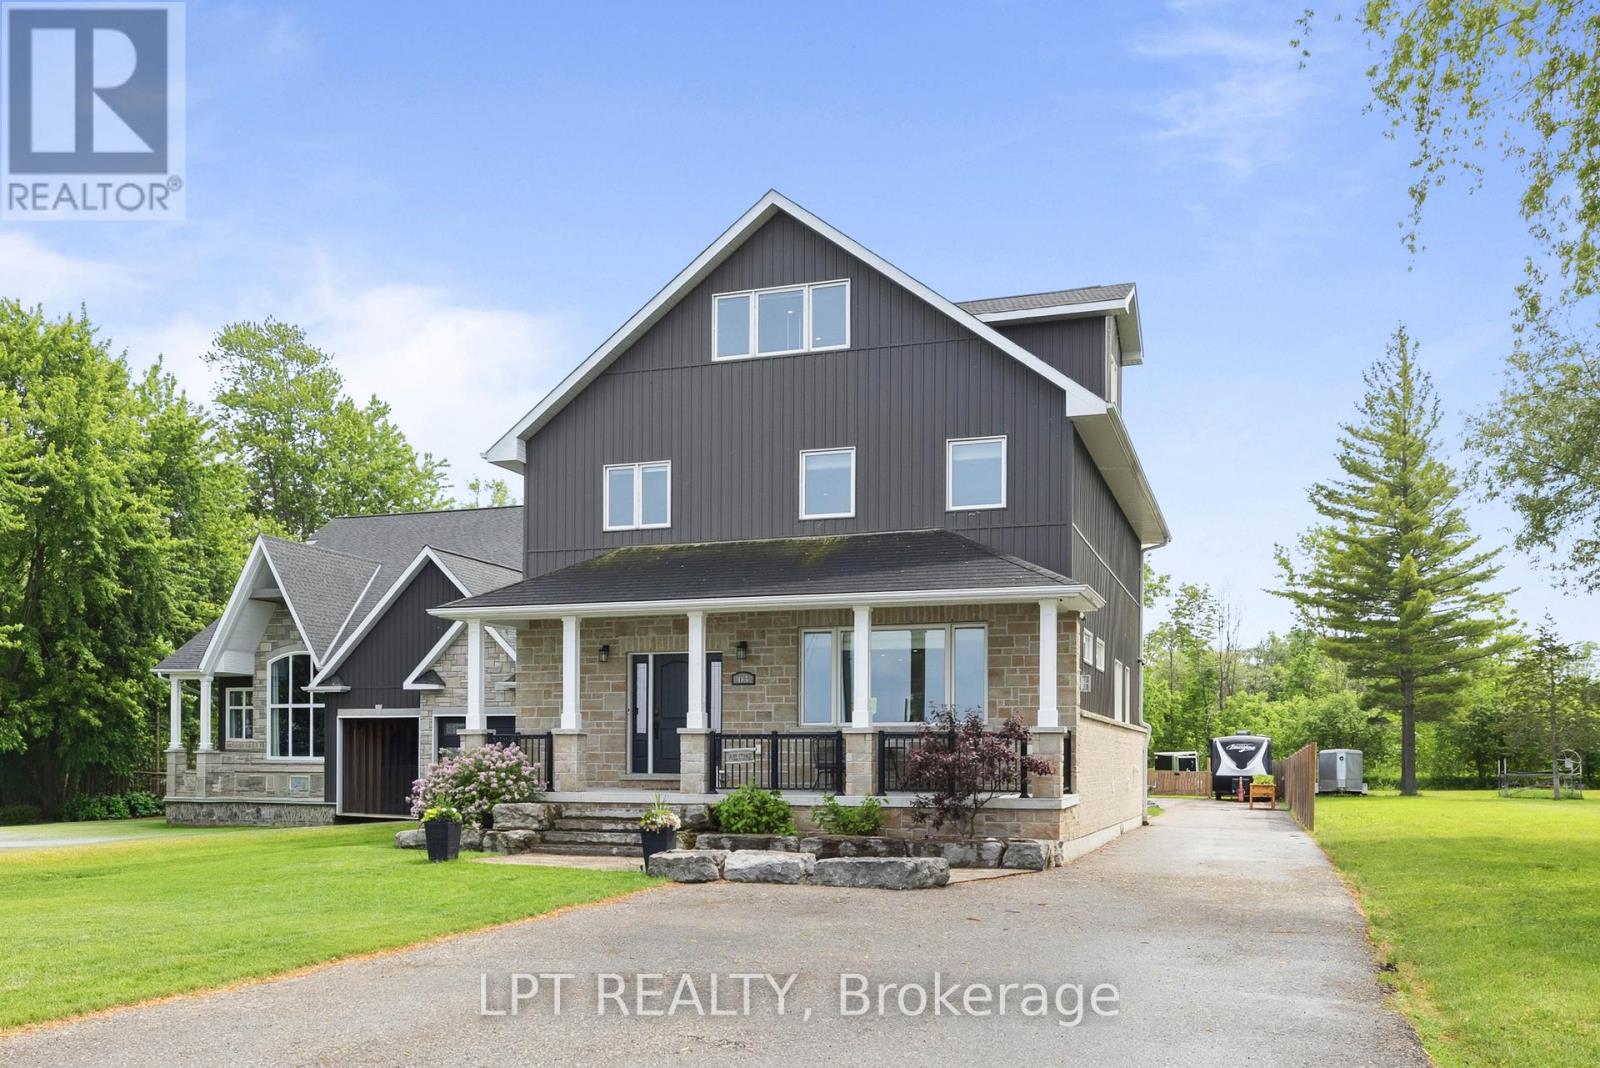
165 Lake Drive East

Georgina, ONDetached
$1,990,000
MLS® N13444336
Detached3 beds3 baths23 total
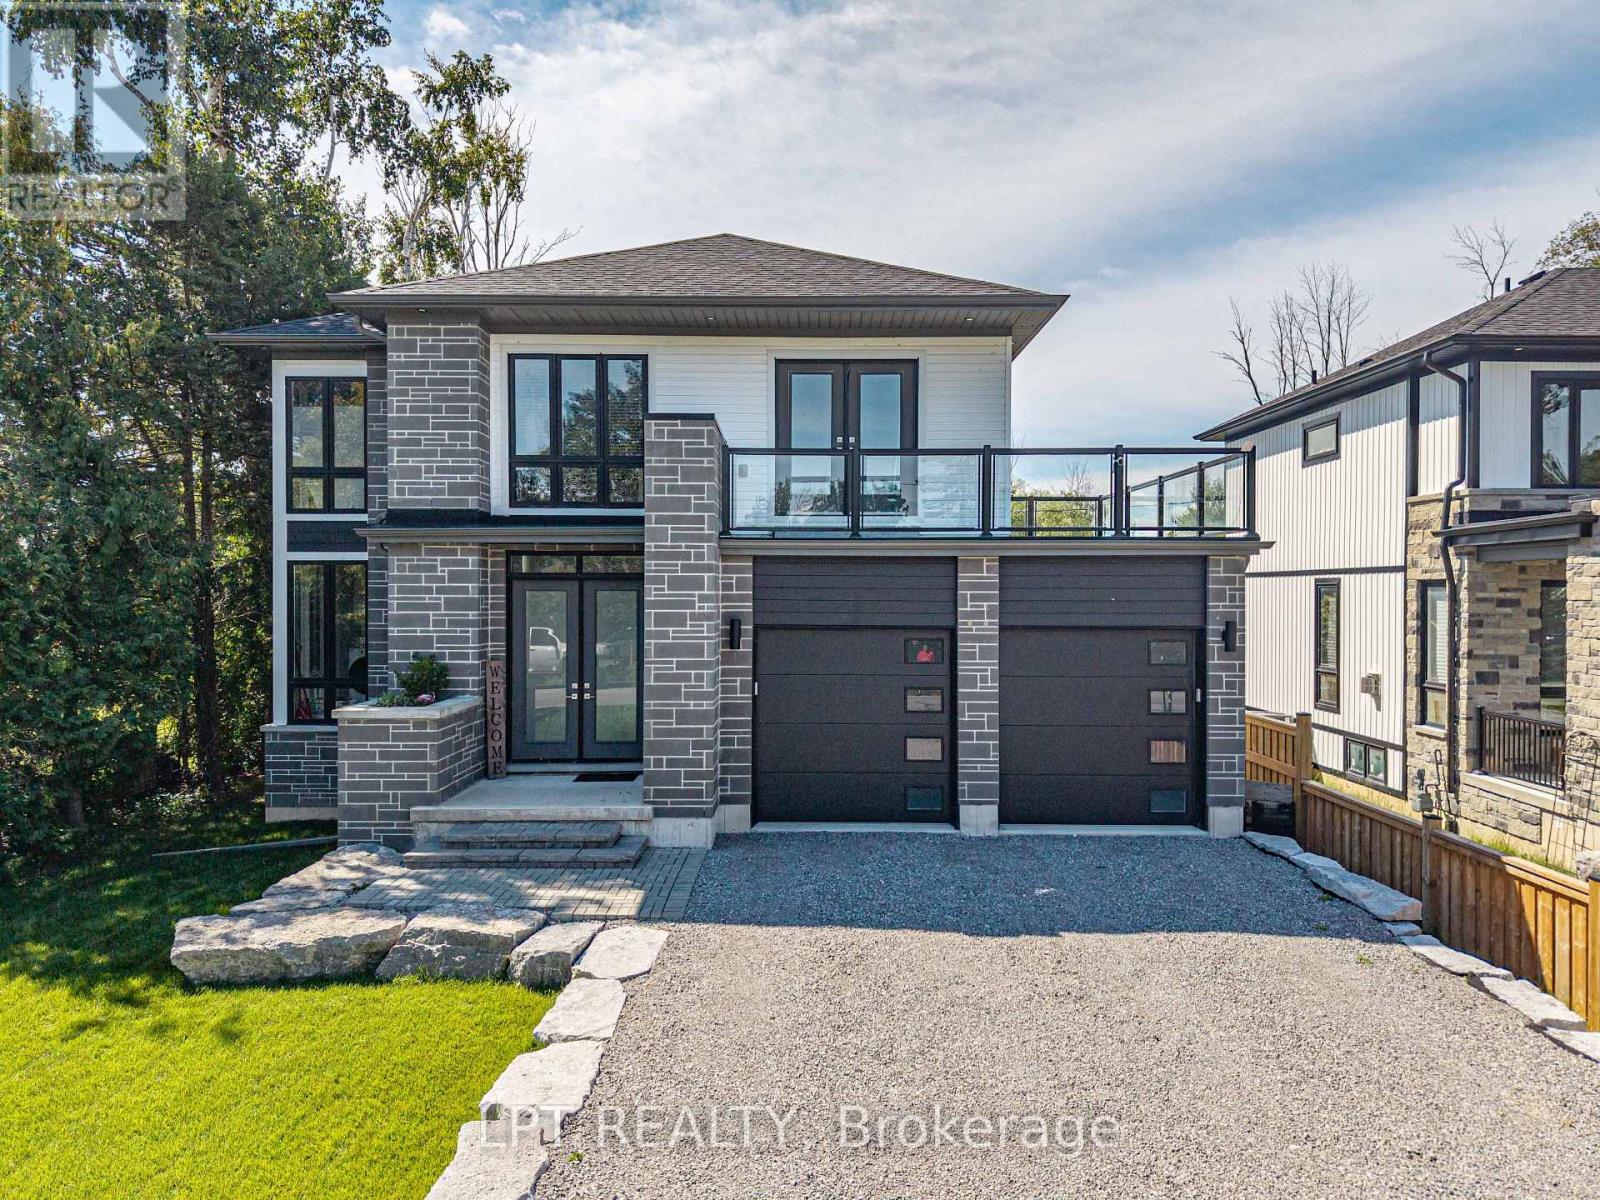
165 Lake Drive East, Georgina, ON photo 1
165 Lake Drive East, Georgina, ON photo 2
165 Lake Drive East, Georgina, ON photo 3
165 Lake Drive East, Georgina, ON photo 4
165 Lake Drive East, Georgina, ON photo 5
165 Lake Drive East, Georgina, ON photo 6
165 Lake Drive East, Georgina, ON photo 7
165 Lake Drive East, Georgina, ON photo 8
165 Lake Drive East, Georgina, ON photo 9
165 Lake Drive East, Georgina, ON photo 10
165 Lake Drive East, Georgina, ON photo 11
165 Lake Drive East, Georgina, ON photo 12
165 Lake Drive East, Georgina, ON photo 13
165 Lake Drive East, Georgina, ON photo 14
165 Lake Drive East, Georgina, ON photo 15
165 Lake Drive East, Georgina, ON photo 16
165 Lake Drive East, Georgina, ON photo 17
165 Lake Drive East, Georgina, ON photo 18
165 Lake Drive East, Georgina, ON photo 19
165 Lake Drive East, Georgina, ON photo 20
165 Lake Drive East, Georgina, ON photo 21
165 Lake Drive East, Georgina, ON photo 22
165 Lake Drive East, Georgina, ON photo 23
165 Lake Drive East, Georgina, ON photo 24
165 Lake Drive East, Georgina, ON photo 25
165 Lake Drive East, Georgina, ON photo 26
165 Lake Drive East, Georgina, ON photo 27
165 Lake Drive East, Georgina, ON photo 28
165 Lake Drive East, Georgina, ON photo 29
165 Lake Drive East, Georgina, ON photo 30
165 Lake Drive East, Georgina, ON photo 31
165 Lake Drive East, Georgina, ON photo 32
165 Lake Drive East, Georgina, ON photo 33
165 Lake Drive East, Georgina, ON photo 34
165 Lake Drive East, Georgina, ON photo 35
165 Lake Drive East, Georgina, ON photo 36
165 Lake Drive East, Georgina, ON photo 37
165 Lake Drive East, Georgina, ON photo 38
165 Lake Drive East, Georgina, ON photo 39
165 Lake Drive East, Georgina, ON photo 40
165 Lake Drive East, Georgina, ON photo 41
165 Lake Drive East, Georgina, ON photo 42
165 Lake Drive East, Georgina, ON photo 43
165 Lake Drive East, Georgina, ON photo 44
165 Lake Drive East, Georgina, ON photo 45
165 Lake Drive East, Georgina, ON photo 46
165 Lake Drive East, Georgina, ON photo 47
165 Lake Drive East, Georgina, ON photo 48
165 Lake Drive East, Georgina, ON photo 49
1 / 49

BUYER ADVANTAGE

Buy with confidence

Get a full-service approach built on strategy, strong negotiation, and clear guidance from offer to close.

  • Local Market Expertise
  • Broker-level Negotiation
  • Transparent Process
  • No-pressure Guidance

The right strategy depends on your goals, timing, budget, and the type of home you are buying. Get Your Buyer Snapshot.

About This Property

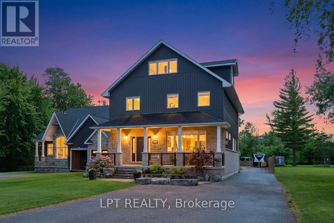
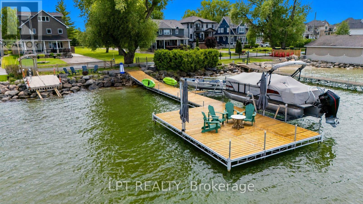
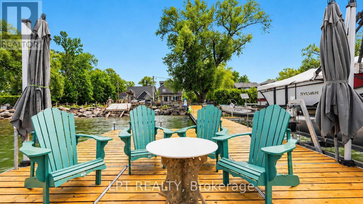
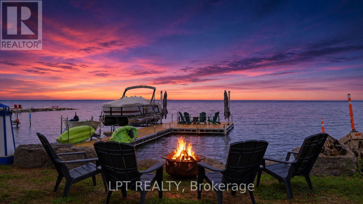
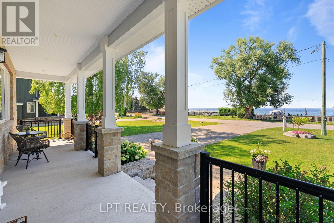
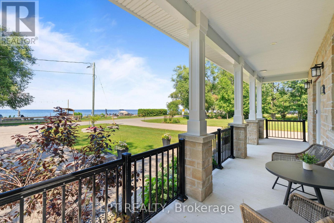
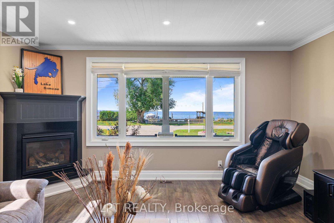
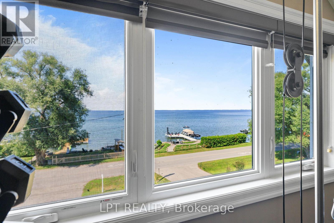
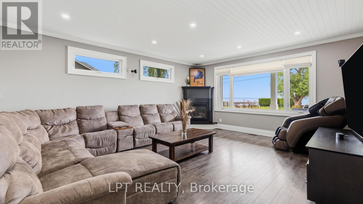
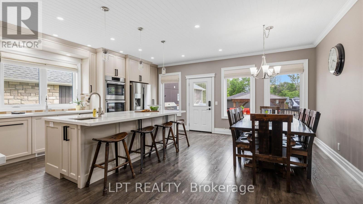
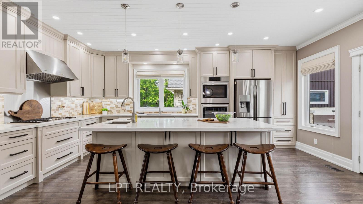
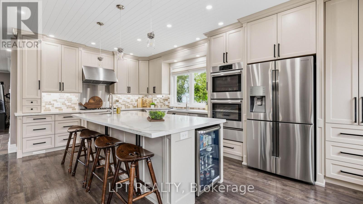
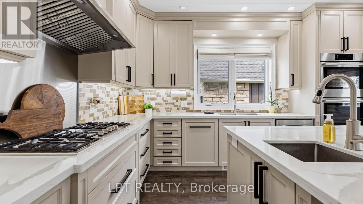
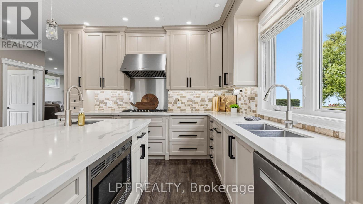
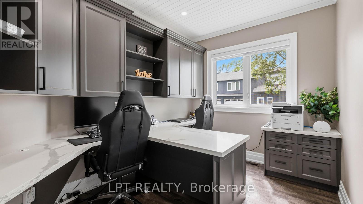
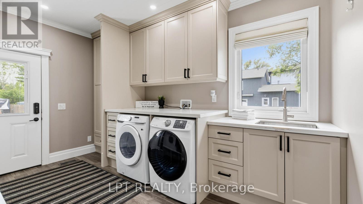
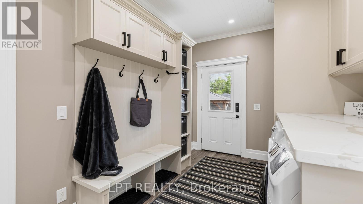
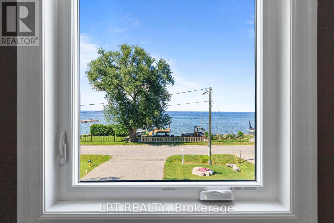
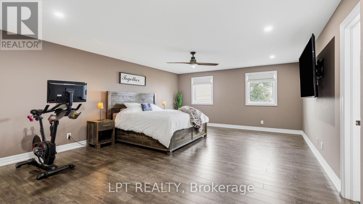
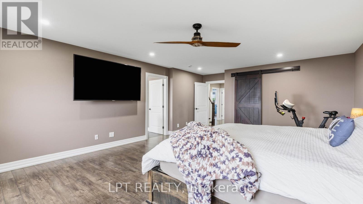
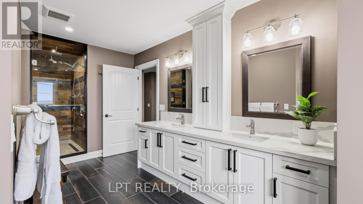
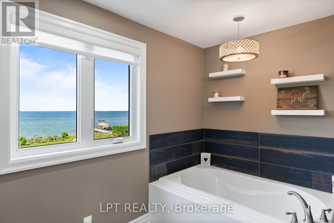
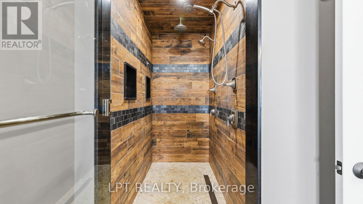
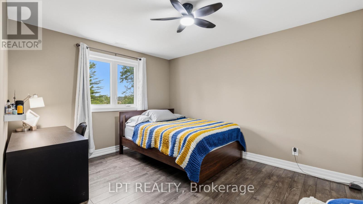
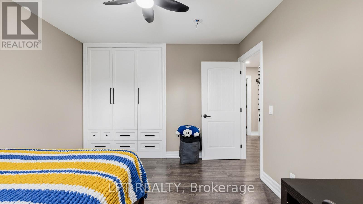
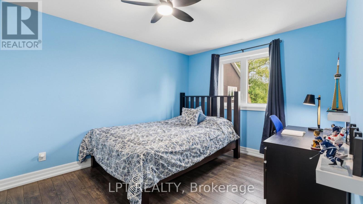
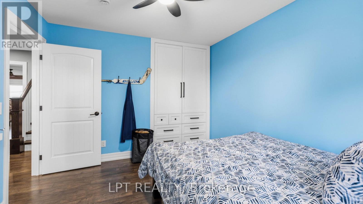
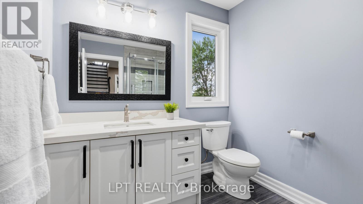
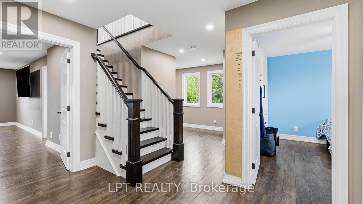
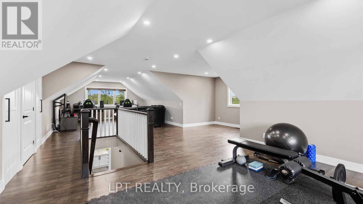
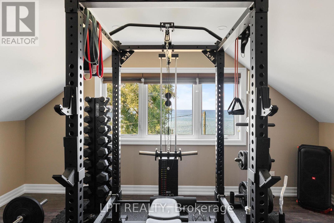
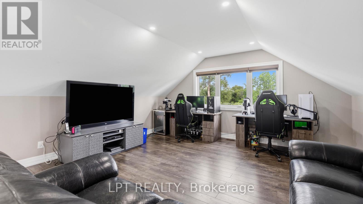
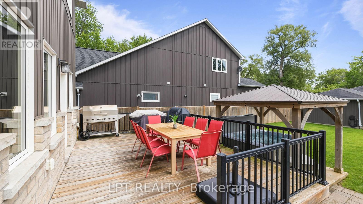
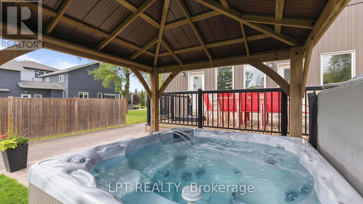
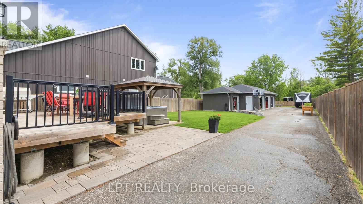
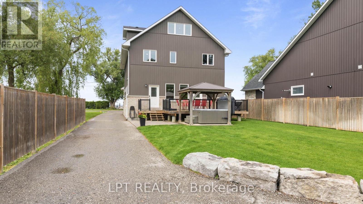
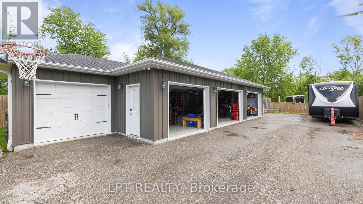
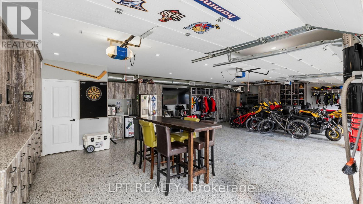
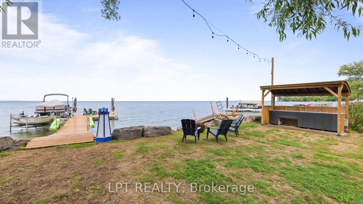
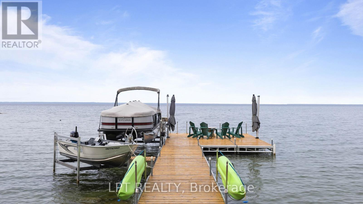
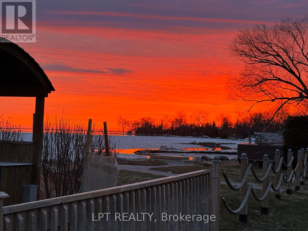
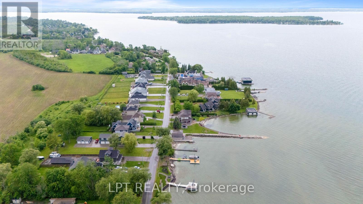
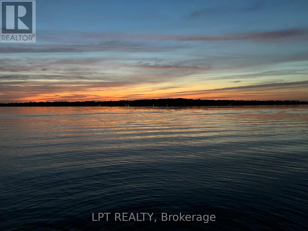
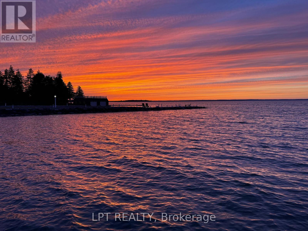
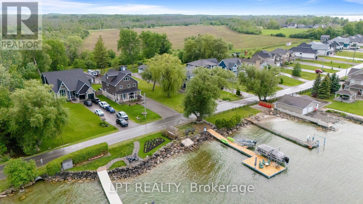
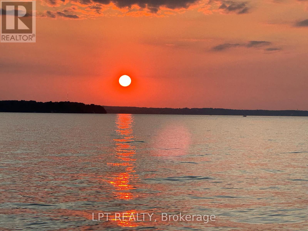
Imagine living on a gorgeous, scenic stretch of Lake Drive East, lined with prestigious waterfront homes that rarely come on the market, each with pristine waterfronts and exceptional views. This 2018 custom built home with almost 3500sqft of living space is situated on deep lot with 50ft of shoreline. Every inch has been thoughtfully designed with purpose. Inside, the expansive chef-inspired kitchen features a massive centre island with seating for four, double wall ovens, gas cooktop, abundant storage & a spacious dining area ideal for entertaining family and friends. The inviting living room & covered front porch provide front-row seats to some of the most spectacular sunsets on Lake Simcoe, where vibrant hues of red, orange, and pink paint the sky throughout the year. An office and mudroom w/custom cabinetry and pantry complete the main level. Upstairs, the primary retreat features a luxurious 5-pc ensuite with soaker tub and oversized glass shower. The finished third floor flex space offers the extra space you need - media room, gym, or guest suite, plus plumbing rough-ins. Outside, the heated 3-car garage is a dream - featuring 1380sqft of finished space boasting epoxy floors, spray foam insulation, 2-pc bath, custom cabinetry, plus an extra garage for storage. At the shoreline, enjoy summer days on the impressive 84-foot dock with platform, hydro, and wi-fi conduits, outdoor kitchen, and relax at shallow sandy beach with gradual entry into the water. In addition to the location and curb appeal, it is the details you can't see - the entire home and garage has spray foam insulation for exceptional efficiency, 5/8" drywall, outdoor trailer electrical, on demand lake water for outdoor use, and more. Close proximity to shops, golf, Hwy 404 and part of the Trent Severn waterway, this well-built custom home does not compromise on quality or convenience, and delivers a lifestyle that feels a world away. (id:63604)

Key Facts

Type
Detached
Beds
3
Baths
3
Size
3,000 sqft
Lot
50 x 250 FT
Parking
23 total

Highlights

  • Washer
  • Refrigerator
  • Hot Tub
  • Central Vacuum
  • Dishwasher
  • Wine Fridge
  • Oven
  • Dryer
  • Garage door opener
  • Garage door opener remote(s)
  • Water Heater
Property Details 21 details
Bedrooms
3 bedrooms
3 above grade
Bathrooms
3 bathrooms
1 partial
Parking
23 parking spaces
Detached Garage · Garage
Living area
3,000 - 3,500 sq. ft.
Property
Single Family · Freehold · Detached
Property subtype
Single Family
Structure type
House
Ownership
Freehold
Attached status
Detached
Storeys
3
Basement
Full, Crawl space
Heating
Forced air, Natural gas
Cooling
Central air conditioning
Fireplace
1 fireplace
Lot dimensions
50 x 250 FT
Frontage
50 feet
Taxes
$12,057.00
Zoning
RA1
Water source
Municipal water
Sewer
Sanitary sewer
Waterfront
Waterfront on lake · Lake Simcoe
Views
Lake view, Direct Water View

Interior features

WasherRefrigeratorHot TubCentral VacuumDishwasherWine FridgeOvenDryerGarage door openerGarage door opener remote(s)Water HeaterLaminate

Exterior features

StoneVinyl sidingPoured Concrete

Systems and association

SewerElectricityNatural Gas AvailableElectricity Connected

Lot and water

Level lotGazeboWaterfront on lake
Rooms 9 rooms
Level
Room
Dimensions
Main level
Living room
6.17 m x 5.18 m
Main level
Kitchen
6.17 m x 5.18 m
Main level
Eating area
2.44 m x 5.79 m
Main level
Office
2.64 m x 3.2 m
Main level
Mud room
2.74 m x 4.17 m
Second level
Primary Bedroom
4.88 m x 6.5 m
Second level
Bedroom 2
3.2 m x 3.96 m
Second level
Bedroom 3
3.35 m x 3.96 m
Third level
Family room
4.65 m x 13.23 m

Virtual Tour & Media

Mortgage & Affordability Estimate monthly costs
Purchase price$1,990,000
Down paymentNot available
Mortgage amountNot available
Principal & interestNot available
Property taxesNot available
Condo/HOA feeNot available
Insurance/OtherNot available
UtilitiesNot available
Est. monthly totalNot available
Income needed (GDS 32%)Not available
Estimates only. Not financial advice. Rates, taxes and fees vary by lender and municipality.

Saved Properties

Keep This One Handy

Save this listing, compare it later, or open your saved properties dashboard.

Manage Saved Searches
Map is approximate.

Neighbourhood

Area
Historic Lakeshore Communities
City
Georgina
Postal code
L4P 3E9
Nearby
Lake Dr E & Civic Centre Rd