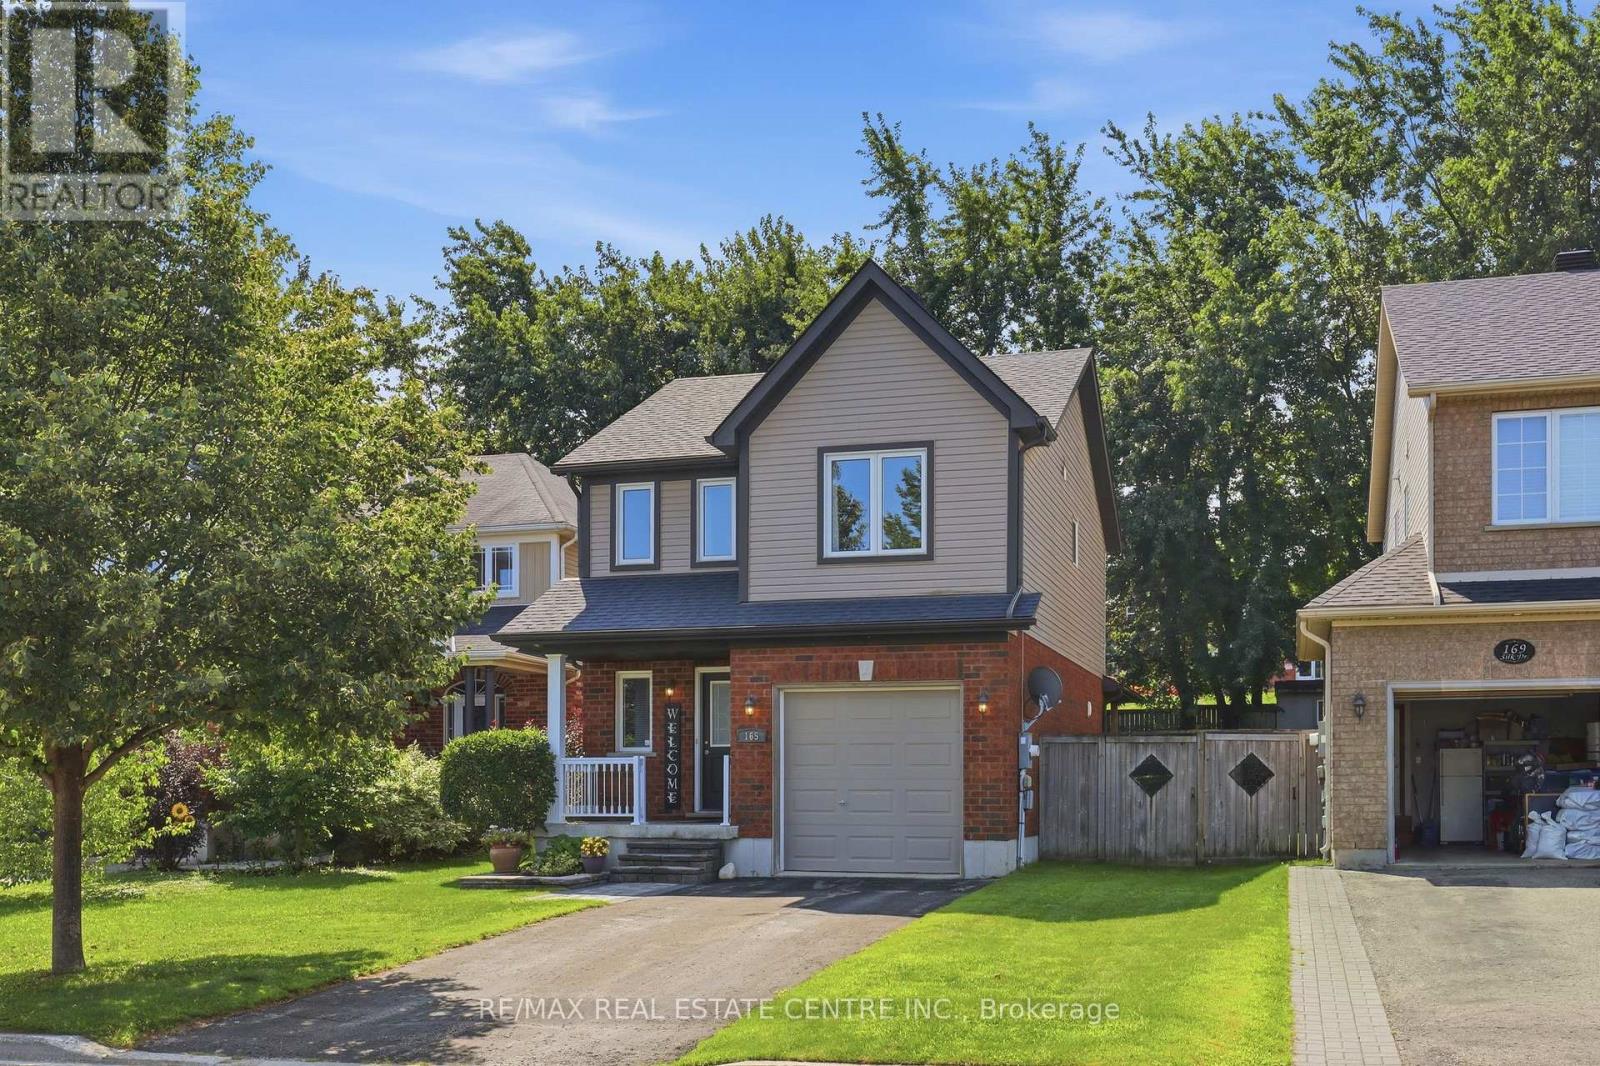
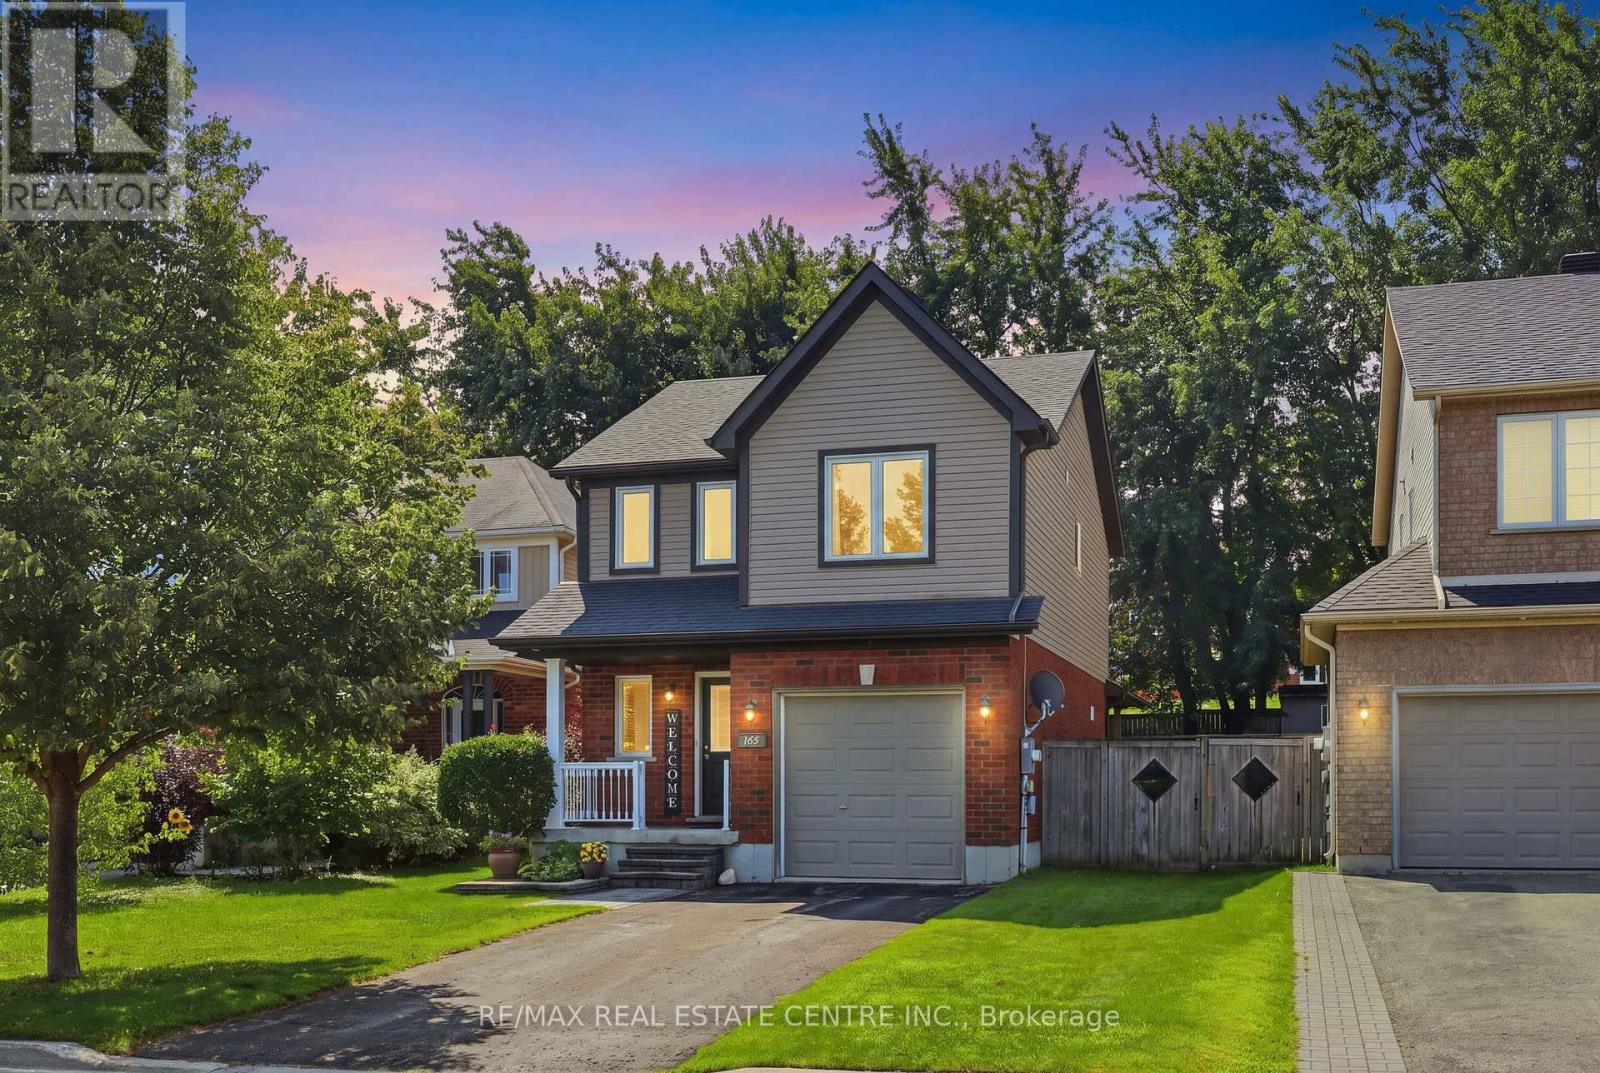
165 Silk Drive

BUYER ADVANTAGE
Buy with confidence
Get a full-service approach built on strategy, strong negotiation, and clear guidance from offer to close.
- Local Market Expertise
- Broker-level Negotiation
- Transparent Process
- No-pressure Guidance

The right strategy depends on your goals, timing, budget, and the type of home you are buying. Get Your Buyer Snapshot.
About This Property
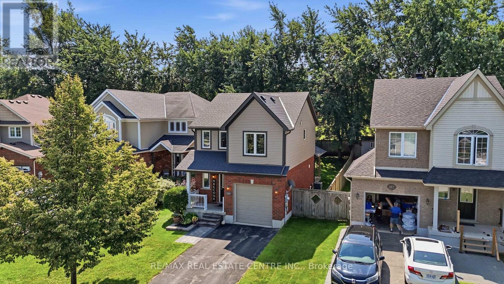
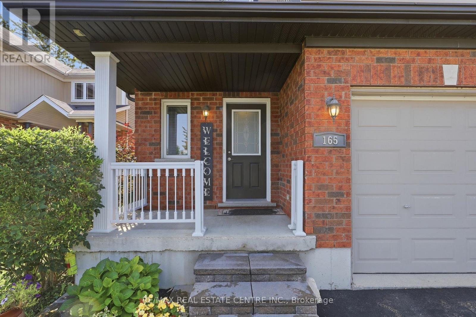
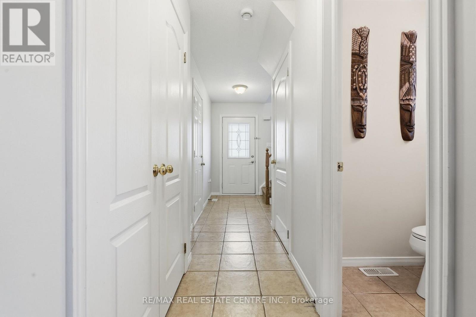
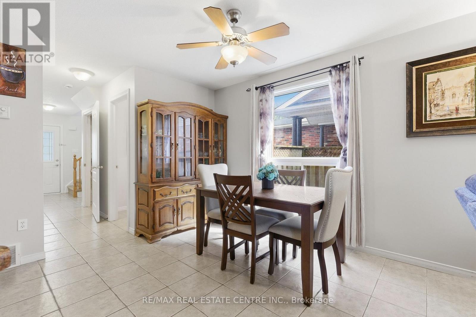
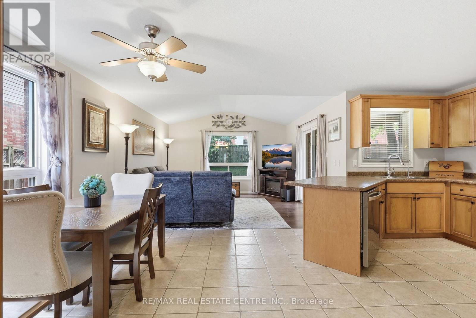
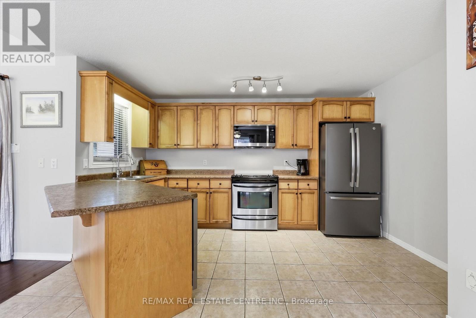
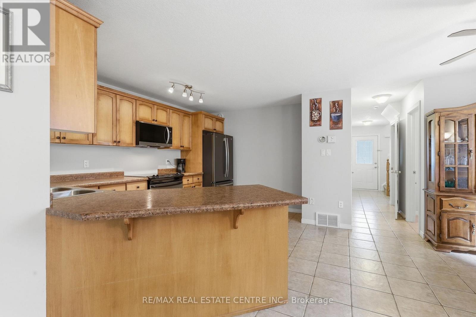
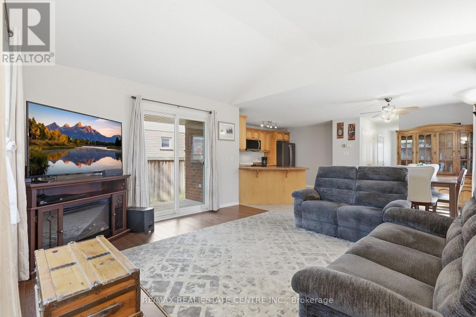
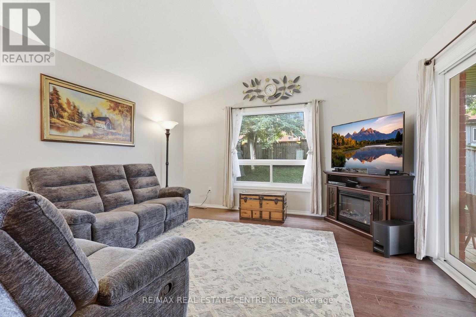
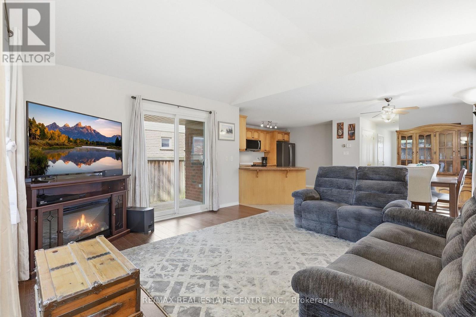
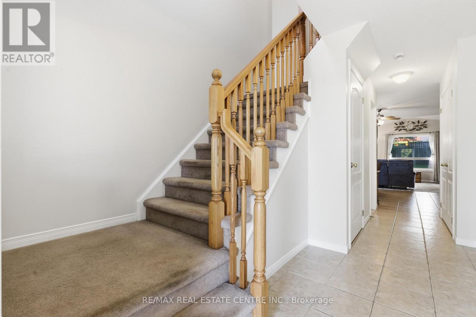
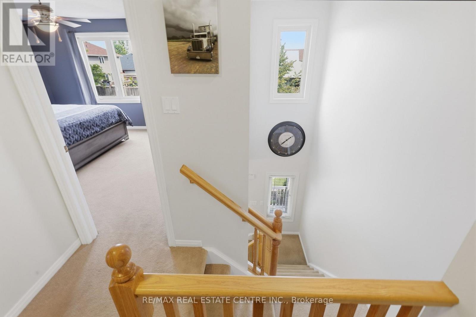
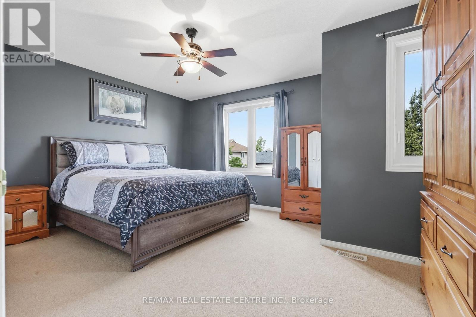
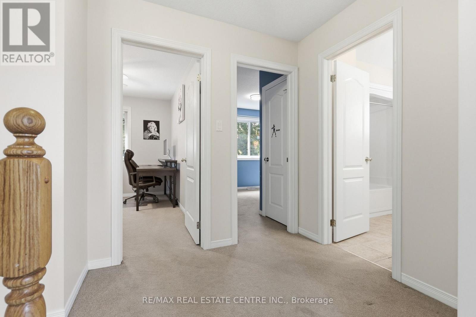
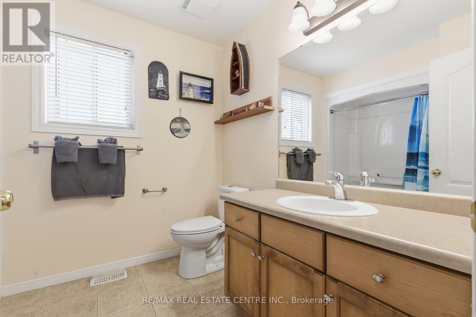
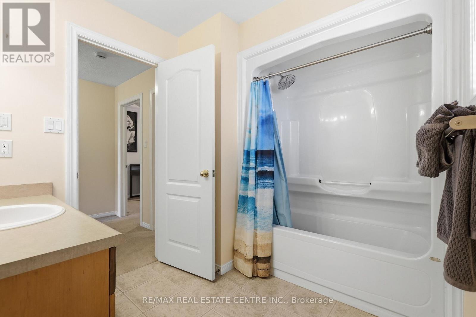
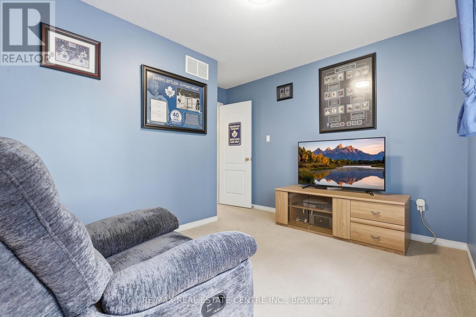
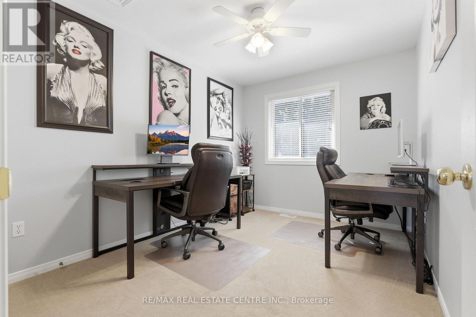
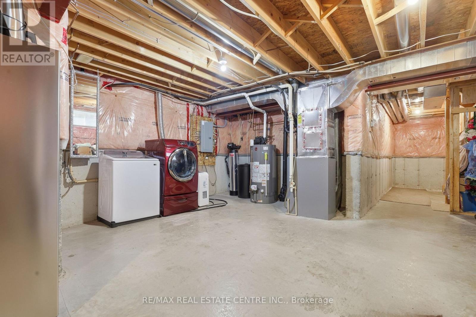
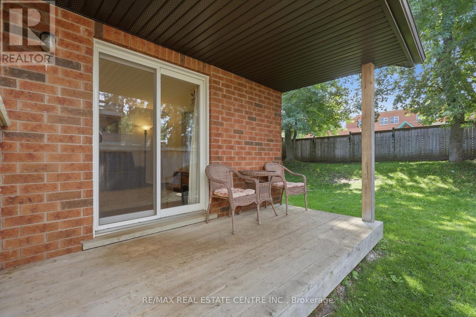
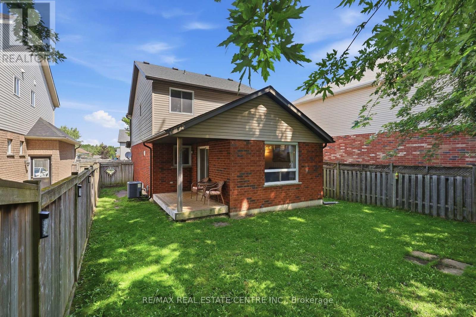
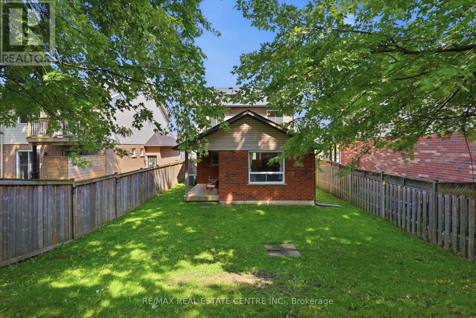
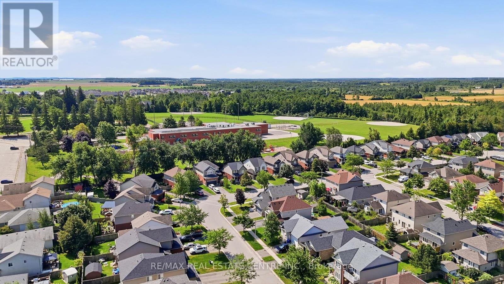
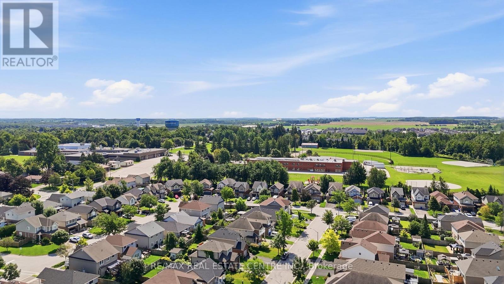
**WHY SETTLE FOR A TOWNHOME WHEN YOU CAN OWN A DETACHED HOME AT THIS PRICE?** Welcome to 165 Silk Drive in Shelburne! Offering exceptional value for a detached home, this well-maintained 3-bedroom, 2-bathroom property is a fantastic opportunity for first-time buyers, growing families or anyone looking to enjoy the benefits of detached living. No shared walls, added privacy, your own fenced backyard, built-in garage and private driveway with parking for 3 vehicles! Inside, you'll find a bright, functional layout featuring a spacious living room, separate dining area and kitchen, with 3 bedrooms and a full bathroom upstairs. An excellent location backing directly onto Hyland Heights Elementary School and within walking distance to Centre Dufferin District High School, with parks, shopping and everyday amenities nearby. This home has been thoughtfully maintained, with important updates already completed, offering buyers added peace of mind. **BONUS - PREPAID DRIVEWAY SNOW REMOVAL FOR THE 2026/2027 WINTER SEASON!** At this price point, why compromise on a townhome when you can enjoy the space, privacy and independence of a detached home? An excellent opportunity to get into the detached market at an attractive price! **Updates & Important Information:** Roof (2020), Windows (2017 - transferable warranty), Water Softener (2016 - owned), Furnace Motor (2023), Smoke Alarms (2026), Google Nest Gen 4 Thermostat (Dec 2025), Hot Water Heater (2026 - rental), LG Stainless Steel Dishwasher & Over-the-Range Microwave (2026), GE Fingerprint-Resistant Refrigerator (2019), Reverse Osmosis Drinking Water System (2019), 100-Amp Electrical Panel. (id:63604)
Key Facts
Highlights
- Washer
- Refrigerator
- Water meter
- Water softener
- Central Vacuum
- Dishwasher
- Stove
- Range
- Dryer
- Water Treatment
- Window Coverings
- Garage door opener
Property Details
Interior features
Exterior features
Systems and association
Lot and water
Rooms
Virtual Tour & Media
Mortgage & Affordability
Saved Properties
Keep This One Handy
Save this listing, compare it later, or open your saved properties dashboard.
Neighbourhood
- Area
- Shelburne
- City
- Shelburne
- Postal code
- L9V 3E5
- Nearby
- Cross Streets: Owen Sound & Jane. ** Directions: N on Hwy 10 (Owen Sound), West on Jane, South on Silk.
Save This Property
Keep this home handy, return to it anytime, and let us know how to reach you about this listing.
We use this email only to connect your saved properties and saved searches.
Other Available Options
Similar Listings
Listings from our database that match closely.