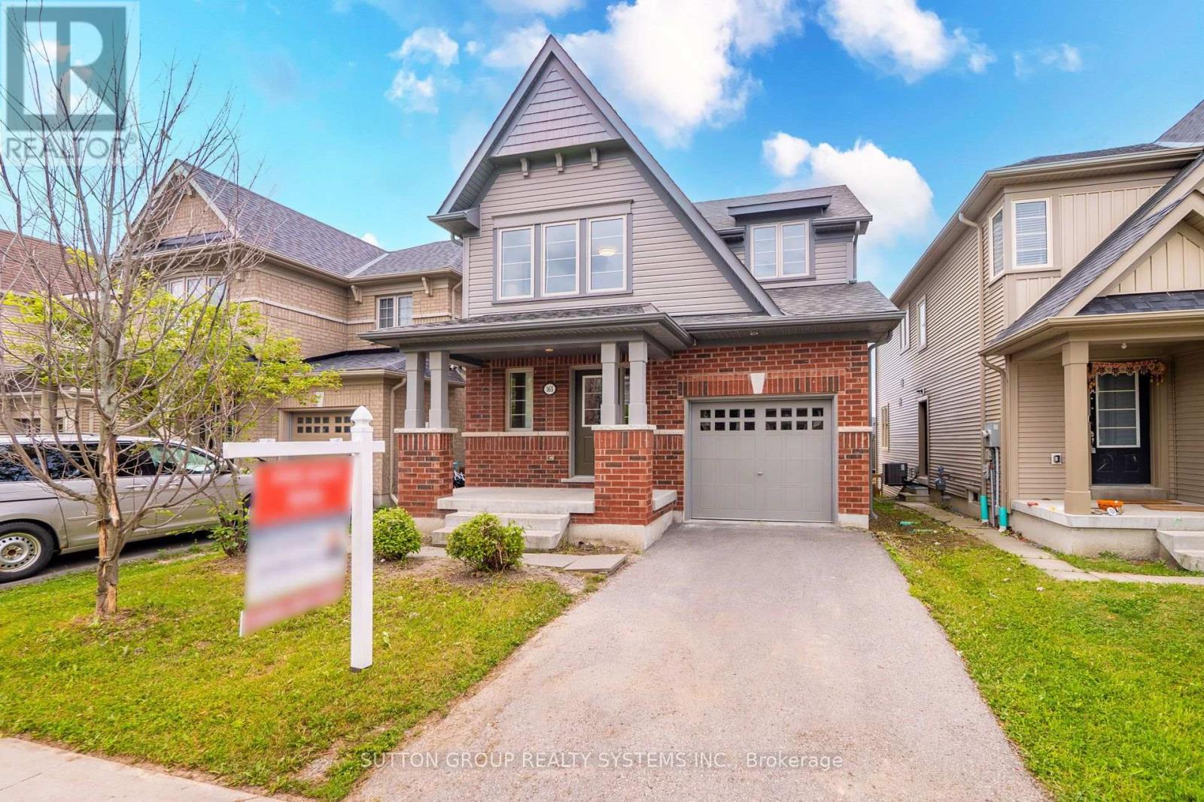
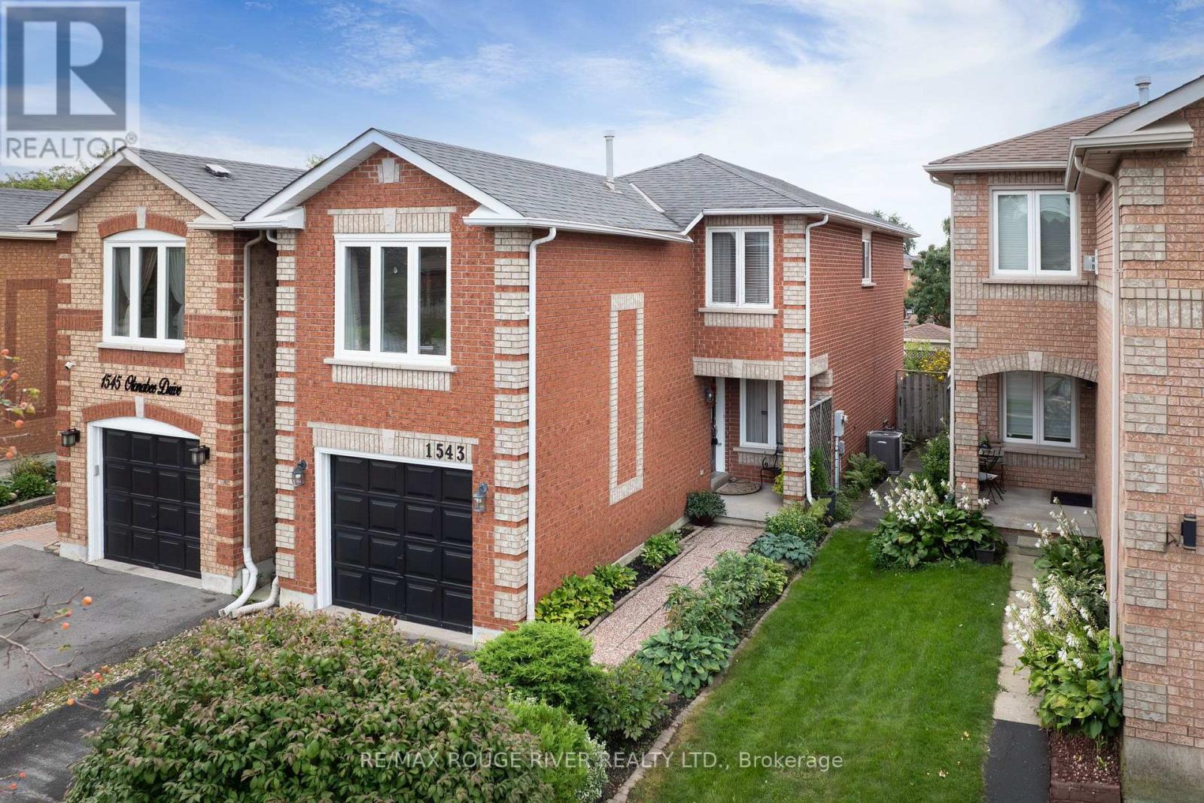
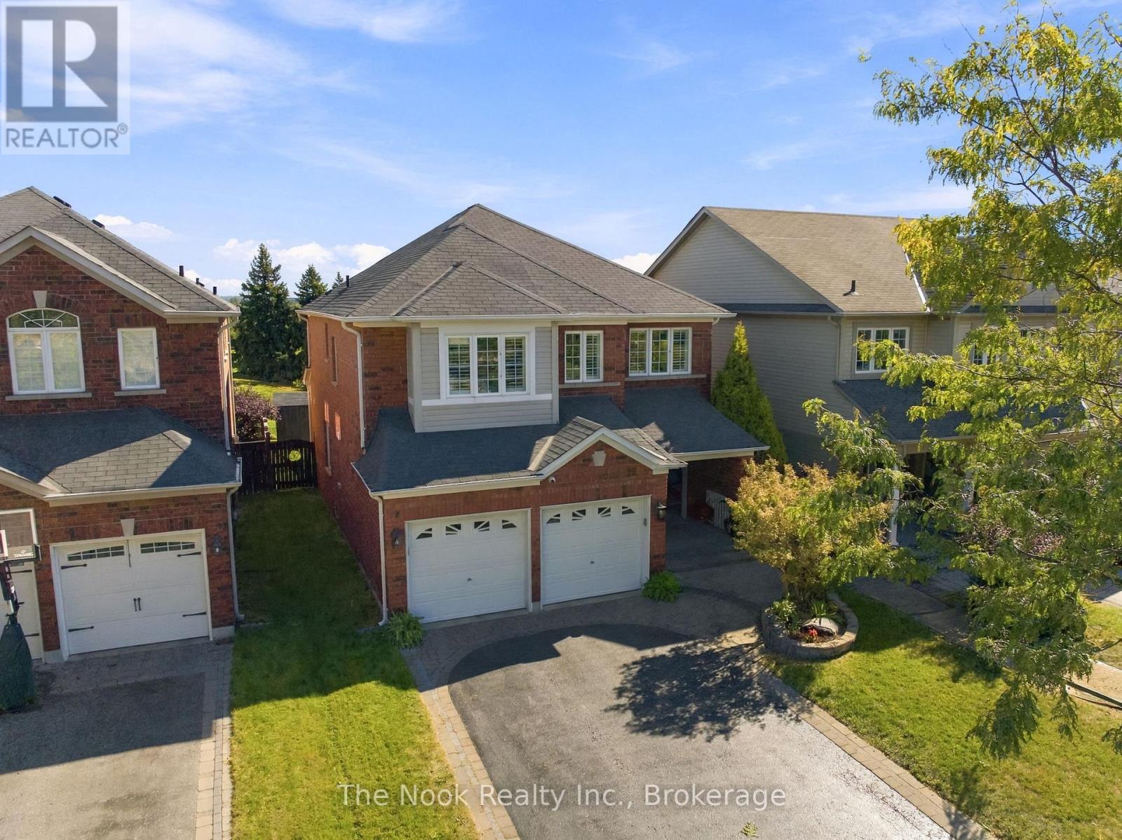
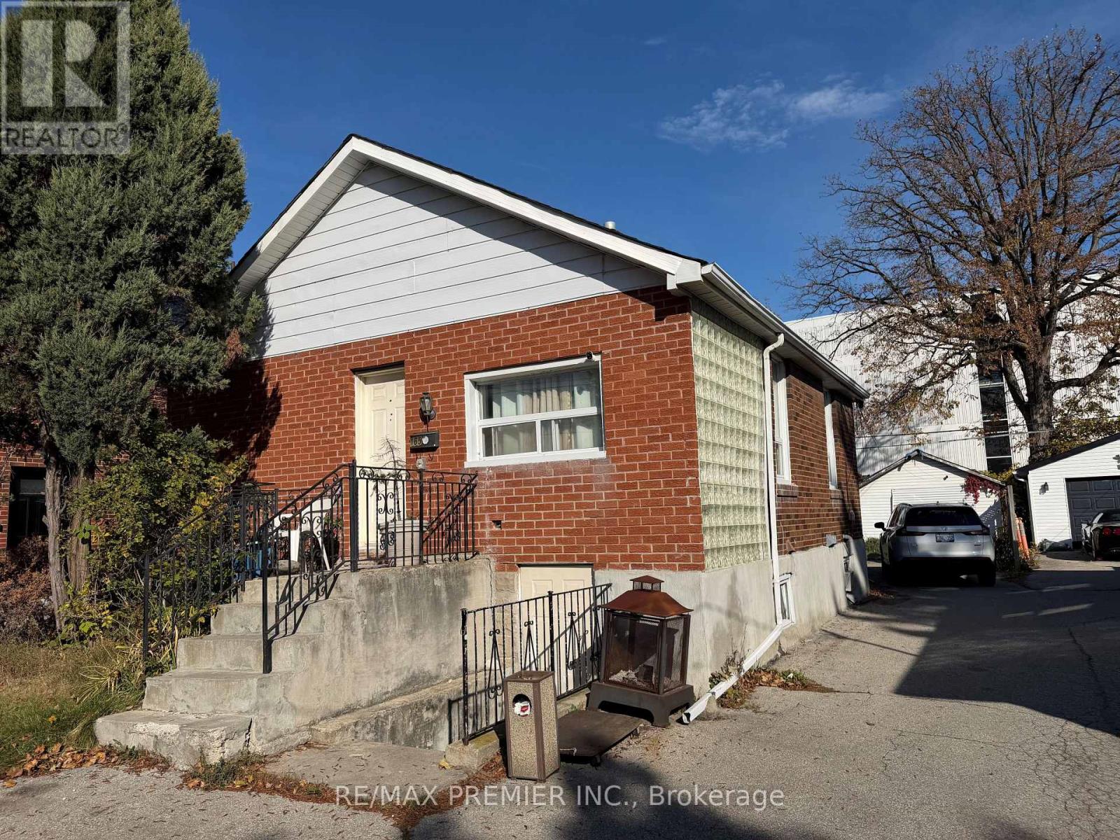
165 Thirtieth Street
BUYER ADVANTAGE
Buy with confidence
Get a full-service approach built on strategy, strong negotiation, and clear guidance from offer to close.
- Local Market Expertise
- Broker-level Negotiation
- Transparent Process
- No-pressure Guidance

The right strategy depends on your goals, timing, budget, and the type of home you are buying. Get Your Buyer Snapshot.
About This Property
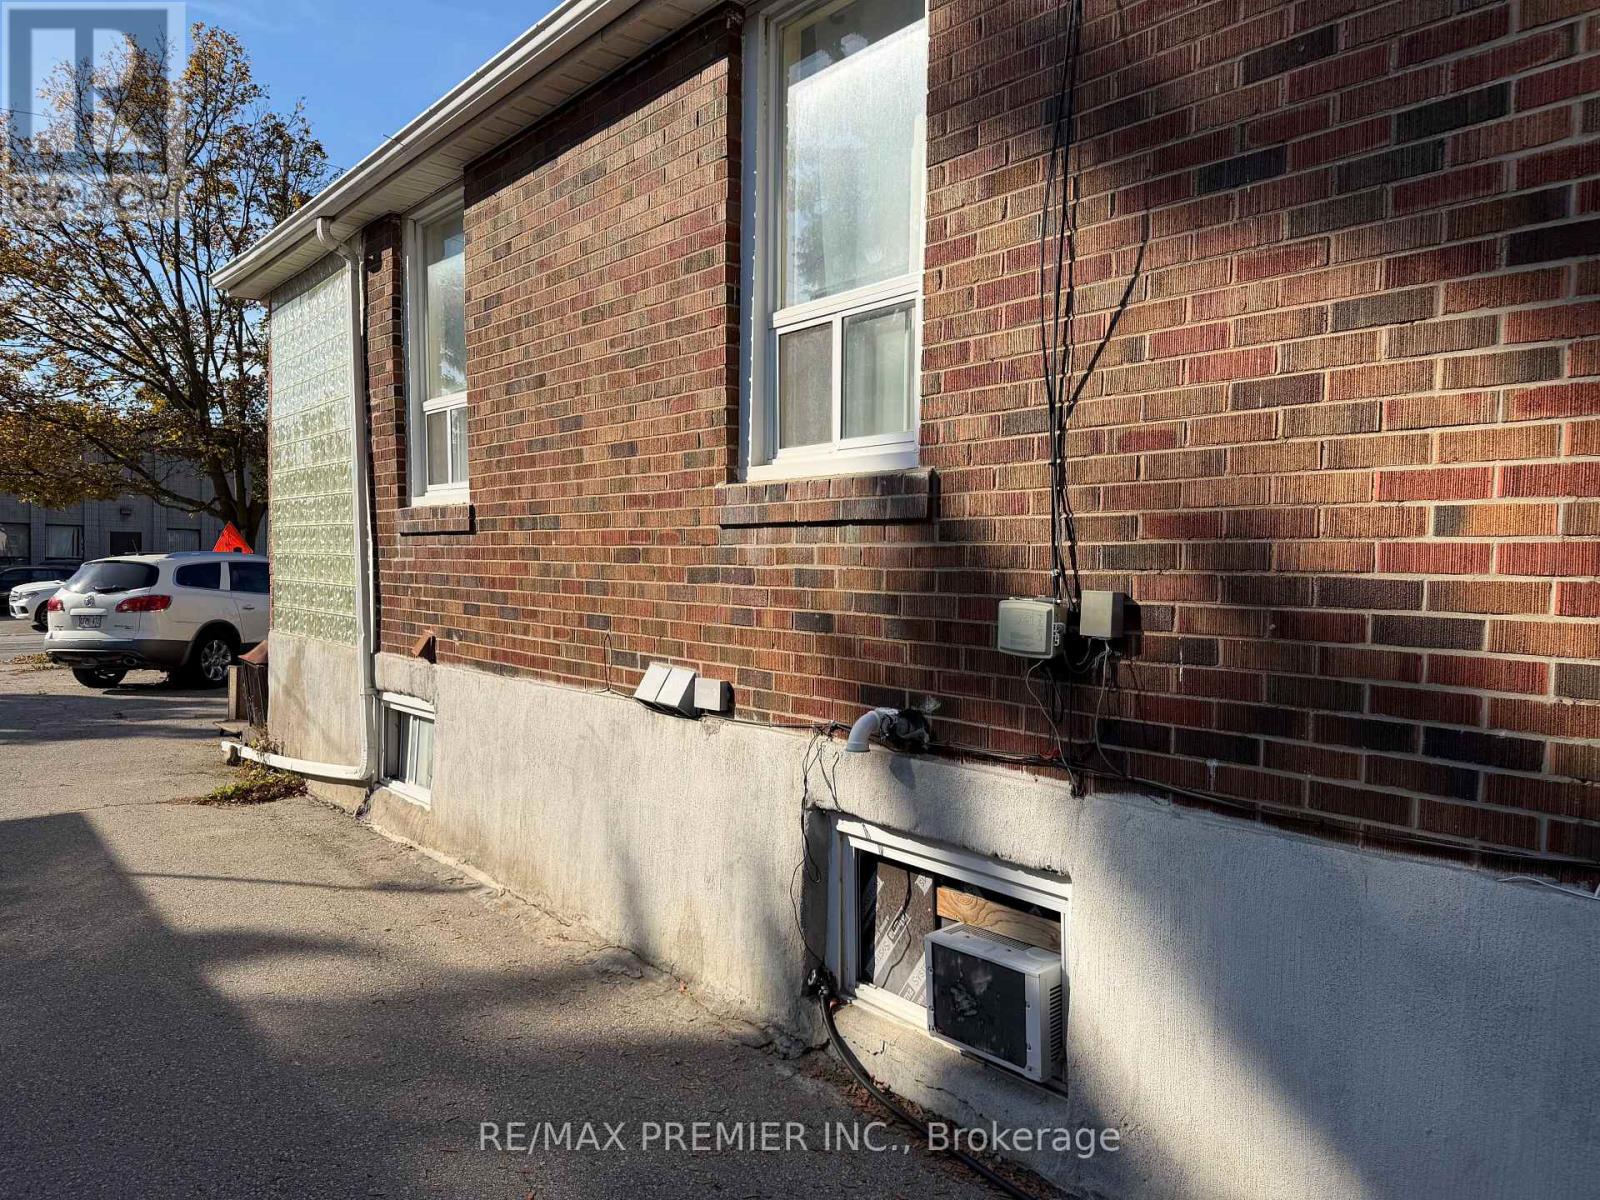
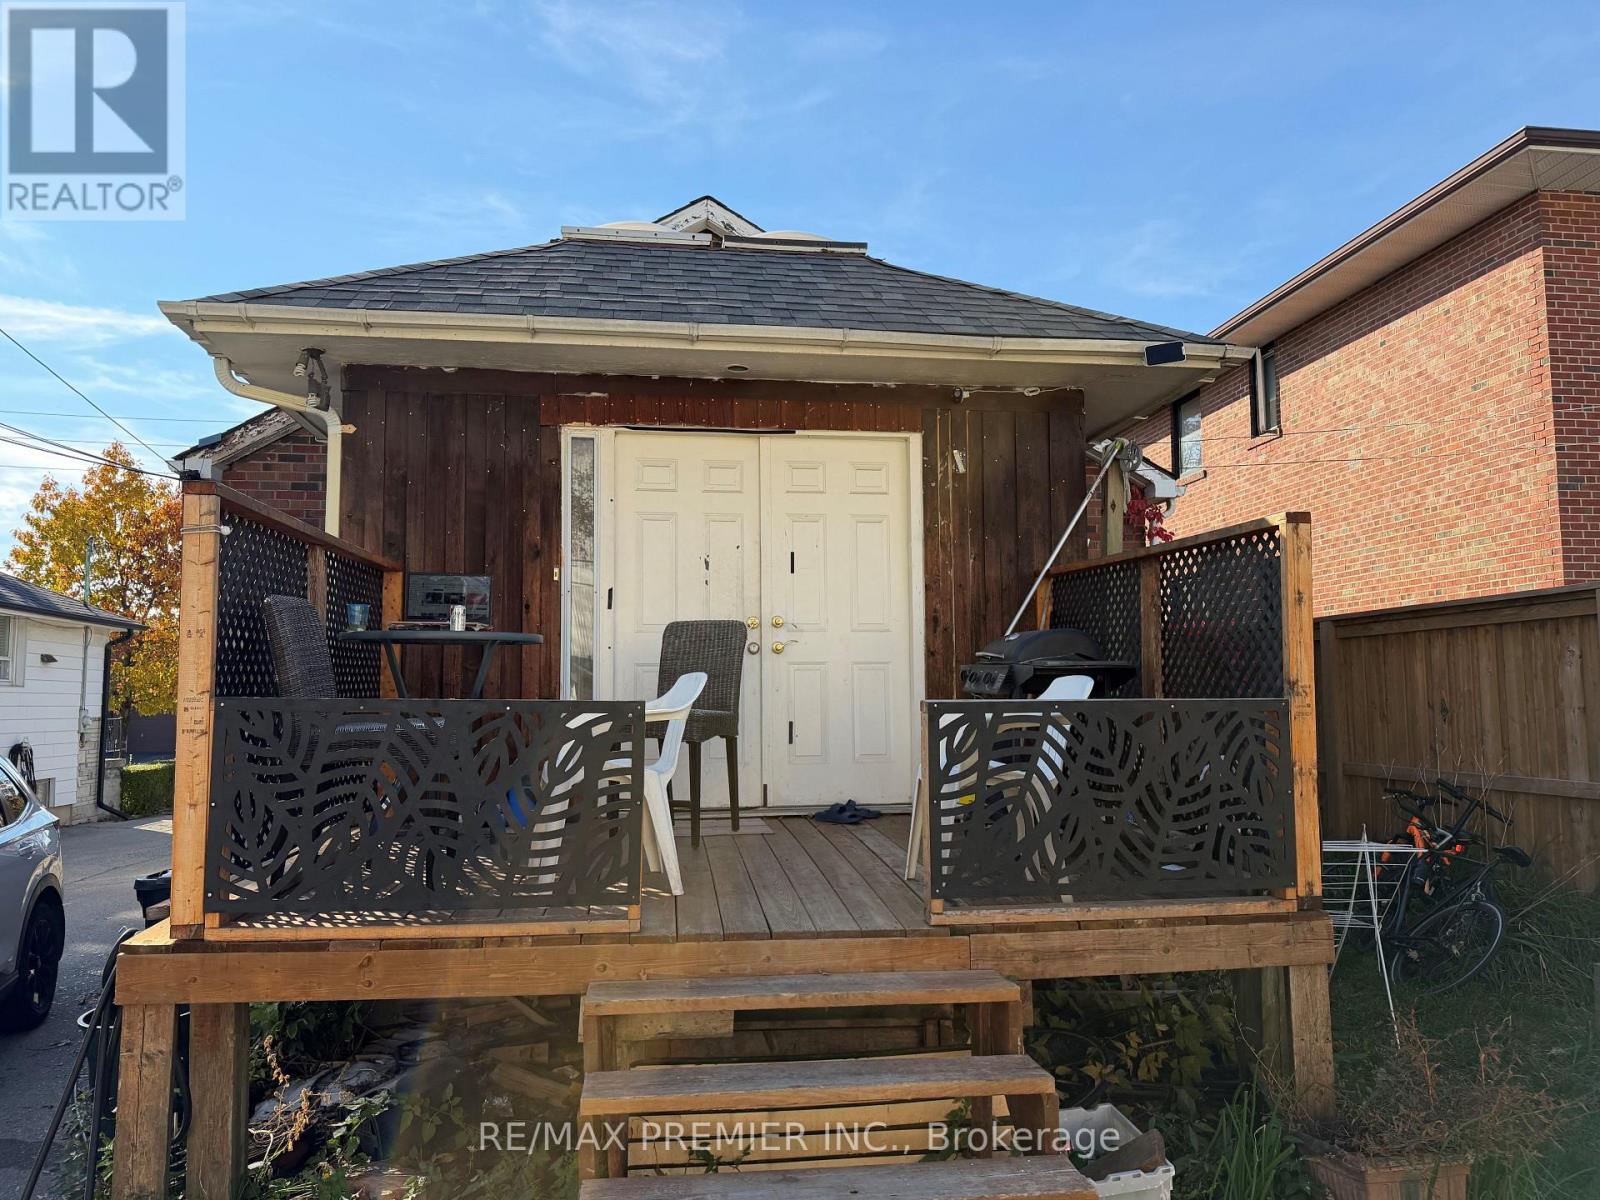
Potential Uses Check https://www.toronto.ca/zoning/bylaw_amendments/ZBL_NewProvision_Chapter60_20.htm. Looking For A Home In Toronto Look No Further This Great Investment Opportunity To Develop With Exceptional Parking For Many Cars, To Verify Use As Light Industrial, Commercial, And Residential. This 2 Unit Home Has 2 Bedroom On 2nd Floor, 2 Bedroom In The Basement. Finished Basement Apartment With Potential For Additional Income. Perfect For A Small Business Operations. Landscaping Tree Service Available. Great For Contractors, Pet Service, Redevelopment. Easy Access To Lake Shore Humber Campus Go Station, Public Transit, QEW, 427, 401 And Much More. (id:63604)
Key Facts
Highlights
- Washer
- Refrigerator
- Stove
- Dryer
Property Details
Interior features
Exterior features
Rooms
Mortgage & Affordability
Saved Properties
Keep This One Handy
Save this listing, compare it later, or open your saved properties dashboard.
Neighbourhood
- Area
- Alderwood
- City
- Toronto
- Postal code
- M8W 3C3
- Nearby
- KIPLING/HORNER
Save This Property
Keep this home handy, return to it anytime, and let us know how to reach you about this listing.
We use this email only to connect your saved properties and saved searches.
Other Available Options
Similar Listings
Listings from our database that match closely.