1659 Gerrard Street East
Toronto, ONDetached
$1,998,000
MLS® E13689622
Detached8 beds8 baths5 total
1659 Gerrard Street East, Toronto, ON photo 1
1659 Gerrard Street East, Toronto, ON photo 2
1659 Gerrard Street East, Toronto, ON photo 3
1659 Gerrard Street East, Toronto, ON photo 4
1659 Gerrard Street East, Toronto, ON photo 5
1659 Gerrard Street East, Toronto, ON photo 6
1659 Gerrard Street East, Toronto, ON photo 7
1659 Gerrard Street East, Toronto, ON photo 8
1659 Gerrard Street East, Toronto, ON photo 9
1659 Gerrard Street East, Toronto, ON photo 10
1659 Gerrard Street East, Toronto, ON photo 11
1659 Gerrard Street East, Toronto, ON photo 12
1659 Gerrard Street East, Toronto, ON photo 13
1659 Gerrard Street East, Toronto, ON photo 14
1659 Gerrard Street East, Toronto, ON photo 15
1659 Gerrard Street East, Toronto, ON photo 16
1659 Gerrard Street East, Toronto, ON photo 17
1659 Gerrard Street East, Toronto, ON photo 18
1659 Gerrard Street East, Toronto, ON photo 19
1659 Gerrard Street East, Toronto, ON photo 20
1659 Gerrard Street East, Toronto, ON photo 21
1659 Gerrard Street East, Toronto, ON photo 22
1659 Gerrard Street East, Toronto, ON photo 23
1659 Gerrard Street East, Toronto, ON photo 24
1659 Gerrard Street East, Toronto, ON photo 25
1659 Gerrard Street East, Toronto, ON photo 26
1659 Gerrard Street East, Toronto, ON photo 27
1659 Gerrard Street East, Toronto, ON photo 28
1659 Gerrard Street East, Toronto, ON photo 29
1659 Gerrard Street East, Toronto, ON photo 30
1659 Gerrard Street East, Toronto, ON photo 31
1659 Gerrard Street East, Toronto, ON photo 32
1659 Gerrard Street East, Toronto, ON photo 33
1659 Gerrard Street East, Toronto, ON photo 34
1659 Gerrard Street East, Toronto, ON photo 35
1659 Gerrard Street East, Toronto, ON photo 36
1659 Gerrard Street East, Toronto, ON photo 37
1659 Gerrard Street East, Toronto, ON photo 38
1659 Gerrard Street East, Toronto, ON photo 39
1659 Gerrard Street East, Toronto, ON photo 40
1659 Gerrard Street East, Toronto, ON photo 41
1659 Gerrard Street East, Toronto, ON photo 42
1659 Gerrard Street East, Toronto, ON photo 43
1659 Gerrard Street East, Toronto, ON photo 44
1659 Gerrard Street East, Toronto, ON photo 45
1659 Gerrard Street East, Toronto, ON photo 46
1659 Gerrard Street East, Toronto, ON photo 47
1 / 47

BUYER ADVANTAGE

Buy with confidence

Get a full-service approach built on strategy, strong negotiation, and clear guidance from offer to close.

  • Local Market Expertise
  • Broker-level Negotiation
  • Transparent Process
  • No-pressure Guidance

The right strategy depends on your goals, timing, budget, and the type of home you are buying. Get Your Buyer Snapshot.

About This Property

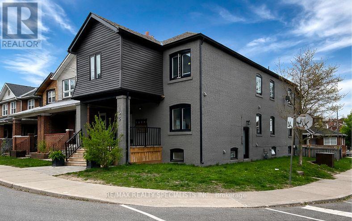
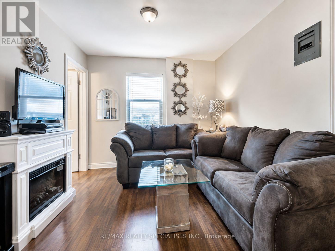
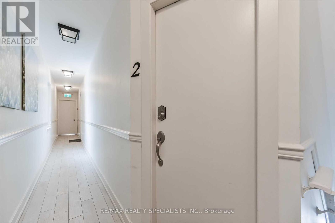
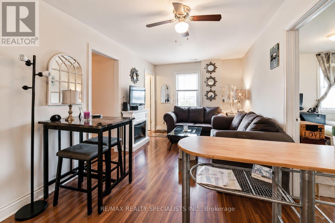
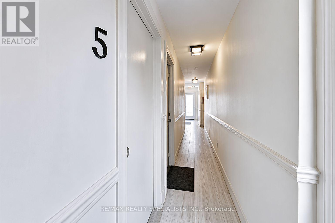
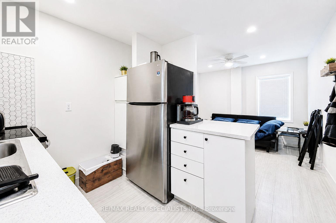

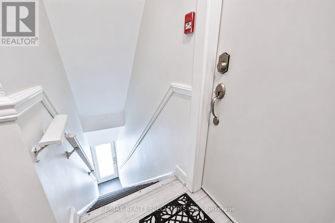
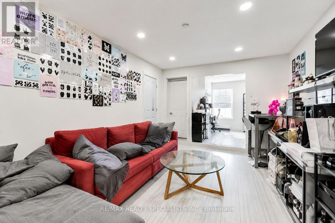
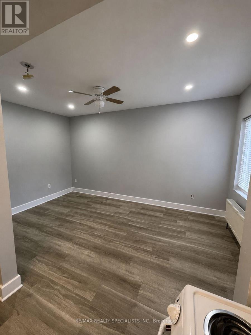
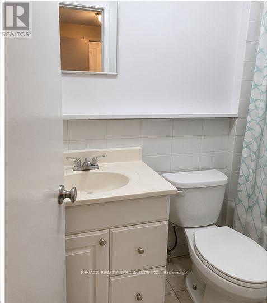
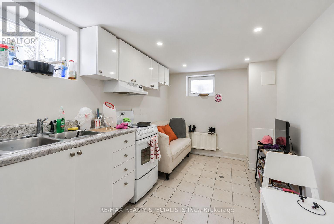
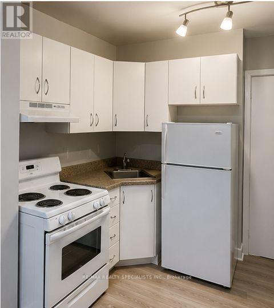
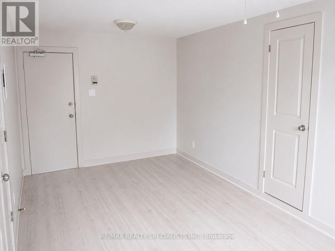
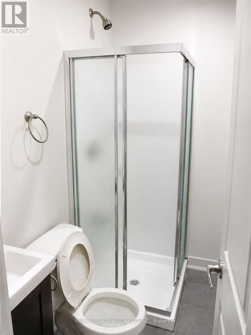
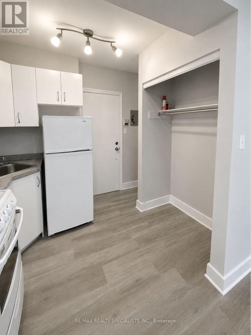
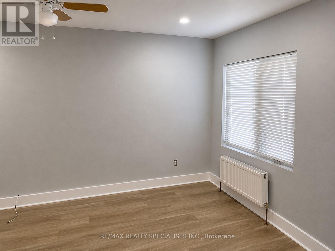
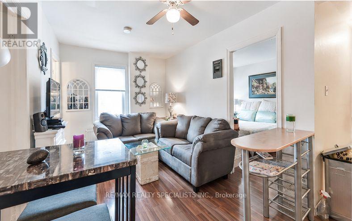
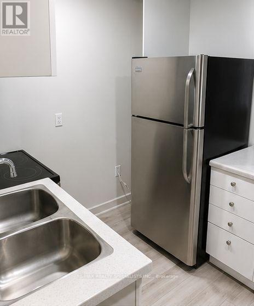
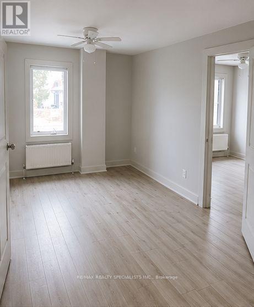
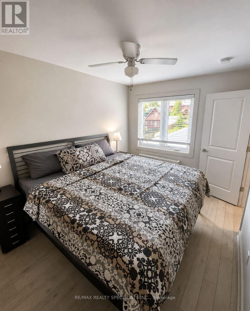
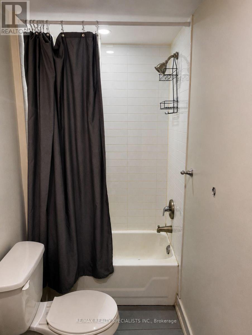
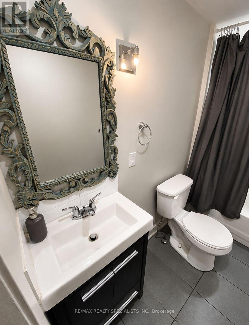
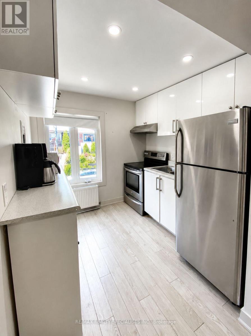
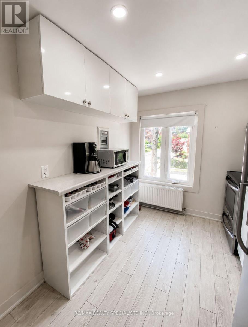
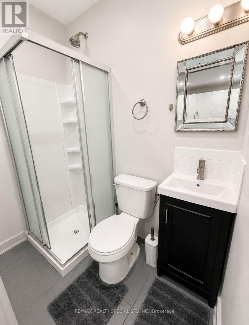
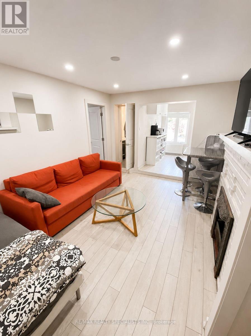
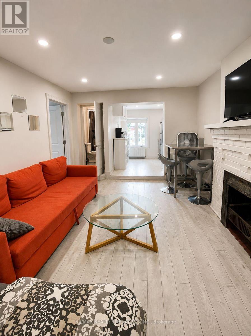
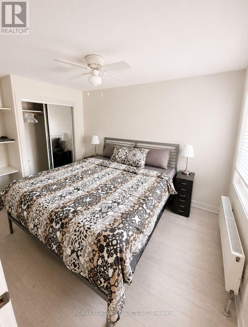
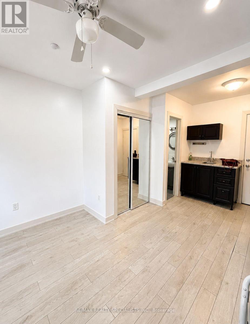
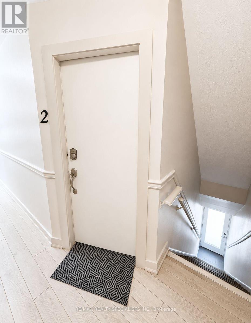
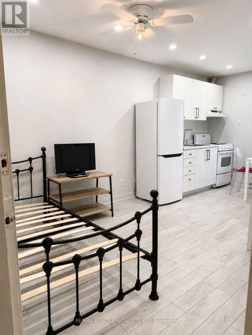
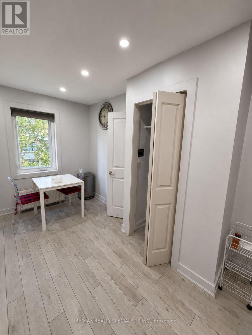
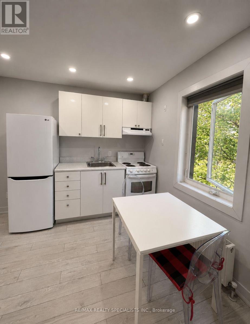
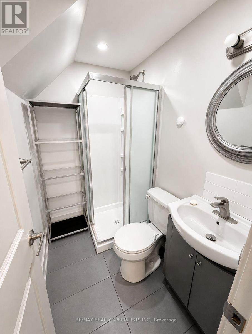
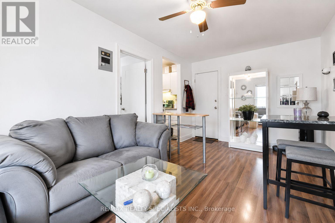
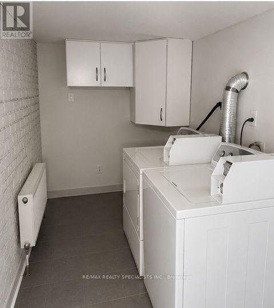
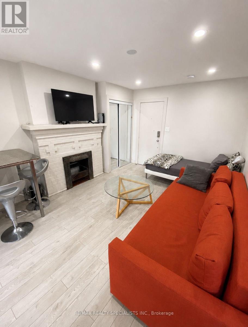
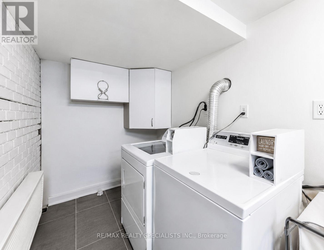
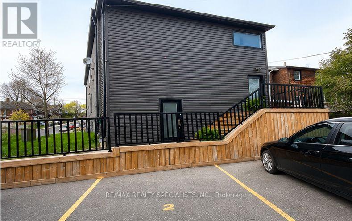
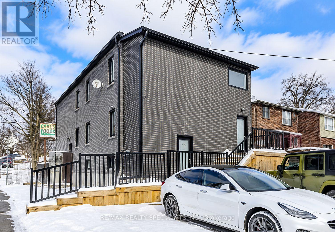
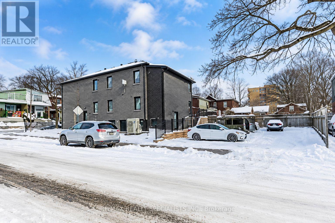
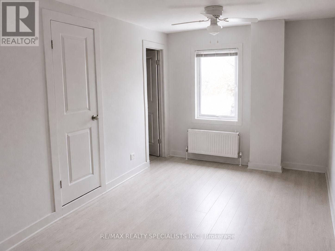
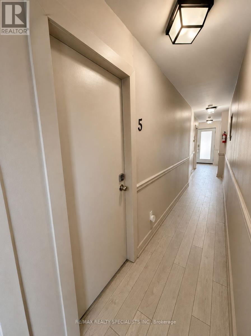
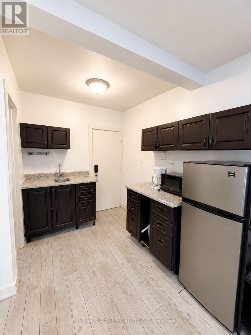
A rare eight-unit, income-generating multiplex on a corner lot in the Woodbine Corridor. This detached, 2-storey brick building holds six apartments across the main and second floors, plus two one-bedroom units in the basement, each with good natural light. Extensive recent capital work includes updated windows, roof, driveway, flooring, plumbing, radiators, ceiling fans, LED pot-lights throughout, kitchen cabinets, entrance doors, siding, and gutters. The building offers three separate entrances - front, back, and side - for added tenant privacy and easy access. Parking includes 5 owned spots in the backyard with right of way to the neighbouring property, plus a possible 6th parking as tandem. Laundry is on-site (coin-operated), with owned hot water tank, a water meter, floor drain, and carpet-free units throughout - low-maintenance features that matter to hands-on investors. Inclusions cover 8 fridges, 7 stoves, the washer/dryer, and 7 exhaust fans. Current tenancy is full, offering a stable rent roll from day one. Zoned Rd 1.0, on a 25 x 110 ft corner lot, and steps to the Beach, transit, a hospital, parks, and schools - a location that supports both tenant demand and long-term value. Seller open to a VTB. No retrofit warranty provided by seller. A straightforward opportunity to add a well-located, income-producing asset to your portfolio. (id:63604)
Key Facts

Type
Detached
Beds
8
Baths
8
Size
2,000 sqft
Lot
25 x 110 FT
Parking
5 total

Highlights

  • Washer
  • Refrigerator
  • Water meter
  • Stove
  • Dryer
  • Water Heater
Property Details 16 details
Bedrooms
8 bedrooms
8 above grade
Bathrooms
8 bathrooms
Parking
5 parking spaces
No Garage
Living area
2,000 - 2,500 sq. ft.
Property
Single Family · Freehold · Detached
Property subtype
Single Family
Structure type
House
Ownership
Freehold
Attached status
Detached
Storeys
2
Basement
Partially finished, Separate entrance
Heating
Natural gas
Fireplace
No
Lot dimensions
25 x 110 FT
Frontage
25 feet
Taxes
$6,794.32
Water source
Municipal water
Sewer
Sanitary sewer

Interior features

WasherRefrigeratorWater meterStoveDryerWater Heater

Exterior features

Brick

Lot and water

Carpet FreeIn-Law Suite
Mortgage & Affordability Estimate monthly costs
Purchase price$1,998,000
Down paymentNot available
Mortgage amountNot available
Principal & interestNot available
Property taxesNot available
Condo/HOA feeNot available
Insurance/OtherNot available
UtilitiesNot available
Est. monthly totalNot available
Income needed (GDS 32%)Not available
Estimates only. Not financial advice. Rates, taxes and fees vary by lender and municipality.

Saved Properties

Keep This One Handy

Save this listing, compare it later, or open your saved properties dashboard.

Manage Saved Searches
Map is approximate.

Neighbourhood

Area
Woodbine Corridor
City
Toronto
Postal code
M4L 2A9
Nearby
Cross Streets: Gerrard St E and Coxwell. ** Directions: North on Coxwell Ave, Turn right onto Gerrard St E.