166 Duck Bay Road
BUYER ADVANTAGE
Buy with confidence
Get a full-service approach built on strategy, strong negotiation, and clear guidance from offer to close.
- Local Market Expertise
- Broker-level Negotiation
- Transparent Process
- No-pressure Guidance

The right strategy depends on your goals, timing, budget, and the type of home you are buying. Get Your Buyer Snapshot.
About This Property
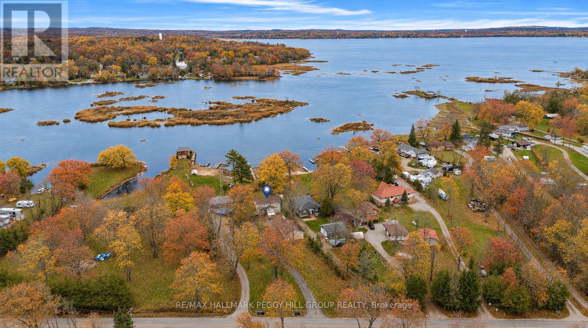
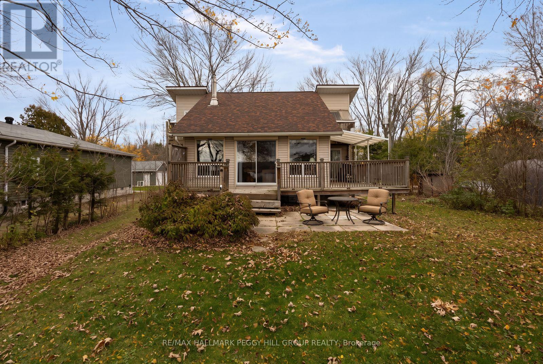
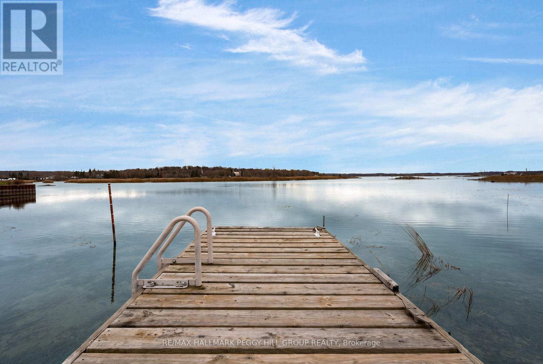
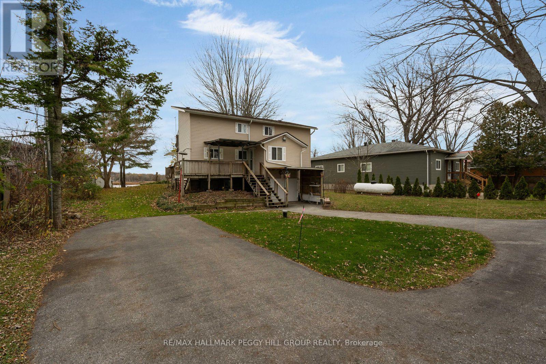
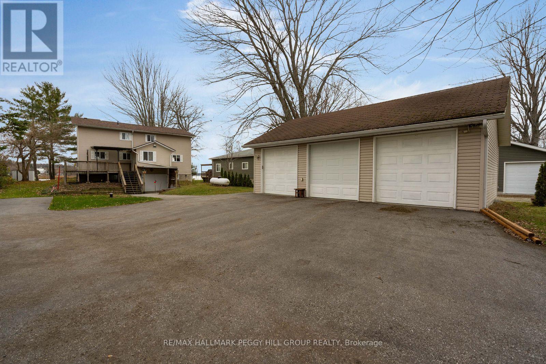
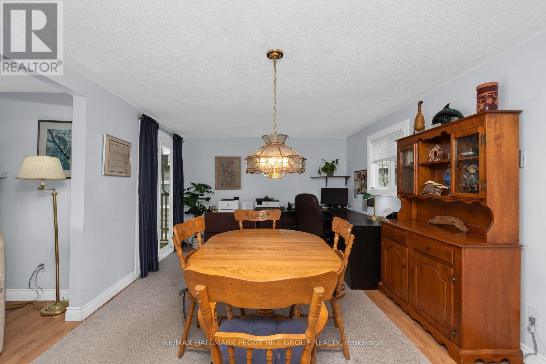
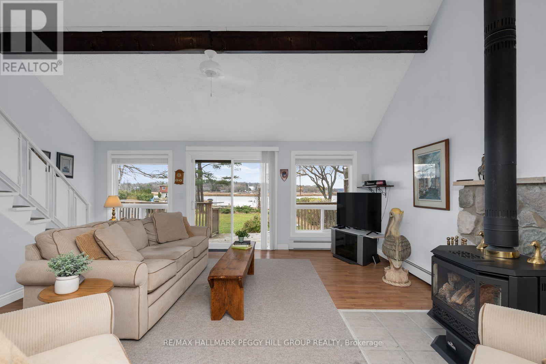
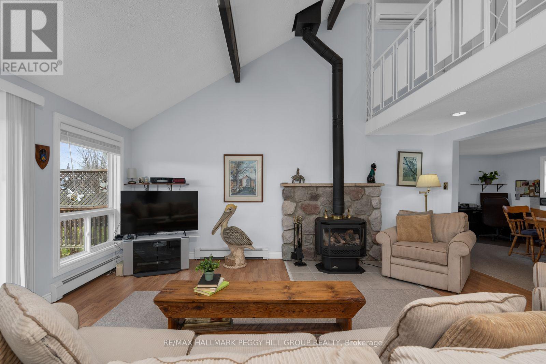
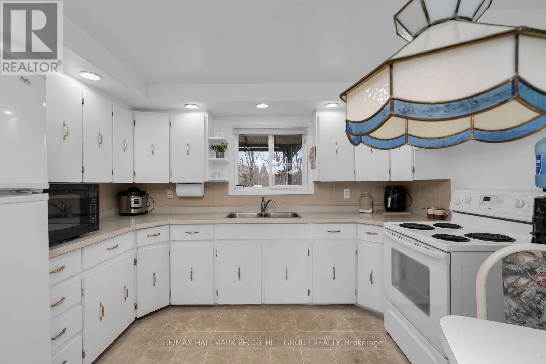
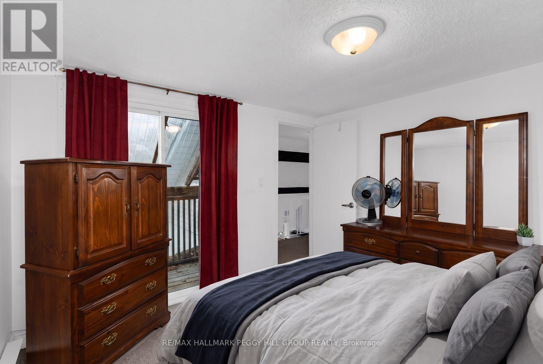
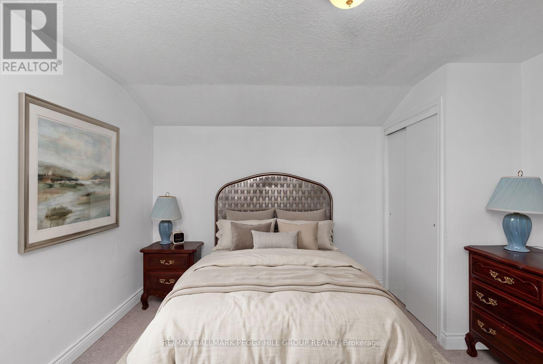
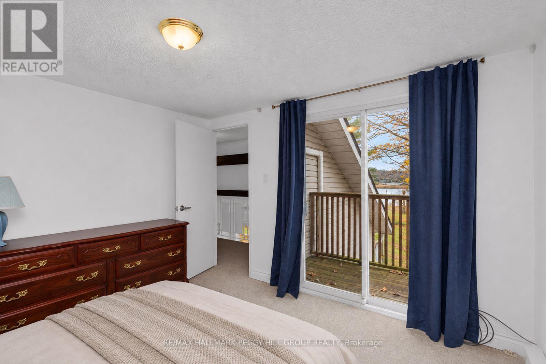
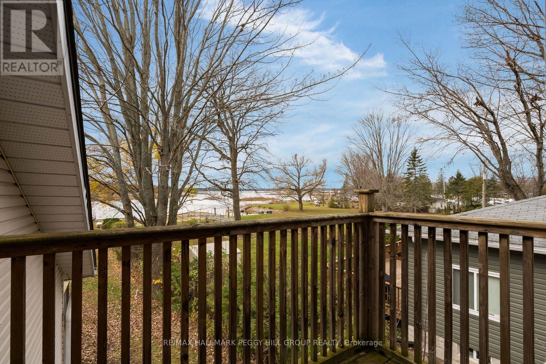
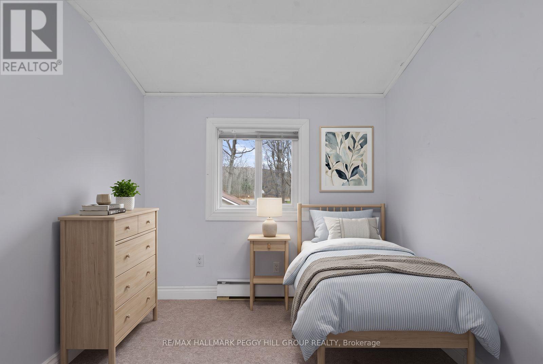
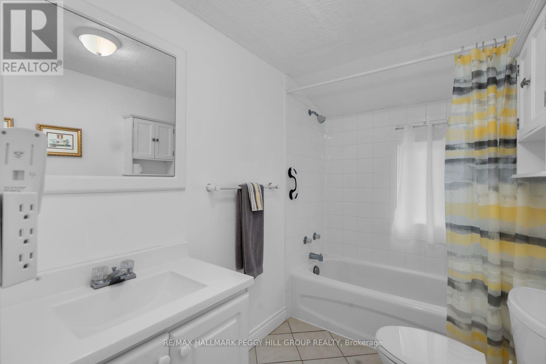
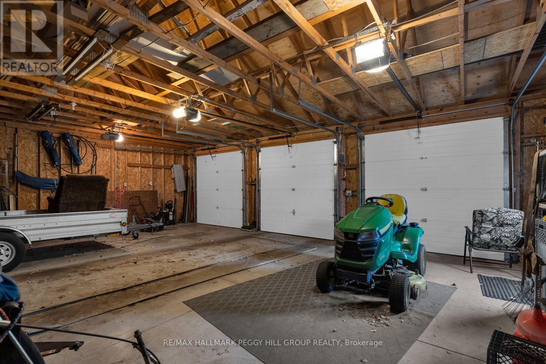
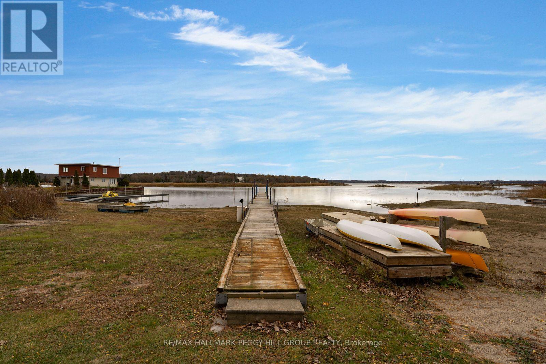
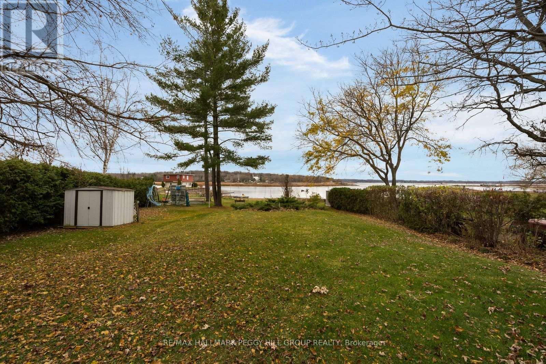
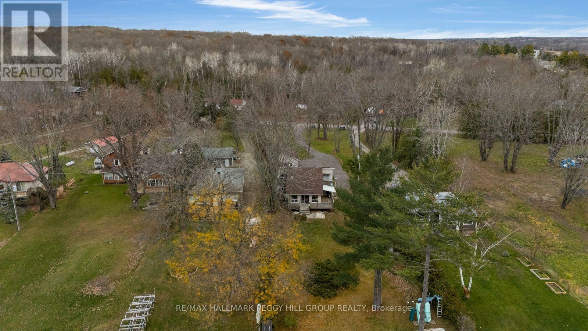
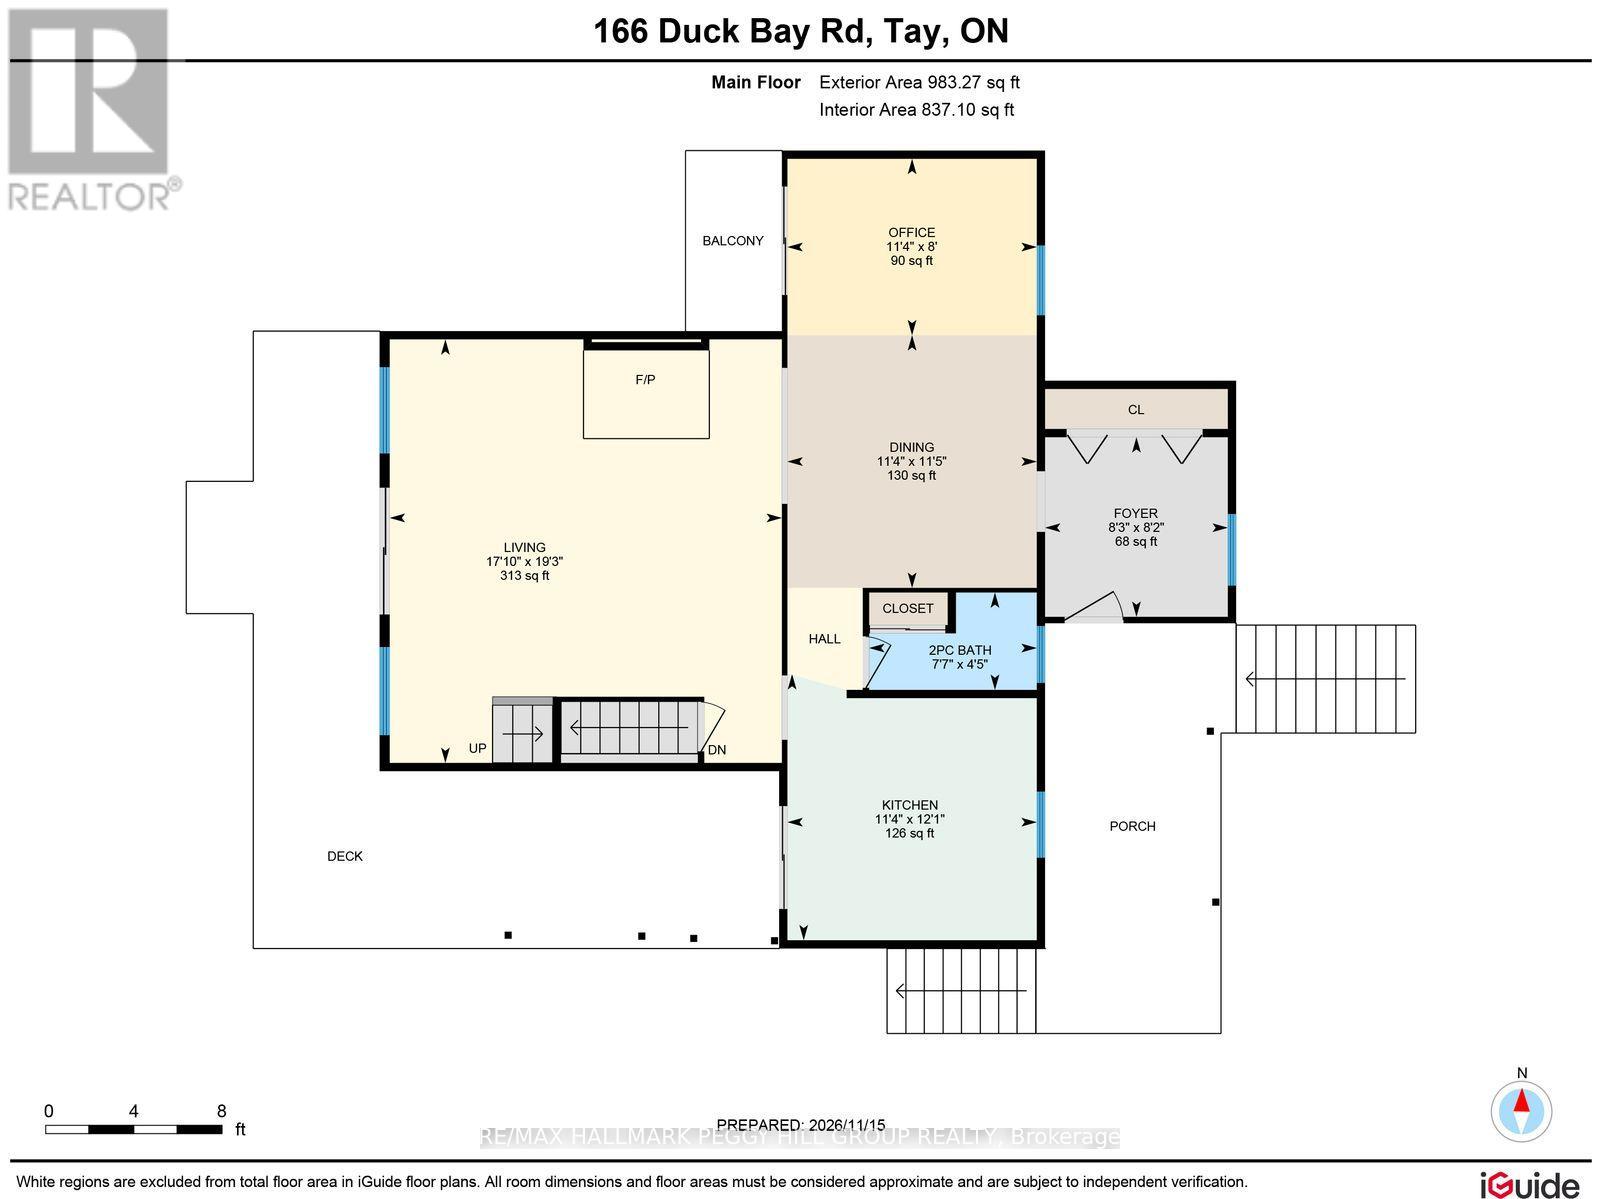
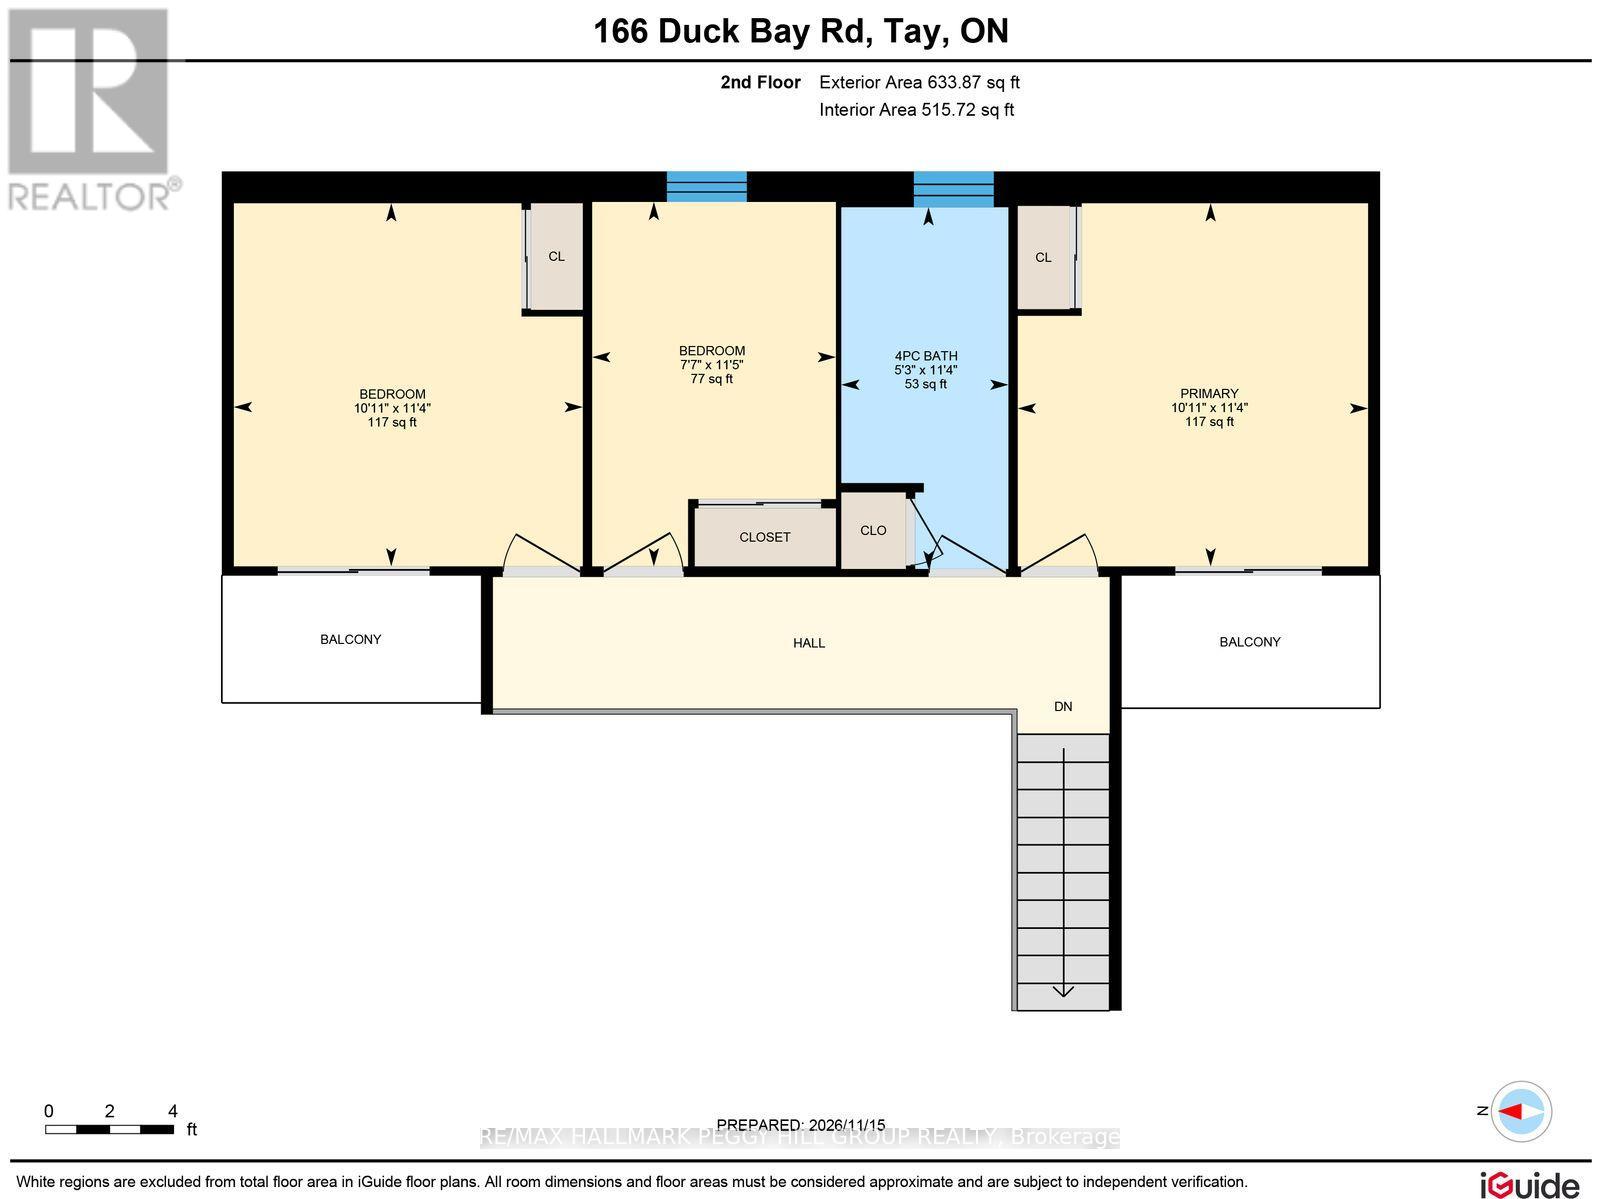
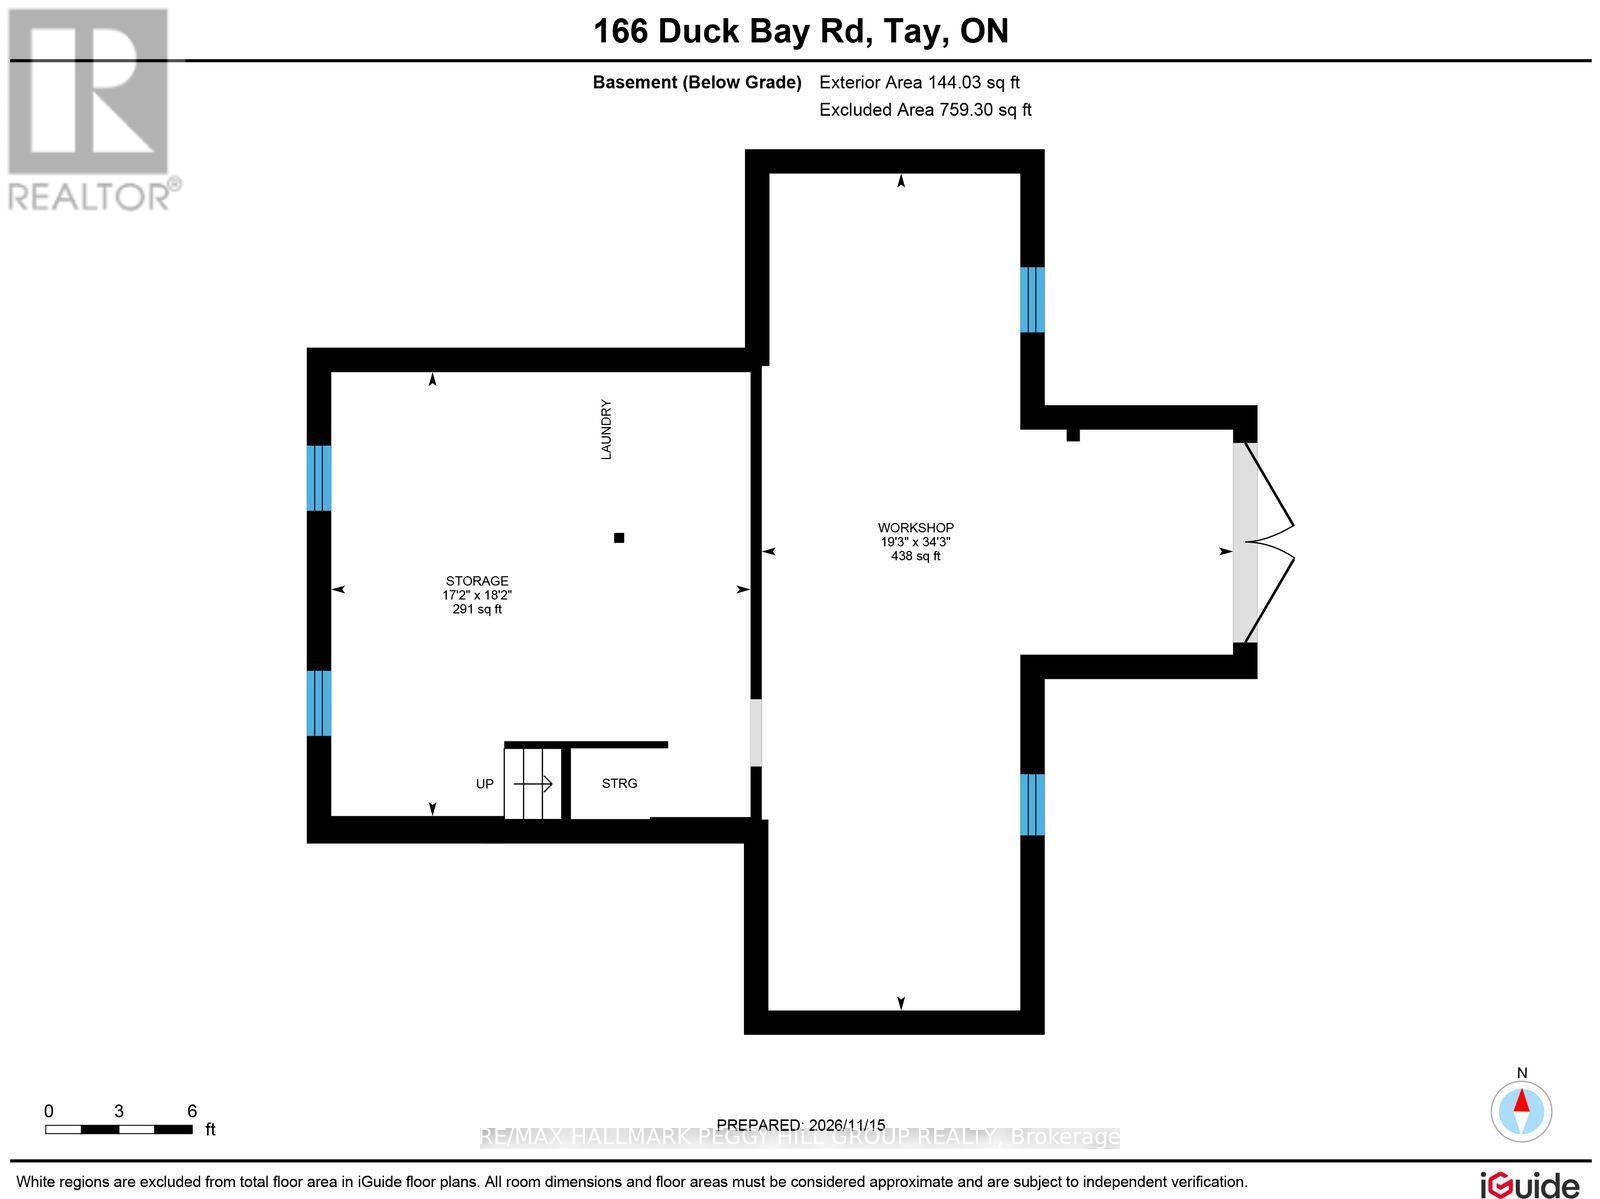
0.75-ACRE GEORGIAN BAY WATERFRONT PROPERTY WITH 80 FT OF SHORELINE, SOUTHWEST-FACING SUNSET VIEWS & A DETACHED TRIPLE-CAR GARAGE! Affordable Georgian Bay waterfront with a level 80 x 443 ft property extending to the shoreline, where panoramic views, southwest exposure and all-day sunshine culminate in spectacular sunsets over the bay. The shallow waterfront offers opportunities for swimming, kayaking and boating, with included docks and an expansive waterside deck overlooking the water. Offering over 1,500 sq. ft. of living space, the home features a spacious living room with vaulted ceilings, an exposed wood beam and a propane fireplace, while generous windows frame Georgian Bay and a walkout opens directly to the deck. The eat-in kitchen connects to a generous dining area with a walkout to its own balcony, while a 2-piece bathroom completes the main floor. The second level offers three bedrooms and a 4-piece bathroom, including a primary bedroom with a walkout to a private covered balcony overlooking Georgian Bay, while a second bedroom opens to its own private water-view balcony. The unfinished walkout basement includes laundry, a workshop and additional storage space, with access suitable for storing a small vehicle or motorcycle. A detached triple-car garage built in 2009 is complemented by driveway parking for 12+ vehicles, with additional room for boat or RV parking. A boiler heating system, heat pump and GenerLink connection with an included gas generator add year-round value, while nearby walking and snowmobile trails provide opportunities for outdoor recreation across the seasons. (id:63604)
Key Facts
Highlights
- Washer
- Refrigerator
- Water softener
- Stove
- Dryer
- Window Coverings
- Garage door opener
- Garage door opener remote(s)
- Water Heater
Property Details
Interior features
Exterior features
Systems and association
Lot and water
Rooms
Virtual Tour & Media
Mortgage & Affordability
Saved Properties
Keep This One Handy
Save this listing, compare it later, or open your saved properties dashboard.
Neighbourhood
- Area
- Rural Tay
- City
- Tay
- Postal code
- L0K 2C0
- Nearby
- Cross Streets: Quarry Rd/Duck Bay Rd. ** Directions: Hwy 400 N/Quarry Rd/Duck Bay Rd.
Save This Property
Keep this home handy, return to it anytime, and let us know how to reach you about this listing.
We use this email only to connect your saved properties and saved searches.
Other Available Options
Similar Listings
Listings from our database that match closely.