1664 NEBO Road

Hamilton, ONDetached
$1,699,900
MLS® X13176372
Detached4 beds3 baths12 total
1664 NEBO Road, Hamilton, ON photo 1
1664 NEBO Road, Hamilton, ON photo 2
1664 NEBO Road, Hamilton, ON photo 3
1664 NEBO Road, Hamilton, ON photo 4
1664 NEBO Road, Hamilton, ON photo 5
1664 NEBO Road, Hamilton, ON photo 6
1664 NEBO Road, Hamilton, ON photo 7
1664 NEBO Road, Hamilton, ON photo 8
1664 NEBO Road, Hamilton, ON photo 9
1664 NEBO Road, Hamilton, ON photo 10
1664 NEBO Road, Hamilton, ON photo 11
1664 NEBO Road, Hamilton, ON photo 12
1664 NEBO Road, Hamilton, ON photo 13
1664 NEBO Road, Hamilton, ON photo 14
1664 NEBO Road, Hamilton, ON photo 15
1664 NEBO Road, Hamilton, ON photo 16
1664 NEBO Road, Hamilton, ON photo 17
1664 NEBO Road, Hamilton, ON photo 18
1664 NEBO Road, Hamilton, ON photo 19
1664 NEBO Road, Hamilton, ON photo 20
1664 NEBO Road, Hamilton, ON photo 21
1664 NEBO Road, Hamilton, ON photo 22
1664 NEBO Road, Hamilton, ON photo 23
1664 NEBO Road, Hamilton, ON photo 24
1664 NEBO Road, Hamilton, ON photo 25
1664 NEBO Road, Hamilton, ON photo 26
1664 NEBO Road, Hamilton, ON photo 27
1664 NEBO Road, Hamilton, ON photo 28
1664 NEBO Road, Hamilton, ON photo 29
1664 NEBO Road, Hamilton, ON photo 30
1664 NEBO Road, Hamilton, ON photo 31
1664 NEBO Road, Hamilton, ON photo 32
1664 NEBO Road, Hamilton, ON photo 33
1664 NEBO Road, Hamilton, ON photo 34
1664 NEBO Road, Hamilton, ON photo 35
1664 NEBO Road, Hamilton, ON photo 36
1664 NEBO Road, Hamilton, ON photo 37
1664 NEBO Road, Hamilton, ON photo 38
1664 NEBO Road, Hamilton, ON photo 39
1664 NEBO Road, Hamilton, ON photo 40
1664 NEBO Road, Hamilton, ON photo 41
1664 NEBO Road, Hamilton, ON photo 42
1664 NEBO Road, Hamilton, ON photo 43
1664 NEBO Road, Hamilton, ON photo 44
1664 NEBO Road, Hamilton, ON photo 45
1664 NEBO Road, Hamilton, ON photo 46
1664 NEBO Road, Hamilton, ON photo 47
1664 NEBO Road, Hamilton, ON photo 48
1664 NEBO Road, Hamilton, ON photo 49
1664 NEBO Road, Hamilton, ON photo 50
1 / 50

BUYER ADVANTAGE

Buy with confidence

Get a full-service approach built on strategy, strong negotiation, and clear guidance from offer to close.

  • Local Market Expertise
  • Broker-level Negotiation
  • Transparent Process
  • No-pressure Guidance

The right strategy depends on your goals, timing, budget, and the type of home you are buying. Get Your Buyer Snapshot.

About This Property

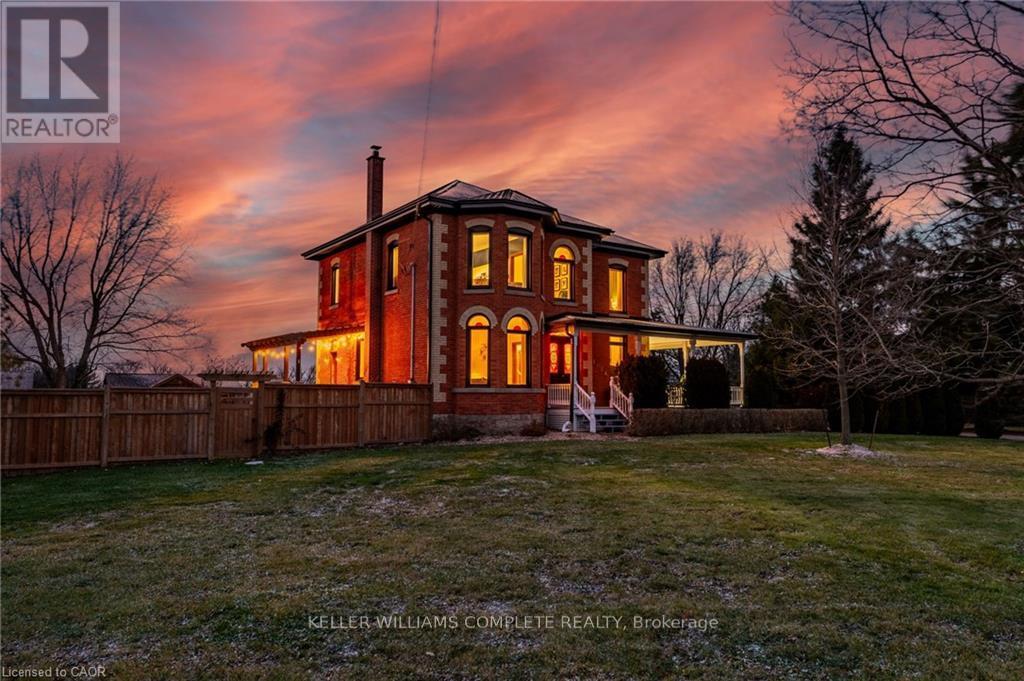
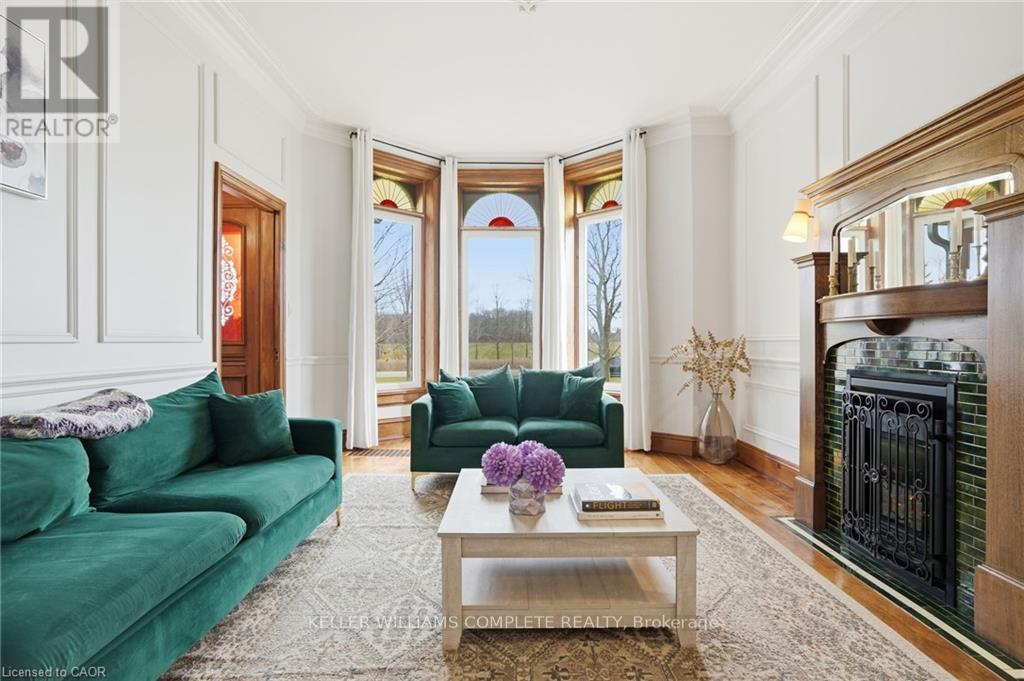
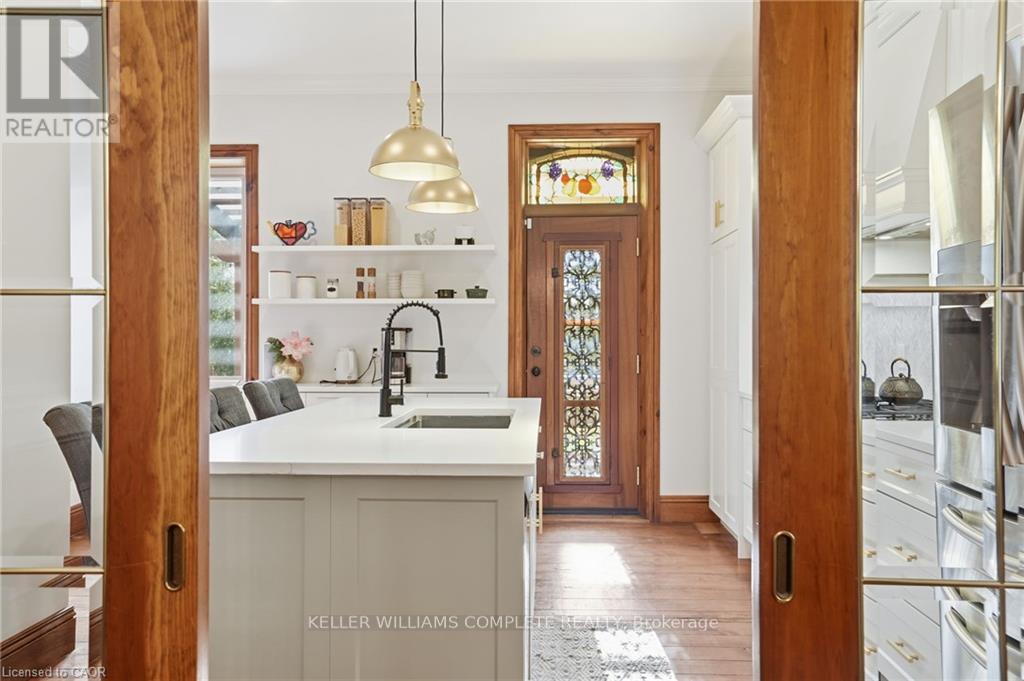
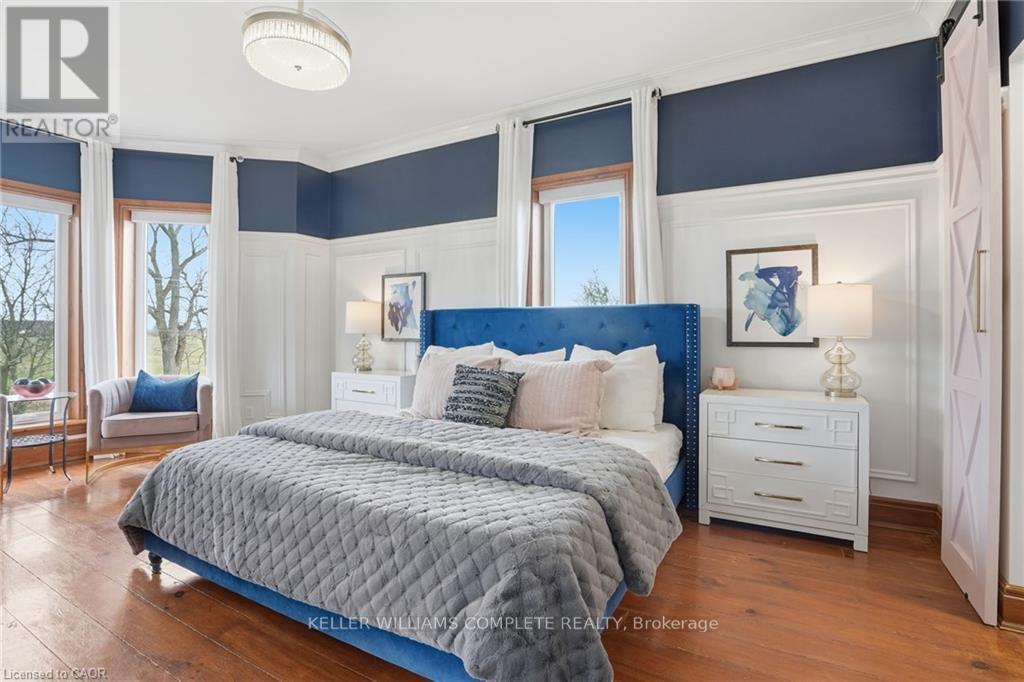
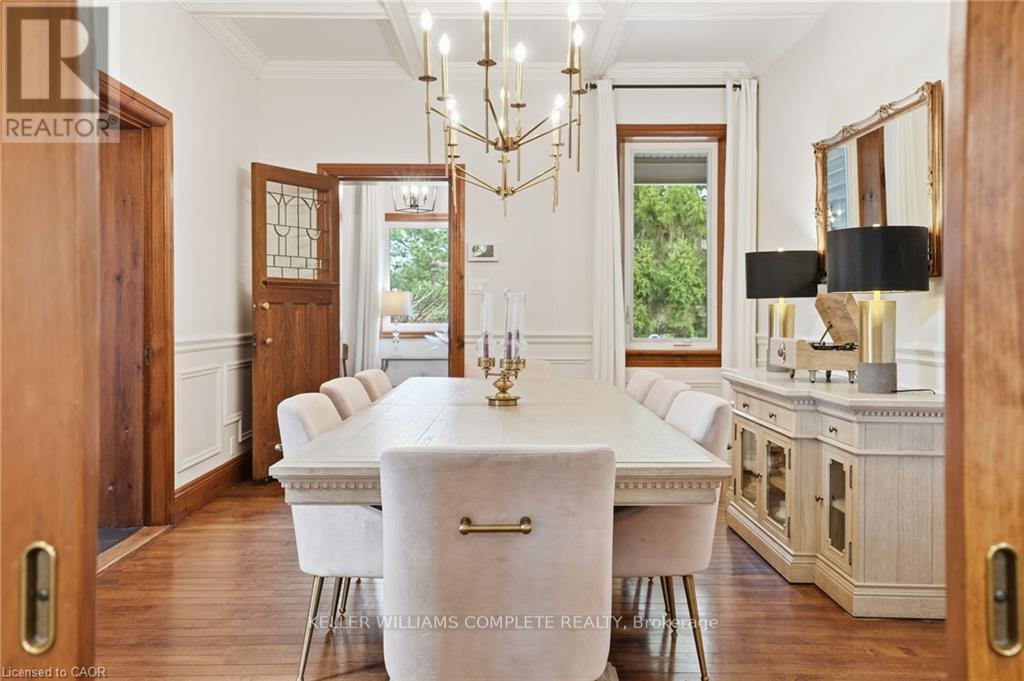
This updated red brick century home is sure to stun you with its beauty! Drive up the long interlock drive and be greeted by the wrap around porch and the handcrafted mahogany exterior doors. This stately home has original character details you'll love - 10' main floor ceilings, stained glass windows, the original front doors, beautiful glass pocket doors, pine and maple tongue and groove floors throughout, stained solid wood trim work, decorative ceiling medallion, the original fireplace (converted to gas), claw foot tub, the library chandelier is an original Hamilton gas street light converted to electric, and 2 staircases to the second floor. But, it's been updated to elevate the home and fit the modern family -adding crown molding, coffered ceiling, wall trim, a new kitchen, new bathrooms (including an ensuite with a double shower), second floor laundry, a large walk-in pantry/prep-kitchen, a library that could double as an office, and brick flooring in the mudroom. This home has the original character we all crave in homes while meeting the modern family lifestyle. Set upon approx. 1.38 acres this is country living at its best while still being just a short drive to amenities and commuter access routes. With almost half of the property fully fenced off you can enjoy the backyard privacy and safety letting children and dogs run freely. The backyard also boasts an elegant 50'x50' raised bed garden with a greenhouse, a new 'chicken coop mansion', large wood storage shed, an inground pool and hot tub. The detached garage, a full 2 storeys + aloft, functions as both a garage and a workshop. Adjacent concrete pad for RV/trailer parking. Updated electrical, new windows (2025), new soffit/fascia/eaves (2025), new siding (2025). The other half of the basement could be finished to add more room and includes 3-pc bathroom rough-ins. A full staircase to the loft is installed and loft could also be finished to add another room. Visit URL for more photos, floorplans, etc (id:63604)

Key Facts

Type
Detached
Beds
4
Baths
3
Size
2,500 sqft
Lot
300 x 200 FT
Parking
12 total

Highlights

  • Washer
  • Refrigerator
  • Water purifier
  • Water softener
  • Dishwasher
  • Range
  • Oven
  • Dryer
  • Hood Fan
  • Window Coverings
  • Water Heater
Property Details 19 details
Bedrooms
4 bedrooms
3 above grade + 1 below grade
Bathrooms
3 bathrooms
Parking
12 parking spaces
Detached Garage · Garage
Living area
2,500 - 3,000 sq. ft.
Property
Single Family · Freehold · Detached
Property subtype
Single Family
Structure type
House
Ownership
Freehold
Attached status
Detached
Storeys
2
Basement
Partially finished, Full, Separate entrance, Walk-up
Heating
Forced air, Natural gas
Cooling
Central air conditioning
Fireplace
6 fireplaces
Pool
Inground pool · Outdoor pool
Lot dimensions
300 x 200 FT
Frontage
300 feet
Taxes
$6,100.00
Zoning
Agriculteral
Sewer
Septic System

Interior features

WasherRefrigeratorWater purifierWater softenerDishwasherRangeOvenDryerHood FanWindow CoveringsWater HeaterTile

Exterior features

BrickStoneFully Fenced

Systems and association

Alarm systemSecurity systemSmoke DetectorsMonitored Alarm

Lot and water

Backs on greenbeltConservation/green beltSump Pump
Rooms 23 rooms
Level
Room
Dimensions
Main level
Bathroom
1.88 m x 2.59 m
Second level
Other
2.36 m x 2.01 m
Second level
Primary Bedroom
3.91 m x 6.12 m
Second level
Bathroom
2.57 m x 2.57 m
Second level
Laundry room
1.22 m x 1.83 m
Second level
Bedroom
3.33 m x 3.66 m
Second level
Bedroom
3.33 m x 4.27 m
Basement
Bedroom
4.01 m x 6.45 m
Basement
Other
6.38 m x 5.31 m
Basement
Other
10.64 m x 3.86 m
Main level
Dining room
5.99 m x 3.56 m
Basement
Other
1.93 m x 3.25 m
Basement
Utility room
2.57 m x 1.24 m
Main level
Workshop
11.89 m x 8.23 m
Second level
Workshop
11.89 m x 8.23 m
Main level
Library
4.37 m x 4.22 m
Main level
Foyer
3.86 m x 1.83 m
Main level
Kitchen
4.22 m x 4.6 m
Main level
Living room
6.1 m x 3.89 m
Main level
Pantry
2.31 m x 2.59 m
Main level
Mud room
2.03 m x 2.62 m
Main level
Foyer
2.03 m x 2.69 m
Second level
Bathroom
3.38 m x 2.64 m

Virtual Tour & Media

Mortgage & Affordability Estimate monthly costs
Purchase price$1,699,900
Down paymentNot available
Mortgage amountNot available
Principal & interestNot available
Property taxesNot available
Condo/HOA feeNot available
Insurance/OtherNot available
UtilitiesNot available
Est. monthly totalNot available
Income needed (GDS 32%)Not available
Estimates only. Not financial advice. Rates, taxes and fees vary by lender and municipality.

Saved Properties

Keep This One Handy

Save this listing, compare it later, or open your saved properties dashboard.

Manage Saved Searches
Map is approximate.

Neighbourhood

Area
Rural Glanbrook
City
Hamilton
Postal code
L0R 1W0
Nearby
Cross Streets: Airport Road. ** Directions: Rymal Road turn south on Nebo.