167 Ironwood Trail
BUYER ADVANTAGE
Buy with confidence
Get a full-service approach built on strategy, strong negotiation, and clear guidance from offer to close.
- Local Market Expertise
- Broker-level Negotiation
- Transparent Process
- No-pressure Guidance

The right strategy depends on your goals, timing, budget, and the type of home you are buying. Get Your Buyer Snapshot.
About This Property
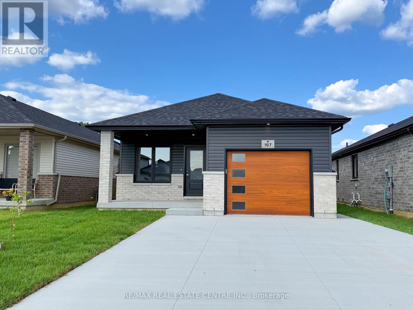
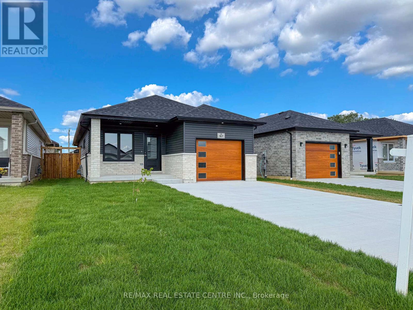
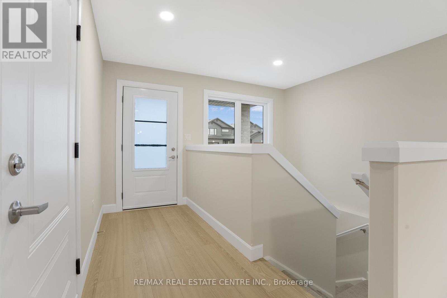
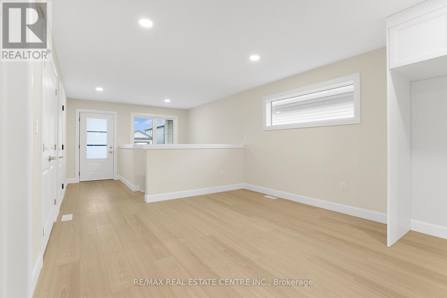
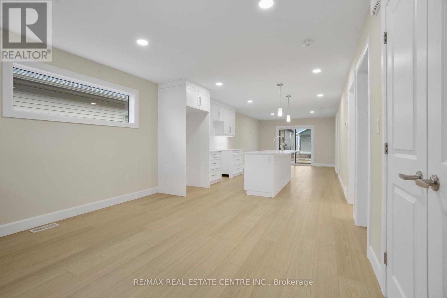
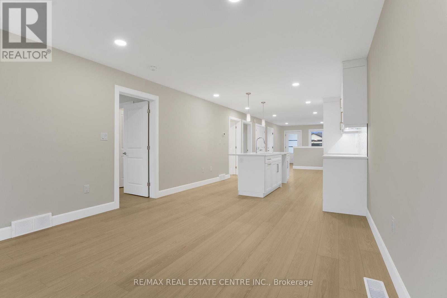
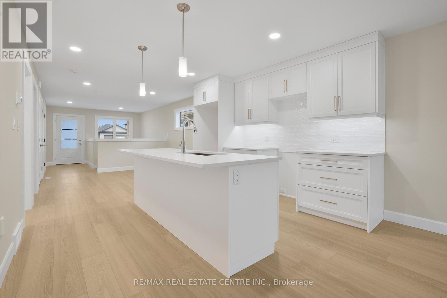
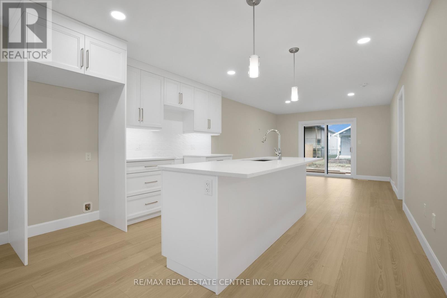
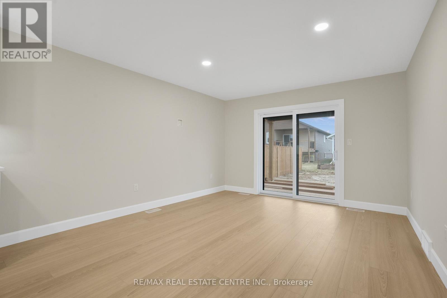
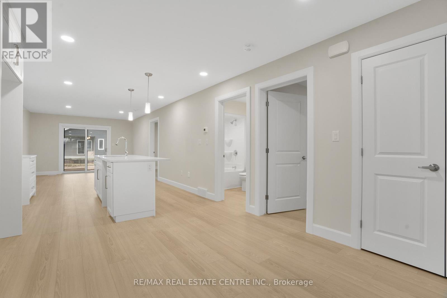
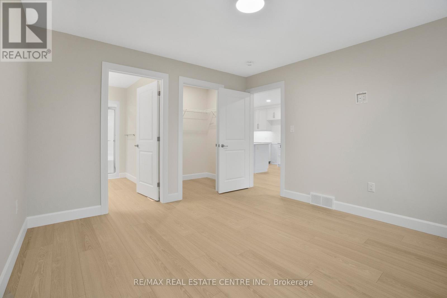
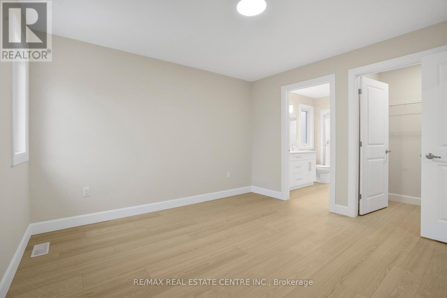
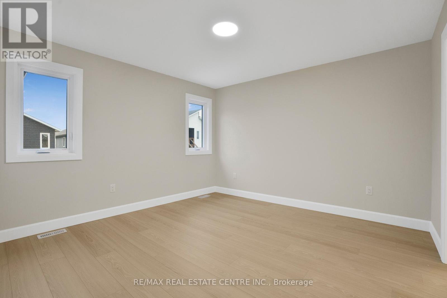
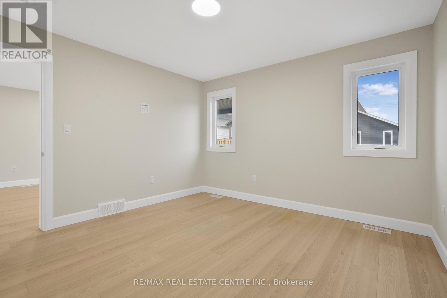
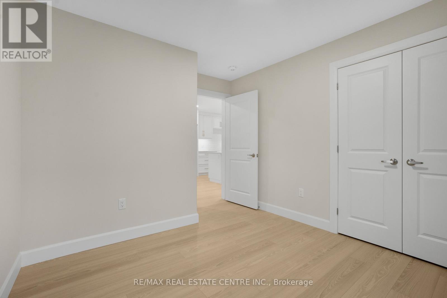
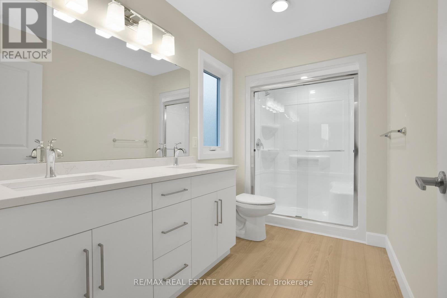
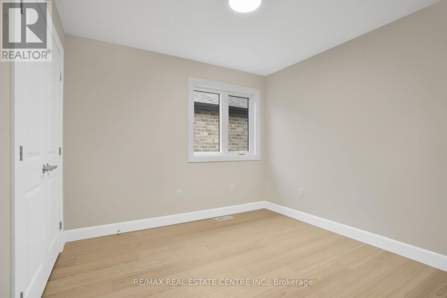
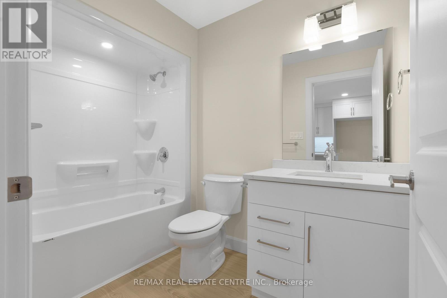
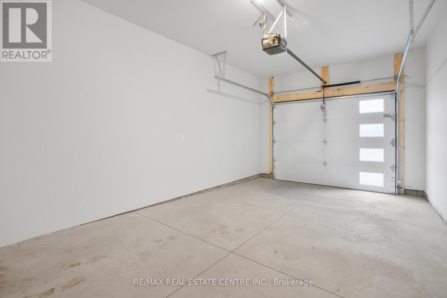
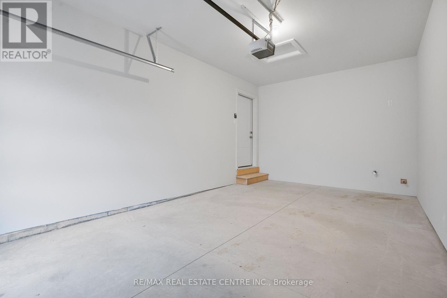
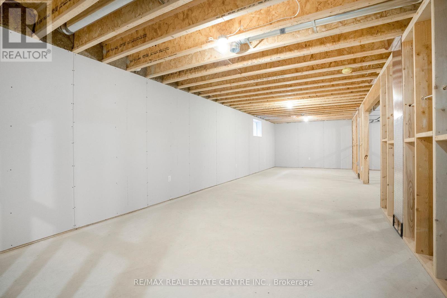
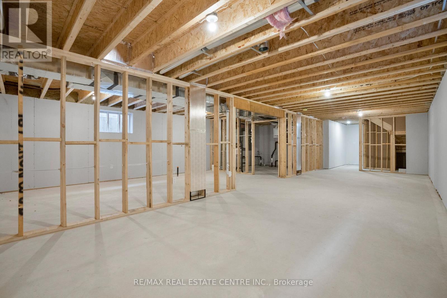
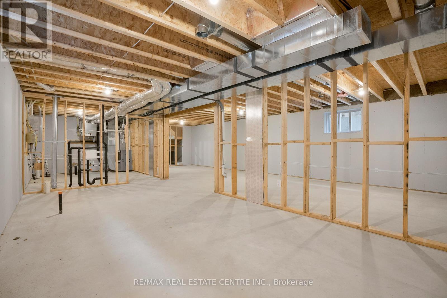
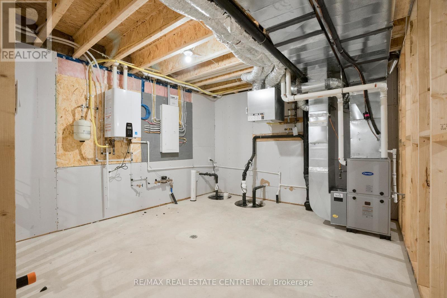
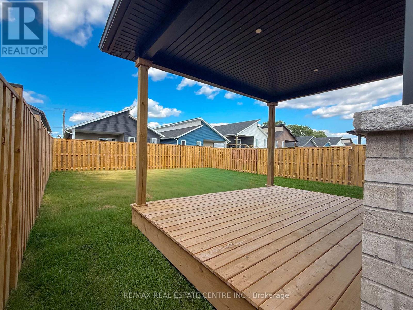
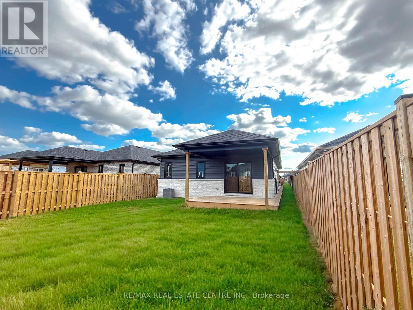
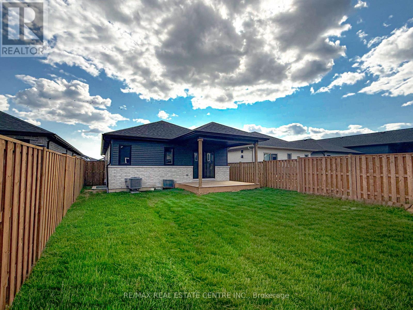
Welcome to this brand-new home- ready for move-in! Offering an affordable price point with the perfect blend of comfort and style. Introducing "The Alder" model. This bungalow style home offers approximately 1,150 square feet of thoughtfully designed living space with a modern open-concept layout. The kitchen features elegant quartz countertops and flows seamlessly into the dining area and spacious living room. The primary bedroom is complete with a walk-in closet and a convenient ensuite bathroom + backyard has convenient covered rear porch. Includes a long concrete driveway, plus a brand new fence and fresh sod in both the front and back yards. Enjoy low maintenance, worry-free living backed by a 7-Year Tarion New Home Warranty, plus the efficiency and savings of an Energy Star rated build. Every detail has been carefully selected to provide lasting comfort and quality. The listed price reflects the anticipated HST rebate for the period of April 1, 2026 through March 31, 2027, with all rebate amounts assigned to the builder. The discounted price is conditional upon the Buyer qualifying for the applicable rebates and subject to the rebate program being enacted into law. If the buyer does not qualify or the rebates are not fully approved, the purchase price will increase by the full amount of HST. (id:63604)
Key Facts
Highlights
- Water Heater
Property Details
Interior features
Exterior features
Rooms
Mortgage & Affordability
Saved Properties
Keep This One Handy
Save this listing, compare it later, or open your saved properties dashboard.
Neighbourhood
- Area
- Chatham
- City
- Chatham-Kent
- Postal code
- N7M 0T3
- Nearby
- Ironwood / Manning
Save This Property
Keep this home handy, return to it anytime, and let us know how to reach you about this listing.
We use this email only to connect your saved properties and saved searches.
Other Available Options
Similar Listings
Listings from our database that match closely.