167 Lakeshore Road West
Oro-Medonte, ONDetached
$1,750,000
MLS® S14119332
Detached2 beds2 baths8 total
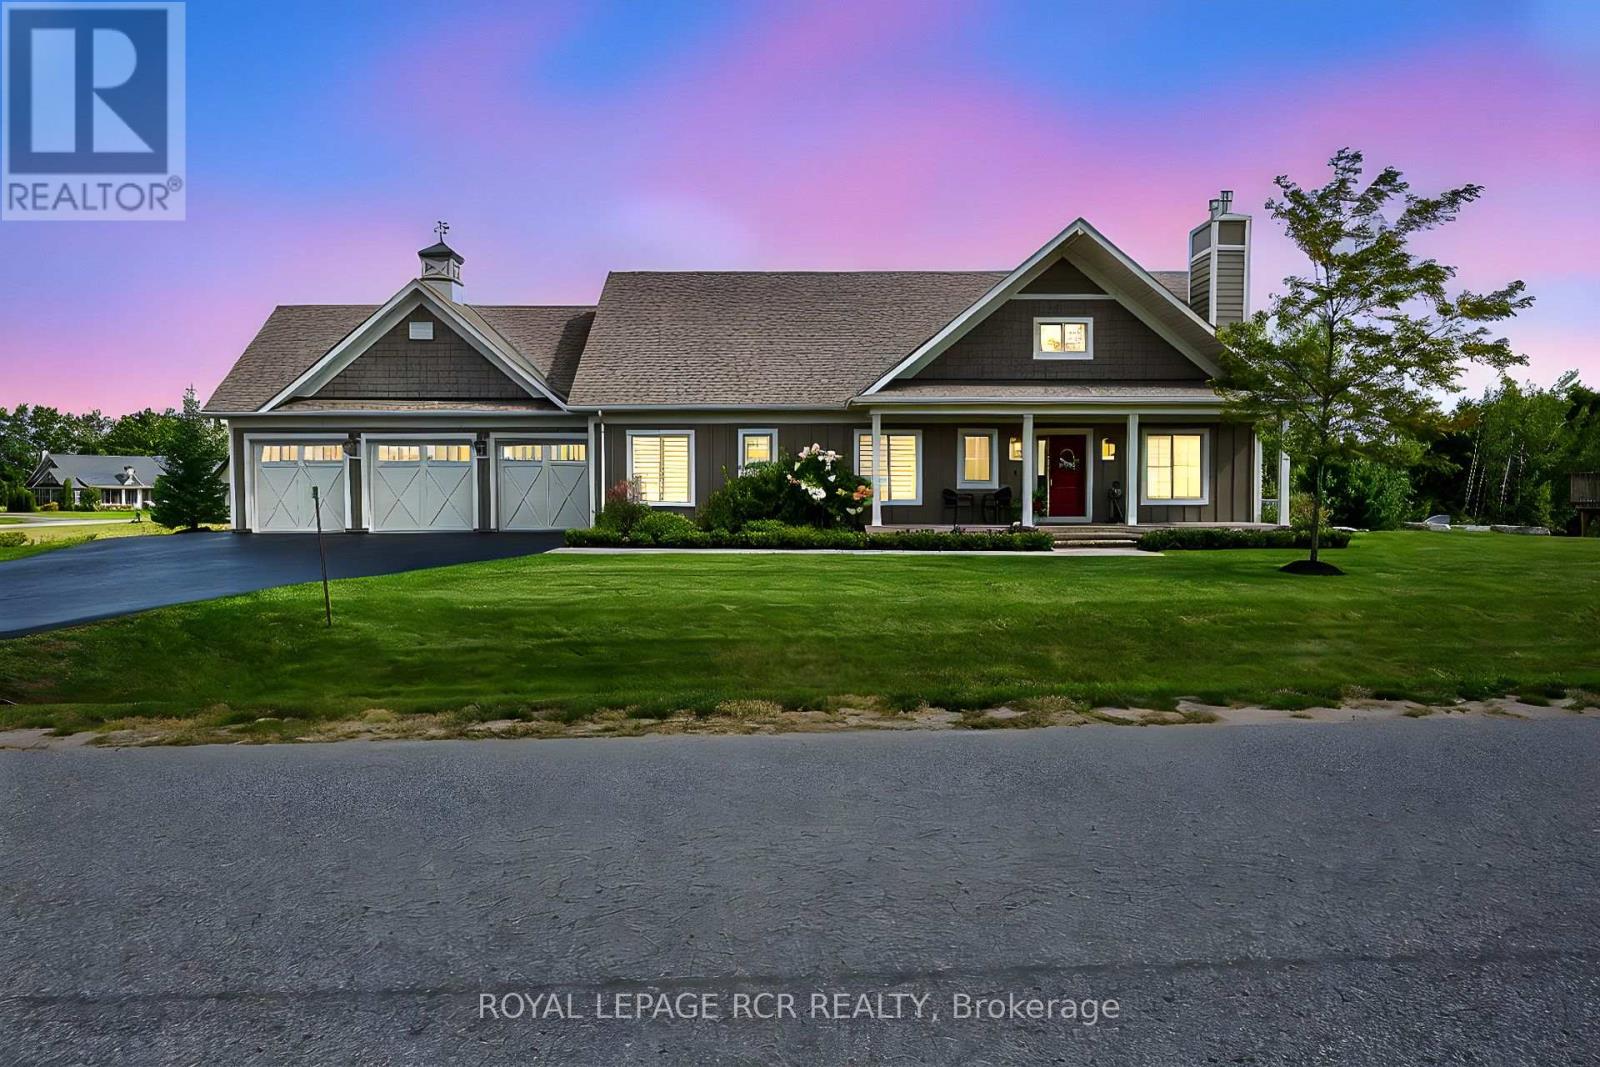
167 Lakeshore Road West, Oro-Medonte, ON photo 1
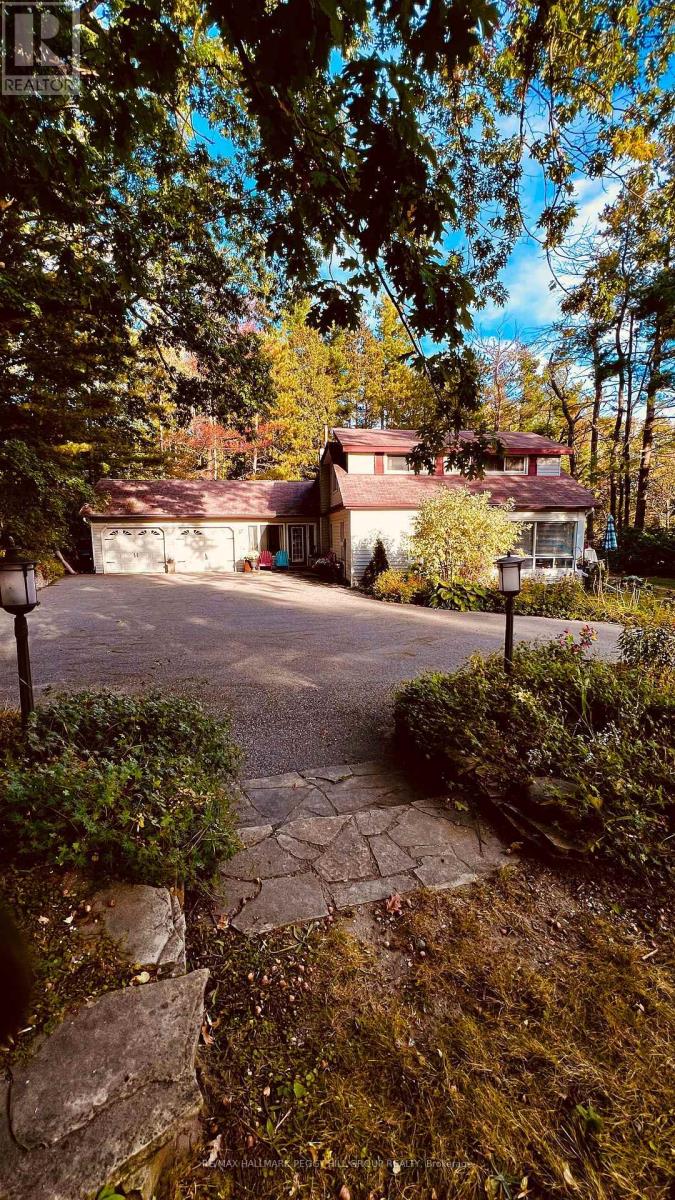
167 Lakeshore Road West, Oro-Medonte, ON photo 2
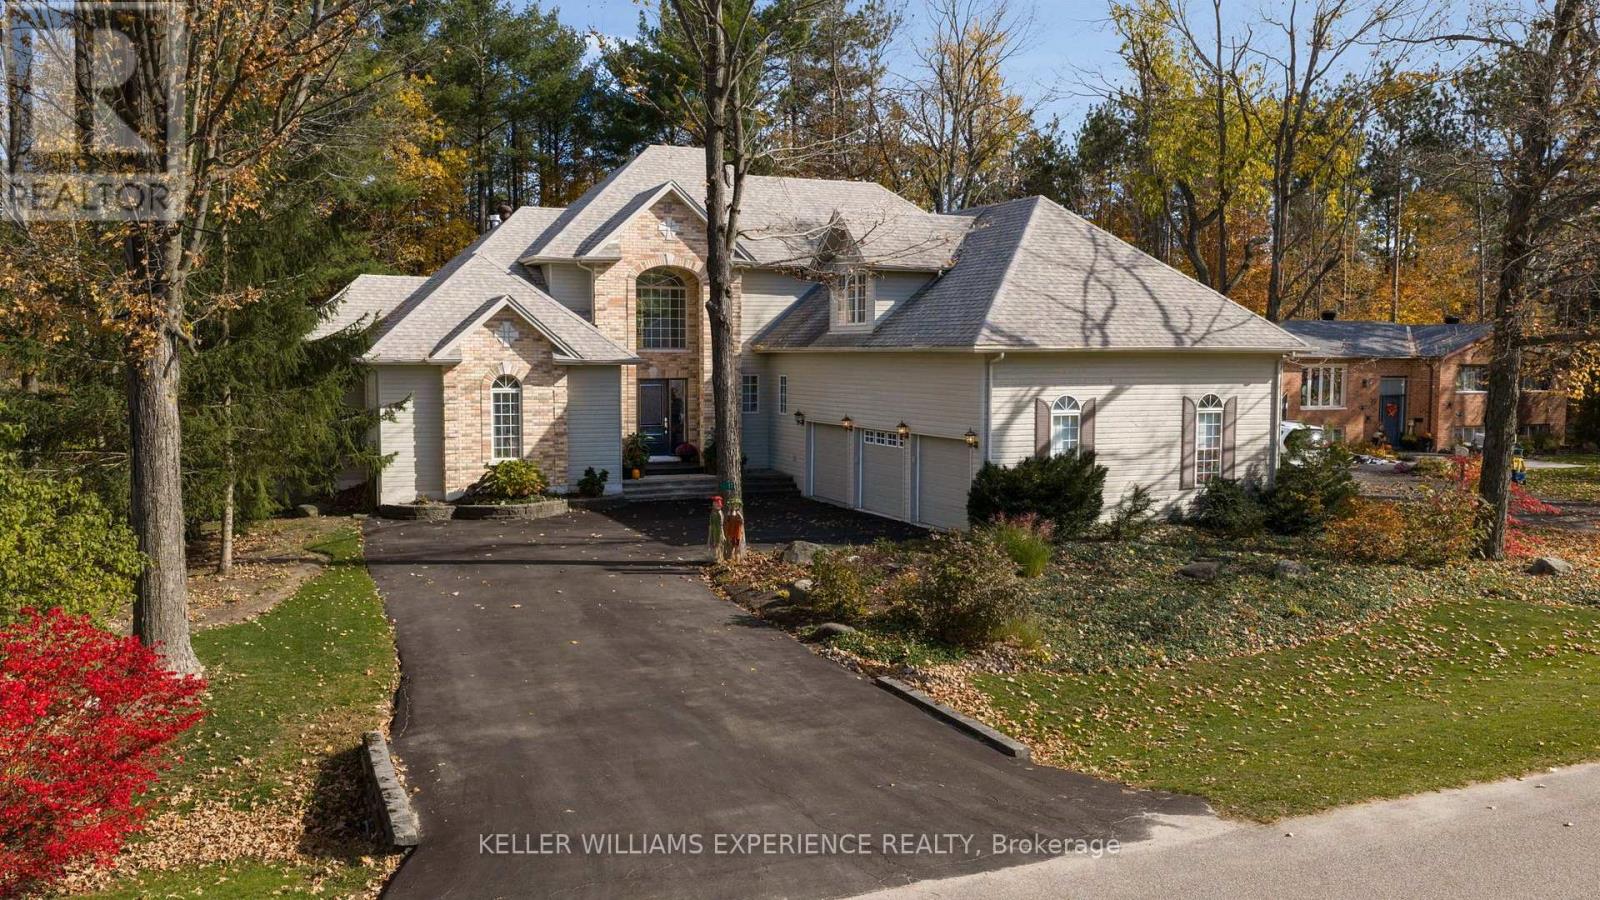
167 Lakeshore Road West, Oro-Medonte, ON photo 3
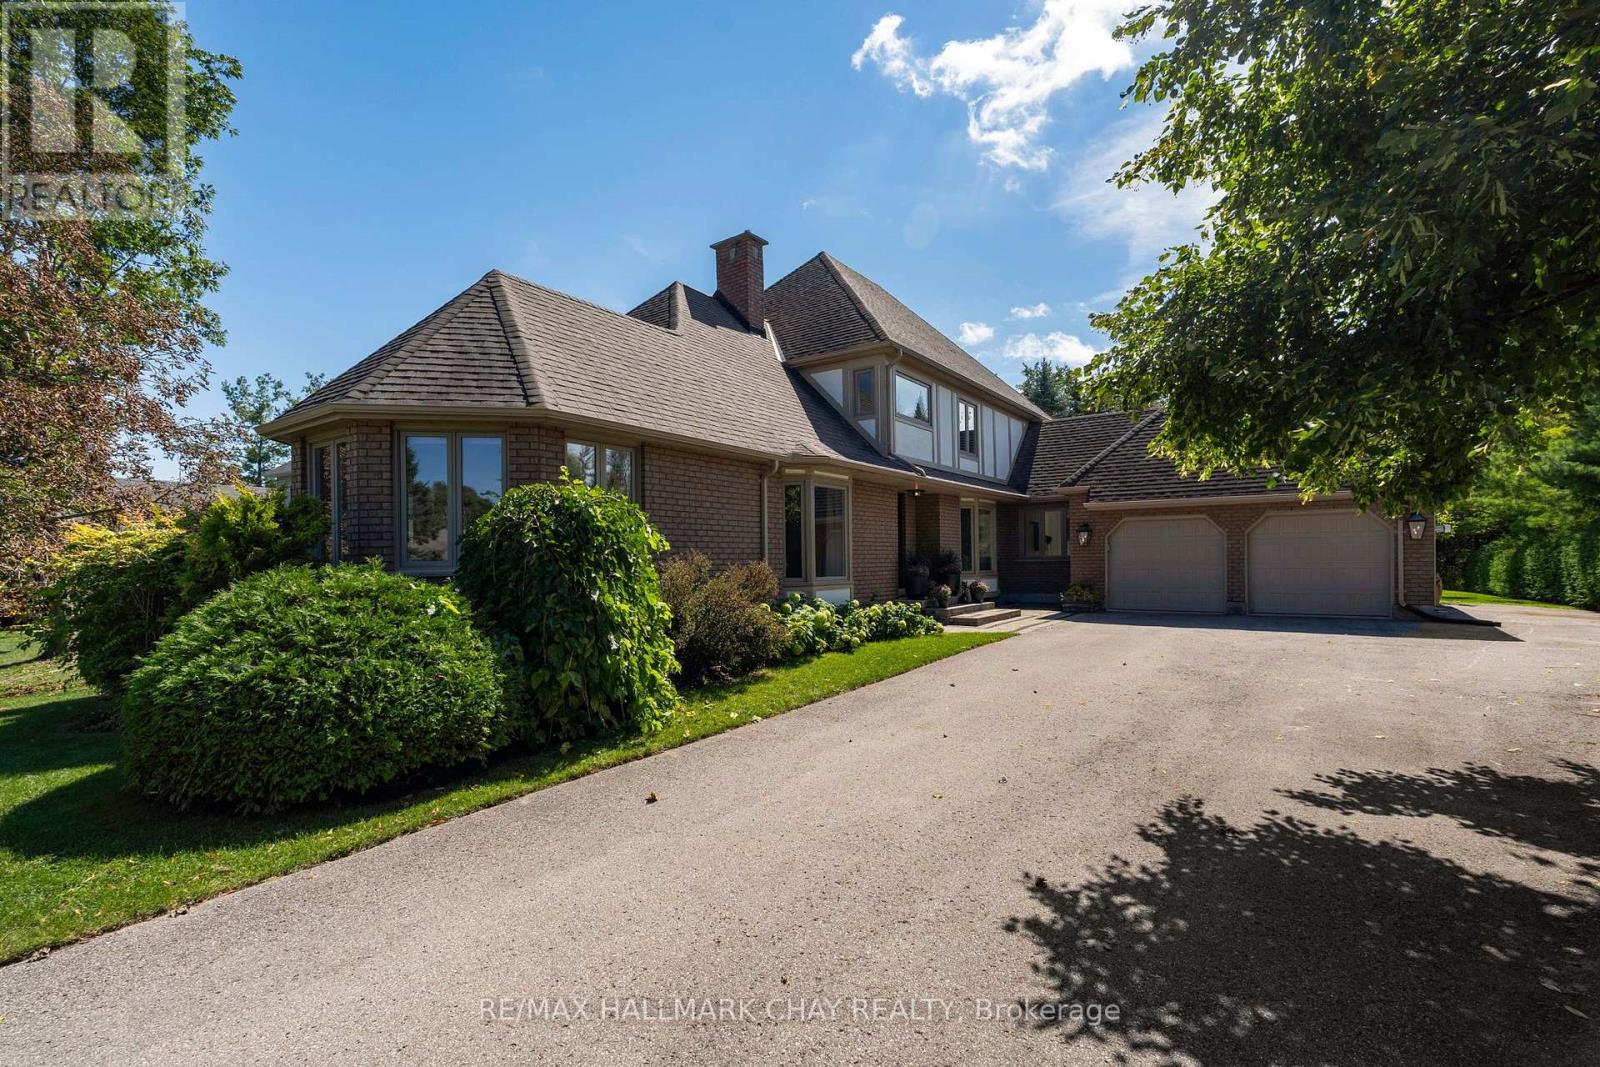
167 Lakeshore Road West, Oro-Medonte, ON photo 4
167 Lakeshore Road West, Oro-Medonte, ON photo 5
167 Lakeshore Road West, Oro-Medonte, ON photo 6
167 Lakeshore Road West, Oro-Medonte, ON photo 7
167 Lakeshore Road West, Oro-Medonte, ON photo 8
167 Lakeshore Road West, Oro-Medonte, ON photo 9
167 Lakeshore Road West, Oro-Medonte, ON photo 10
167 Lakeshore Road West, Oro-Medonte, ON photo 11
167 Lakeshore Road West, Oro-Medonte, ON photo 12
167 Lakeshore Road West, Oro-Medonte, ON photo 13
167 Lakeshore Road West, Oro-Medonte, ON photo 14
167 Lakeshore Road West, Oro-Medonte, ON photo 15
167 Lakeshore Road West, Oro-Medonte, ON photo 16
167 Lakeshore Road West, Oro-Medonte, ON photo 17
167 Lakeshore Road West, Oro-Medonte, ON photo 18
167 Lakeshore Road West, Oro-Medonte, ON photo 19
167 Lakeshore Road West, Oro-Medonte, ON photo 20
167 Lakeshore Road West, Oro-Medonte, ON photo 21
167 Lakeshore Road West, Oro-Medonte, ON photo 22
167 Lakeshore Road West, Oro-Medonte, ON photo 23
167 Lakeshore Road West, Oro-Medonte, ON photo 24
167 Lakeshore Road West, Oro-Medonte, ON photo 25
167 Lakeshore Road West, Oro-Medonte, ON photo 26
167 Lakeshore Road West, Oro-Medonte, ON photo 27
167 Lakeshore Road West, Oro-Medonte, ON photo 28
167 Lakeshore Road West, Oro-Medonte, ON photo 29
167 Lakeshore Road West, Oro-Medonte, ON photo 30
167 Lakeshore Road West, Oro-Medonte, ON photo 31
167 Lakeshore Road West, Oro-Medonte, ON photo 32
167 Lakeshore Road West, Oro-Medonte, ON photo 33
167 Lakeshore Road West, Oro-Medonte, ON photo 34
167 Lakeshore Road West, Oro-Medonte, ON photo 35
167 Lakeshore Road West, Oro-Medonte, ON photo 36
167 Lakeshore Road West, Oro-Medonte, ON photo 37
167 Lakeshore Road West, Oro-Medonte, ON photo 38
167 Lakeshore Road West, Oro-Medonte, ON photo 39
167 Lakeshore Road West, Oro-Medonte, ON photo 40
167 Lakeshore Road West, Oro-Medonte, ON photo 41
167 Lakeshore Road West, Oro-Medonte, ON photo 42
167 Lakeshore Road West, Oro-Medonte, ON photo 43
167 Lakeshore Road West, Oro-Medonte, ON photo 44
167 Lakeshore Road West, Oro-Medonte, ON photo 45
167 Lakeshore Road West, Oro-Medonte, ON photo 46
167 Lakeshore Road West, Oro-Medonte, ON photo 47
167 Lakeshore Road West, Oro-Medonte, ON photo 48
167 Lakeshore Road West, Oro-Medonte, ON photo 49
167 Lakeshore Road West, Oro-Medonte, ON photo 50
1 / 50

BUYER ADVANTAGE

Buy with confidence

Get a full-service approach built on strategy, strong negotiation, and clear guidance from offer to close.

  • Local Market Expertise
  • Broker-level Negotiation
  • Transparent Process
  • No-pressure Guidance

The right strategy depends on your goals, timing, budget, and the type of home you are buying. Get Your Buyer Snapshot.

About This Property

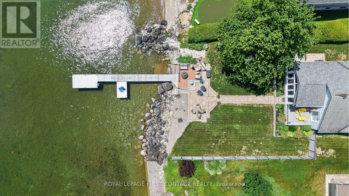
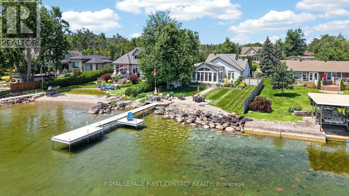
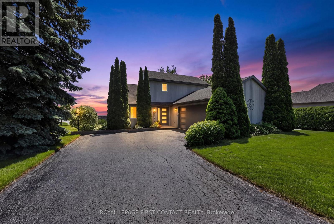
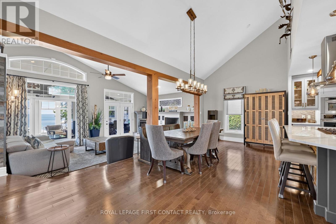
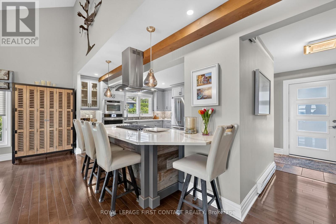
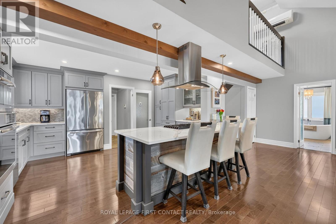
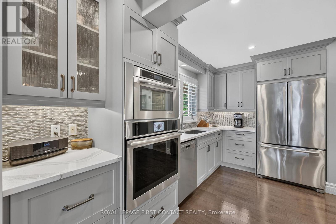
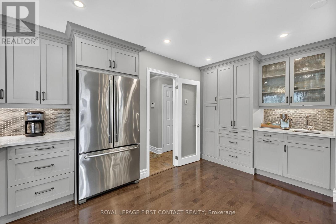
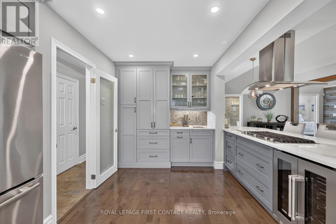
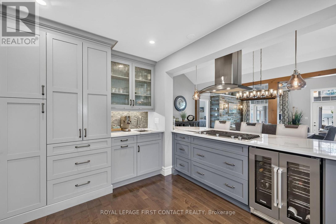
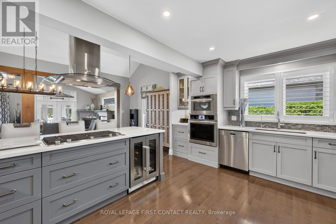
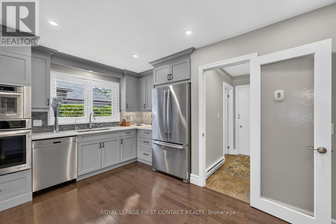
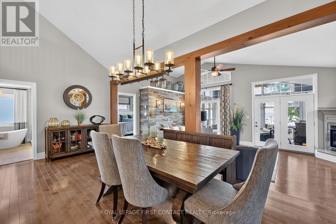
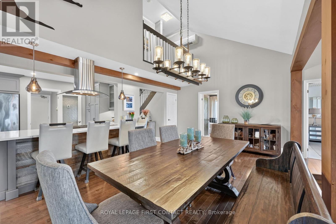
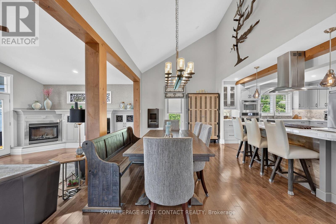
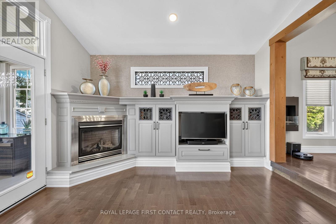
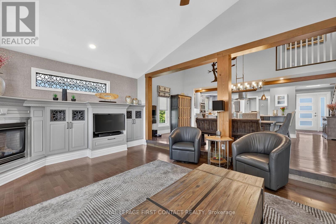
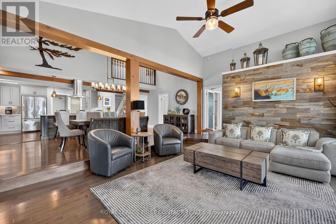
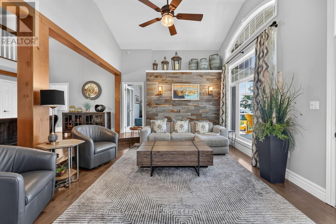
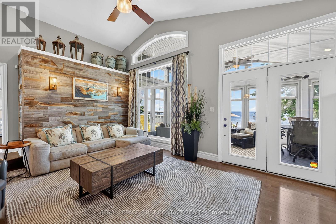
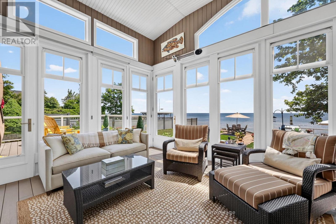
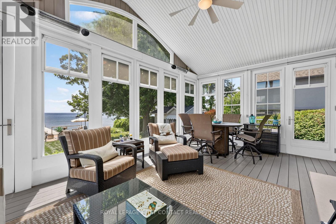
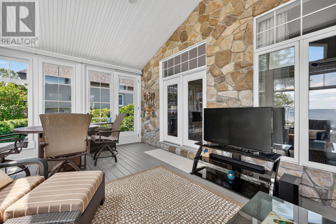
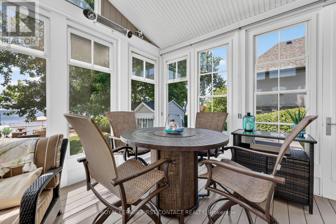
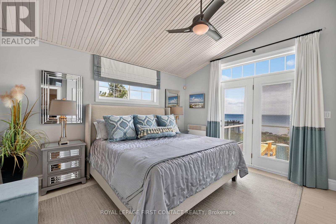
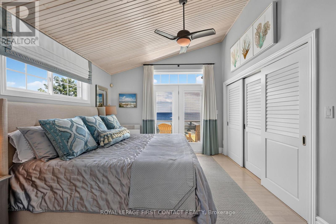
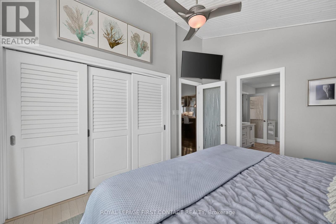
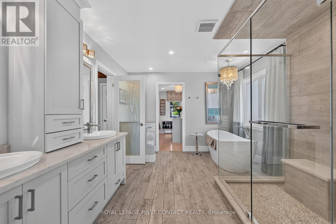
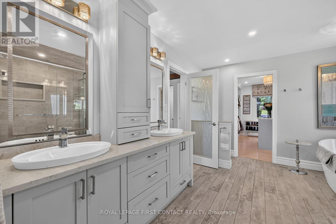
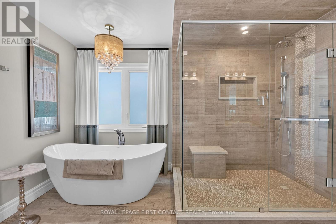
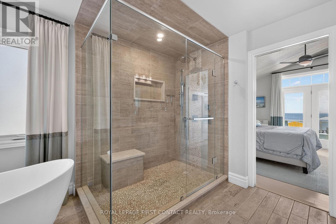
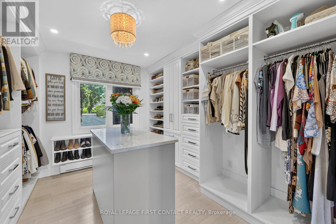
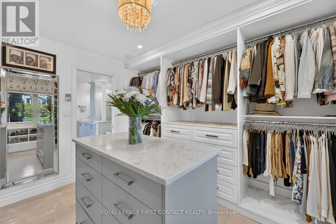
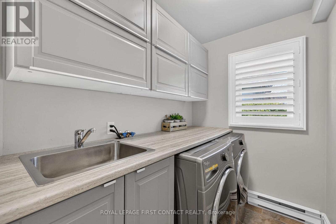
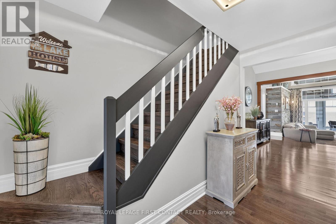
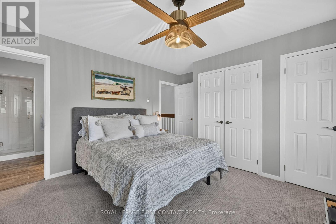
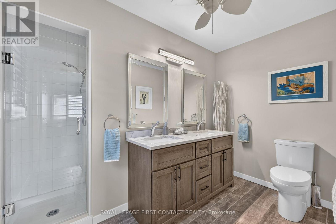
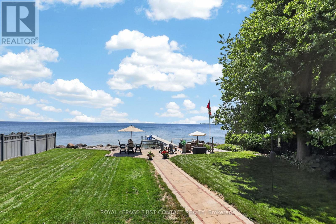
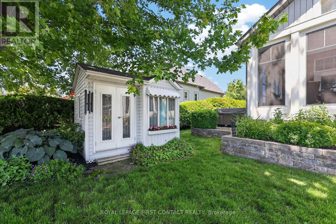
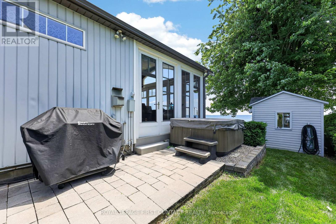
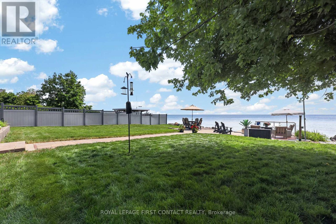
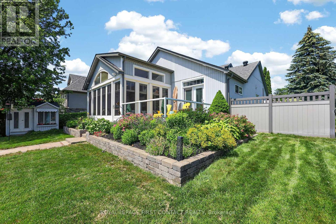
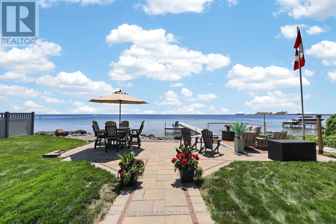
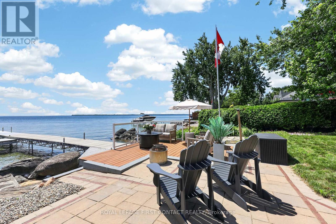
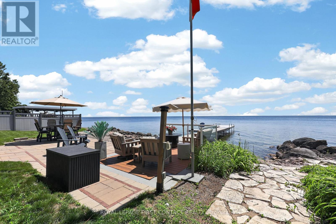
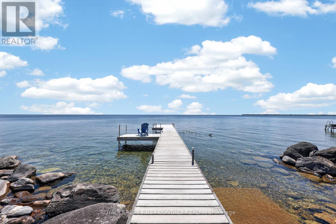
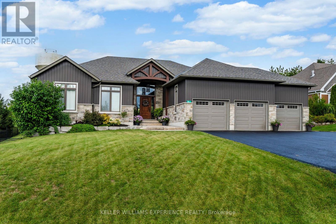
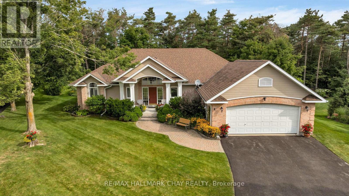
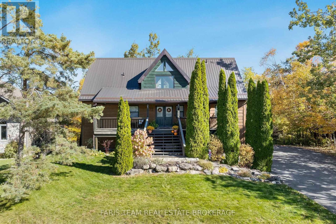
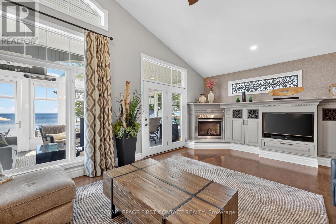
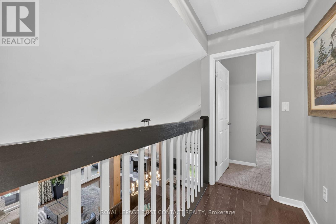
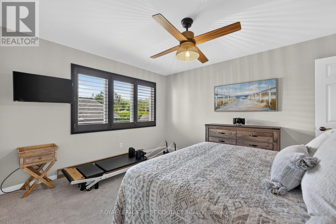
This exceptional lakefront home has been meticulously maintained and thoughtfully designed, offering the perfect blend of luxury, comfort, and everyday living. The heart of the home is the stunning custom kitchen, featuring Cambria quartz countertops, a JennAir gas range, built-in double ovens, a breakfast bar, and a wine fridge. The spacious dining area flows effortlessly into the sunken living room, where vaulted ceilings, custom built-ins, a cozy gas fireplace, and breathtaking lake views create the perfect space to gather and unwind. The main floor primary suite is a private retreat with direct access to the deck and waterfront, plus a spa-inspired ensuite with heated floors, a freestanding soaker tub, glass shower, and a custom walk-in closet. The home is currently configured as two bedrooms, with the third bedroom converted into this impressive dressing room, but it can easily be converted back to a third bedroom if desired. Main floor laundry and inside access to the attached garage add everyday convenience. Upstairs, a loft overlooks the main living space and leads to a private 2nd bedroom with its own four-piece ensuite and heated floors. Outside, enjoy everything waterfront living has to offer with a gently sloping lot, approximately 60 feet of composite dock, and an incredible sunroom featuring soaring ceilings, adjustable windows and screens, custom blinds, and Vieto radiant heaters for extended seasonal enjoyment. Relax in the Jacuzzi hot tub, take advantage of two natural gas hookups for outdoor entertaining, and enjoy peace of mind with the whole-home Generac generator. This is more than a waterfront home. It's an exceptional lifestyle on the lake. Flexible closing date. (id:63604)
Key Facts

Type
Detached
Beds
2
Baths
2
Size
1,500 sqft
Lot
75 x 206 FT
Parking
8 total

Highlights

  • Water purifier
  • Water softener
  • Hot Tub
  • Range
  • Oven - Built-In
  • Garage door opener remote(s)
  • Water Heater
Property Details 19 details
Bedrooms
2 bedrooms
2 above grade
Bathrooms
2 bathrooms
Parking
8 parking spaces
Attached Garage · Garage
Living area
1,500 - 2,000 sq. ft.
Property
Single Family · Freehold · Detached
Property subtype
Single Family
Structure type
House
Ownership
Freehold
Attached status
Detached
Storeys
2
Heating
Heat Pump, Baseboard heaters, Electric, Natural gas, Other
Fireplace
1 fireplace
Lot dimensions
75 x 206 FT
Frontage
75 feet
Taxes
$8,707.48
Zoning
Residential
Water source
Shared Well, Artesian Well
Sewer
Septic System
Waterfront
Waterfront on lake · Lake Simcoe
Views
Lake view, View of water, Direct Water View

Interior features

Water purifierWater softenerHot TubRangeOven - Built-InGarage door opener remote(s)Water HeaterFireplace(s)

Exterior features

StoneAluminum sidingBlockConcreteSlabFenced yard

Systems and association

Alarm systemGenerator

Lot and water

WaterwayFlat siteWaterfront on lake
Rooms 10 rooms
Level
Room
Dimensions
Main level
Kitchen
4.26 m x 3.96 m
Main level
Dining room
7.01 m x 3.66 m
Main level
Living room
7.01 m x 4.11 m
Main level
Sunroom
7.01 m x 4.11 m
Main level
Laundry room
2.28 m x 1.77 m
Main level
Primary Bedroom
3.96 m x 3.66 m
Main level
Bathroom
3.9 m x 3.35 m
Upper Level
Bedroom 2
4.26 m x 4.16 m
Upper Level
Bathroom
2.99 m x 2.89 m
Main level
Other
3.47 m x 3.57 m

Virtual Tour & Media

Mortgage & Affordability Estimate monthly costs
Purchase price$1,750,000
Down paymentNot available
Mortgage amountNot available
Principal & interestNot available
Property taxesNot available
Condo/HOA feeNot available
Insurance/OtherNot available
UtilitiesNot available
Est. monthly totalNot available
Income needed (GDS 32%)Not available
Estimates only. Not financial advice. Rates, taxes and fees vary by lender and municipality.

Saved Properties

Keep This One Handy

Save this listing, compare it later, or open your saved properties dashboard.

Manage Saved Searches
Map is approximate.

Neighbourhood

Area
Rural Oro-Medonte
City
Oro-Medonte
Postal code
L0L 2E0
Nearby
Lakeshore Rd & 5 Line S