167 Sinclair Avenue

BUYER ADVANTAGE
Buy with confidence
Get a full-service approach built on strategy, strong negotiation, and clear guidance from offer to close.
- Local Market Expertise
- Broker-level Negotiation
- Transparent Process
- No-pressure Guidance

The right strategy depends on your goals, timing, budget, and the type of home you are buying. Get Your Buyer Snapshot.
About This Property
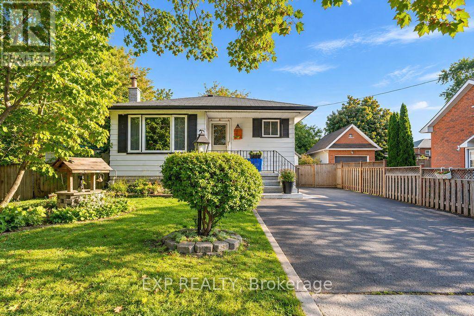
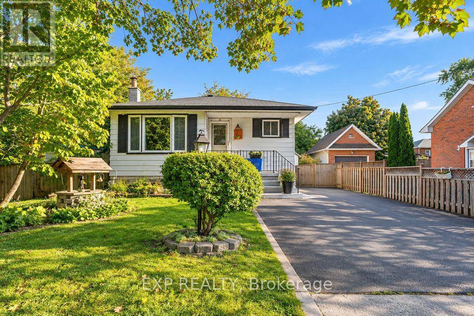
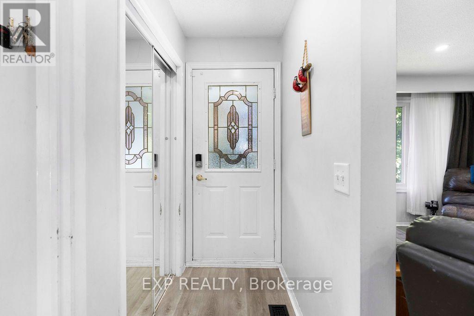
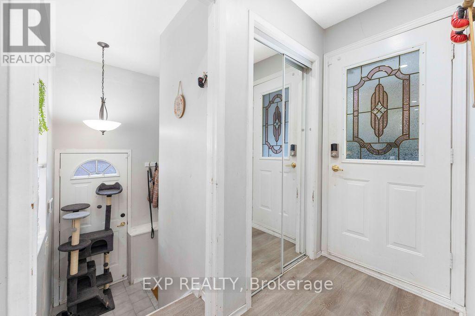
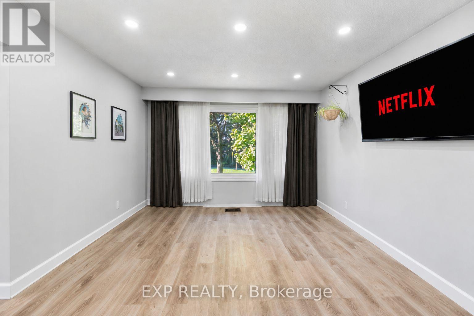
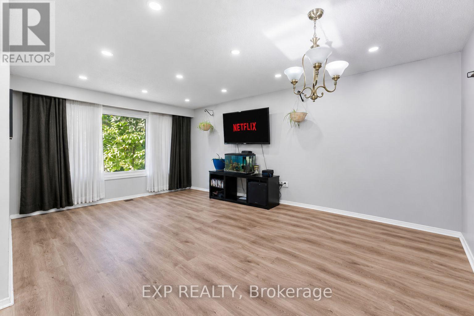
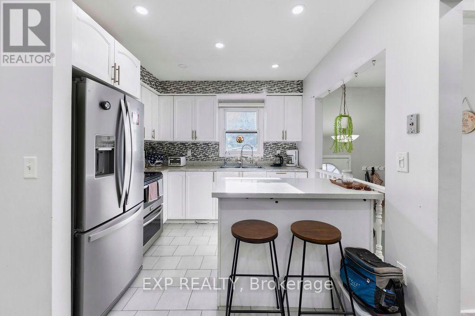
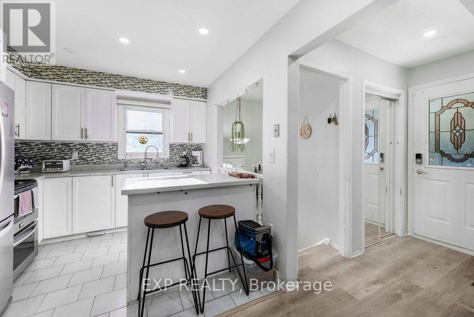
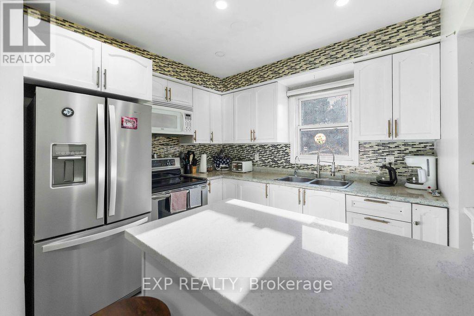
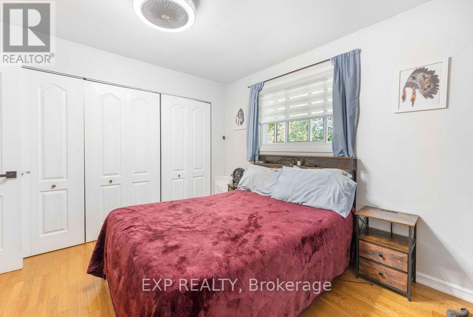
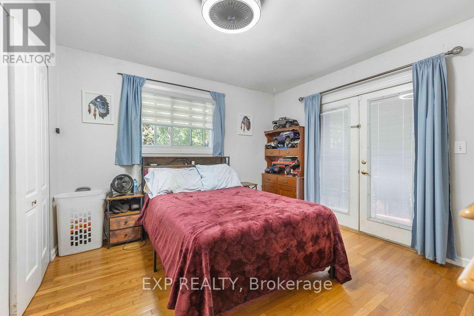
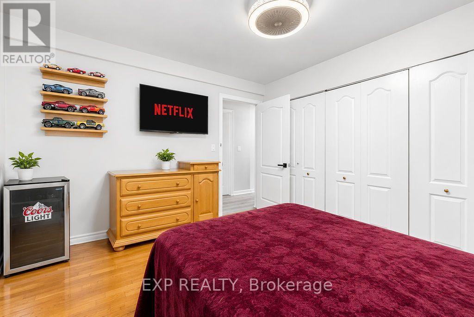
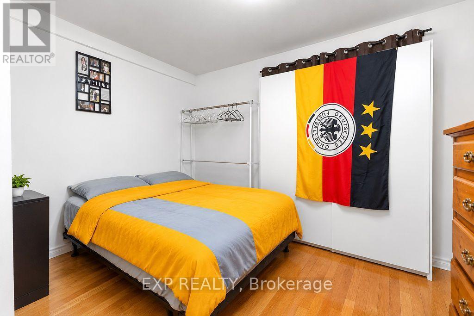
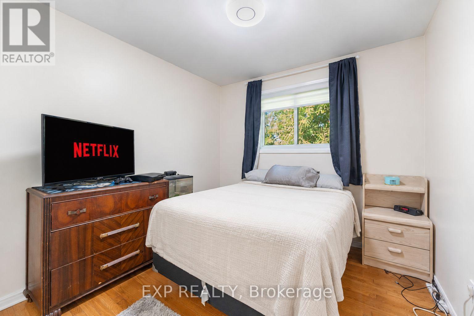
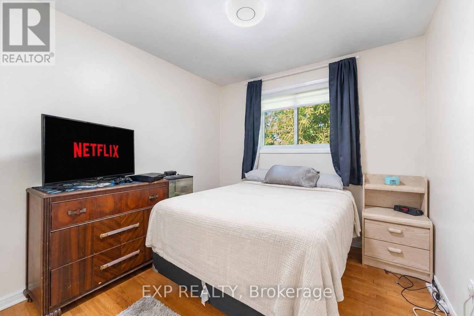
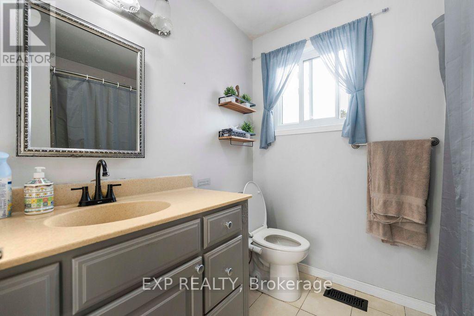
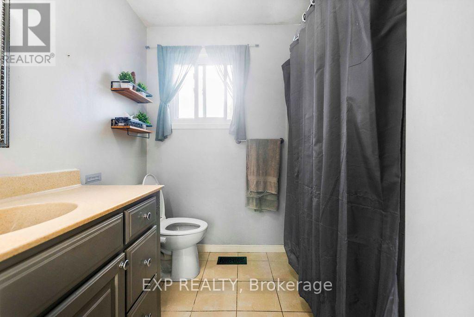
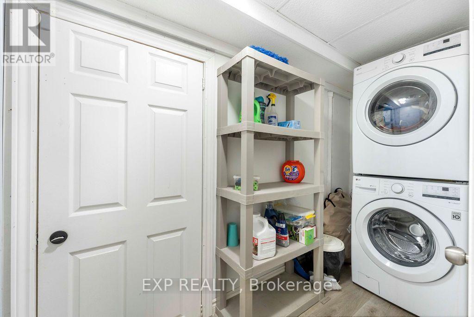
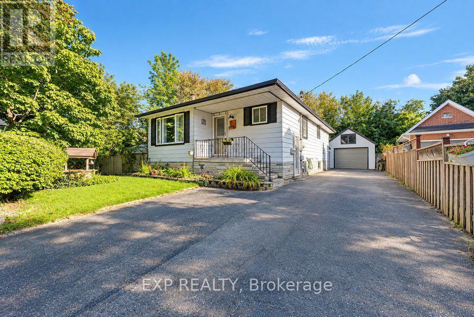
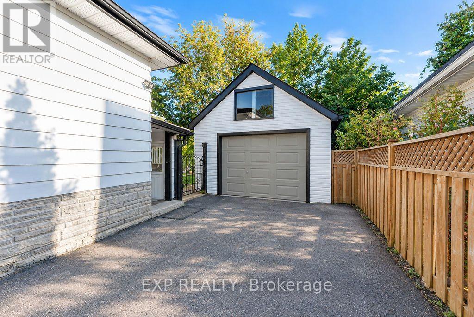
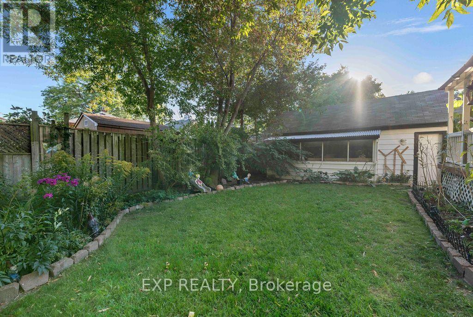
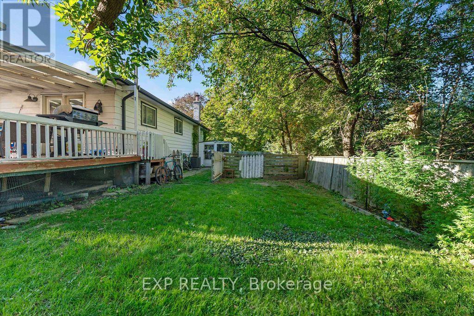
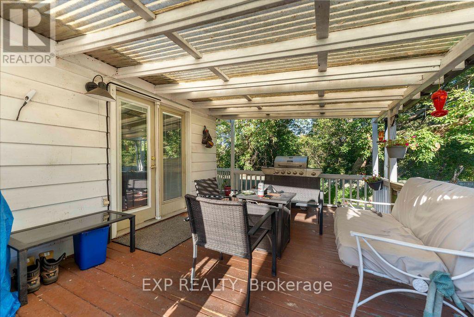
Positive Cash Flow Opportunity!!!Welcome to a home that works as hard as you do. This well-laid-out property offers a bright and functional main floor with 3 generous bedrooms and an open-concept kitchen, living and dining area, ideal for everyday family living and effortless entertaining.Downstairs, a separate entrance basement features 2 bedrooms and a kitchenette, creating an excellent opportunity for a private space for extended family and guests. Whether you're a first-time buyer looking to offset carrying costs or an investor seeking a property with positive cashflow potential, this home checks the boxes. Conveniently located close to schools, parks, shopping, transit and major highways.Opportunities like this don't last. Book your private showing today! Some Photos are edited with the Help of Ai. (id:63604)
Key Facts
Property Details
Exterior features
Mortgage & Affordability
Saved Properties
Keep This One Handy
Save this listing, compare it later, or open your saved properties dashboard.
Neighbourhood
- Area
- Vanier
- City
- Oshawa
- Postal code
- L1J 1W1
- Nearby
- Cross Streets: Gibb St.& Park Rd. S. ** Directions: Hibbert Street and Cubert street.
Save This Property
Keep this home handy, return to it anytime, and let us know how to reach you about this listing.
We use this email only to connect your saved properties and saved searches.
Other Available Options
Similar Listings
Listings from our database that match closely.