16718 Caledon King Townline North
Caledon, ONHouse
$2,999,995
MLS® W13861262
House5 beds2 baths52 total
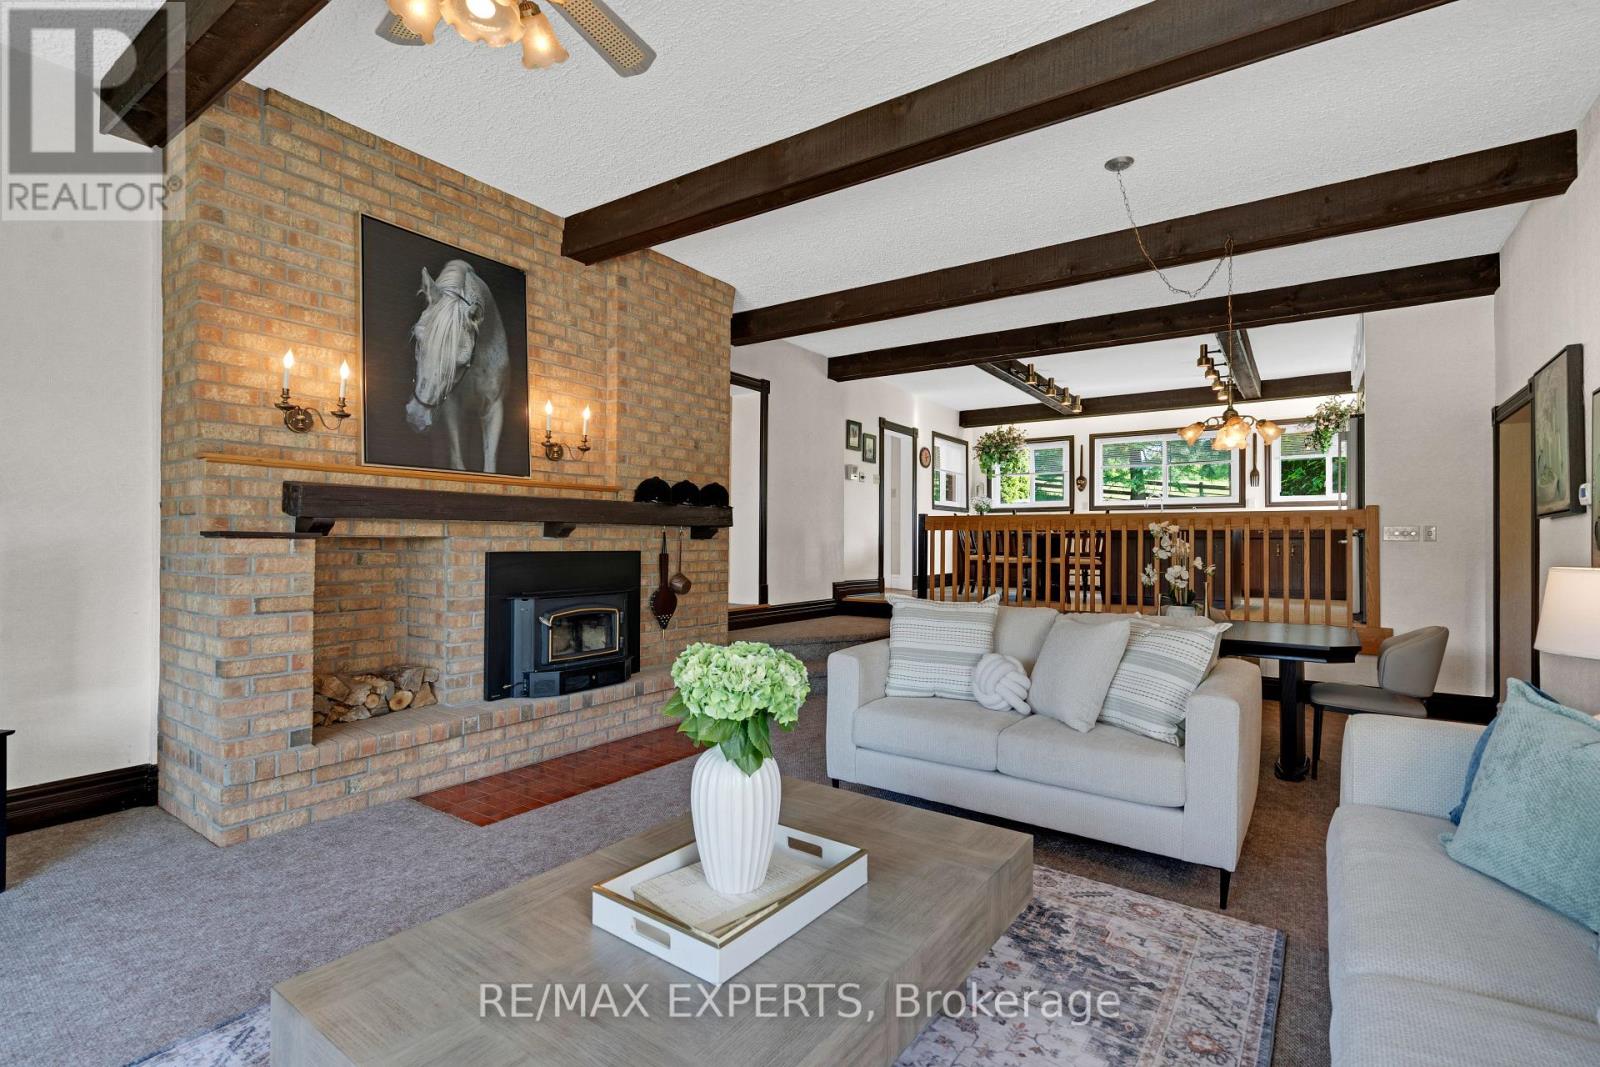
16718 Caledon King Townline North, Caledon, ON photo 1
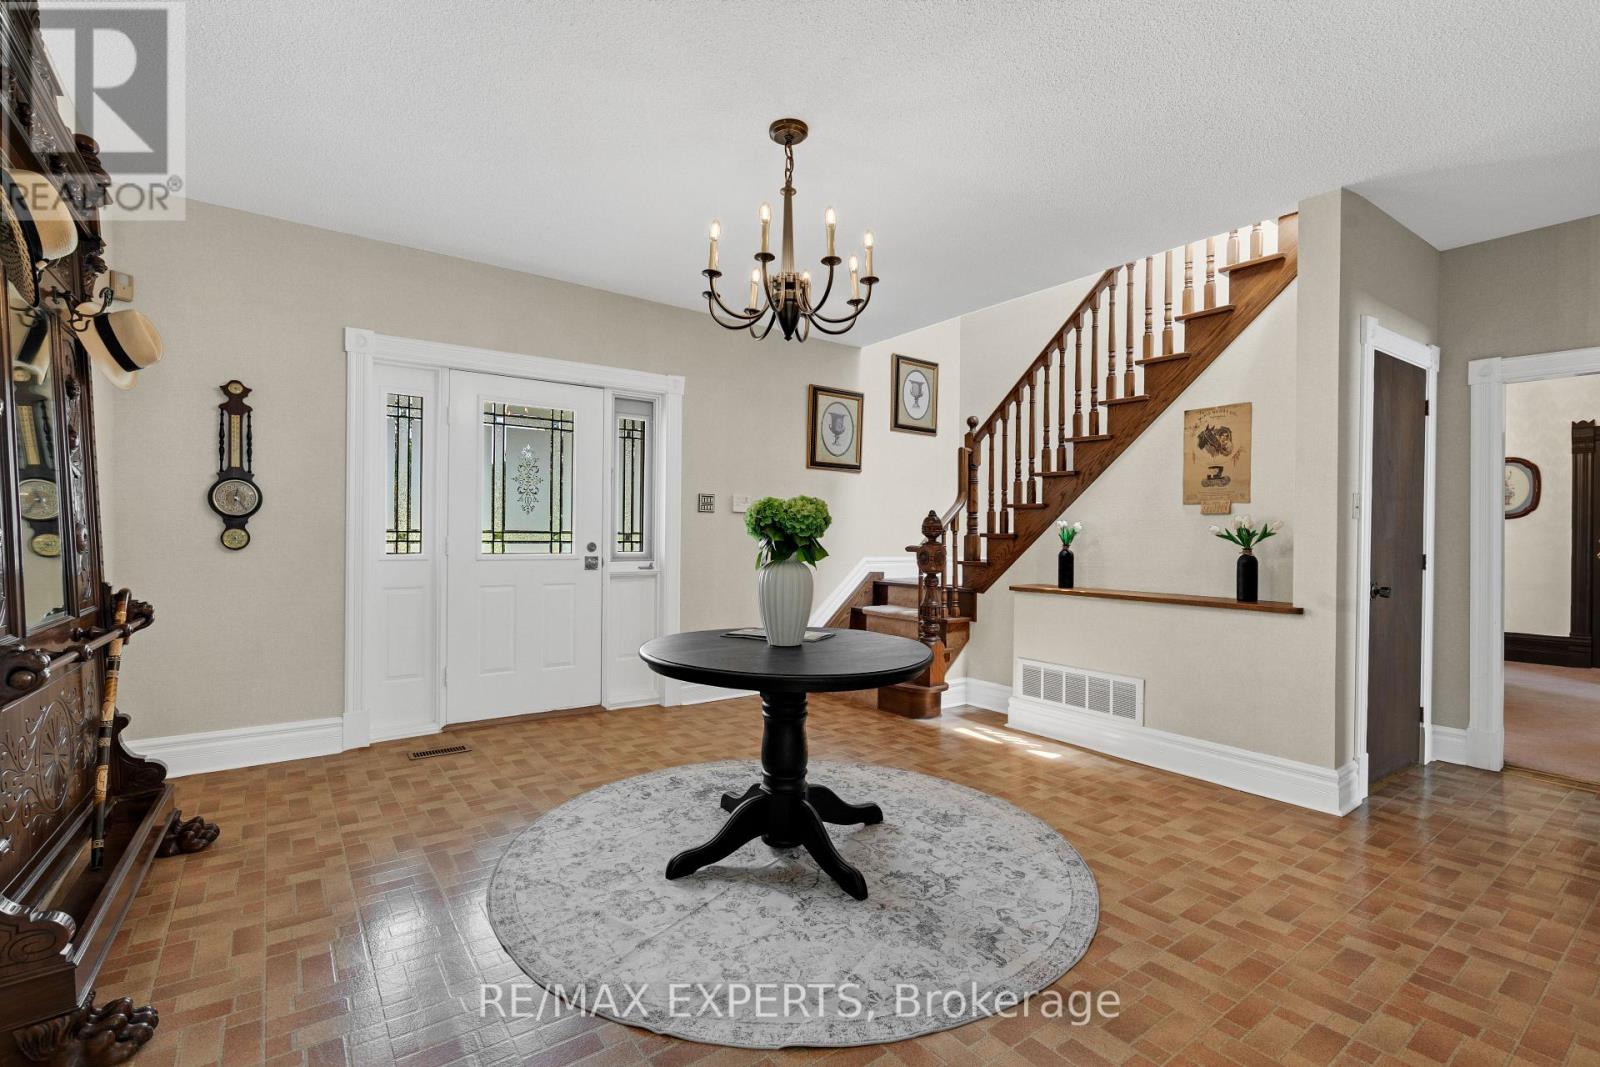
16718 Caledon King Townline North, Caledon, ON photo 2
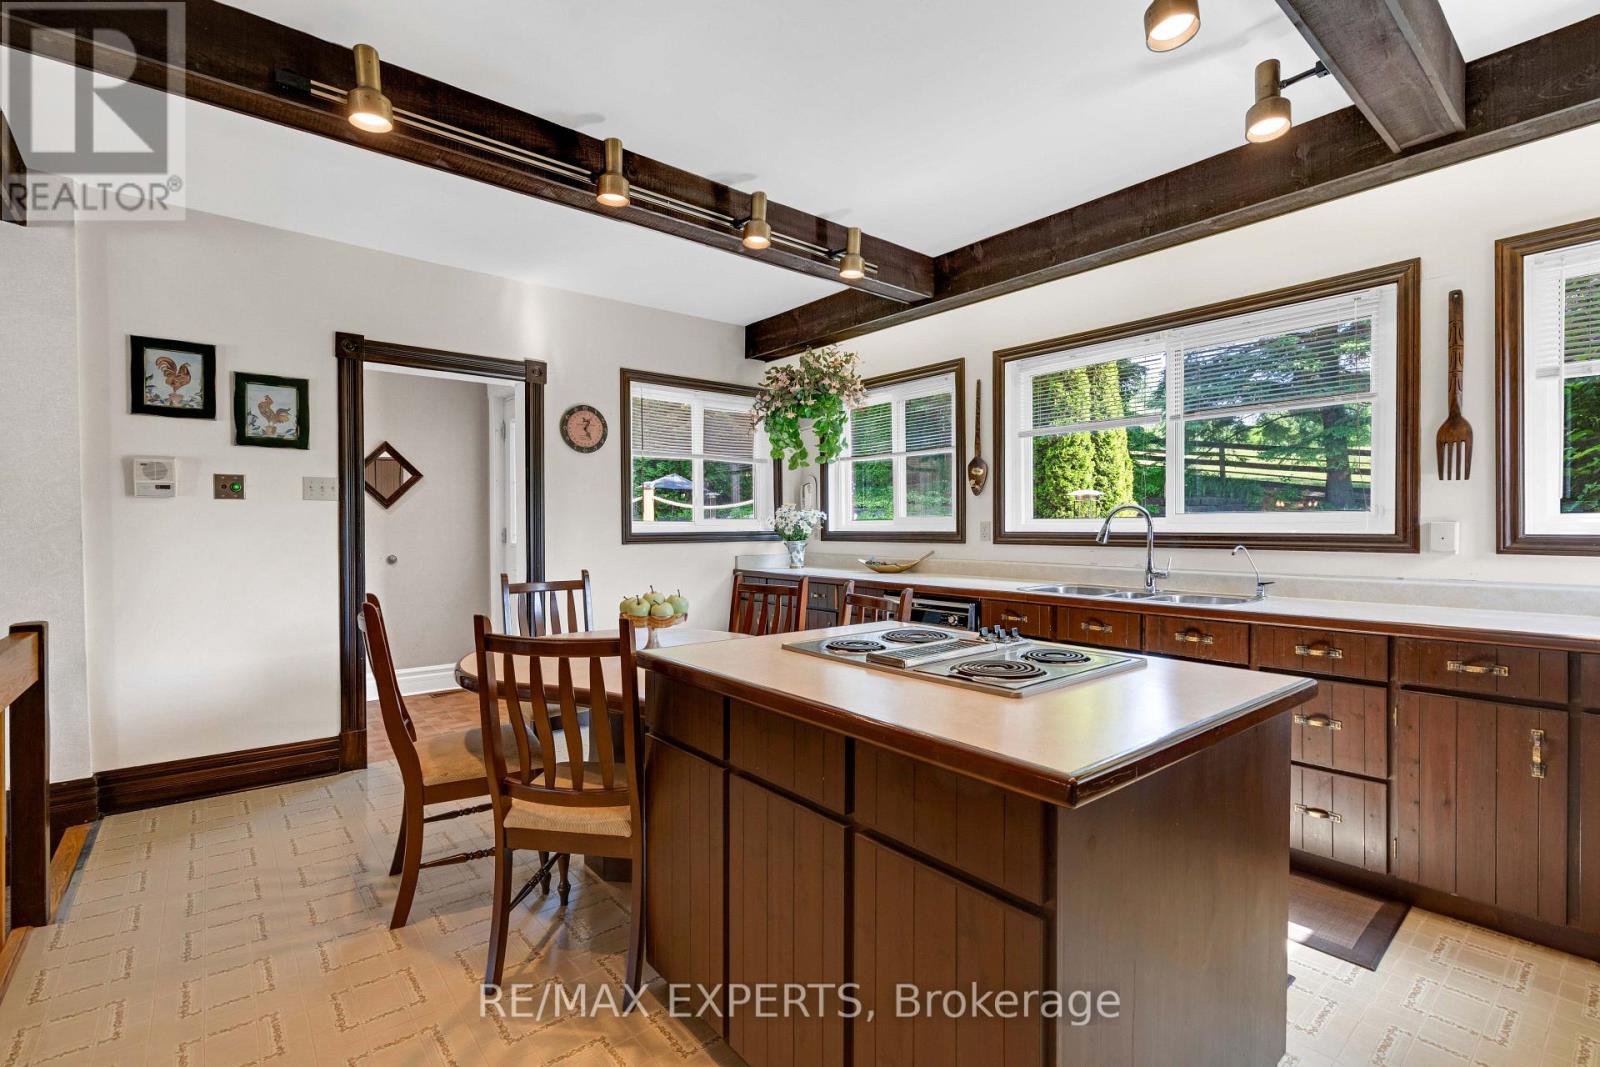
16718 Caledon King Townline North, Caledon, ON photo 3
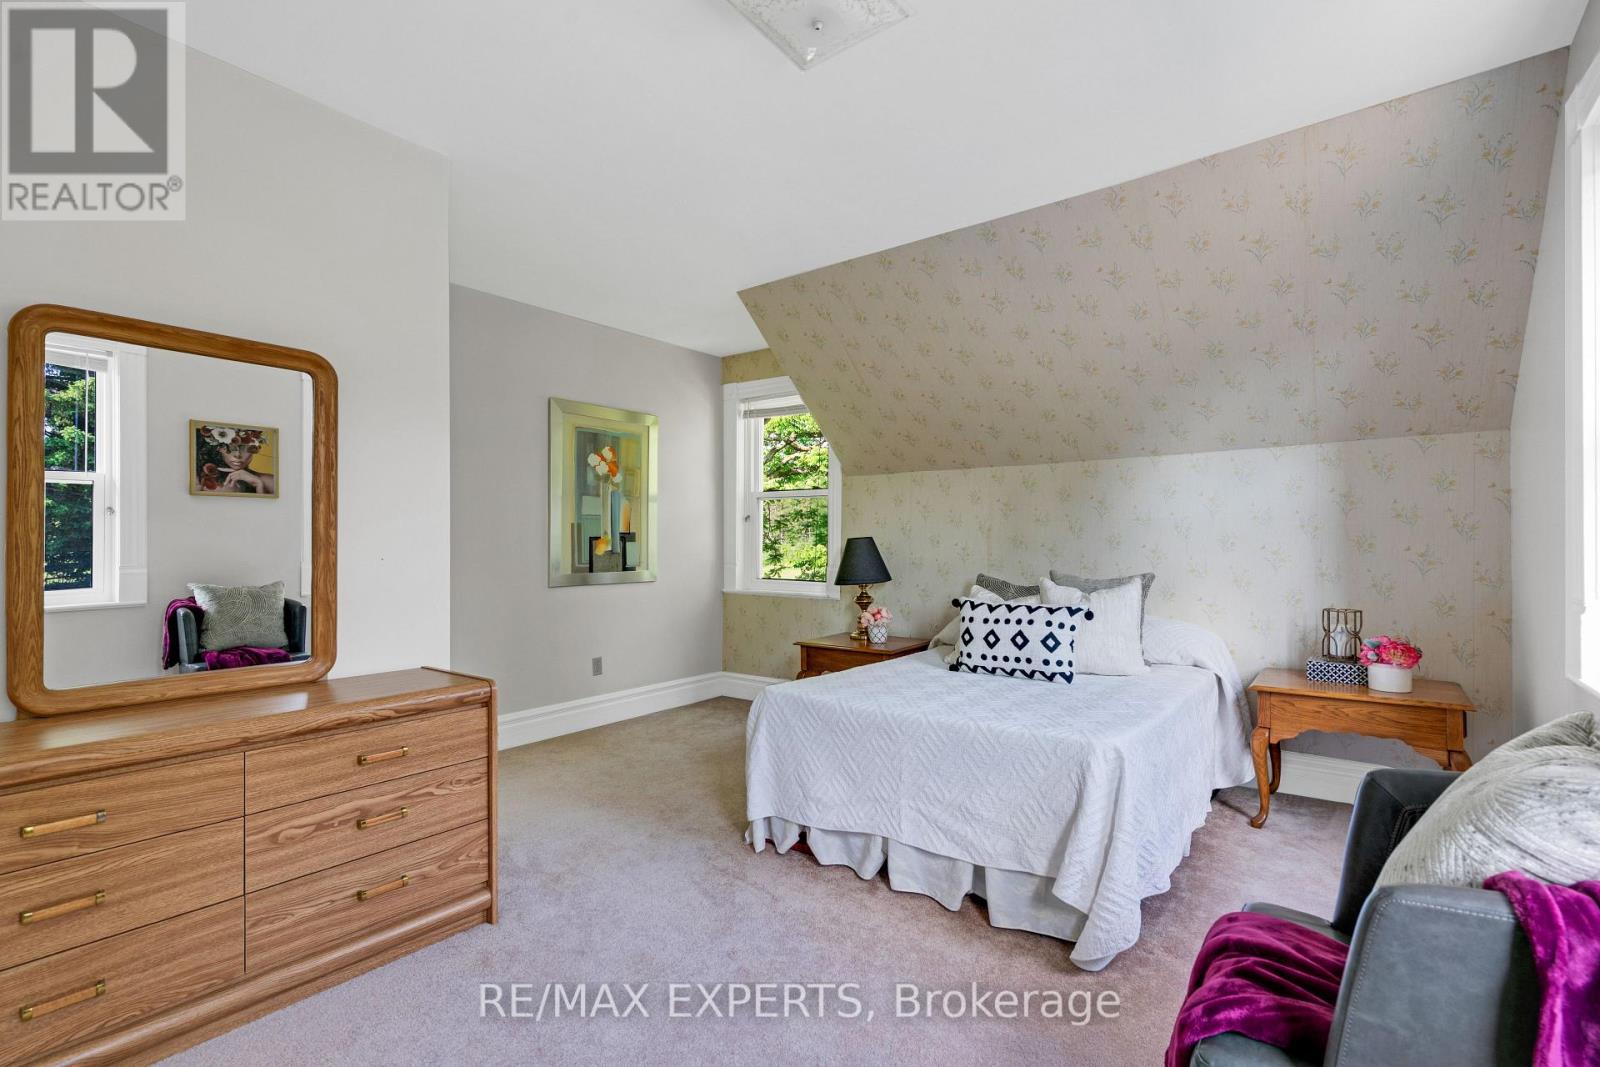
16718 Caledon King Townline North, Caledon, ON photo 4
16718 Caledon King Townline North, Caledon, ON photo 5
16718 Caledon King Townline North, Caledon, ON photo 6
16718 Caledon King Townline North, Caledon, ON photo 7
16718 Caledon King Townline North, Caledon, ON photo 8
16718 Caledon King Townline North, Caledon, ON photo 9
16718 Caledon King Townline North, Caledon, ON photo 10
16718 Caledon King Townline North, Caledon, ON photo 11
16718 Caledon King Townline North, Caledon, ON photo 12
16718 Caledon King Townline North, Caledon, ON photo 13
16718 Caledon King Townline North, Caledon, ON photo 14
16718 Caledon King Townline North, Caledon, ON photo 15
16718 Caledon King Townline North, Caledon, ON photo 16
16718 Caledon King Townline North, Caledon, ON photo 17
16718 Caledon King Townline North, Caledon, ON photo 18
16718 Caledon King Townline North, Caledon, ON photo 19
16718 Caledon King Townline North, Caledon, ON photo 20
16718 Caledon King Townline North, Caledon, ON photo 21
16718 Caledon King Townline North, Caledon, ON photo 22
16718 Caledon King Townline North, Caledon, ON photo 23
16718 Caledon King Townline North, Caledon, ON photo 24
16718 Caledon King Townline North, Caledon, ON photo 25
16718 Caledon King Townline North, Caledon, ON photo 26
16718 Caledon King Townline North, Caledon, ON photo 27
1 / 27

BUYER ADVANTAGE

Buy with confidence

Get a full-service approach built on strategy, strong negotiation, and clear guidance from offer to close.

  • Local Market Expertise
  • Broker-level Negotiation
  • Transparent Process
  • No-pressure Guidance

The right strategy depends on your goals, timing, budget, and the type of home you are buying. Get Your Buyer Snapshot.

About This Property

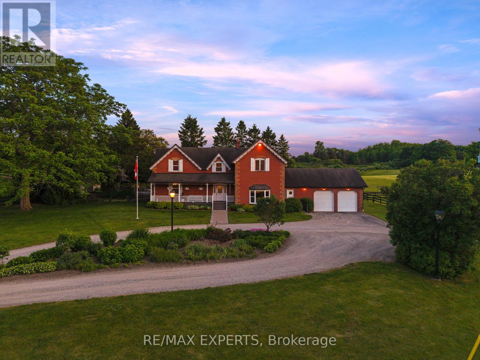
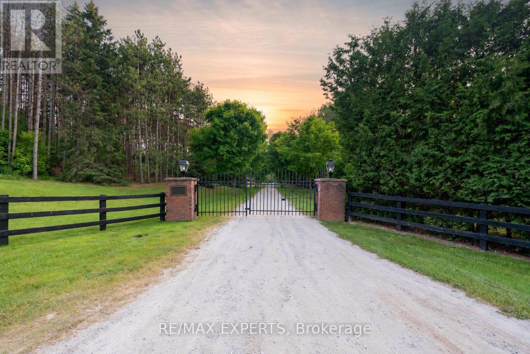
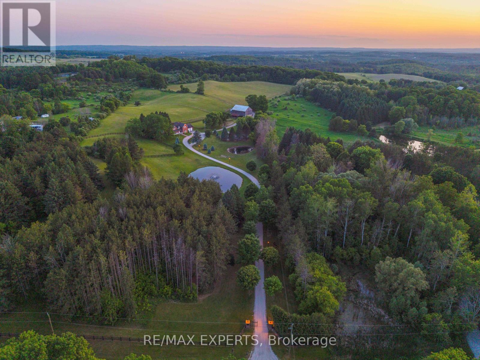
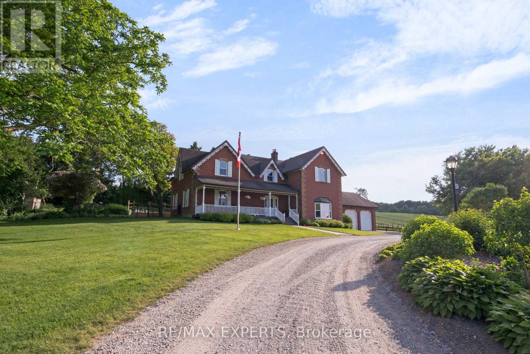
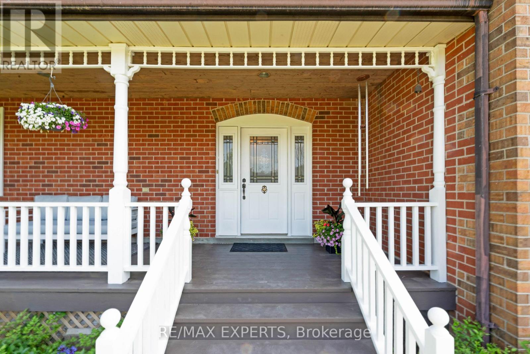
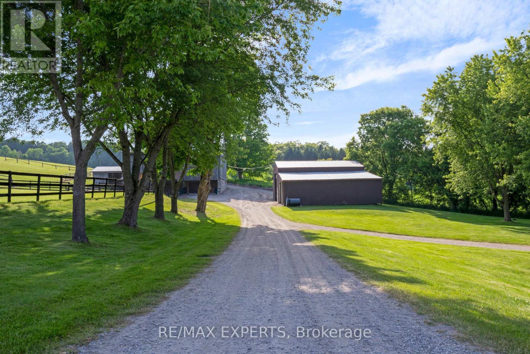
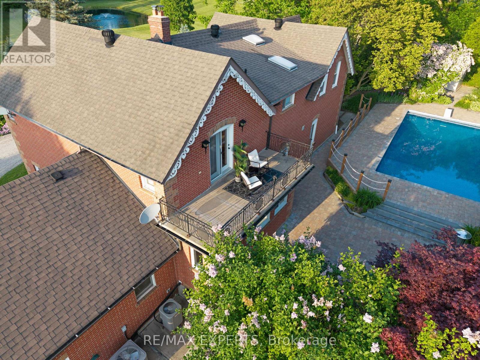
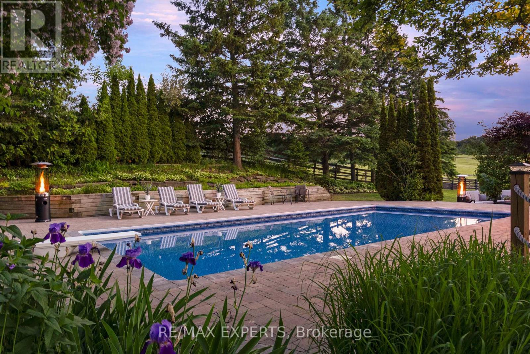
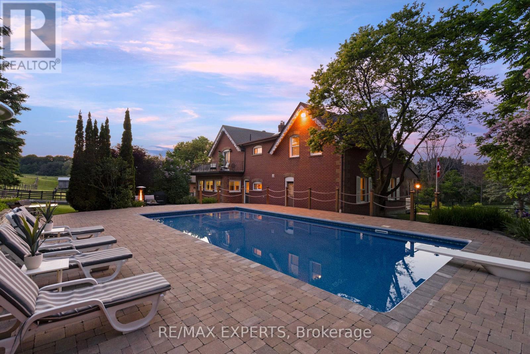
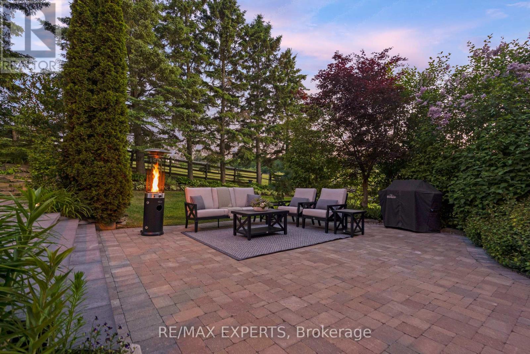
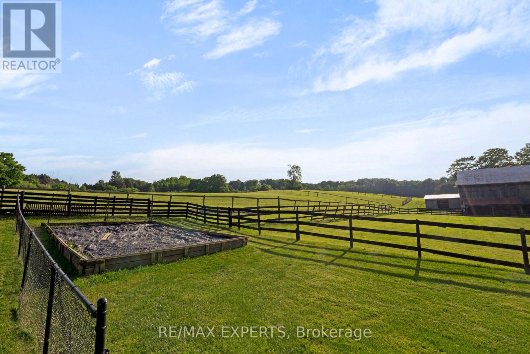
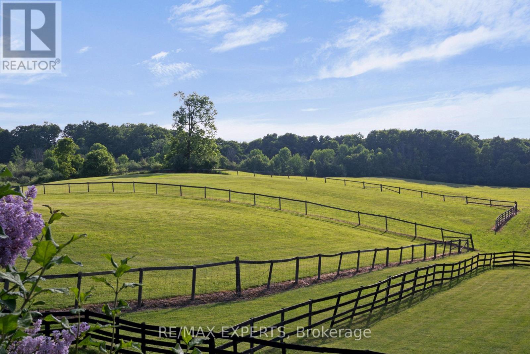
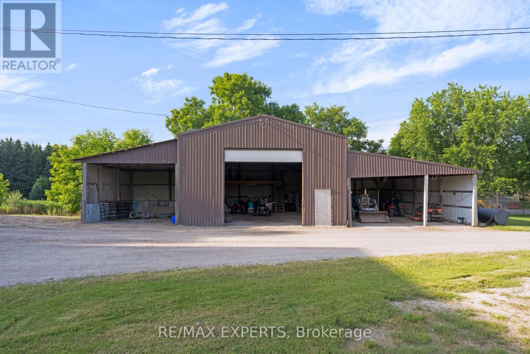
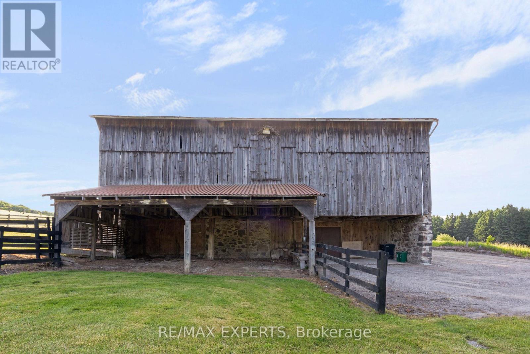
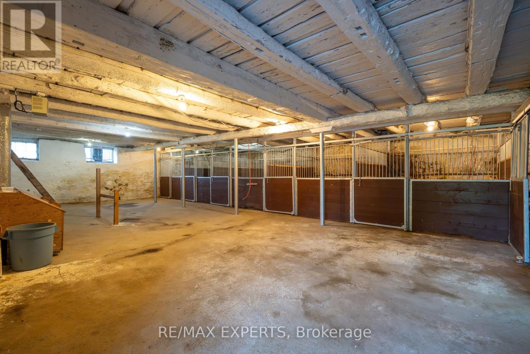
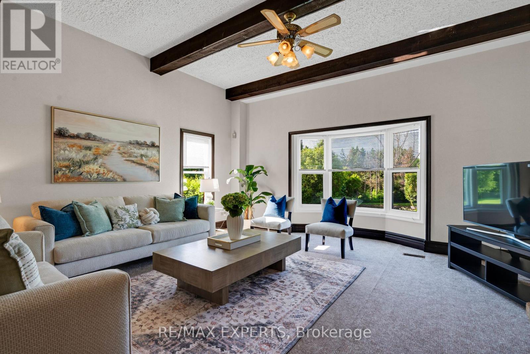
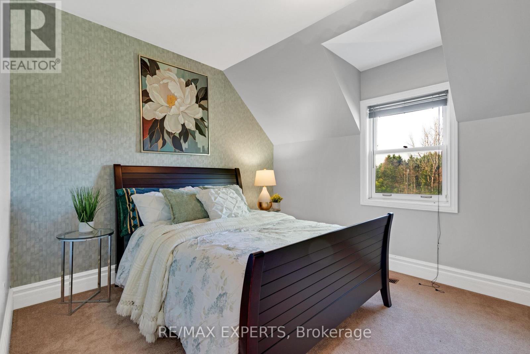
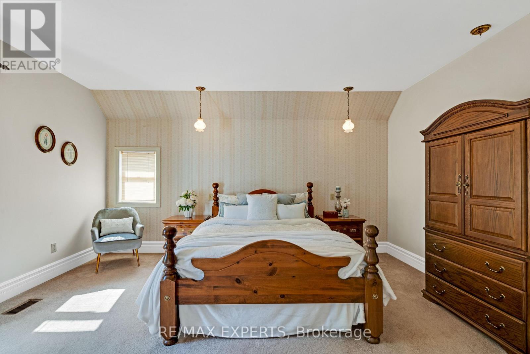
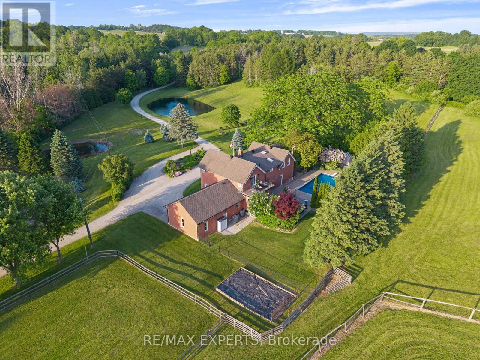
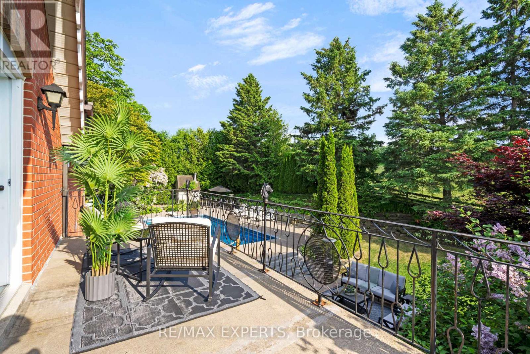
A Rare Gated Country Estate Set On Just Under 25 Acres, Where Privacy, Natural Beauty And Exceptional Versatility Come Together. From The Moment You Enter The Gates, A Long Private Drive Leads You Through Mature Trees And Park-Like Surroundings Toward A Residence Completely Hidden From The Road, Creating An Extraordinary Sense Of Seclusion And Escape. Ideally Located Just Minutes From Bolton, Tottenham And Schomberg, This Impressive 5-Bedroom Home Offers Generous Principal Rooms, Abundant Natural Light And Exceptional Space For Family Living And Entertaining. Outdoors, Enjoy Your Own Private Retreat With An In-Ground Pool, Two Scenic Ponds And Expansive Grounds Ideal For Relaxing, Entertaining And Enjoying The Countryside. Equestrian Features Include A 6-Stall Barn And Paddocks, While The Approx. 1,200 Sq. Ft. Workshop Offers Outstanding Flexibility For Car Collectors, Hobbyists, Contractors, Storage Or A Home-Based Business. This Unique Property Delivers The Freedom And Privacy Of Country Living While Remaining Within Convenient Reach Of Surrounding Communities And The GTA. Whether Envisioned As A Luxury Family Estate, Equestrian Property, Hobby Farm Or Private Country Retreat, Opportunities Of This Scale And Character Are Increasingly Difficult To Find. From The Gated Entrance And Hidden Residence To The Pool, Ponds, Barn, Paddocks And Workshop, This Is A Truly Special Estate That Must Be Experienced In Person. (id:63604)

Key Facts

Type
House
Beds
5
Baths
2
Size
3,500 sqft
Lot
400.3 x 1593 FT; 1,269.36 ft x 298.56 ft x 304.05 ft x 36
Parking
52 total

Highlights

  • Water purifier
  • Water softener
  • Range
  • Oven - Built-In
  • Garage door opener remote(s)
  • Water Heater
Property Details 18 details
Bedrooms
5 bedrooms
5 above grade
Bathrooms
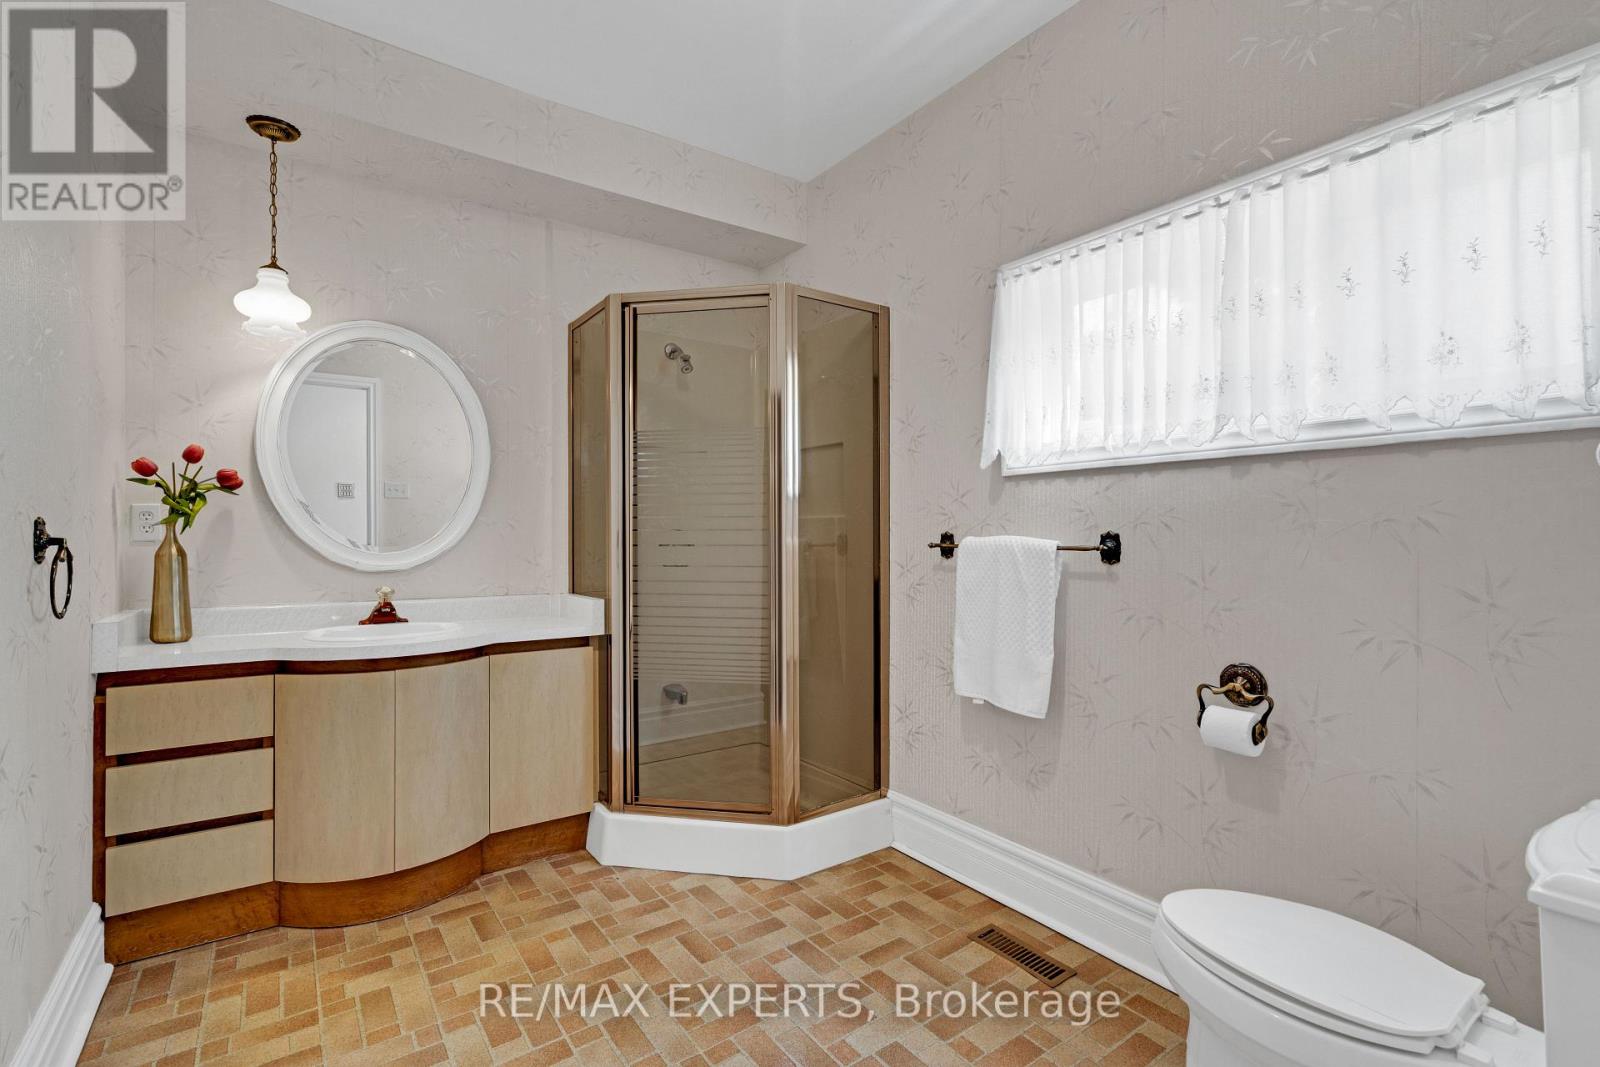
2 bathrooms
Parking
52 parking spaces
Attached Garage · Garage
Living area
3,500 - 5,000 sq. ft.
Property
Single Family
Property subtype
Single Family
Structure type
House
Storeys
2
Basement
Unfinished
Heating
Heat Pump, Electric
Cooling
Central air conditioning
Fireplace
1 fireplace
Pool
Inground pool
Lot dimensions
400.3 x 1593 FT; 1,269.36 ft x 298.56 ft x 304.05 ft x 36
Frontage
400.30 feet
Taxes
$7,127.25
Zoning
Agriculture
Water source
Drilled Well
Sewer
Septic System

Interior features

Water purifierWater softenerRangeOven - Built-InGarage door opener remote(s)Water HeaterFireplace(s)

Exterior features

BrickStonePoured ConcreteFenced yardFully Fenced

Systems and association

Alarm systemMonitored AlarmElectricityTelephoneWirelessElectricity Connected

Lot and water

Wooded areaIrregular lot sizeRollingFlat siteCountry residentialSump Pump
Rooms 11 rooms
Level
Room
Dimensions
Main level
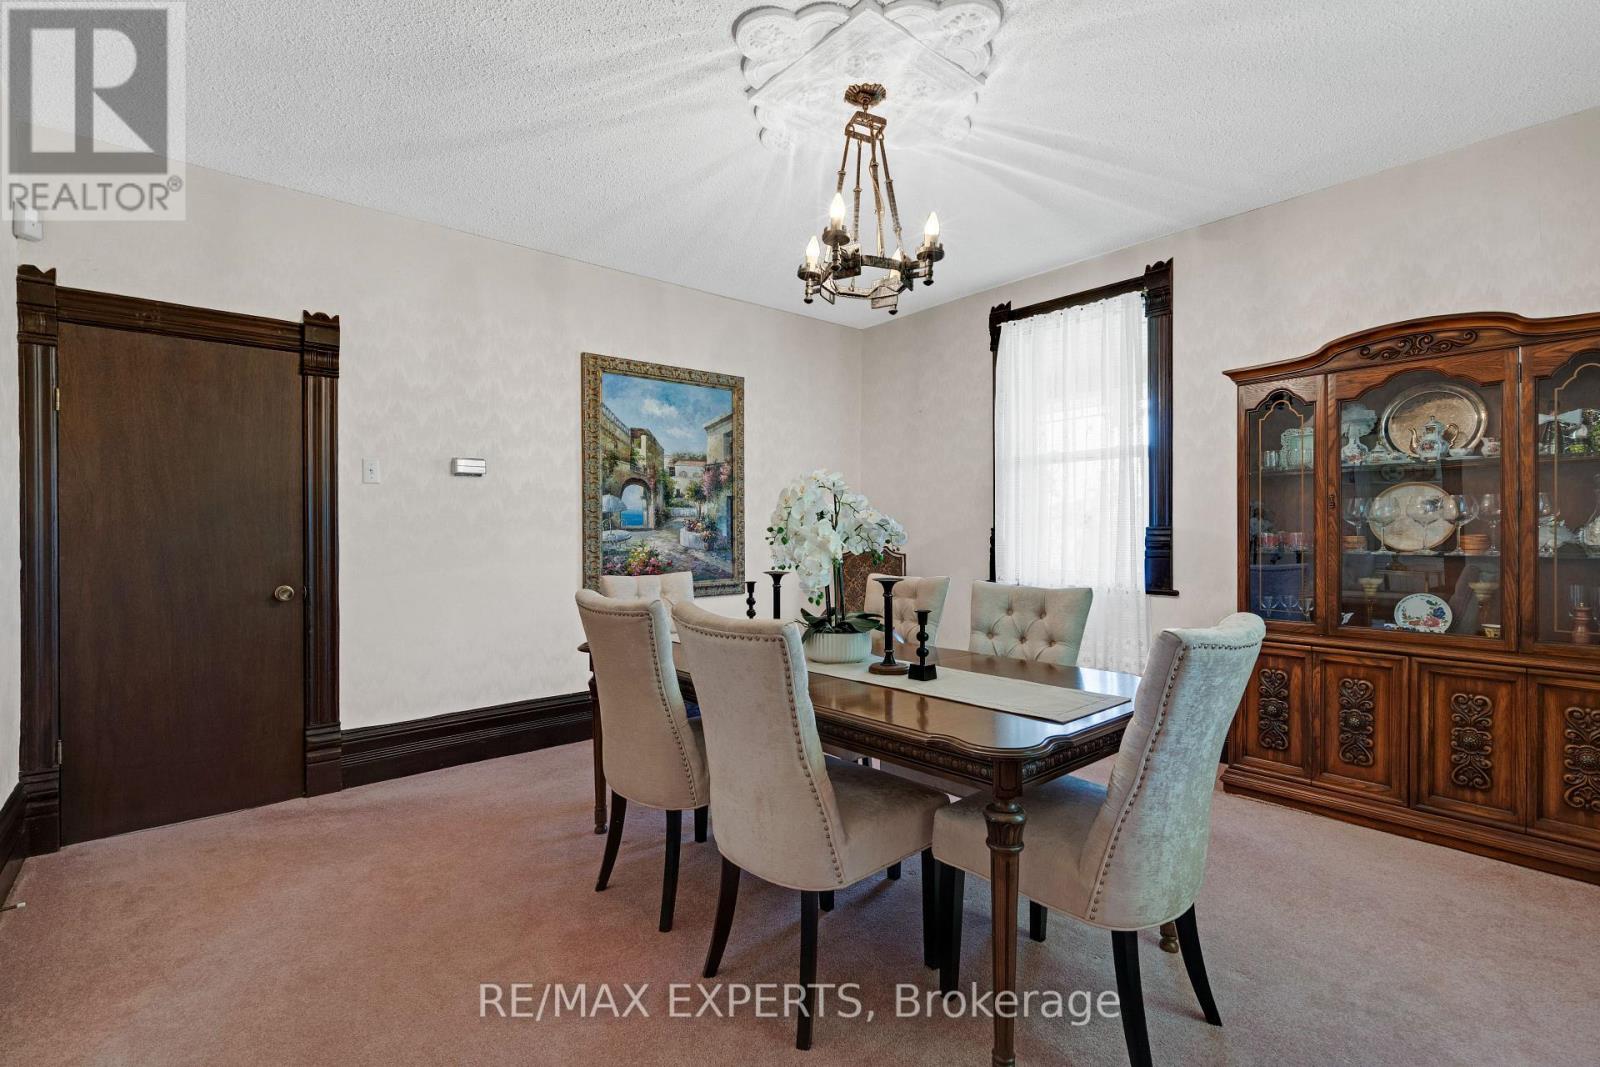
Dining room
4.36 m x 4.34 m
Second level
Bedroom 5
4.61 m x 4.44 m
Main level
Office
5.4 m x 3.21 m
Main level
Foyer
5.62 m x 4.34 m
Main level
Kitchen
5.47 m x 3.9 m
Main level
Family room
5.47 m x 8.21 m
Main level
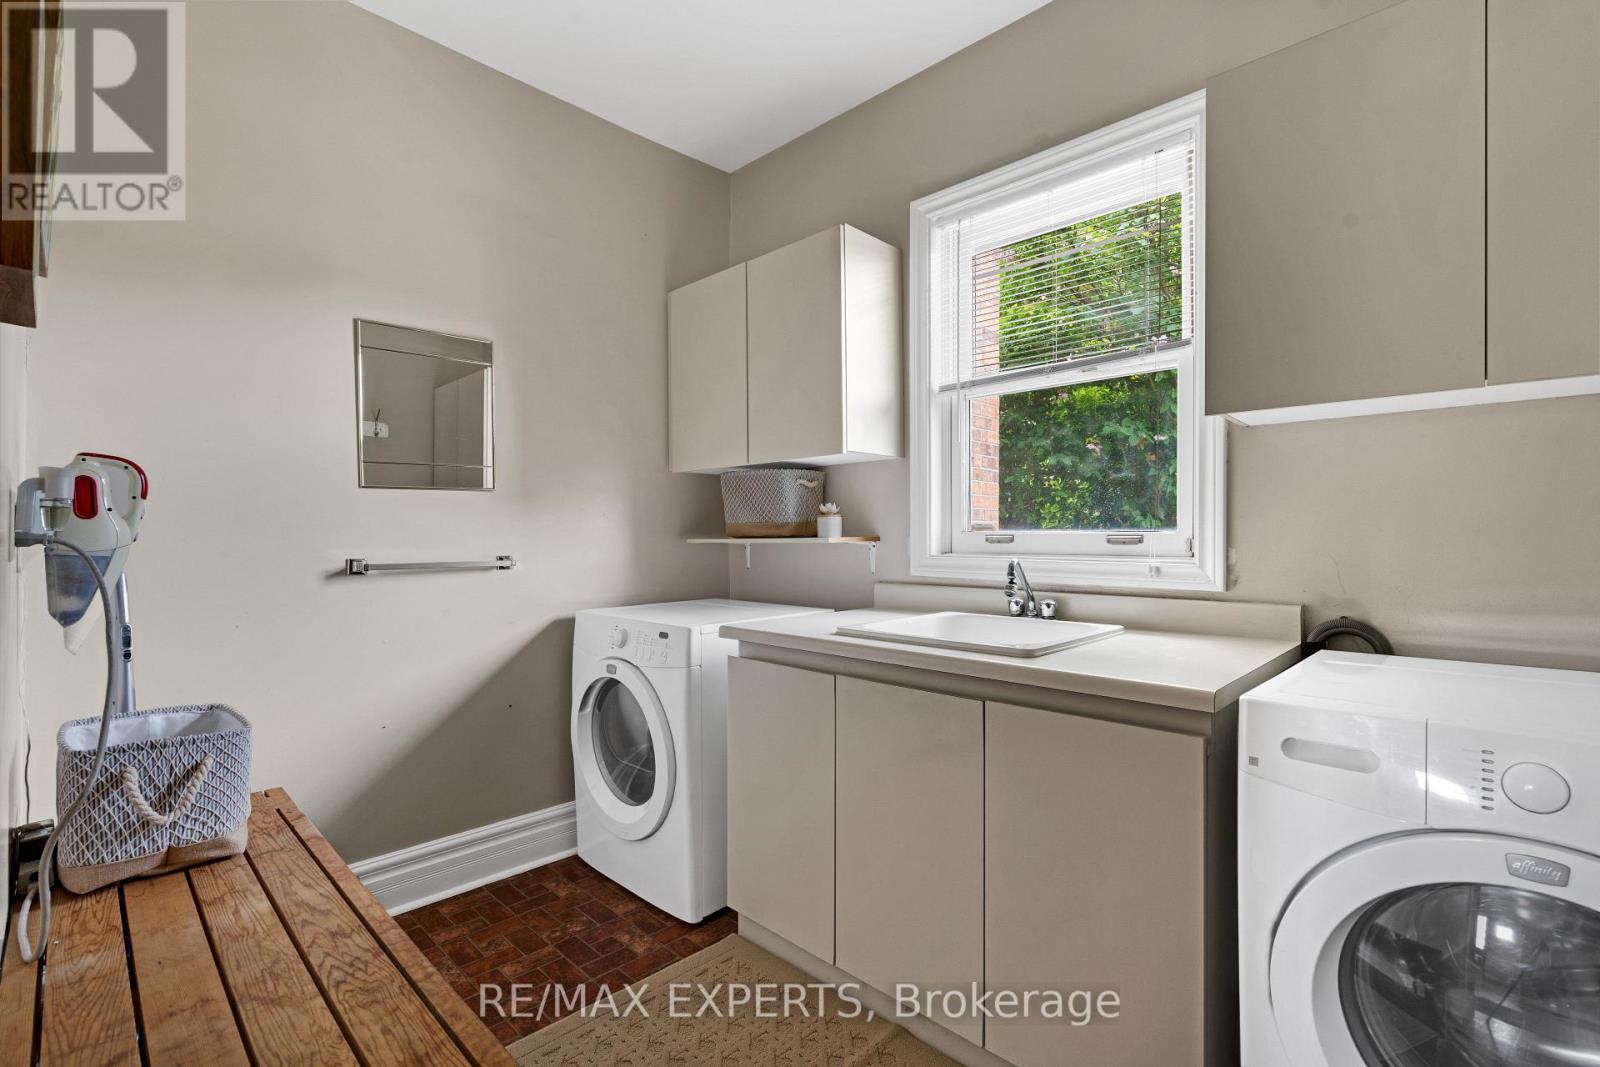
Laundry room
3.08 m x 2.2 m
Second level
Primary Bedroom
5.45 m x 4.81 m
Second level
Bedroom 2
5.56 m x 3.55 m
Second level
Bedroom 3
4.34 m x 3.11 m
Second level
Bedroom 4
4.36 m x 3.11 m

Virtual Tour & Media

Mortgage & Affordability Estimate monthly costs
Purchase price$2,999,995
Down paymentNot available
Mortgage amountNot available
Principal & interestNot available
Property taxesNot available
Condo/HOA feeNot available
Insurance/OtherNot available
UtilitiesNot available
Est. monthly totalNot available
Income needed (GDS 32%)Not available
Estimates only. Not financial advice. Rates, taxes and fees vary by lender and municipality.

Saved Properties

Keep This One Handy

Save this listing, compare it later, or open your saved properties dashboard.

Manage Saved Searches
Map is approximate.

Neighbourhood

Area
Palgrave
City
Caledon
Postal code
L7E 3R5
Nearby
HWY 9 / Caledon King Townline N