16735 Shaws Creek Road
Caledon, ONDetached
$4,699,000
MLS® W13804054
Detached5 beds8 baths14 total
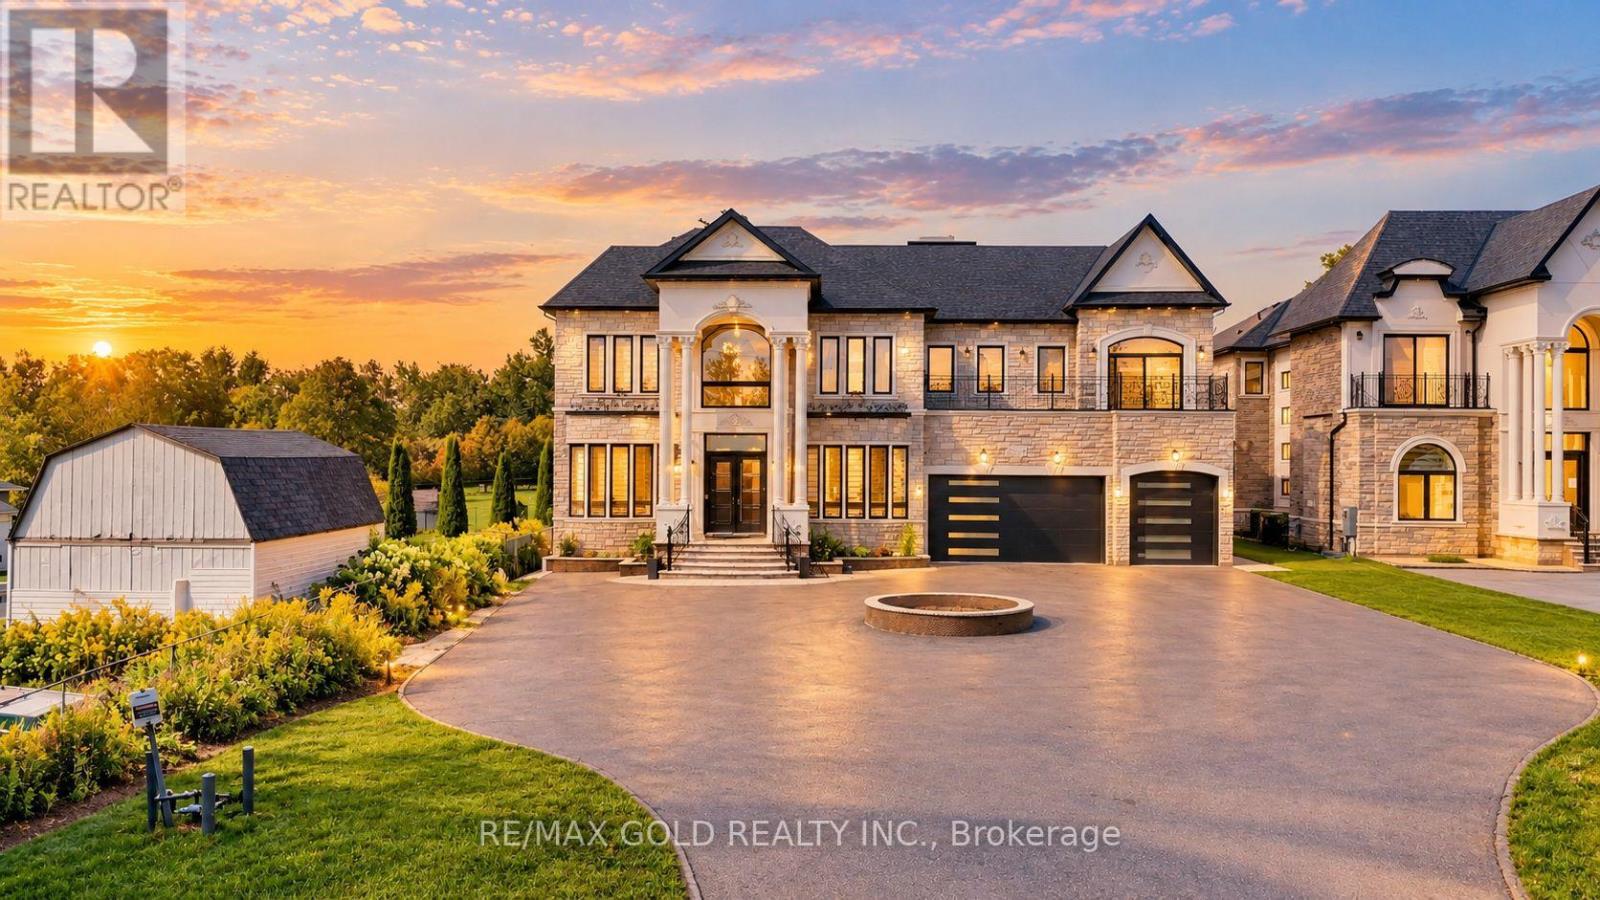
16735 Shaws Creek Road, Caledon, ON photo 1
16735 Shaws Creek Road, Caledon, ON photo 2
16735 Shaws Creek Road, Caledon, ON photo 3
16735 Shaws Creek Road, Caledon, ON photo 4
16735 Shaws Creek Road, Caledon, ON photo 5
16735 Shaws Creek Road, Caledon, ON photo 6
16735 Shaws Creek Road, Caledon, ON photo 7
16735 Shaws Creek Road, Caledon, ON photo 8
16735 Shaws Creek Road, Caledon, ON photo 9
16735 Shaws Creek Road, Caledon, ON photo 10
16735 Shaws Creek Road, Caledon, ON photo 11
16735 Shaws Creek Road, Caledon, ON photo 12
16735 Shaws Creek Road, Caledon, ON photo 13
16735 Shaws Creek Road, Caledon, ON photo 14
16735 Shaws Creek Road, Caledon, ON photo 15
16735 Shaws Creek Road, Caledon, ON photo 16
16735 Shaws Creek Road, Caledon, ON photo 17
16735 Shaws Creek Road, Caledon, ON photo 18
16735 Shaws Creek Road, Caledon, ON photo 19
16735 Shaws Creek Road, Caledon, ON photo 20
16735 Shaws Creek Road, Caledon, ON photo 21
16735 Shaws Creek Road, Caledon, ON photo 22
16735 Shaws Creek Road, Caledon, ON photo 23
16735 Shaws Creek Road, Caledon, ON photo 24
16735 Shaws Creek Road, Caledon, ON photo 25
16735 Shaws Creek Road, Caledon, ON photo 26
16735 Shaws Creek Road, Caledon, ON photo 27
16735 Shaws Creek Road, Caledon, ON photo 28
16735 Shaws Creek Road, Caledon, ON photo 29
16735 Shaws Creek Road, Caledon, ON photo 30
16735 Shaws Creek Road, Caledon, ON photo 31
16735 Shaws Creek Road, Caledon, ON photo 32
16735 Shaws Creek Road, Caledon, ON photo 33
16735 Shaws Creek Road, Caledon, ON photo 34
16735 Shaws Creek Road, Caledon, ON photo 35
16735 Shaws Creek Road, Caledon, ON photo 36
16735 Shaws Creek Road, Caledon, ON photo 37
16735 Shaws Creek Road, Caledon, ON photo 38
16735 Shaws Creek Road, Caledon, ON photo 39
16735 Shaws Creek Road, Caledon, ON photo 40
16735 Shaws Creek Road, Caledon, ON photo 41
16735 Shaws Creek Road, Caledon, ON photo 42
16735 Shaws Creek Road, Caledon, ON photo 43
16735 Shaws Creek Road, Caledon, ON photo 44
16735 Shaws Creek Road, Caledon, ON photo 45
16735 Shaws Creek Road, Caledon, ON photo 46
16735 Shaws Creek Road, Caledon, ON photo 47
16735 Shaws Creek Road, Caledon, ON photo 48
16735 Shaws Creek Road, Caledon, ON photo 49
16735 Shaws Creek Road, Caledon, ON photo 50
1 / 50

BUYER ADVANTAGE

Buy with confidence

Get a full-service approach built on strategy, strong negotiation, and clear guidance from offer to close.

  • Local Market Expertise
  • Broker-level Negotiation
  • Transparent Process
  • No-pressure Guidance

The right strategy depends on your goals, timing, budget, and the type of home you are buying. Get Your Buyer Snapshot.

About This Property

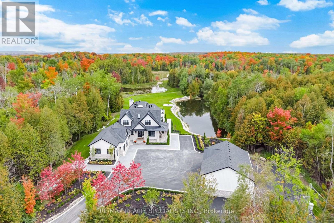
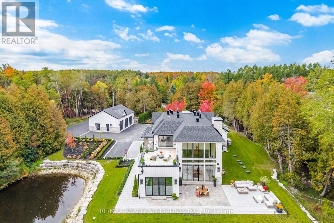
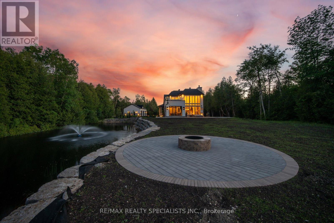
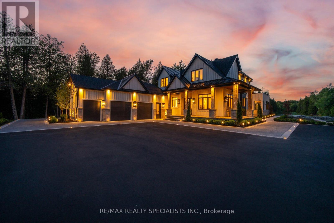
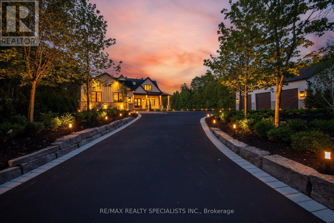
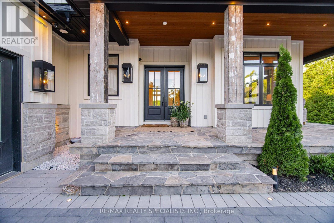
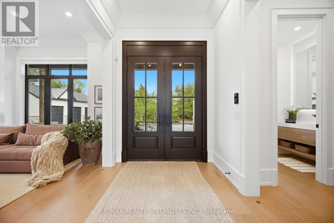
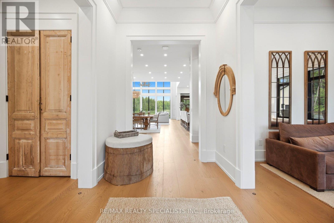
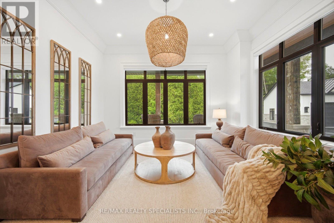
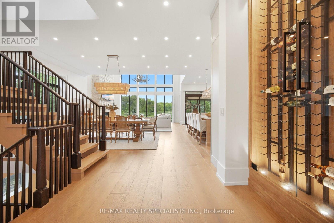
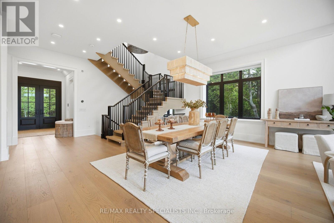
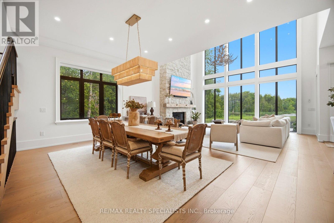
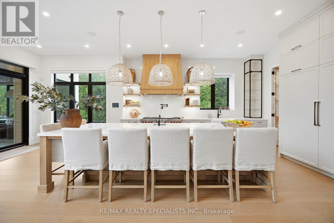
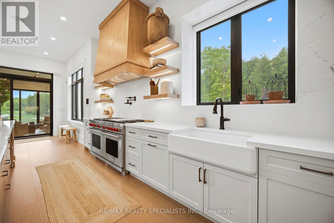
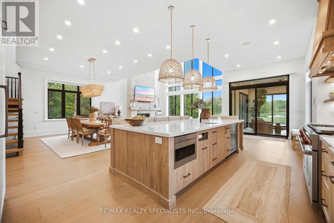
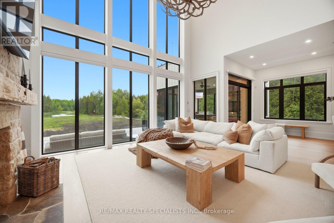
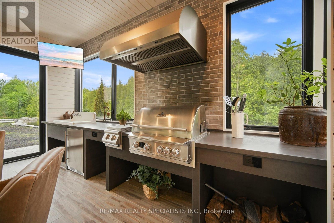
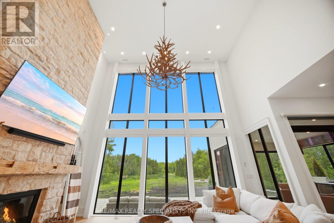
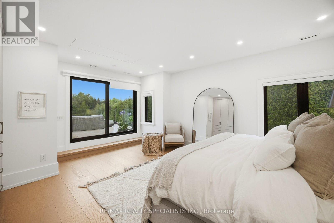
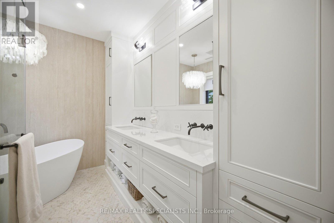
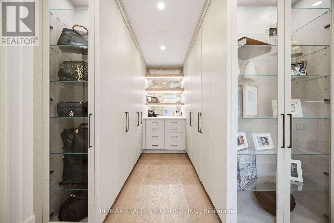
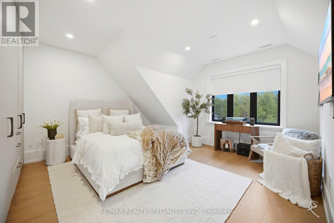
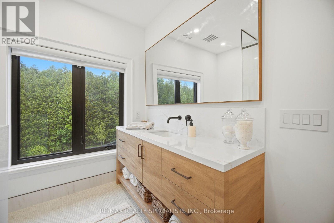
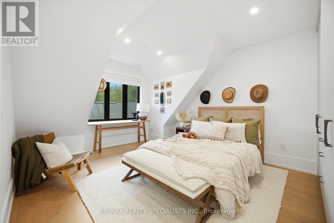
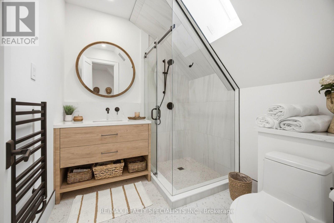
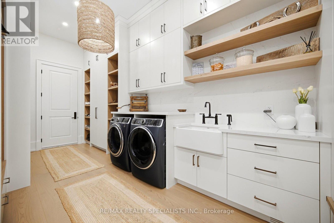
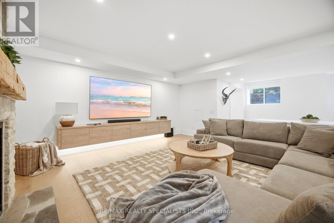
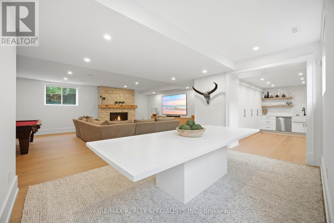
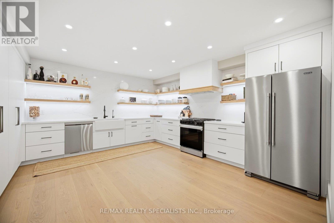
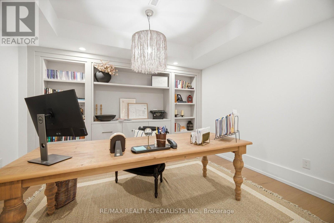
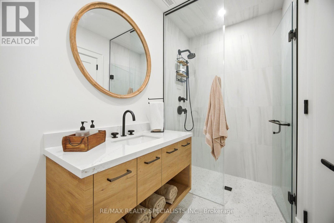
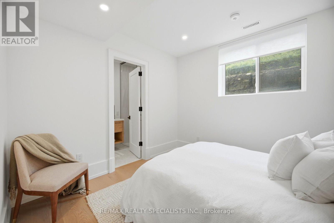
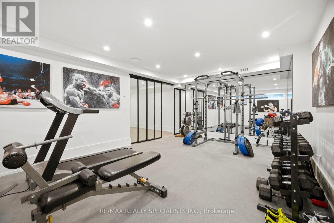
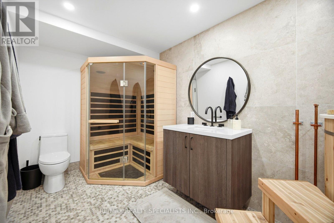
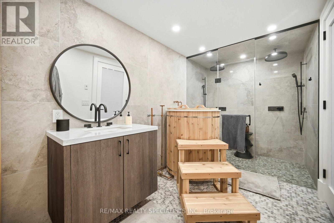
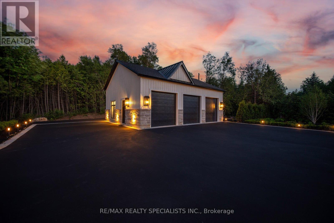
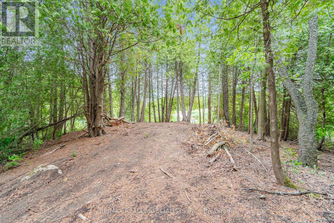
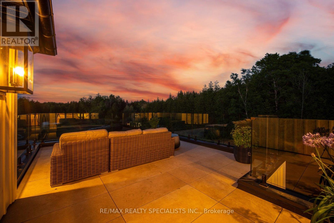
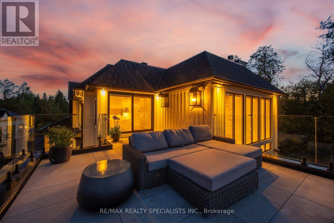
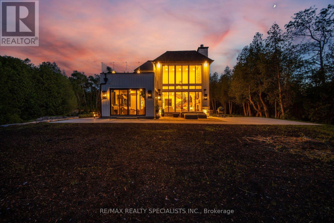
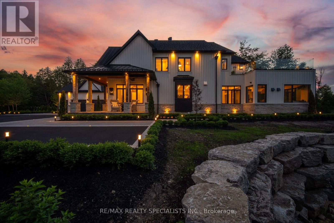
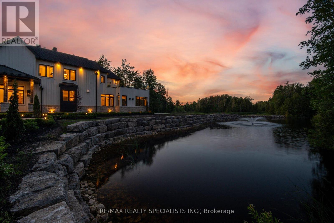
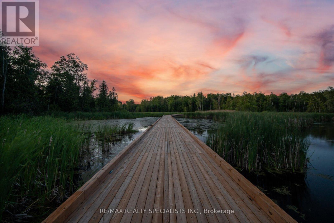
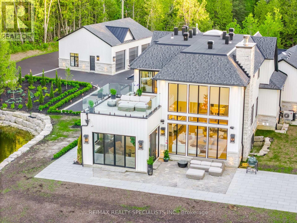
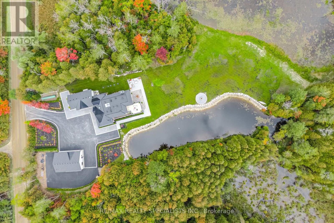
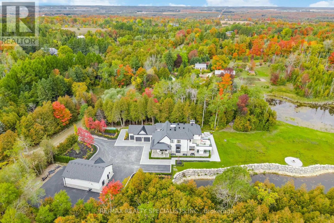
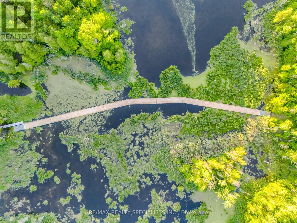
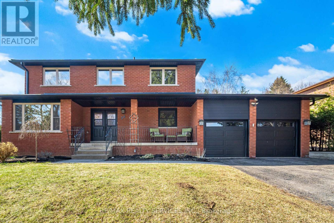
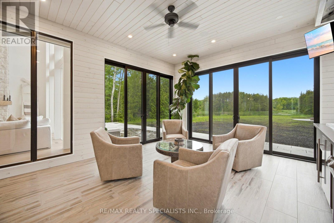
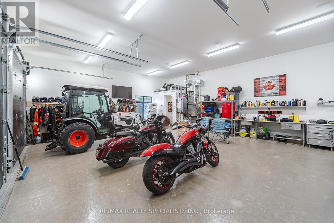
This executive-quality estate offers five-star quality and a year-round Muskoka environment without the travel, situated in the finest areas of Caledon for discreet living. A property of this calibre offers a true legacy estate, and Astrion's craftsmanship and construction details are 200% above industry standards. Set on 20 private acres featuring a $500,000 permanent loading walkway connecting you to nature and beyond, a canoe ride to an island, and over $700,000 in landscaping, lighting and irrigation. The residence features a dramatic two-storey great room with a floor-to-ceiling natural stone wood-burning fireplace, expansive windows, wide-plank white oak flooring, custom millwork, and integrated lighting throughout. The chef-inspired kitchen is designed for entertaining, featuring quartz surfaces, an oversized centre island, walk-in pantry, and custom wine display. The primary suite offers a luxurious retreat with custom built-in closets and a spa-inspired ensuite, while all bedrooms feature private ensuite bathrooms. The finished lower level includes a second kitchen, home gym, sauna, cold-plunge tub, radiant heated floors, and direct garage access. Designed for year-round comfort and efficiency, the home is equipped with smart-home technology, spray-foam insulation, whole-home water filtration, 400-amp service, a standby generator, radiant heating, dedicated HVAC systems, and snow-melt systems. Outdoor amenities include professionally landscaped grounds, extensive stonework, a four-season covered porch with an outdoor kitchen, a custom fire pit area, illuminated pathways, a private dock, an attached three-car garage, and a separate heated and air-conditioned three-car garage/workshop. A rare opportunity to own one of Caledon's most exceptional estate properties, thoughtfully designed and built without compromise. (id:63604)

Key Facts

Type
Detached
Beds
5
Baths
8
Size
3,500 sqft
Lot
513.7 x 1761.4 FT
Parking
14 total

Highlights

  • Washer
  • Refrigerator
  • Dishwasher
  • Oven
  • Dryer
  • Microwave
  • Freezer
  • Garage door opener remote(s)
  • Water Heater
Property Details 18 details
Bedrooms
5 bedrooms
3 above grade + 2 below grade
Bathrooms
8 bathrooms
2 partials
Parking
14 parking spaces
Detached Garage · Garage
Living area
3,500 - 5,000 sq. ft.
Property
Single Family · Freehold · Detached
Property subtype
Single Family
Structure type
House
Ownership
Freehold
Attached status
Detached
Storeys
2
Basement
Finished, Apartment in basement, Separate entrance
Heating
Forced air, Natural gas
Cooling
Central air conditioning
Fireplace
2 fireplaces
Lot dimensions
513.7 x 1761.4 FT
Frontage
513.80 feet
Taxes
$11,749.00
Sewer
Septic System
Views
View

Interior features

WasherRefrigeratorDishwasherOvenDryerMicrowaveFreezerGarage door opener remote(s)Water HeaterSeparate Heating Controls

Exterior features

BrickStuccoConcrete

Systems and association

Alarm systemSmoke Detectors

Lot and water

Wooded areaIrregular lot sizeRavineBacks on greenbeltFlat siteConservation/green beltCarpet FreeIn-Law SuiteSauna
Mortgage & Affordability Estimate monthly costs
Purchase price$4,699,000
Down paymentNot available
Mortgage amountNot available
Principal & interestNot available
Property taxesNot available
Condo/HOA feeNot available
Insurance/OtherNot available
UtilitiesNot available
Est. monthly totalNot available
Income needed (GDS 32%)Not available
Estimates only. Not financial advice. Rates, taxes and fees vary by lender and municipality.

Saved Properties

Keep This One Handy

Save this listing, compare it later, or open your saved properties dashboard.

Manage Saved Searches
Map is approximate.

Neighbourhood

Area
Rural Caledon
City
Caledon
Postal code
L7K 1K9
Nearby
The Grange/Shaws Creek