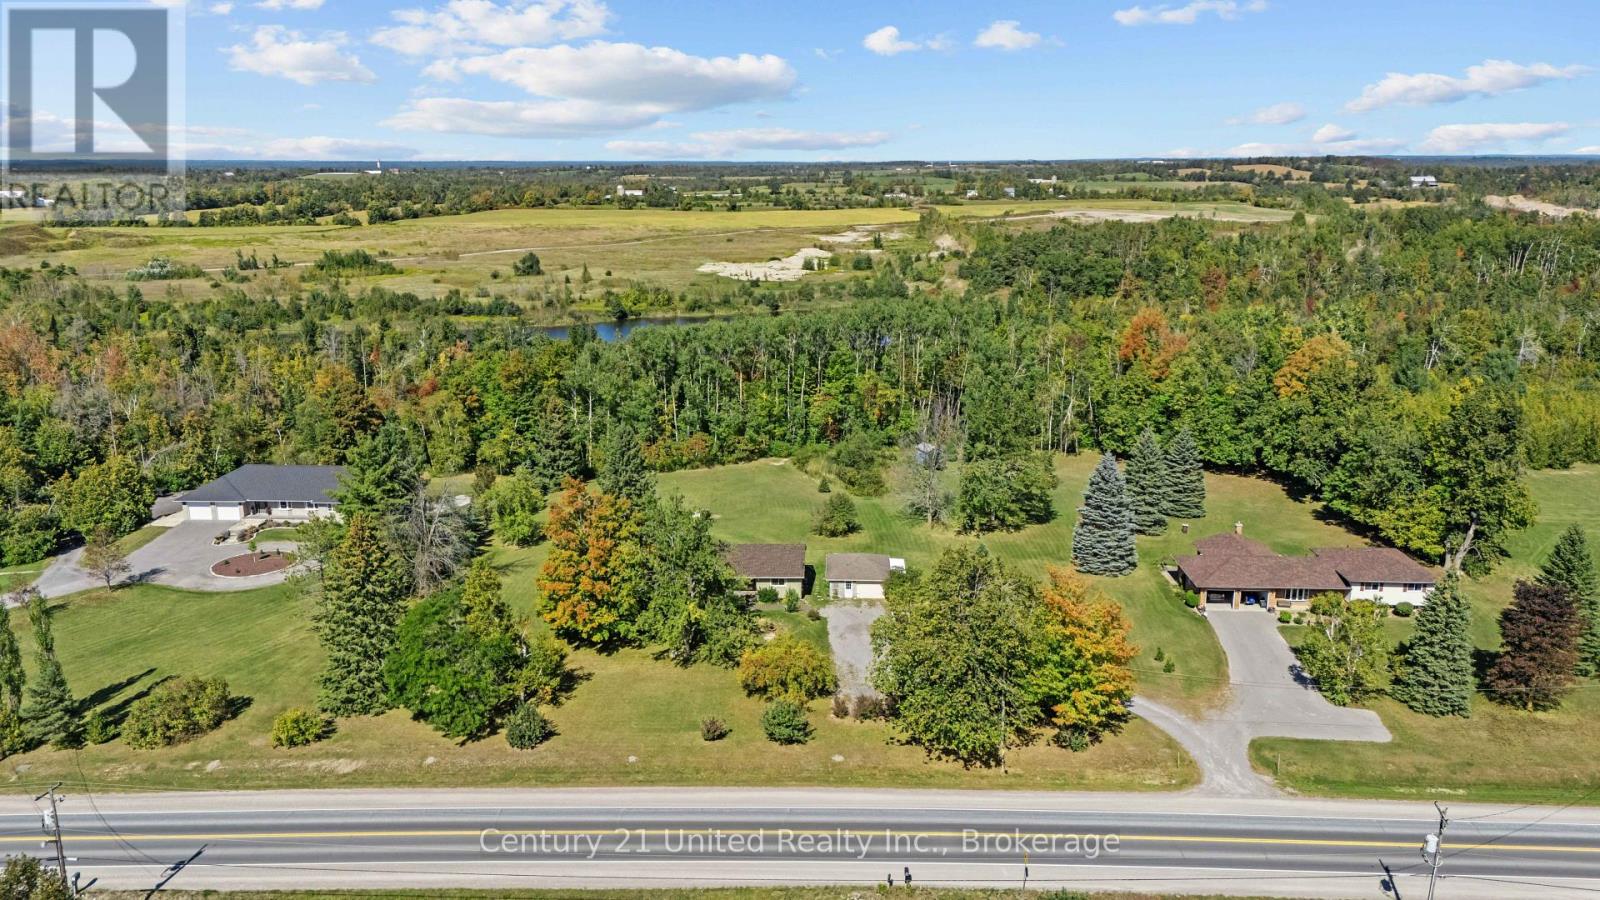
1676 8th Line

Selwyn, ONDetached
$610,000
MLS® X13836154
Detached3 beds2 baths5 total
1676 8th Line, Selwyn, ON photo 1
1676 8th Line, Selwyn, ON photo 2
1676 8th Line, Selwyn, ON photo 3
1676 8th Line, Selwyn, ON photo 4
1676 8th Line, Selwyn, ON photo 5
1676 8th Line, Selwyn, ON photo 6
1676 8th Line, Selwyn, ON photo 7
1676 8th Line, Selwyn, ON photo 8
1676 8th Line, Selwyn, ON photo 9
1676 8th Line, Selwyn, ON photo 10
1676 8th Line, Selwyn, ON photo 11
1676 8th Line, Selwyn, ON photo 12
1676 8th Line, Selwyn, ON photo 13
1676 8th Line, Selwyn, ON photo 14
1676 8th Line, Selwyn, ON photo 15
1676 8th Line, Selwyn, ON photo 16
1676 8th Line, Selwyn, ON photo 17
1676 8th Line, Selwyn, ON photo 18
1676 8th Line, Selwyn, ON photo 19
1676 8th Line, Selwyn, ON photo 20
1676 8th Line, Selwyn, ON photo 21
1676 8th Line, Selwyn, ON photo 22
1676 8th Line, Selwyn, ON photo 23
1676 8th Line, Selwyn, ON photo 24
1676 8th Line, Selwyn, ON photo 25
1676 8th Line, Selwyn, ON photo 26
1676 8th Line, Selwyn, ON photo 27
1676 8th Line, Selwyn, ON photo 28
1676 8th Line, Selwyn, ON photo 29
1676 8th Line, Selwyn, ON photo 30
1676 8th Line, Selwyn, ON photo 31
1676 8th Line, Selwyn, ON photo 32
1676 8th Line, Selwyn, ON photo 33
1676 8th Line, Selwyn, ON photo 34
1676 8th Line, Selwyn, ON photo 35
1676 8th Line, Selwyn, ON photo 36
1676 8th Line, Selwyn, ON photo 37
1676 8th Line, Selwyn, ON photo 38
1676 8th Line, Selwyn, ON photo 39
1676 8th Line, Selwyn, ON photo 40
1676 8th Line, Selwyn, ON photo 41
1676 8th Line, Selwyn, ON photo 42
1676 8th Line, Selwyn, ON photo 43
1676 8th Line, Selwyn, ON photo 44
1676 8th Line, Selwyn, ON photo 45
1676 8th Line, Selwyn, ON photo 46
1676 8th Line, Selwyn, ON photo 47
1676 8th Line, Selwyn, ON photo 48
1676 8th Line, Selwyn, ON photo 49
1 / 49

BUYER ADVANTAGE

Buy with confidence

Get a full-service approach built on strategy, strong negotiation, and clear guidance from offer to close.

  • Local Market Expertise
  • Broker-level Negotiation
  • Transparent Process
  • No-pressure Guidance

The right strategy depends on your goals, timing, budget, and the type of home you are buying. Get Your Buyer Snapshot.

About This Property

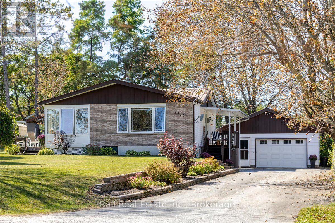
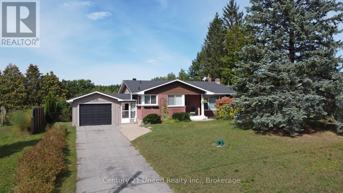
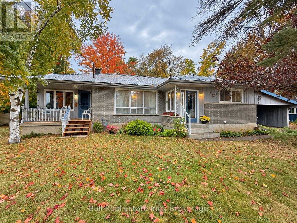
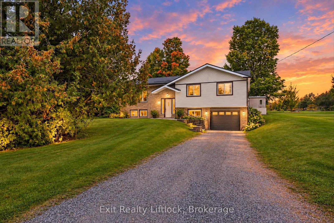
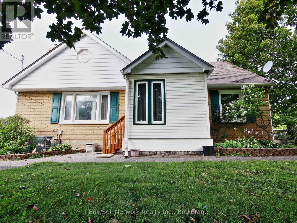
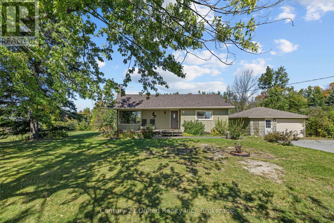
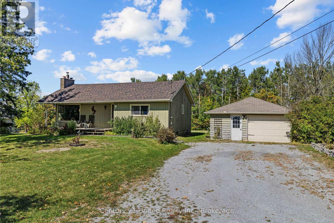
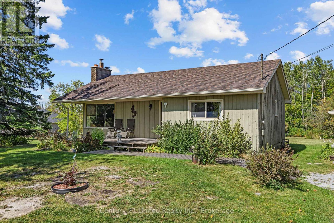
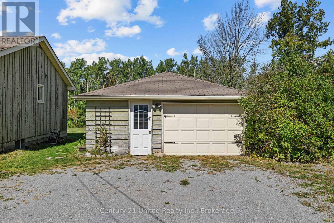
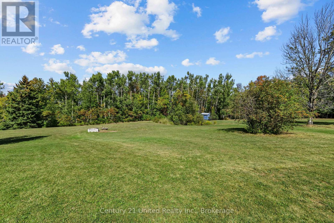
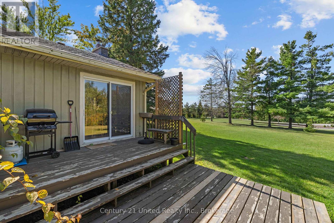
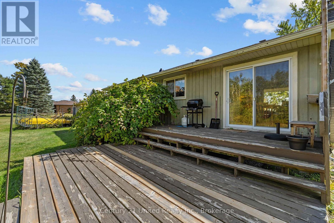
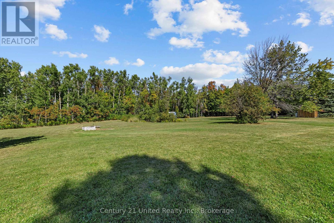
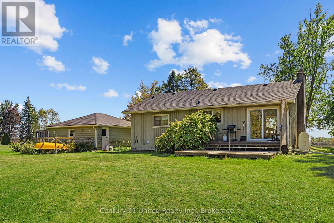
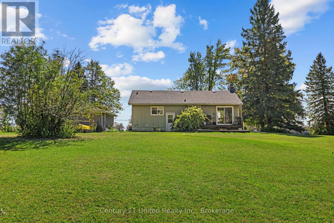
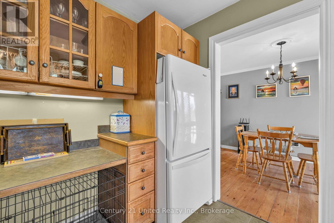
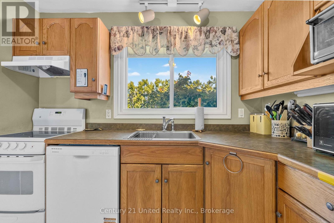
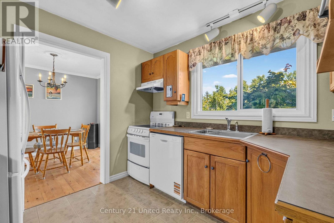
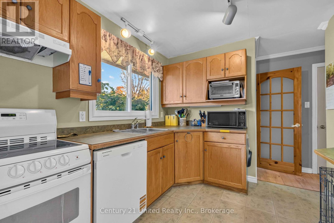
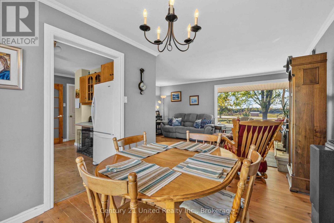
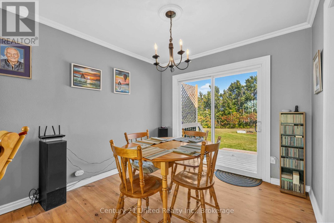
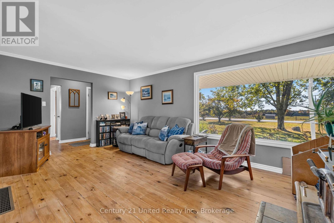
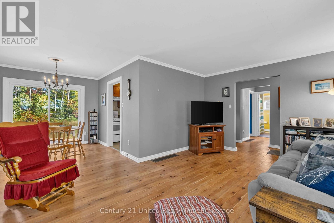
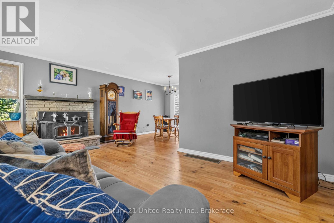
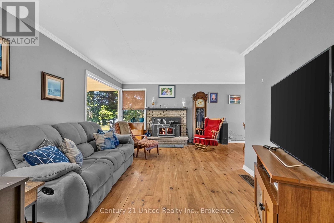
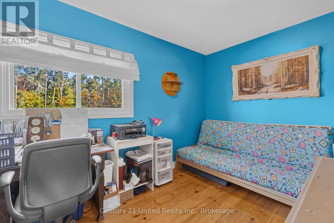
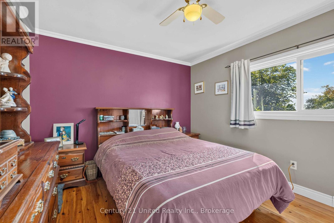
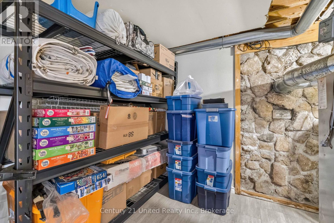
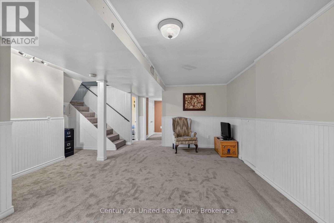
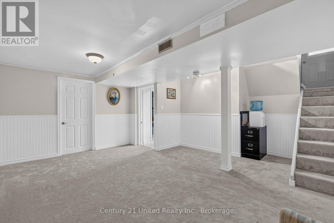
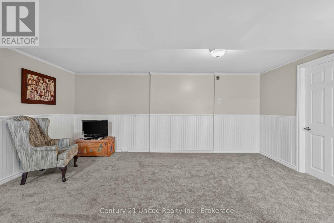
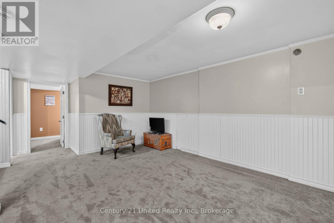
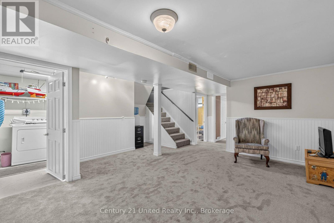
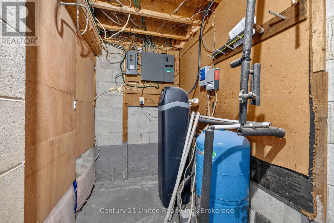
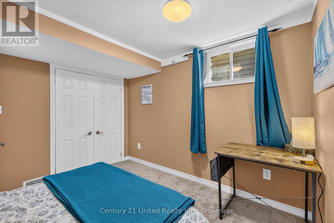
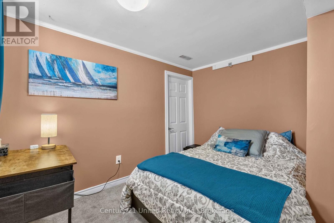
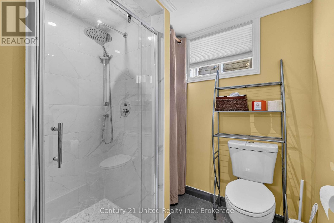
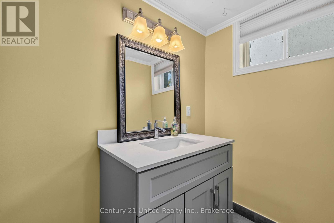
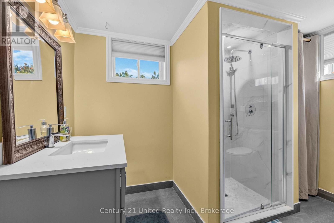
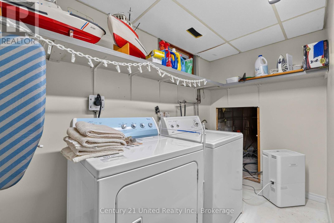
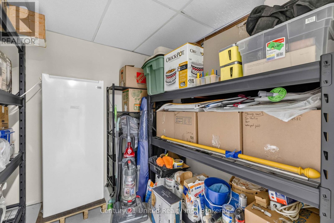
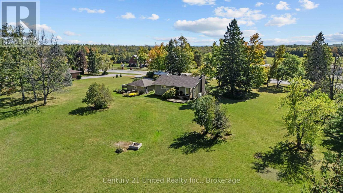
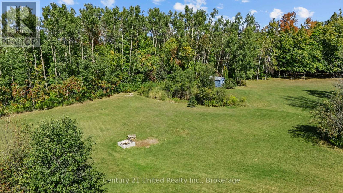
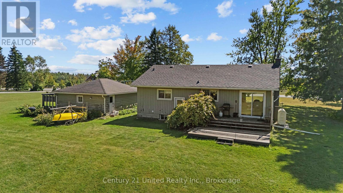
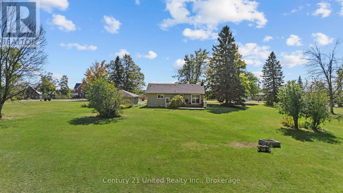
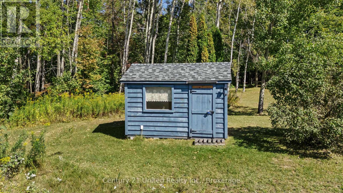
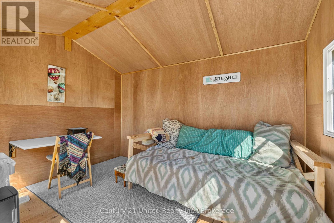
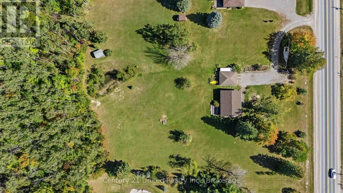
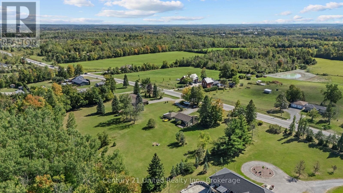
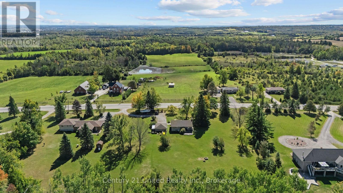
Welcome to 1676 8th Line, located just 5 minutes from the village of Lakefield. This picturesque homestead suits slow mornings and long evenings outdoors. Sitting on a peaceful and private 3.12-acre lot, a charming wood bungalow is surrounded by plenty of mature perennial gardens and trees, including irises, peonies, and lilacs. Plus there's a powered, insulated hobby "She Shed" just steps from a tranquil pond. In front, you'll enjoy a serene view of majestic horses grazing in the pasture across the road. Relax on the covered front deck, unwind on the back deck, and gather with family and friends around the smokeless fire pit. Inside, pine floors carry through a bright, easy-flowing main level, warmed by a crackling wood fireplace alongside an oil furnace. The 2+1 bedroom, 2-bath layout includes a finished lower level. Downstairs there's a rec room and third bedroom, both with new carpet, as well as an updated 3-pc bath with cozy in-floor heating, plus laundry and storage rooms. The detached garage (approx. 20' x 24') fits one car and offers additional storage. Part of the lot qualifies for the Conservation Land Tax Incentive Program, and Selwyn taxes run lower than Peterborough's. New shingles were installed this past summer, and a pre-inspection is available for added peace of mind. Don't miss out. If you enjoy country living, and appreciate the conveniences available just 5 minutes away in the village of Lakefield, book your showing and see this one-of-a-kind property today. (id:63604)

Key Facts

Type
Detached
Beds
3
Baths
2
Size
700 sqft
Lot
240 x 567.2 FT
Parking
5 total

Highlights

  • Washer
  • Refrigerator
  • Dishwasher
  • Stove
  • Dryer
  • Water Treatment
  • Window Coverings
  • Garage door opener remote(s)
  • Water Heater
Property Details 19 details
Bedrooms
3 bedrooms
2 above grade + 1 below grade
Bathrooms
2 bathrooms
Parking
5 parking spaces
Detached Garage · Garage
Living area
700 - 1,100 sq. ft.
Property
Single Family · Bungalow · Freehold · Detached
Property subtype
Single Family
Structure type
House
Architectural style
Bungalow
Ownership
Freehold
Attached status
Detached
Storeys
1
Basement
Partially finished, Full, Separate entrance
Heating
Forced air, Oil, Wood
Fireplace
1 fireplace
Lot dimensions
240 x 567.2 FT
Frontage
240 feet
Taxes
$2,373.68
Zoning
RR/EP
Water source
Drilled Well
Sewer
Septic System

Interior features

WasherRefrigeratorDishwasherStoveDryerWater TreatmentWindow CoveringsGarage door opener remote(s)Water HeaterFireplace(s)

Exterior features

WoodBlock

Systems and association

Smoke Detectors

Lot and water

Wooded areaOpen spaceLevelSump Pump
Rooms 13 rooms
Level
Room
Dimensions
Main level
Living room
5.37 m x 3.6 m
Main level
Dining room
2.74 m x 2.89 m
Lower level
Other
2.42 m x 2.65 m
Lower level
Utility room
2.44 m x 3.38 m
Lower level
Utility room
4.18 m x 1.44 m
Main level
Kitchen
2.96 m x 2.79 m
Main level
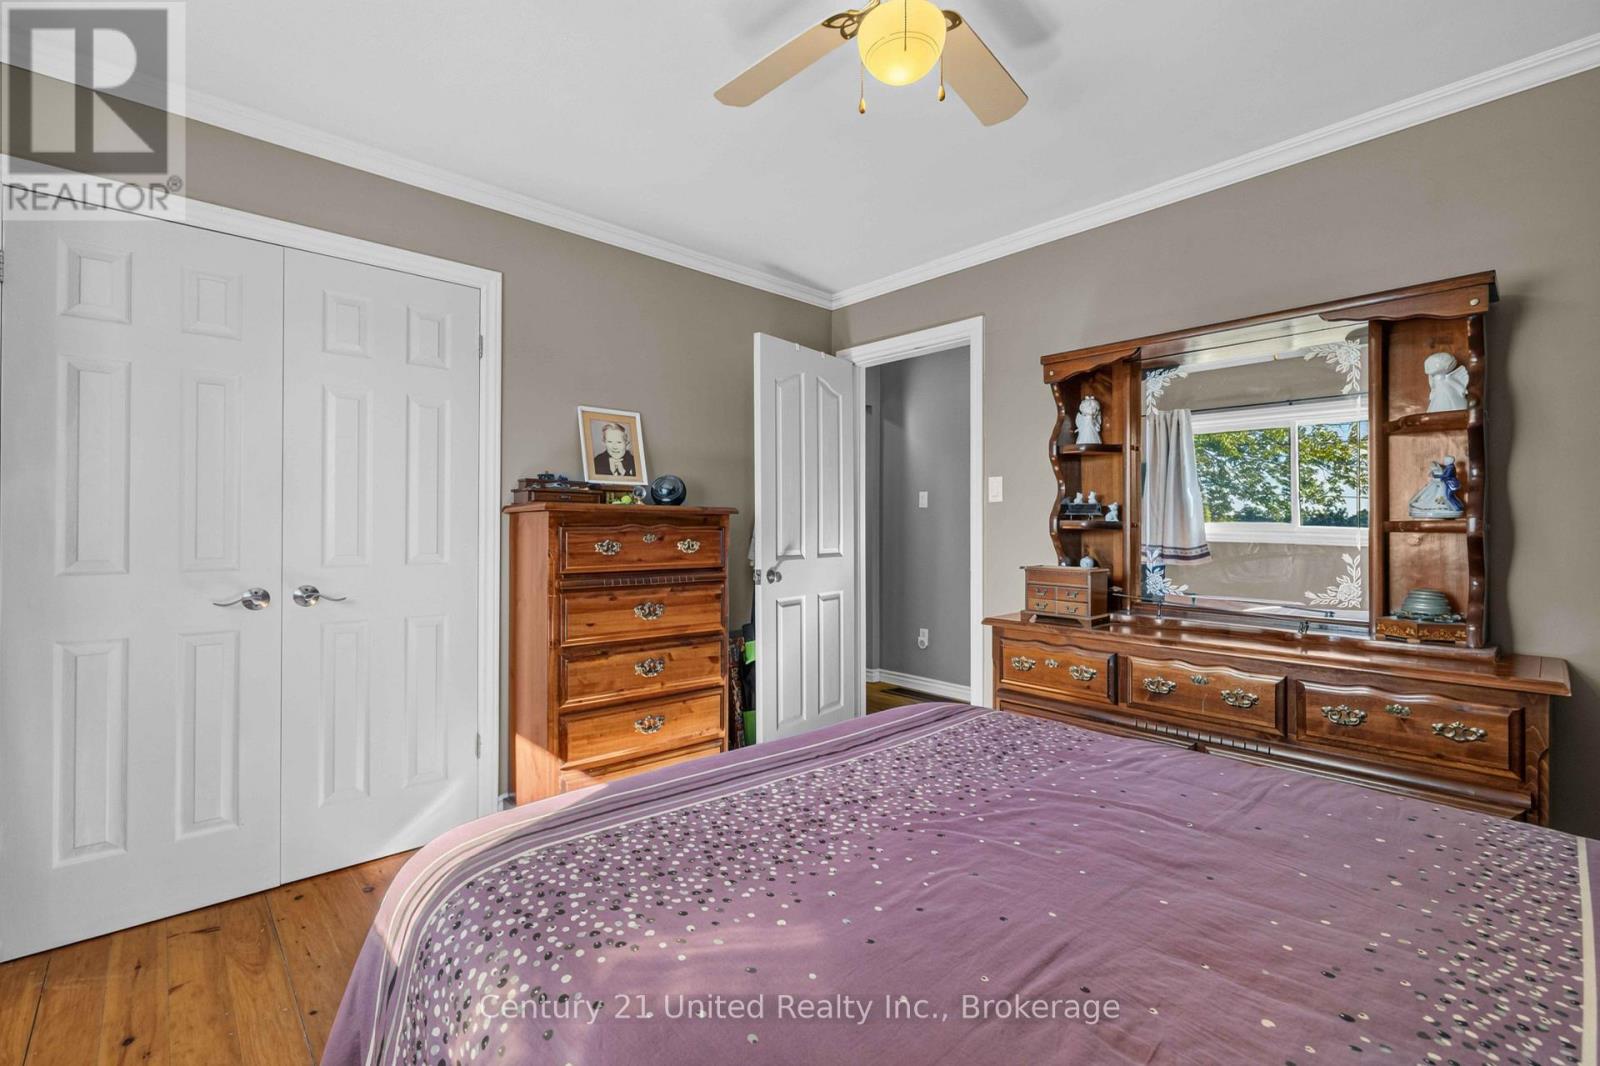
Primary Bedroom
3.65 m x 3.24 m
Main level
Bedroom 2
3.37 m x 3.57 m
Main level
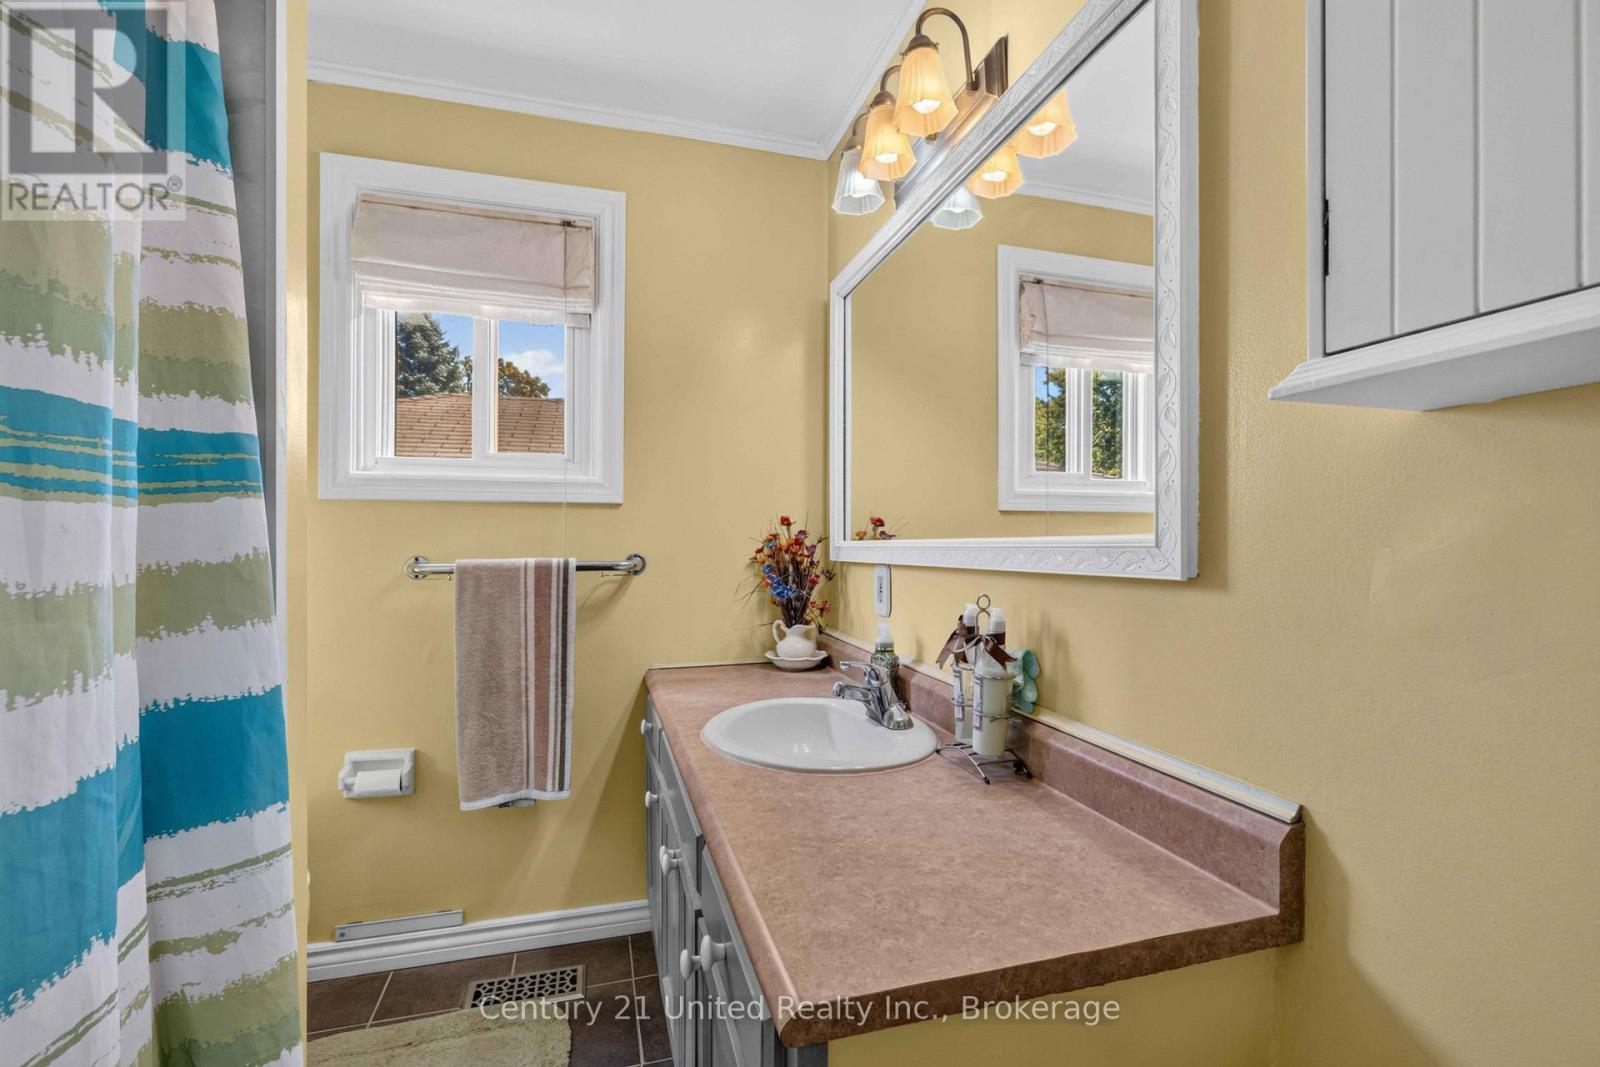
Bathroom
2.33 m x 1.99 m
Lower level
Recreational, Games room
6.18 m x 5.01 m
Lower level
Bedroom 3
3.18 m x 3.12 m
Lower level
Bathroom
3.18 m x 2.59 m
Lower level
Laundry room
3.16 m x 2.65 m

Virtual Tour & Media

Mortgage & Affordability Estimate monthly costs
Purchase price$610,000
Down paymentNot available
Mortgage amountNot available
Principal & interestNot available
Property taxesNot available
Condo/HOA feeNot available
Insurance/OtherNot available
UtilitiesNot available
Est. monthly totalNot available
Income needed (GDS 32%)Not available
Estimates only. Not financial advice. Rates, taxes and fees vary by lender and municipality.

Saved Properties

Keep This One Handy

Save this listing, compare it later, or open your saved properties dashboard.

Manage Saved Searches
Map is approximate.

Neighbourhood

Area
Selwyn
City
Selwyn
Postal code
K0L 2H0
Nearby
8th Line Smith & Buckhorn Road