168 Denise Circle
BUYER ADVANTAGE
Buy with confidence
Get a full-service approach built on strategy, strong negotiation, and clear guidance from offer to close.
- Local Market Expertise
- Broker-level Negotiation
- Transparent Process
- No-pressure Guidance

The right strategy depends on your goals, timing, budget, and the type of home you are buying. Get Your Buyer Snapshot.
About This Property
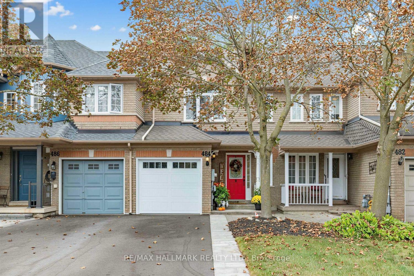
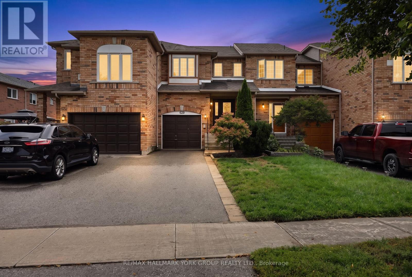
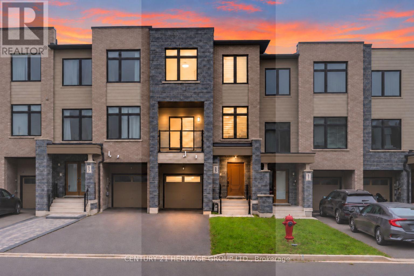
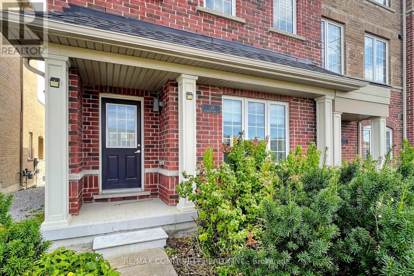
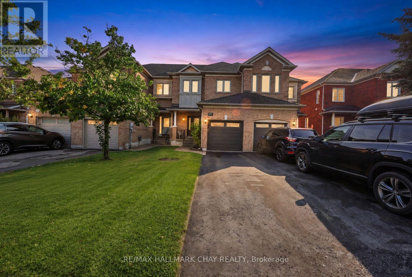
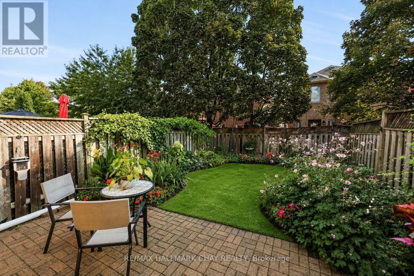
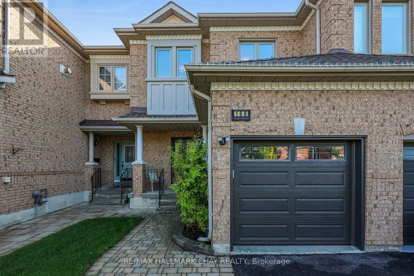
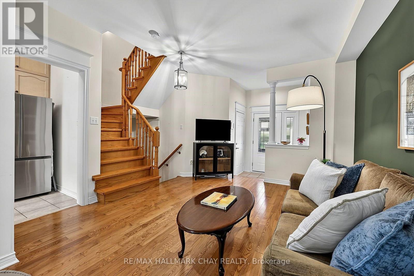
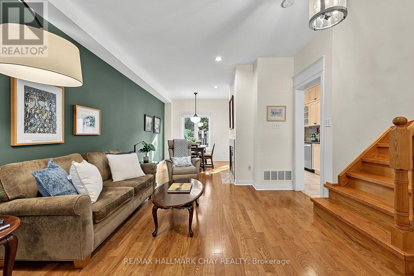
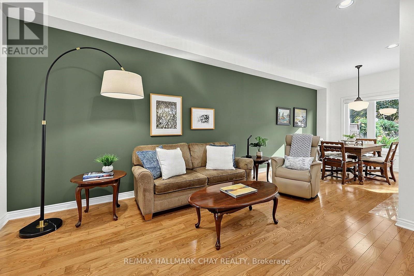
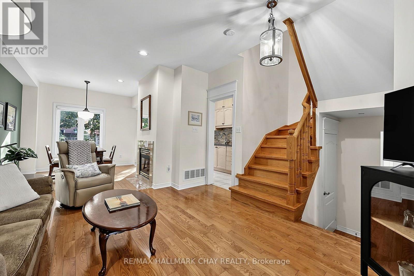
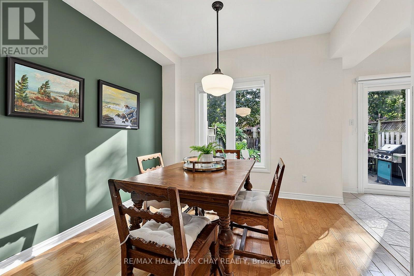
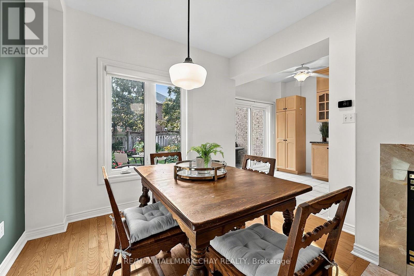
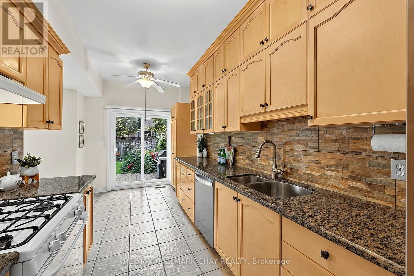
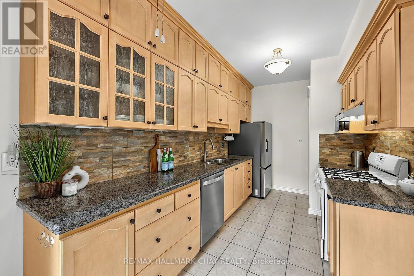
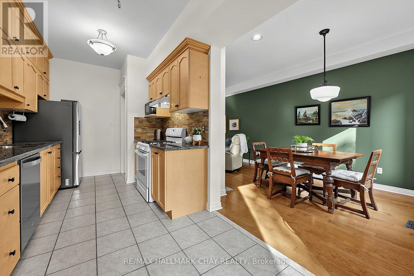
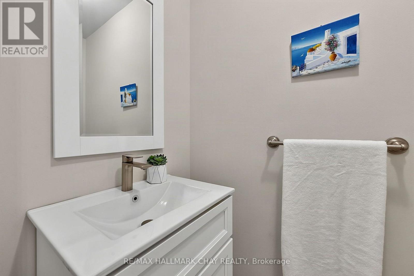
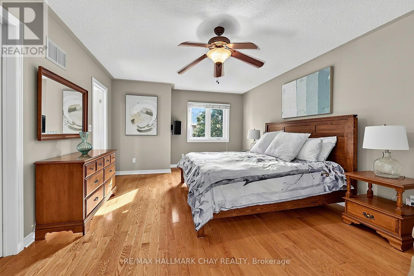
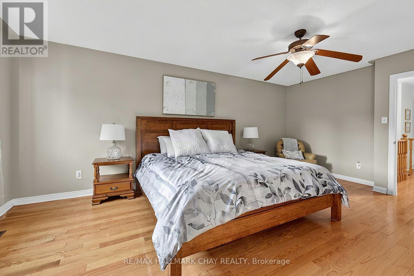
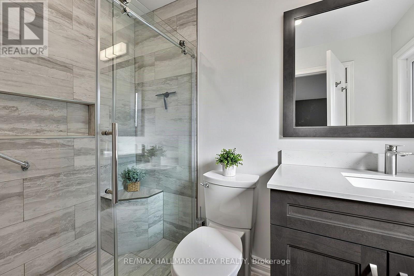
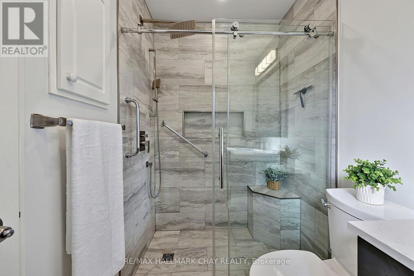
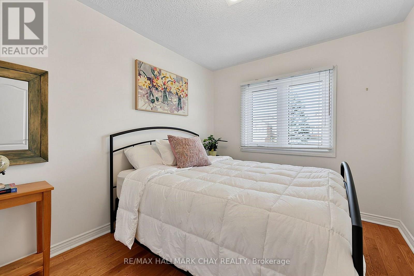
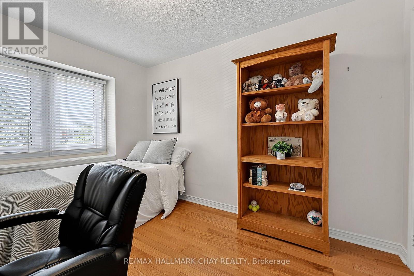
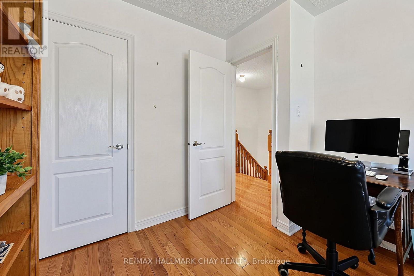
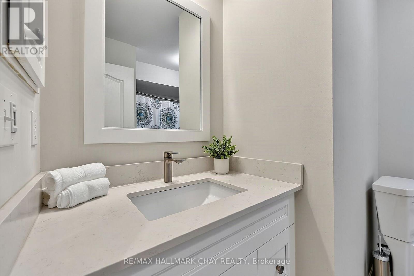
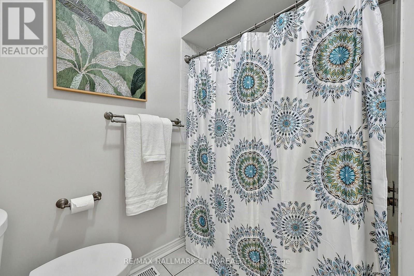
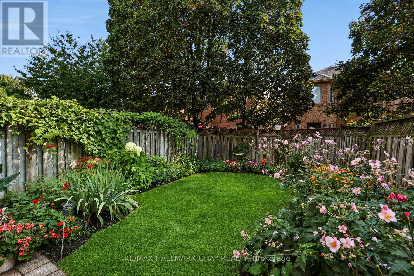
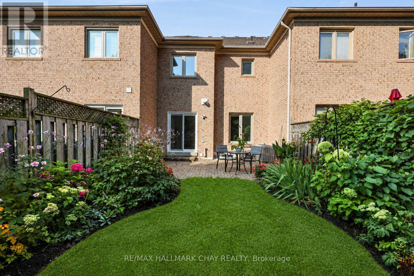
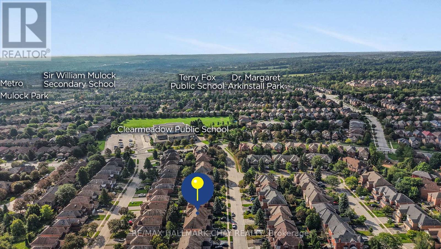
A Townhome That Has It All in Newmarket's Highly Sought-After Summerhill Estates! Welcoming foyer leads to a spacious main floor featuring 9' ceilings, gleaming hardwood floors, gas fireplace and formal dining room. The upgraded kitchen boasts floor-to-ceiling cabinetry, extended pantry, gas stove and granite countertops, plus a bright patio door leading to your very own backyard oasis! Enjoy the beautifully interlocked patio, natural gas BBQ and lush perennial gardens-creating a peaceful outdoor retreat perfect for relaxing & entertaining. Upstairs, the hardwood flooring continues throughout three spacious bedrooms, while both bathrooms have been fully renovated with modern finishes. The primary bedroom offers a massive walk-in closet and luxurious ensuite bath. Two-car driveway & inside garage access. Meticulously maintained by the same family for over 25 years! Recent updates include NEW front & back doors (2020), NEW windows (2016), NEW hardwood flooring (2015), NEW garage door (2018), NEW renovated ensuite bathroom (2020), NEW furnace & A/C (2018) and NEW water softener (2020). An incredible location within walking distance to the brand-new Mulock Park, multiple trails, great schools, shops and Yonge Street, with easy access to both Hwy 400 & 404! (id:63604)
Key Facts
Property Details
Interior features
Exterior features
Systems and association
Rooms
Virtual Tour & Media
Mortgage & Affordability
Saved Properties
Keep This One Handy
Save this listing, compare it later, or open your saved properties dashboard.
Neighbourhood
- Area
- Summerhill Estates
- City
- Newmarket
- Postal code
- L3X 2J9
- Nearby
- YONGE & CLEARMEADOW
Save This Property
Keep this home handy, return to it anytime, and let us know how to reach you about this listing.
We use this email only to connect your saved properties and saved searches.
Other Available Options
Similar Listings
Listings from our database that match closely.