1689 Major Oaks Road
Pickering, ONDetached
$1,249,500
MLS® E13045776
Detached6 beds4 baths4 total
1689 Major Oaks Road, Pickering, ON photo 1
1689 Major Oaks Road, Pickering, ON photo 2
1689 Major Oaks Road, Pickering, ON photo 3
1689 Major Oaks Road, Pickering, ON photo 4
1689 Major Oaks Road, Pickering, ON photo 5
1689 Major Oaks Road, Pickering, ON photo 6
1689 Major Oaks Road, Pickering, ON photo 7
1689 Major Oaks Road, Pickering, ON photo 8
1689 Major Oaks Road, Pickering, ON photo 9
1689 Major Oaks Road, Pickering, ON photo 10
1689 Major Oaks Road, Pickering, ON photo 11
1689 Major Oaks Road, Pickering, ON photo 12
1689 Major Oaks Road, Pickering, ON photo 13
1689 Major Oaks Road, Pickering, ON photo 14
1689 Major Oaks Road, Pickering, ON photo 15
1689 Major Oaks Road, Pickering, ON photo 16
1689 Major Oaks Road, Pickering, ON photo 17
1689 Major Oaks Road, Pickering, ON photo 18
1689 Major Oaks Road, Pickering, ON photo 19
1689 Major Oaks Road, Pickering, ON photo 20
1689 Major Oaks Road, Pickering, ON photo 21
1689 Major Oaks Road, Pickering, ON photo 22
1689 Major Oaks Road, Pickering, ON photo 23
1689 Major Oaks Road, Pickering, ON photo 24
1689 Major Oaks Road, Pickering, ON photo 25
1689 Major Oaks Road, Pickering, ON photo 26
1689 Major Oaks Road, Pickering, ON photo 27
1689 Major Oaks Road, Pickering, ON photo 28
1689 Major Oaks Road, Pickering, ON photo 29
1689 Major Oaks Road, Pickering, ON photo 30
1689 Major Oaks Road, Pickering, ON photo 31
1689 Major Oaks Road, Pickering, ON photo 32
1689 Major Oaks Road, Pickering, ON photo 33
1689 Major Oaks Road, Pickering, ON photo 34
1689 Major Oaks Road, Pickering, ON photo 35
1689 Major Oaks Road, Pickering, ON photo 36
1689 Major Oaks Road, Pickering, ON photo 37
1689 Major Oaks Road, Pickering, ON photo 38
1689 Major Oaks Road, Pickering, ON photo 39
1689 Major Oaks Road, Pickering, ON photo 40
1689 Major Oaks Road, Pickering, ON photo 41
1689 Major Oaks Road, Pickering, ON photo 42
1689 Major Oaks Road, Pickering, ON photo 43
1689 Major Oaks Road, Pickering, ON photo 44
1689 Major Oaks Road, Pickering, ON photo 45
1 / 45

BUYER ADVANTAGE

Buy with confidence

Get a full-service approach built on strategy, strong negotiation, and clear guidance from offer to close.

  • Local Market Expertise
  • Broker-level Negotiation
  • Transparent Process
  • No-pressure Guidance

The right strategy depends on your goals, timing, budget, and the type of home you are buying. Get Your Buyer Snapshot.

About This Property

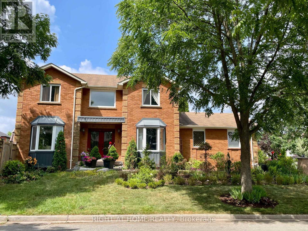
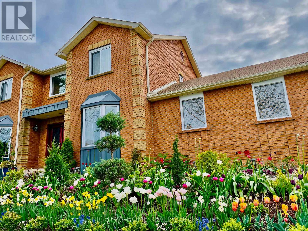
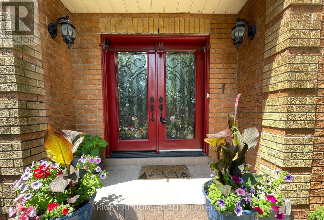
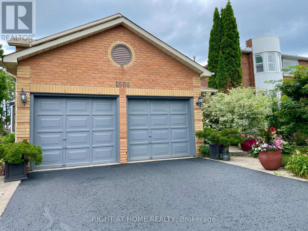
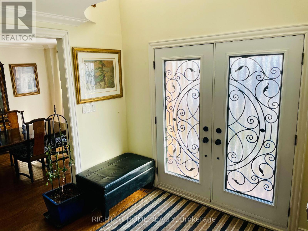
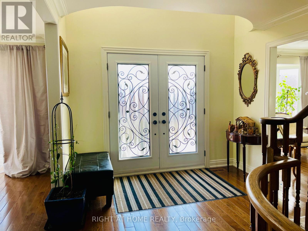
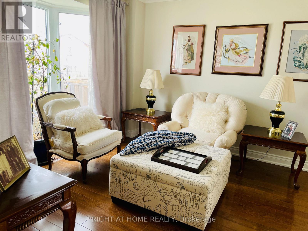
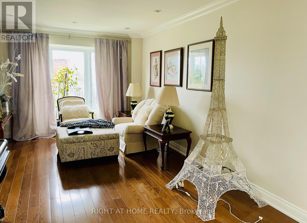
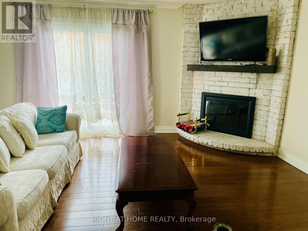
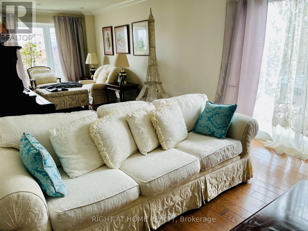
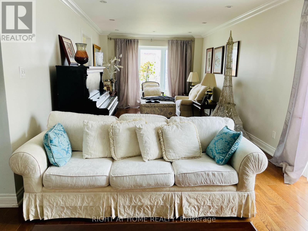
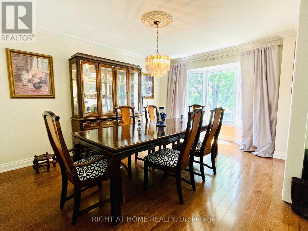
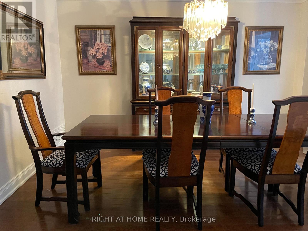
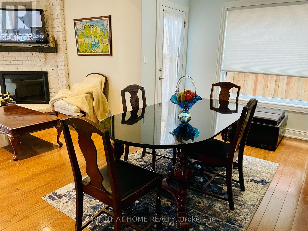
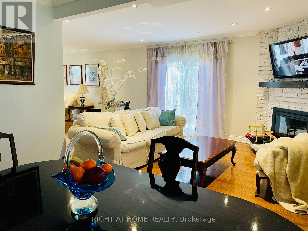
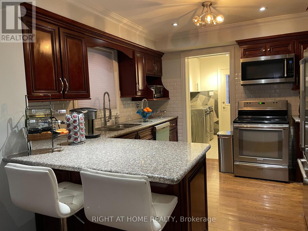
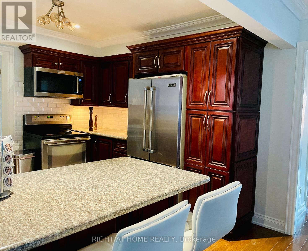
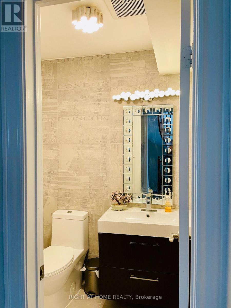
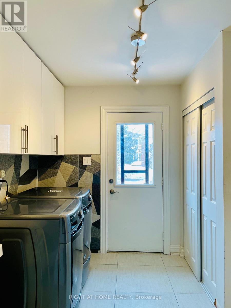
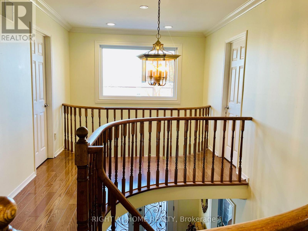
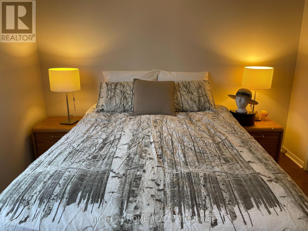
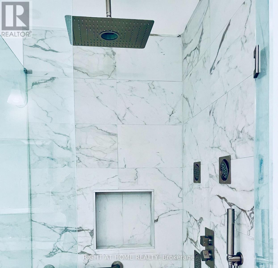
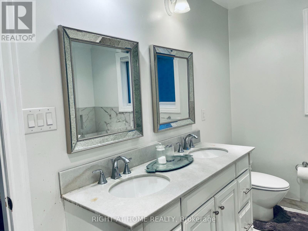
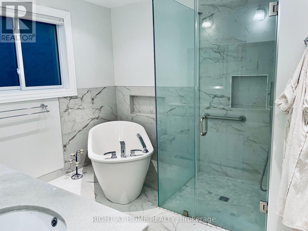
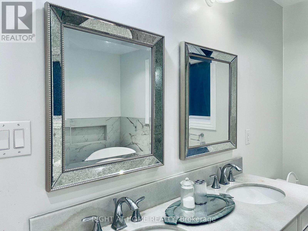
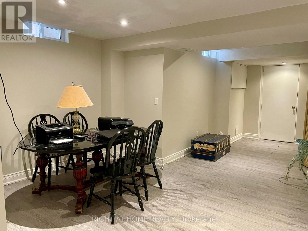
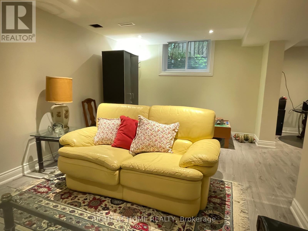
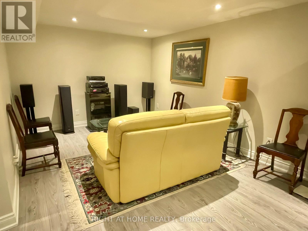
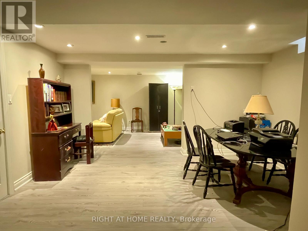
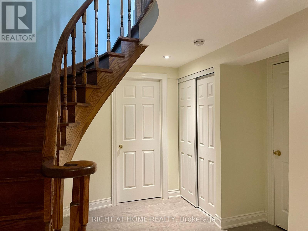
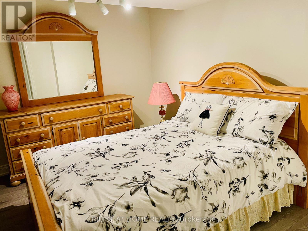
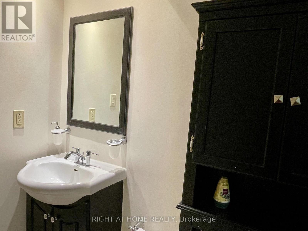
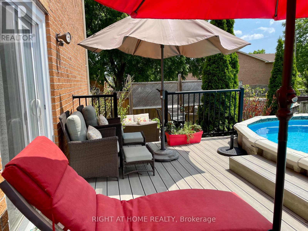
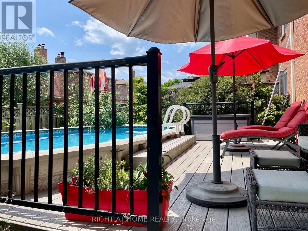
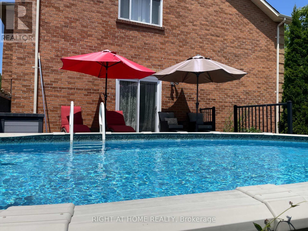
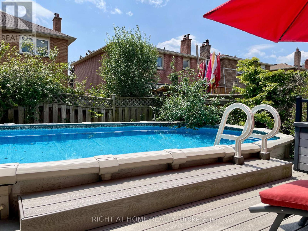
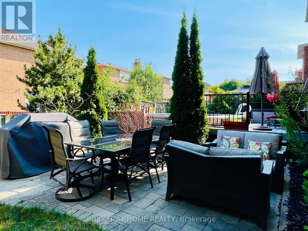
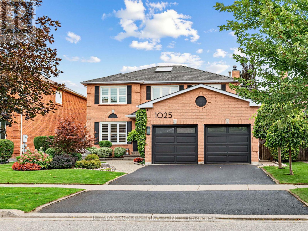
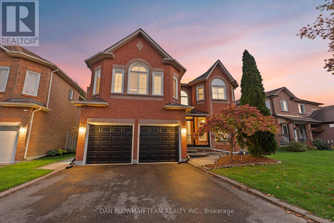
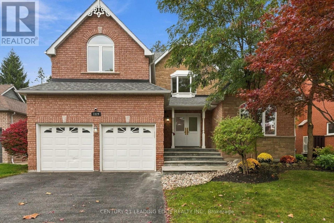
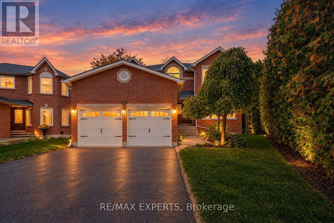
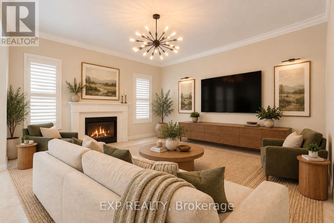
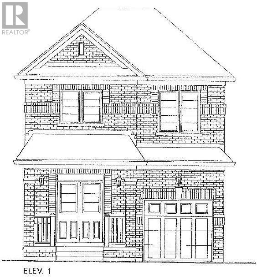
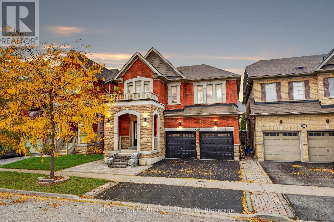
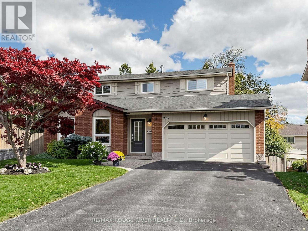
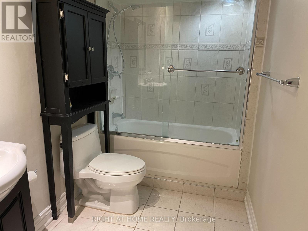
Nestled on a prime corner lot, this home boasts a special blend of privacy and unparalleled curb appeal with no sidewalk in front of the house to spoil the view. With the expansive space afforded by its corner location, this property provides a sense of seclusion and tranquility not found in typical homes. A gardener's delight, enjoy a 4 season garden that features beautiful plants and blooms throughout spring, summer, fall and winter. Walk into a spacious foyer with 2 storey high ceiling beaming with light from the window above and the double entry door with iron design glass inserts. Filled with natural light, this home boasts of hardwood flooring throughout the main and second floors, an open concept layout that flows seamlessly from the formal dining room to the formal living room onto the family, breakfast area, kitchen and convenient laundry. From the breakfast area and family room, enjoy the view of the deck and the pool where you can enjoy alfresco dining and a delightful swim in the cool water of your own private pool during those hot summer days. Professionally landscaped, this area is excellent for entertaining and boasts of a spacious paved patio where friends and family can gather. An elegant staircase wraps around from the second floor to the basement that is perfect as an in-law suite that features 2 bedrooms, a 4 piece bathroom and a spacious multi purpose room great as haven for the in-laws, an office or an entertainment centre for the whole family. In addition, a recently installed 200 amp electrical panel is capable of supporting the installation of an electric vehicle charger and also, a cost saving high efficiency furnace. For your convenience, this home is close to everything; you are walking distance to Smart Centre in Brock Rd. It is also a short drive to 401 and Go Station. (id:63604)

Key Facts

Type
Detached
Beds
6
Baths
4
Size
2,000 sqft
Lot
47.6 x 105.1 FT
Parking
4 total

Highlights

  • Washer
  • Refrigerator
  • Dishwasher
  • Dryer
  • Window Coverings
Property Details 18 details
Bedrooms
6 bedrooms
4 above grade + 2 below grade
Bathrooms
4 bathrooms
4 partials
Parking
4 parking spaces
Attached Garage · Garage
Living area
2,000 - 2,500 sq. ft.
Property
Single Family · Freehold · Detached
Property subtype
Single Family
Structure type
House
Ownership
Freehold
Attached status
Detached
Storeys
2
Basement
Finished
Heating
Forced air, Natural gas
Cooling
Central air conditioning
Fireplace
1 fireplace
Pool
Above ground pool
Lot dimensions
47.6 x 105.1 FT
Frontage
47.70 feet
Taxes
$7,489.68
Water source
Municipal water
Sewer
Sanitary sewer

Interior features

WasherRefrigeratorDishwasherDryerWindow CoveringsHardwoodLaminateFireplace(s)

Exterior features

BrickConcreteFenced yard

Lot and water

In-Law Suite
Rooms 14 rooms
Level
Room
Dimensions
Main level
Living room
4.3 m x 3.4 m
Second level
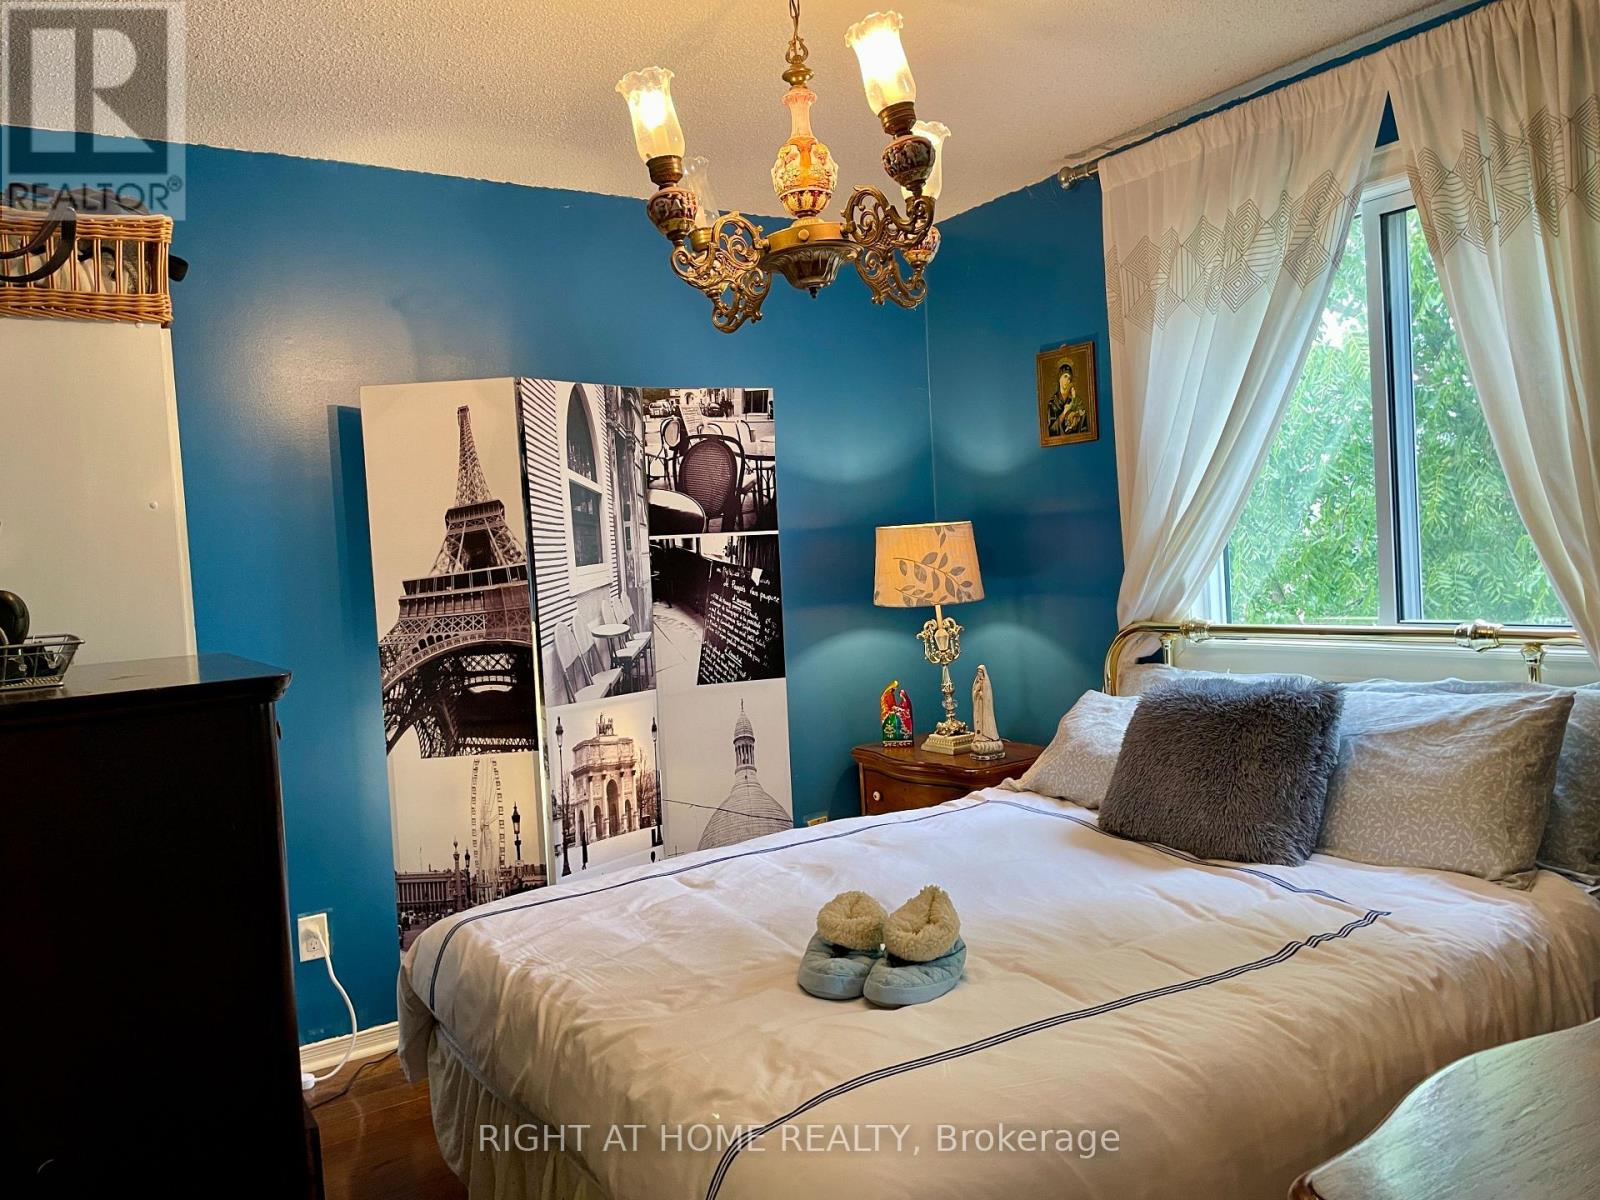
Bedroom 4
3.4 m x 3 m
Main level
Family room
4.8 m x 3.4 m
Basement
Recreational, Games room
10 m x 5 m
Basement
Bedroom
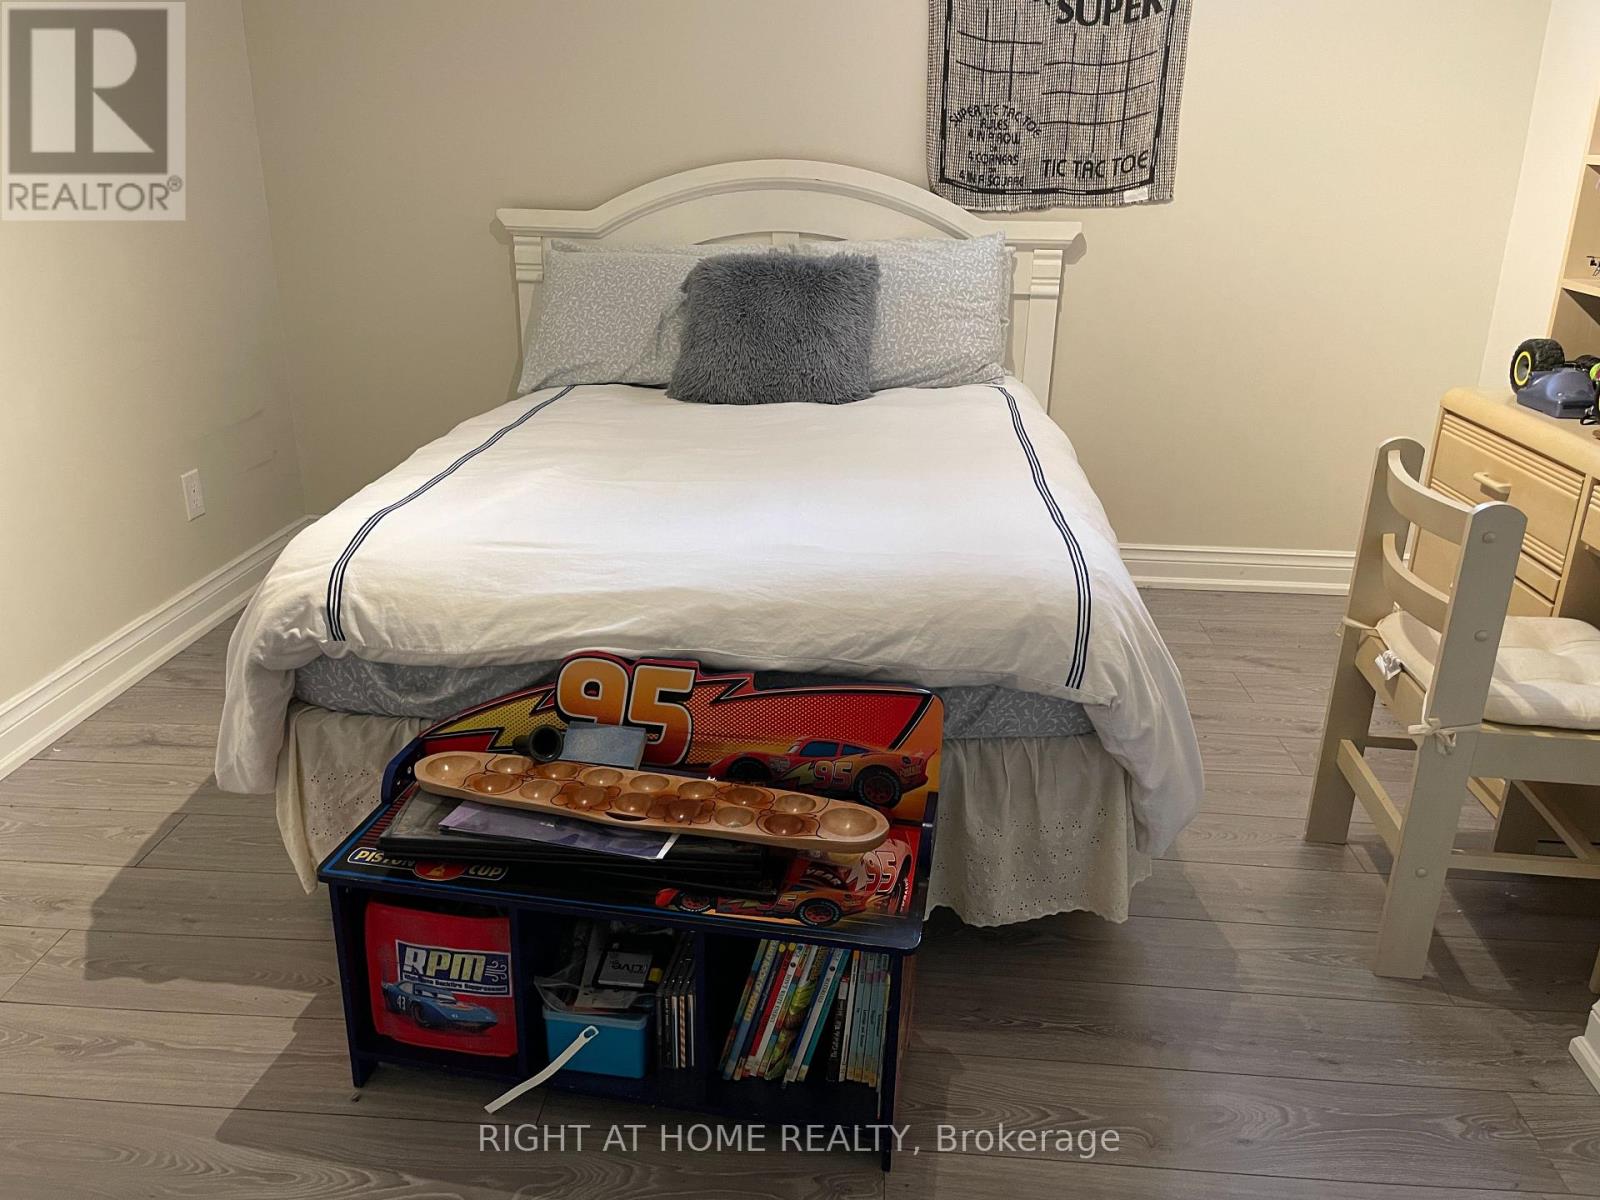
3.5 m x 3.2 m
Basement
Bedroom
3.35 m x 3.5 m
Main level
Dining room
4.25 m x 3.38 m
Main level
Eating area
4.57 m x 2.96 m
Main level
Kitchen
2.97 m x 2.57 m
Main level
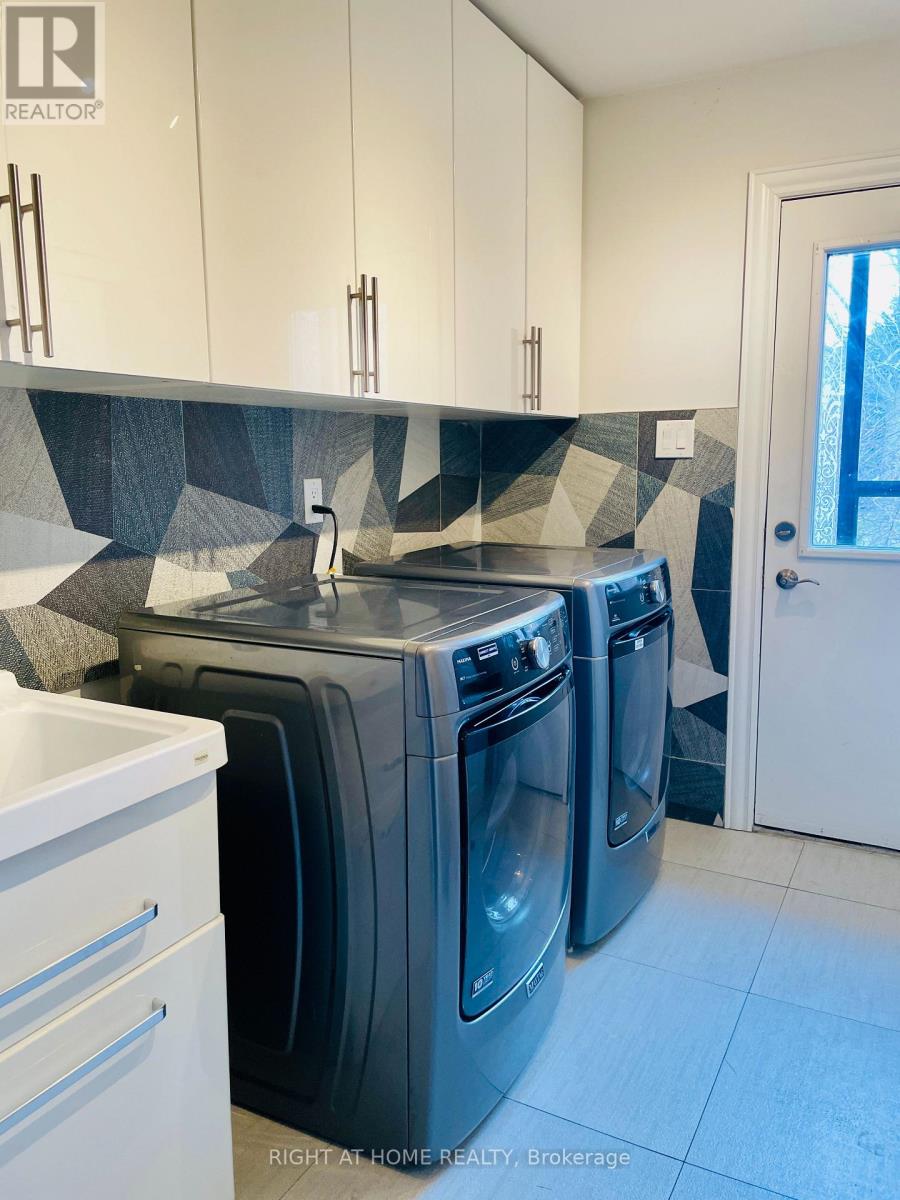
Laundry room
2.91 m x 2.71 m
Main level
Foyer
5 m x 3 m
Second level
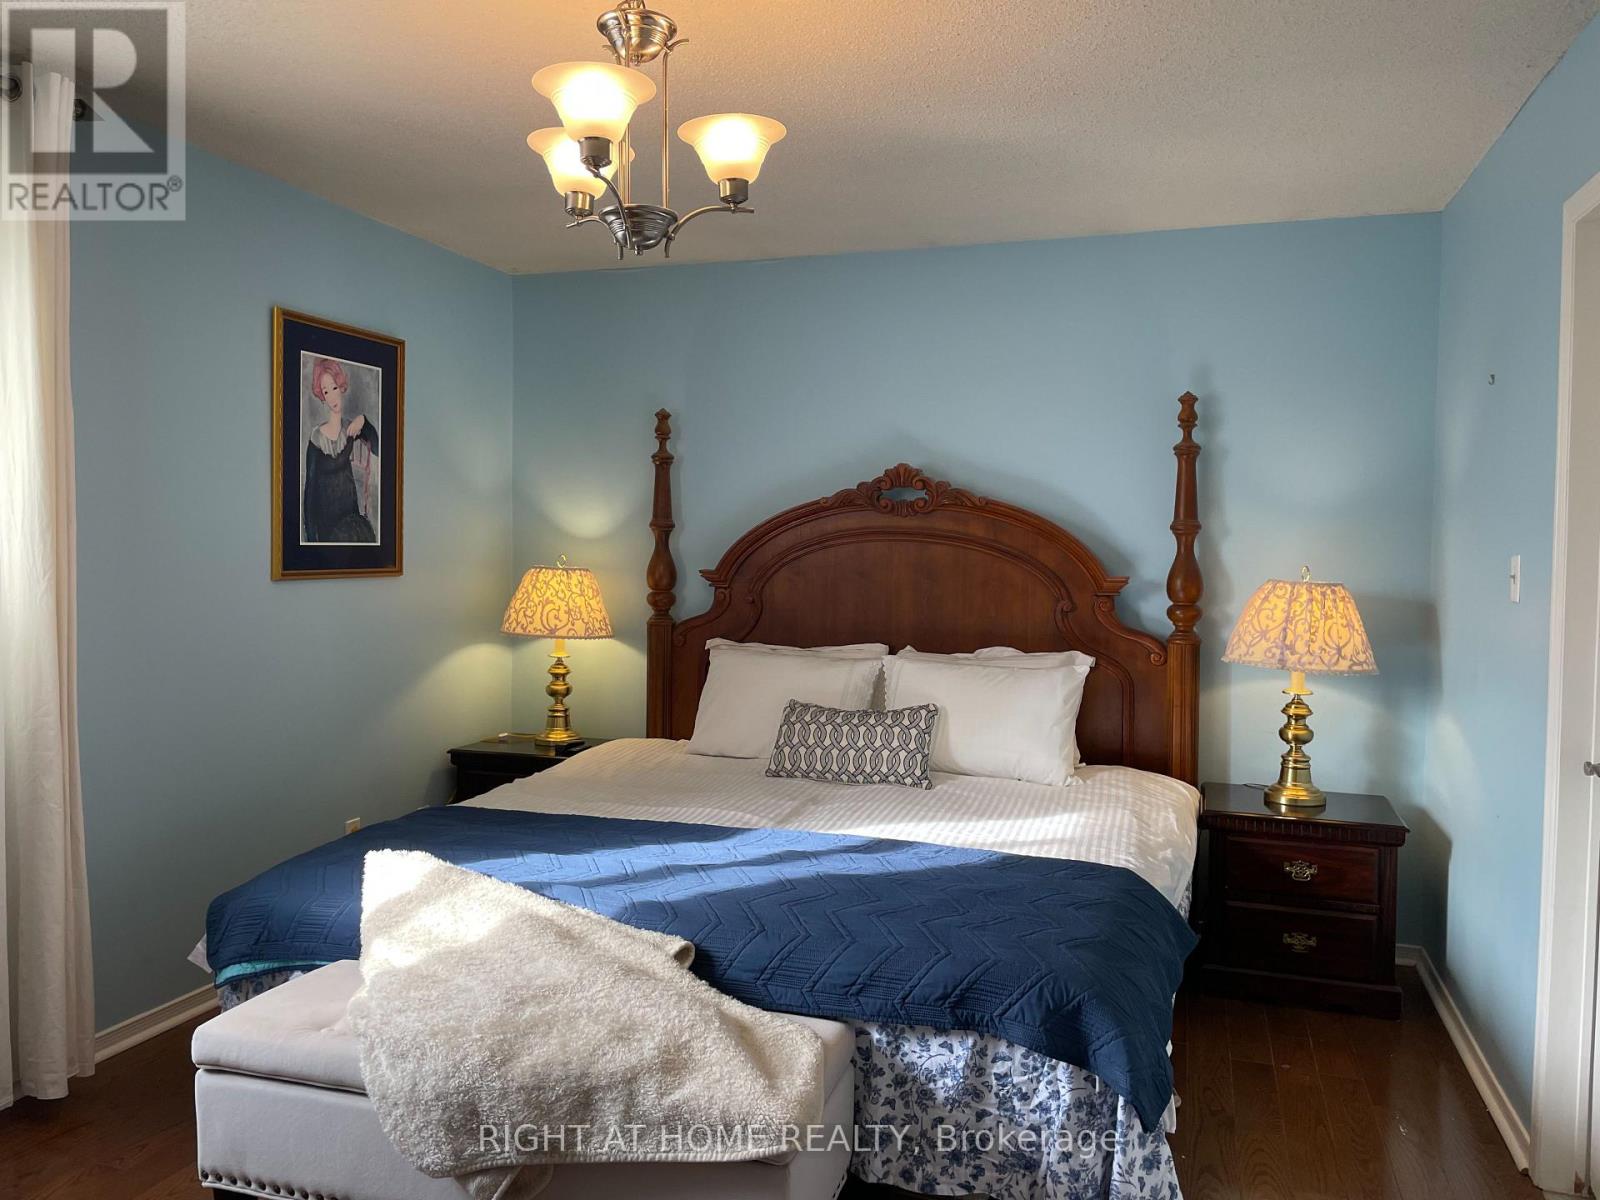
Primary Bedroom
5 m x 3.4 m
Second level
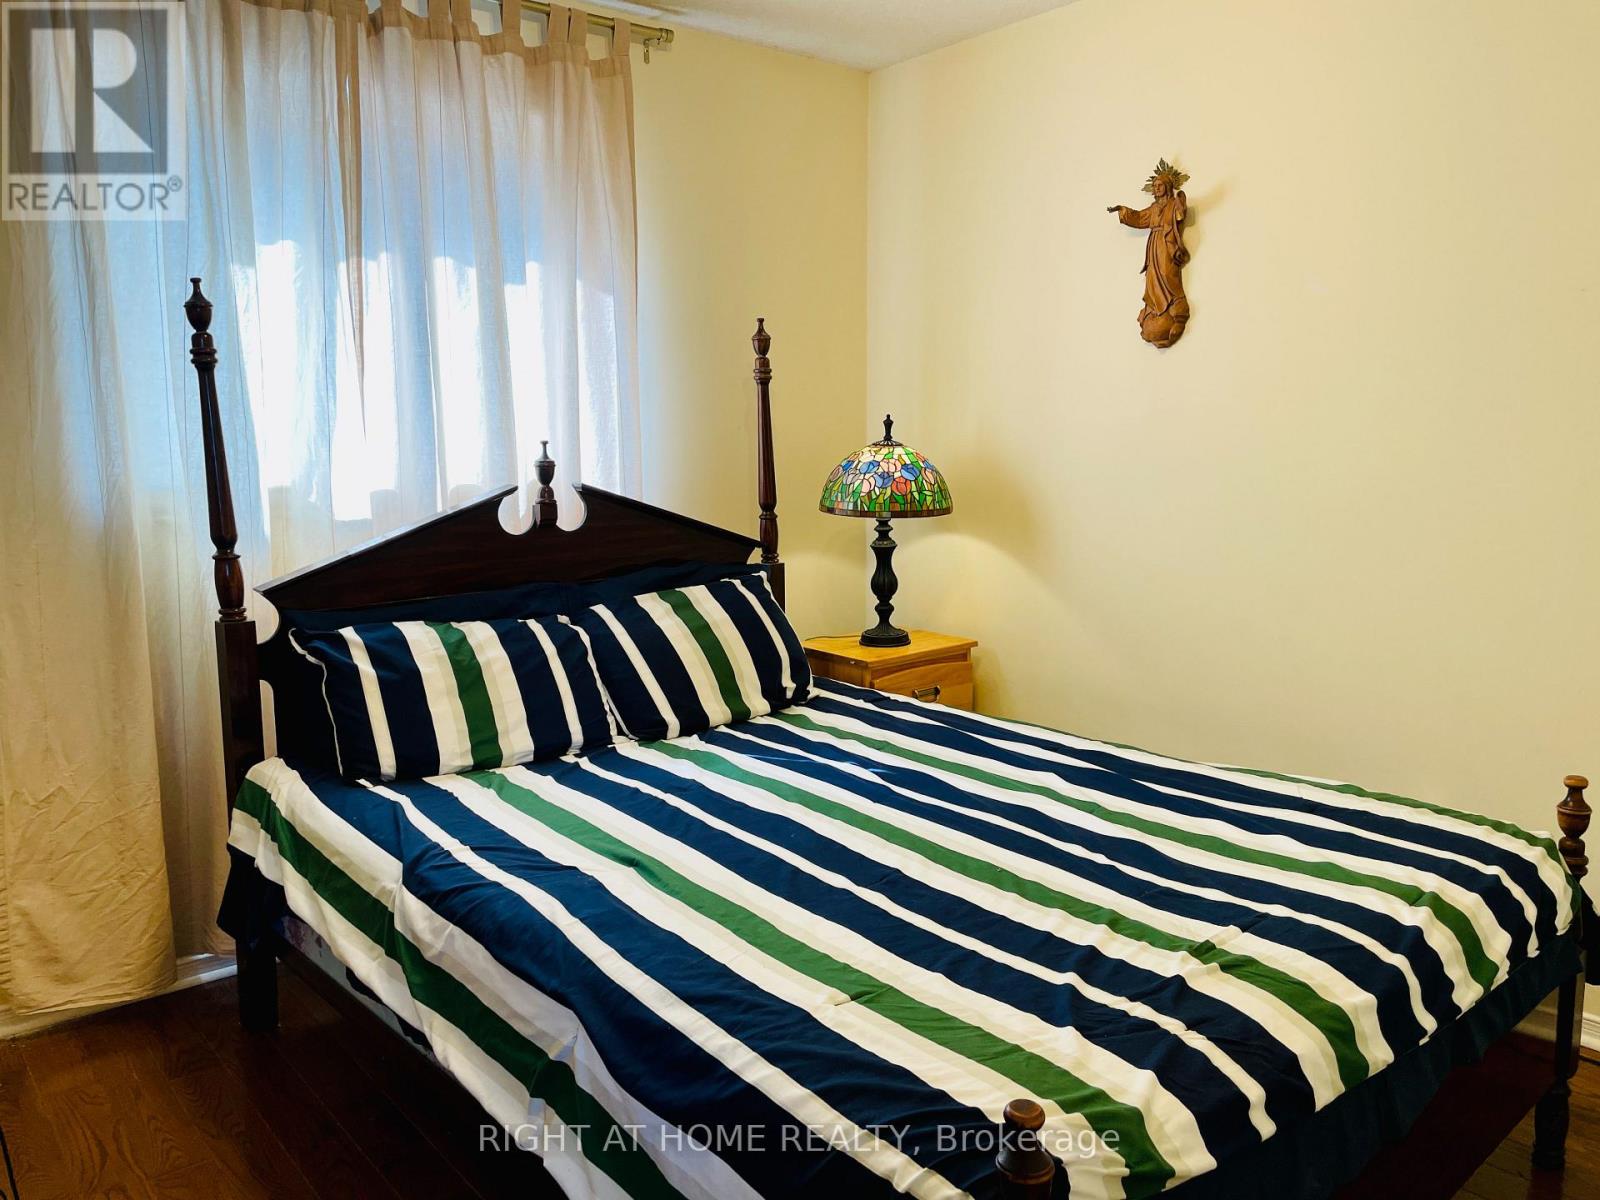
Bedroom 2
3.4 m x 3.02 m
Second level
Bedroom 3
3.4 m x 3.04 m
Mortgage & Affordability Estimate monthly costs
Purchase price$1,249,500
Down paymentNot available
Mortgage amountNot available
Principal & interestNot available
Property taxesNot available
Condo/HOA feeNot available
Insurance/OtherNot available
UtilitiesNot available
Est. monthly totalNot available
Income needed (GDS 32%)Not available
Estimates only. Not financial advice. Rates, taxes and fees vary by lender and municipality.

Saved Properties

Keep This One Handy

Save this listing, compare it later, or open your saved properties dashboard.

Manage Saved Searches
Map is approximate.

Neighbourhood

Area
Brock Ridge
City
Pickering
Postal code
L1X 1X1
Nearby
Cross Streets: 266-8-N. ** Directions: Brock/Finch.