169 James Street

North Perth, ONDetached
$899,000
MLS® X13874100
Detached3 beds2 baths9 total
169 James Street, North Perth, ON photo 1
169 James Street, North Perth, ON photo 2
169 James Street, North Perth, ON photo 3
169 James Street, North Perth, ON photo 4
169 James Street, North Perth, ON photo 5
169 James Street, North Perth, ON photo 6
169 James Street, North Perth, ON photo 7
169 James Street, North Perth, ON photo 8
169 James Street, North Perth, ON photo 9
169 James Street, North Perth, ON photo 10
169 James Street, North Perth, ON photo 11
169 James Street, North Perth, ON photo 12
169 James Street, North Perth, ON photo 13
169 James Street, North Perth, ON photo 14
169 James Street, North Perth, ON photo 15
169 James Street, North Perth, ON photo 16
169 James Street, North Perth, ON photo 17
169 James Street, North Perth, ON photo 18
169 James Street, North Perth, ON photo 19
169 James Street, North Perth, ON photo 20
169 James Street, North Perth, ON photo 21
169 James Street, North Perth, ON photo 22
169 James Street, North Perth, ON photo 23
169 James Street, North Perth, ON photo 24
169 James Street, North Perth, ON photo 25
169 James Street, North Perth, ON photo 26
169 James Street, North Perth, ON photo 27
169 James Street, North Perth, ON photo 28
169 James Street, North Perth, ON photo 29
169 James Street, North Perth, ON photo 30
169 James Street, North Perth, ON photo 31
169 James Street, North Perth, ON photo 32
169 James Street, North Perth, ON photo 33
169 James Street, North Perth, ON photo 34
169 James Street, North Perth, ON photo 35
169 James Street, North Perth, ON photo 36
169 James Street, North Perth, ON photo 37
169 James Street, North Perth, ON photo 38
169 James Street, North Perth, ON photo 39
169 James Street, North Perth, ON photo 40
169 James Street, North Perth, ON photo 41
169 James Street, North Perth, ON photo 42
169 James Street, North Perth, ON photo 43
169 James Street, North Perth, ON photo 44
1 / 44

BUYER ADVANTAGE

Buy with confidence

Get a full-service approach built on strategy, strong negotiation, and clear guidance from offer to close.

  • Local Market Expertise
  • Broker-level Negotiation
  • Transparent Process
  • No-pressure Guidance

The right strategy depends on your goals, timing, budget, and the type of home you are buying. Get Your Buyer Snapshot.

About This Property

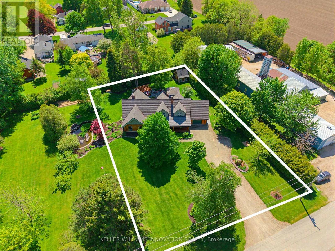
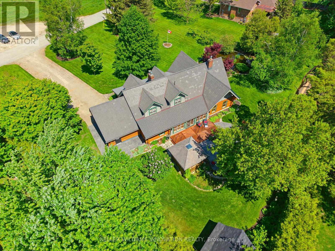
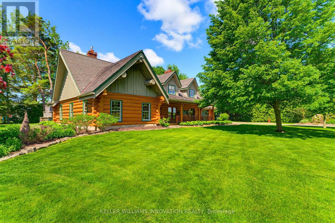
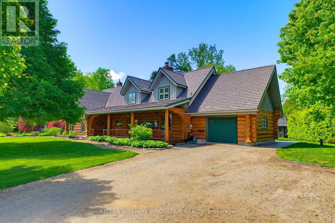
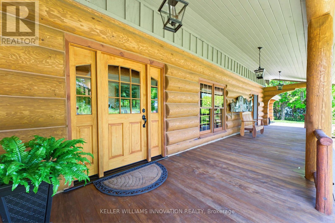
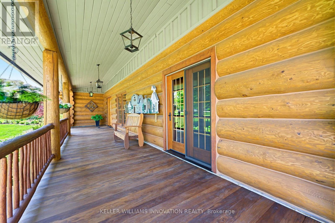
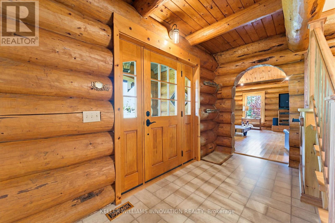
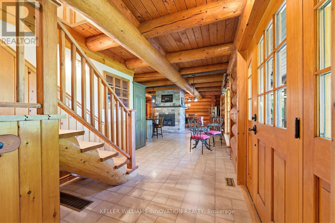
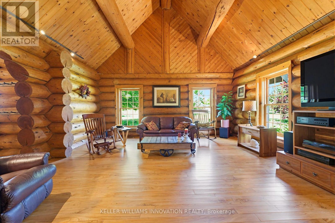
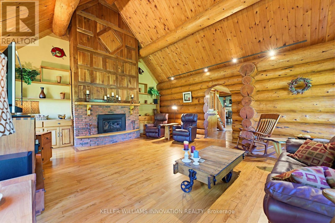
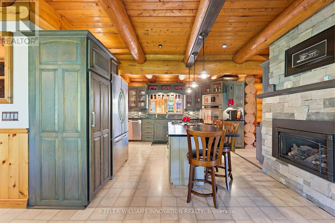
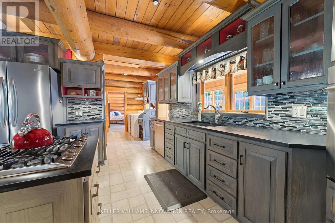
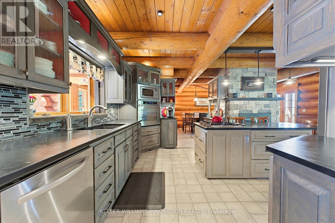
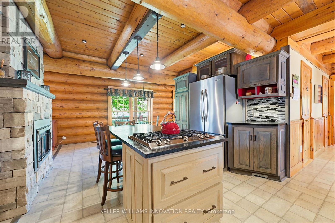
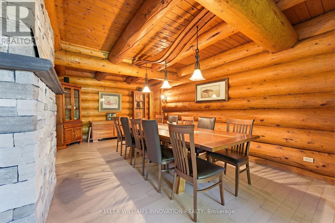
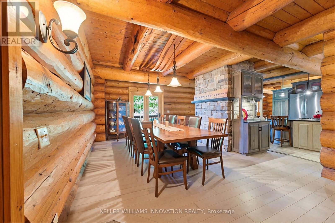
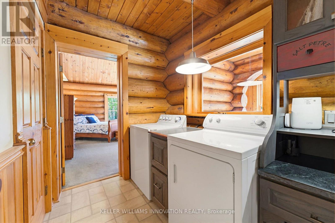
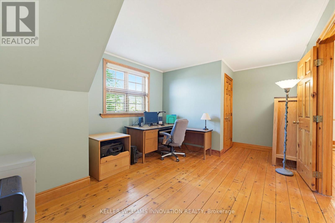
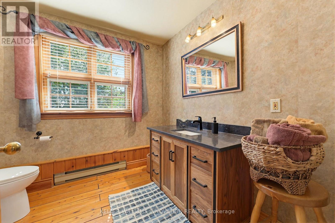
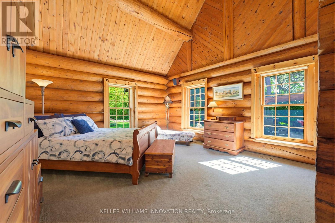
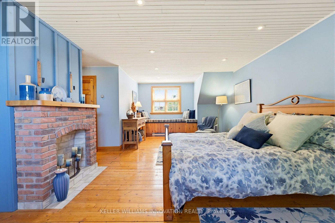
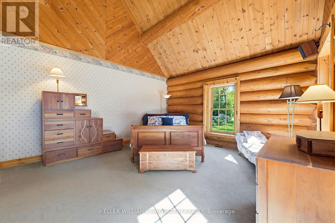
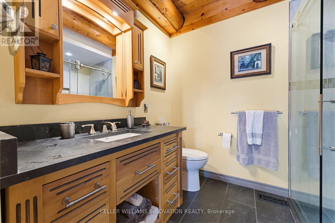
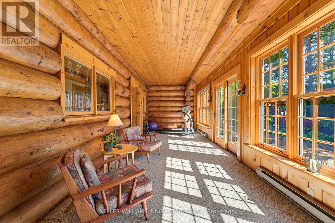
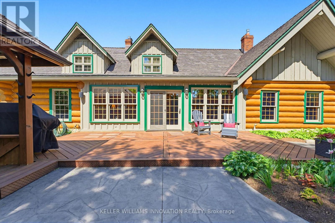
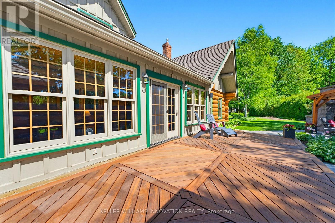
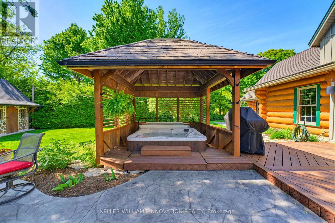
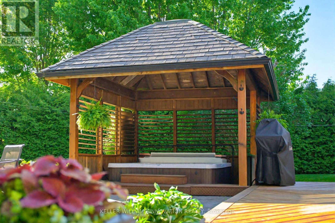
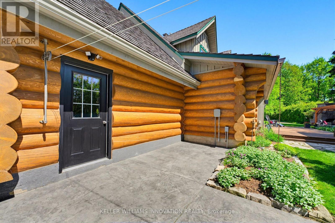
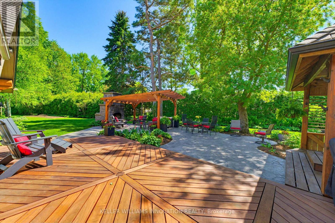
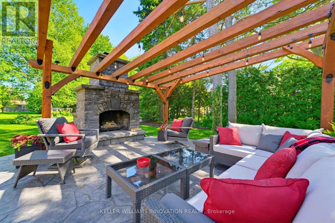
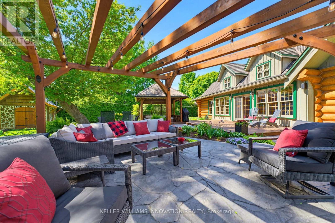
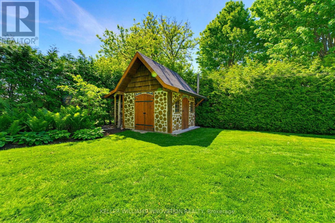
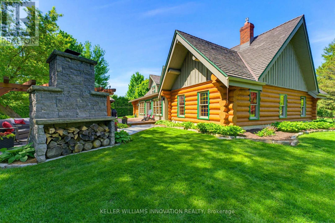
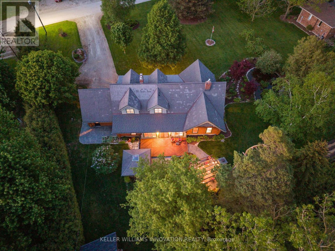
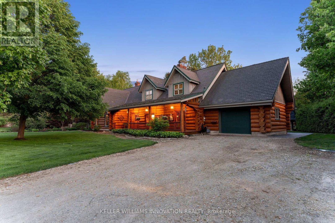
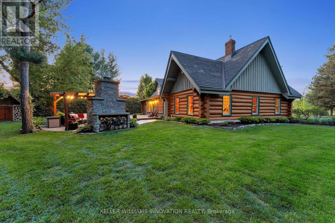
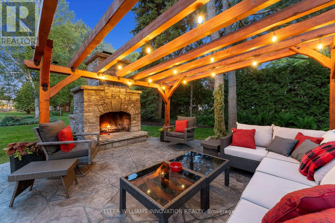
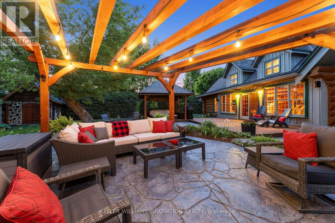
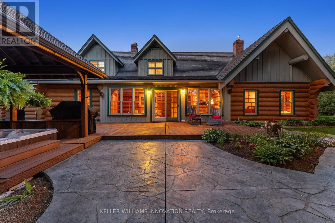
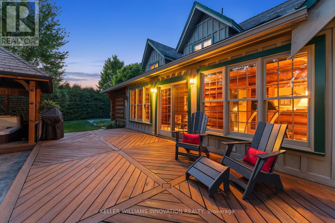
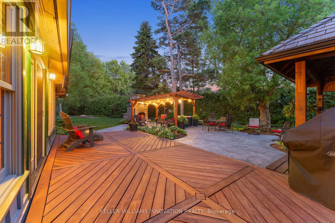
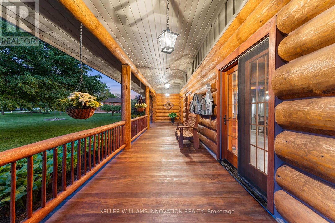
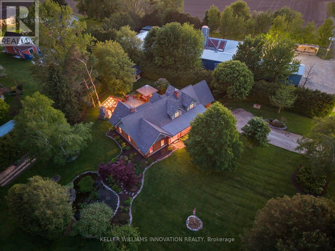
LOG HOME, BACKYARD RETREAT, VAULTED CEILINGS. Built with logs sourced from British Columbia, this one-of-a-kind home is full of warmth and character. From the rich wood interiors to the aluminum-clad windows and custom finishes, every detail adds to the charm of this beautiful property. The kitchen is the heart of the home, featuring custom solid elm cabinetry, soapstone countertops, stainless steel appliances, a gas cooktop and a stone-faced fireplace with gas insert. The impressive great room features soaring vaulted ceilings, black walnut paneling above the fireplace and distinctive elm hardwood flooring crafted from a tree harvested right from the property. The main-floor primary bedroom offers the convenience of one-level living and features a vaulted ceiling, with laundry just steps away. The spacious main-floor bathroom includes a tiled walk-in shower, leathered granite countertop and in-floor heating. Upstairs are two generously sized bedrooms, each with a walk-in closet, along with a 3-piece bathroom. Step outside and discover a true backyard retreat. Relax in the 6-person Arctic Spa hot tub beneath the cedar gazebo, gather around the outdoor masonry wood-burning fireplace or enjoy the beautifully landscaped grounds from the Tigerwood deck, stamped concrete patio and cedar pergola. The .55-acre property features a firepit area and a cordwood garden shed with second-level storage. Additional features include municipal sewer, drilled well, geothermal heating, natural gas service, fibre optic internet and a durable Enviroshake roof. A truly special property offering authentic character, privacy and an incredible outdoor lifestyle. (id:63604)

Key Facts

Type
Detached
Beds
3
Baths
2
Size
2,500 sqft
Lot
121 x 198 FT
Parking
9 total

Highlights

  • Washer
  • Refrigerator
  • Water softener
  • Hot Tub
  • Dishwasher
  • Oven
  • Dryer
  • Microwave
  • Cooktop
  • Window Coverings
  • Garage door opener remote(s)
  • Water Heater
Property Details 16 details
Bedrooms
3 bedrooms
3 above grade
Bathrooms
2 bathrooms
Parking
9 parking spaces
Attached Garage · Garage
Living area
2,500 - 3,000 sq. ft.
Property
Single Family · Freehold · Detached
Property subtype
Single Family
Structure type
House
Ownership
Freehold
Attached status
Detached
Storeys
1.50
Basement
Full, Walk-up
Heating
Baseboard heaters, Natural gas, Other, Geo Thermal
Fireplace
2 fireplaces
Lot dimensions
121 x 198 FT
Frontage
121 feet
Taxes
$6,314.00 (2,025)
Zoning
R4
Sewer
Sanitary sewer

Interior features

WasherRefrigeratorWater softenerHot TubDishwasherOvenDryerMicrowaveCooktopWindow CoveringsGarage door opener remote(s)Water Heater

Exterior features

LogPoured Concrete

Lot and water

Cul-de-sacSump Pump
Rooms 17 rooms
Level
Room
Dimensions
Main level
Bathroom
2.01 m x 2.54 m
Second level
Bathroom
2.44 m x 3.07 m
Second level
Bedroom 2
3.43 m x 4.98 m
Second level
Bedroom 3
7.06 m x 5.74 m
Second level
Other
1.8 m x 3.43 m
Main level
Bedroom
4.6 m x 5.56 m
Basement
Other
4.65 m x 3.35 m
Basement
Other
6.78 m x 11.66 m
Basement
Other
2.34 m x 3.66 m
Main level
Eating area
2.67 m x 3.99 m
Main level
Den
2.18 m x 3.78 m
Main level
Dining room
6.83 m x 4.04 m
Main level
Family room
2.9 m x 7.92 m
Main level
Foyer
2.67 m x 3.91 m
Main level
Kitchen
4.09 m x 4.39 m
Main level
Laundry room
1.91 m x 3.45 m
Main level
Living room
6.91 m x 5.49 m

Virtual Tour & Media

Mortgage & Affordability Estimate monthly costs
Purchase price$899,000
Down paymentNot available
Mortgage amountNot available
Principal & interestNot available
Property taxesNot available
Condo/HOA feeNot available
Insurance/OtherNot available
UtilitiesNot available
Est. monthly totalNot available
Income needed (GDS 32%)Not available
Estimates only. Not financial advice. Rates, taxes and fees vary by lender and municipality.

Saved Properties

Keep This One Handy

Save this listing, compare it later, or open your saved properties dashboard.

Manage Saved Searches
Map is approximate.

Neighbourhood

Area
Elma
City
North Perth
Postal code
N0G 1B0
Nearby
Cross Streets: James St / Queen Street. ** Directions: Driving South on Highway 23 turn right (east) onto James Street. The home is at the end of the road on the left hand side.