16927 Winston Churchill Boulevard
Caledon, ONDetached
$4,200,000
MLS® W13224014
Detached5 beds3 baths25 total
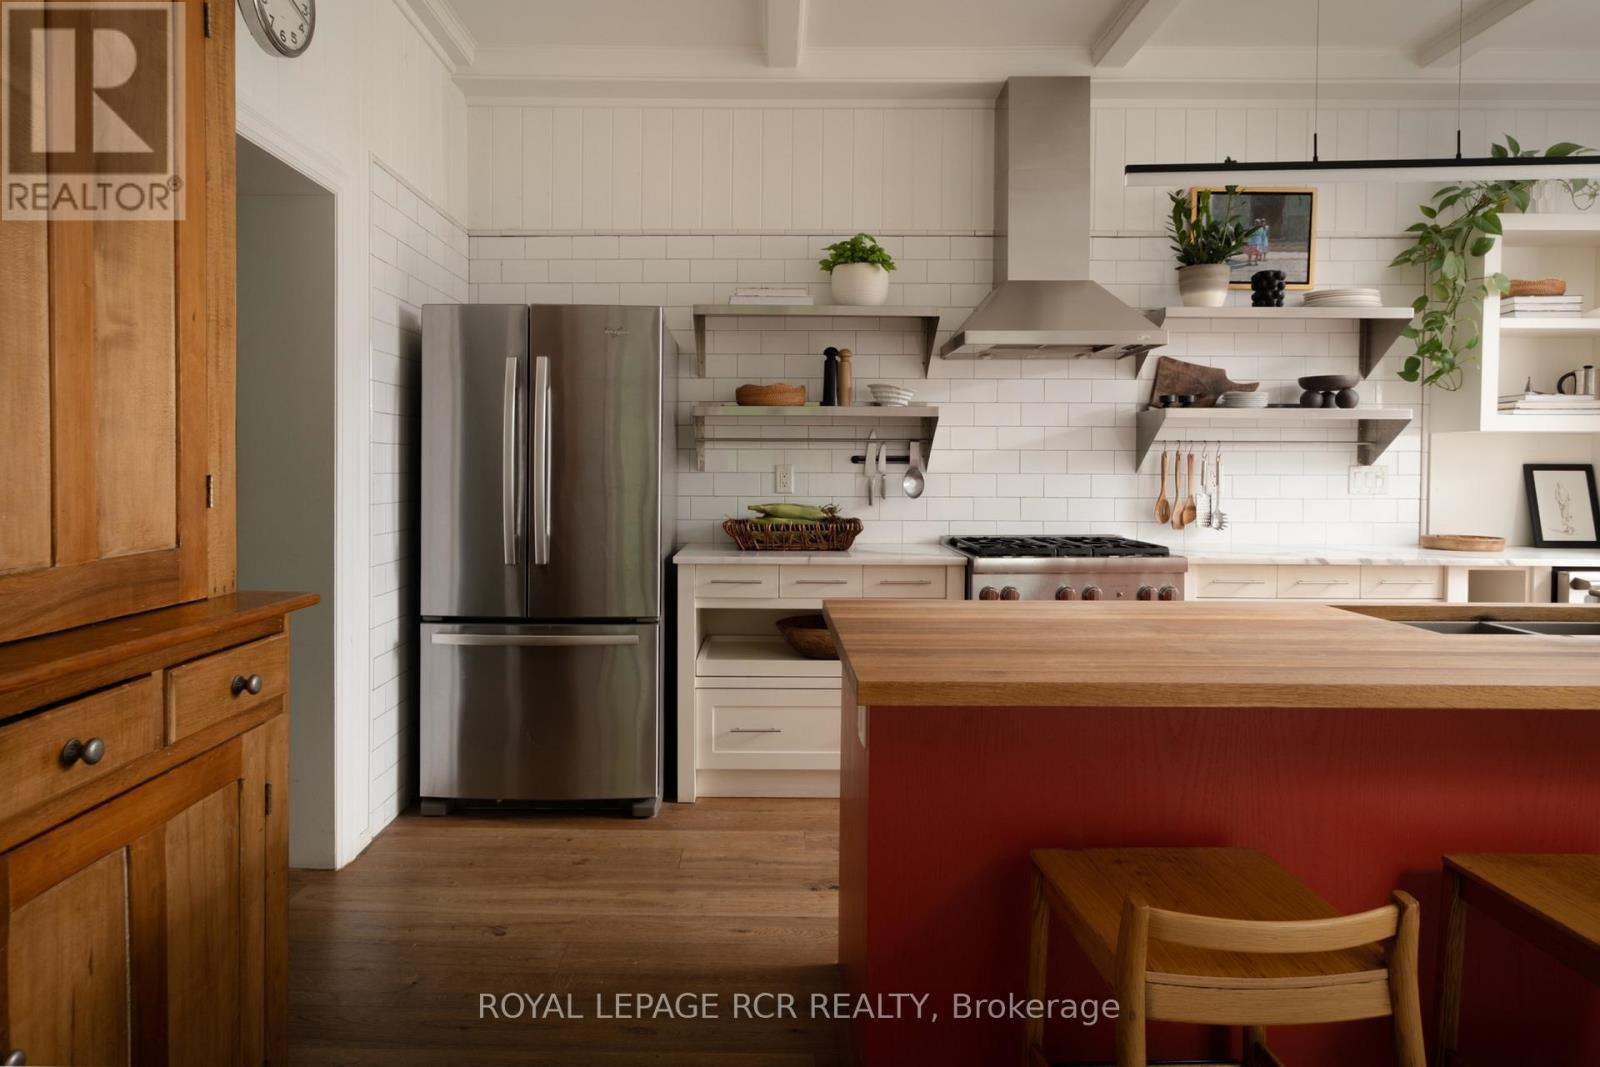
16927 Winston Churchill Boulevard, Caledon, ON photo 1
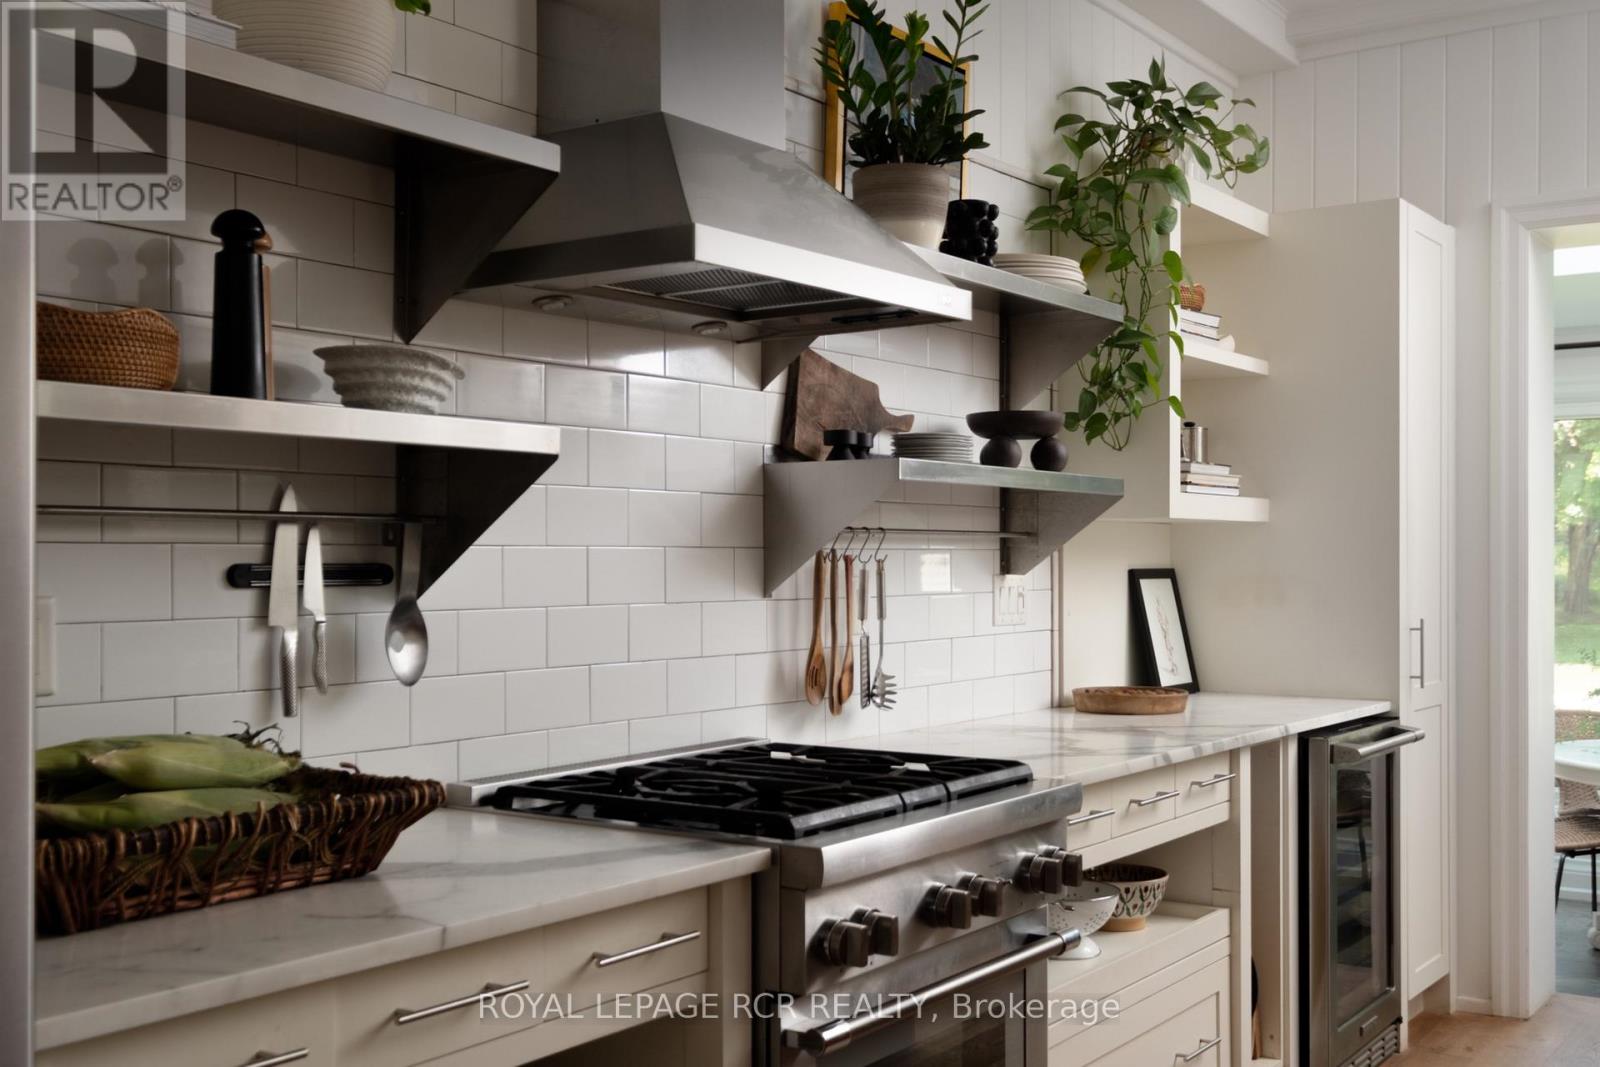
16927 Winston Churchill Boulevard, Caledon, ON photo 2
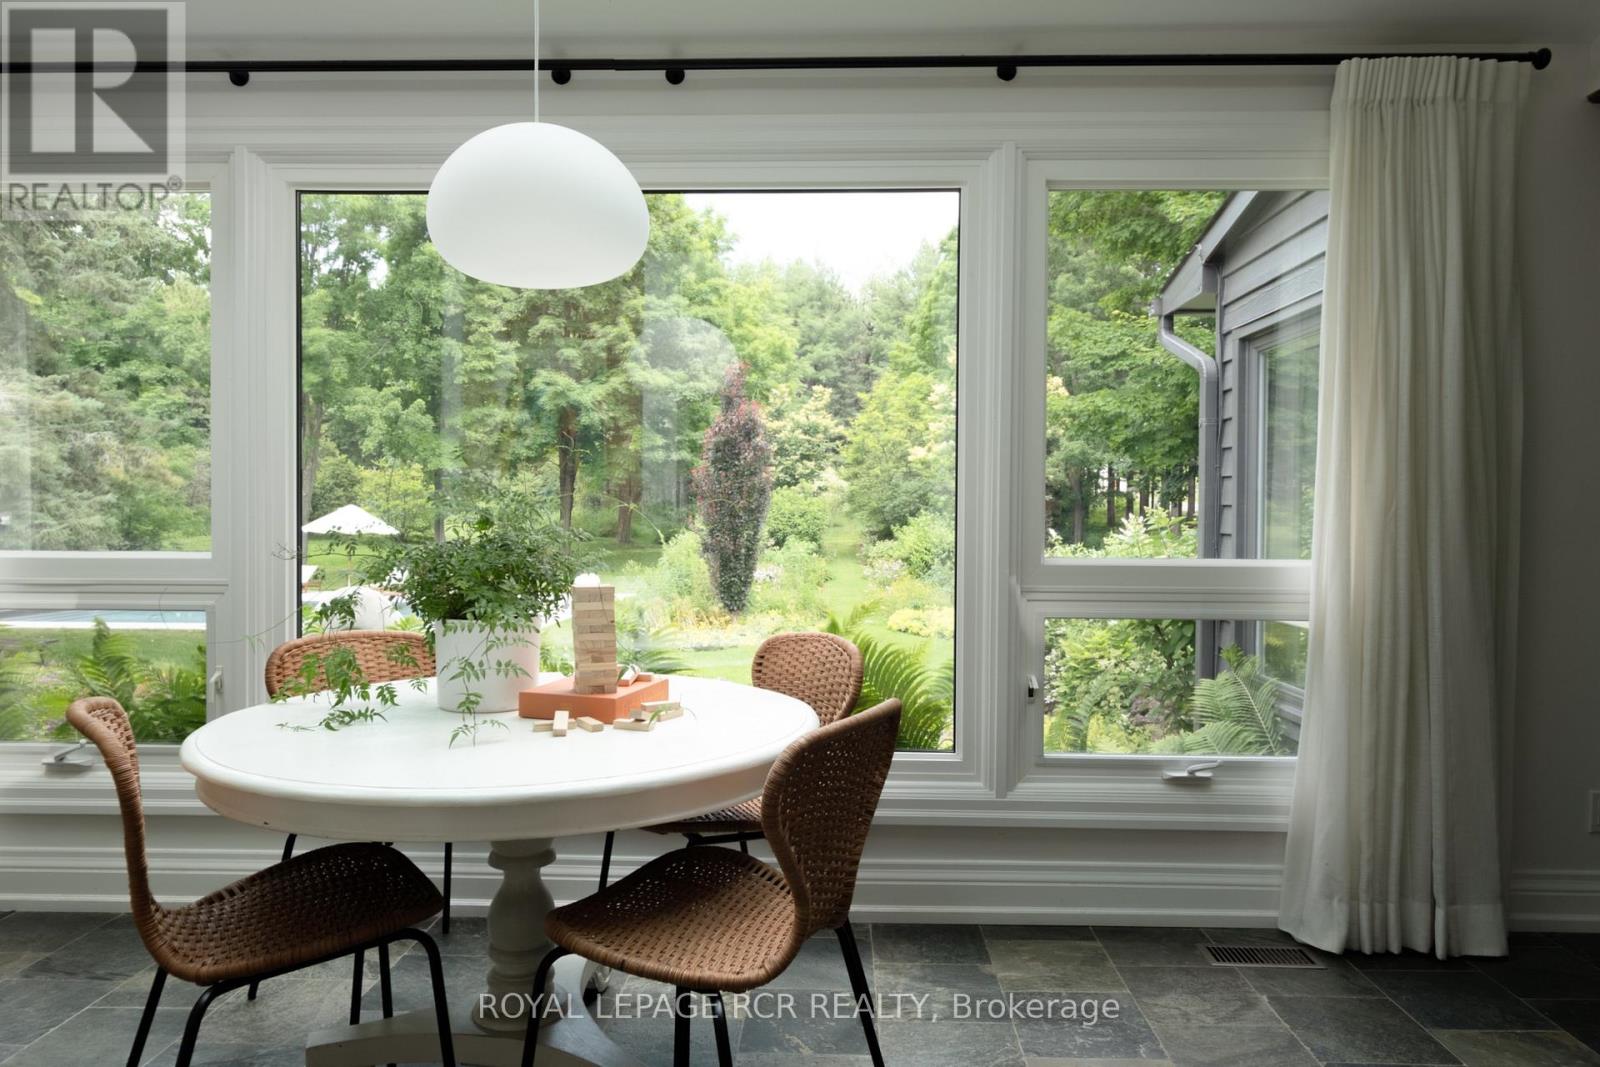
16927 Winston Churchill Boulevard, Caledon, ON photo 3
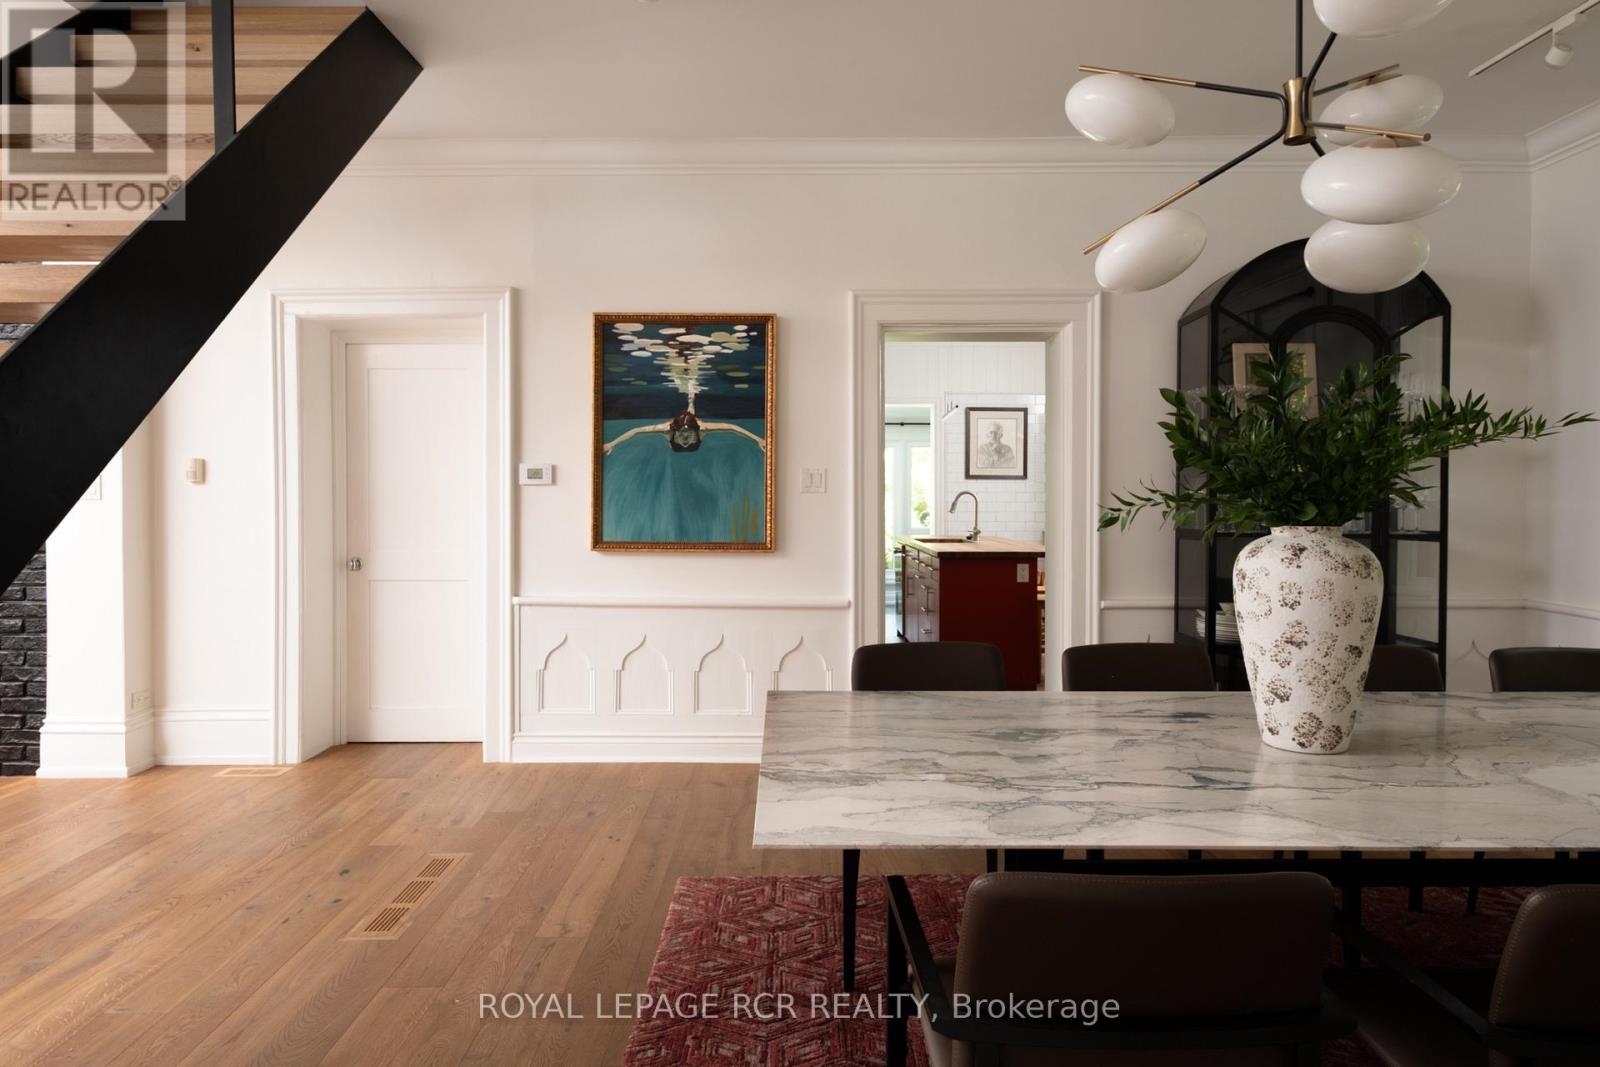
16927 Winston Churchill Boulevard, Caledon, ON photo 4
16927 Winston Churchill Boulevard, Caledon, ON photo 5
16927 Winston Churchill Boulevard, Caledon, ON photo 6
16927 Winston Churchill Boulevard, Caledon, ON photo 7
16927 Winston Churchill Boulevard, Caledon, ON photo 8
16927 Winston Churchill Boulevard, Caledon, ON photo 9
16927 Winston Churchill Boulevard, Caledon, ON photo 10
16927 Winston Churchill Boulevard, Caledon, ON photo 11
16927 Winston Churchill Boulevard, Caledon, ON photo 12
16927 Winston Churchill Boulevard, Caledon, ON photo 13
16927 Winston Churchill Boulevard, Caledon, ON photo 14
16927 Winston Churchill Boulevard, Caledon, ON photo 15
16927 Winston Churchill Boulevard, Caledon, ON photo 16
16927 Winston Churchill Boulevard, Caledon, ON photo 17
16927 Winston Churchill Boulevard, Caledon, ON photo 18
16927 Winston Churchill Boulevard, Caledon, ON photo 19
16927 Winston Churchill Boulevard, Caledon, ON photo 20
16927 Winston Churchill Boulevard, Caledon, ON photo 21
16927 Winston Churchill Boulevard, Caledon, ON photo 22
16927 Winston Churchill Boulevard, Caledon, ON photo 23
16927 Winston Churchill Boulevard, Caledon, ON photo 24
16927 Winston Churchill Boulevard, Caledon, ON photo 25
16927 Winston Churchill Boulevard, Caledon, ON photo 26
16927 Winston Churchill Boulevard, Caledon, ON photo 27
16927 Winston Churchill Boulevard, Caledon, ON photo 28
16927 Winston Churchill Boulevard, Caledon, ON photo 29
16927 Winston Churchill Boulevard, Caledon, ON photo 30
16927 Winston Churchill Boulevard, Caledon, ON photo 31
16927 Winston Churchill Boulevard, Caledon, ON photo 32
16927 Winston Churchill Boulevard, Caledon, ON photo 33
16927 Winston Churchill Boulevard, Caledon, ON photo 34
16927 Winston Churchill Boulevard, Caledon, ON photo 35
16927 Winston Churchill Boulevard, Caledon, ON photo 36
16927 Winston Churchill Boulevard, Caledon, ON photo 37
16927 Winston Churchill Boulevard, Caledon, ON photo 38
16927 Winston Churchill Boulevard, Caledon, ON photo 39
16927 Winston Churchill Boulevard, Caledon, ON photo 40
16927 Winston Churchill Boulevard, Caledon, ON photo 41
16927 Winston Churchill Boulevard, Caledon, ON photo 42
16927 Winston Churchill Boulevard, Caledon, ON photo 43
16927 Winston Churchill Boulevard, Caledon, ON photo 44
16927 Winston Churchill Boulevard, Caledon, ON photo 45
16927 Winston Churchill Boulevard, Caledon, ON photo 46
16927 Winston Churchill Boulevard, Caledon, ON photo 47
16927 Winston Churchill Boulevard, Caledon, ON photo 48
16927 Winston Churchill Boulevard, Caledon, ON photo 49
16927 Winston Churchill Boulevard, Caledon, ON photo 50
1 / 50

BUYER ADVANTAGE

Buy with confidence

Get a full-service approach built on strategy, strong negotiation, and clear guidance from offer to close.

  • Local Market Expertise
  • Broker-level Negotiation
  • Transparent Process
  • No-pressure Guidance

The right strategy depends on your goals, timing, budget, and the type of home you are buying. Get Your Buyer Snapshot.

About This Property

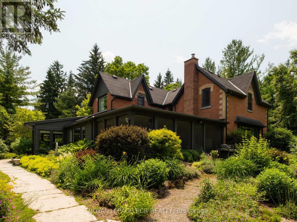
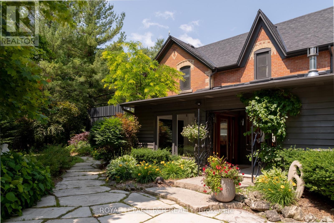
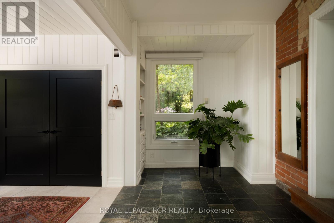
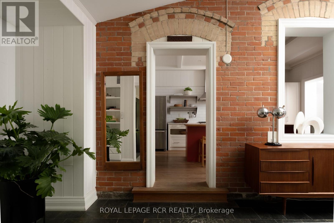
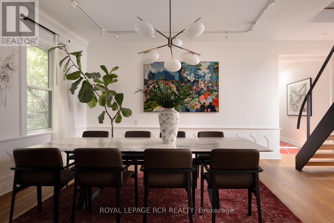
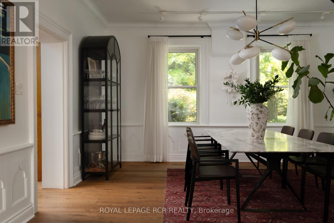
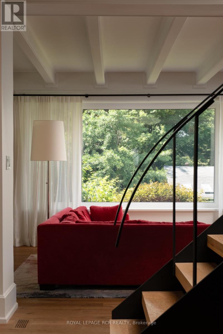
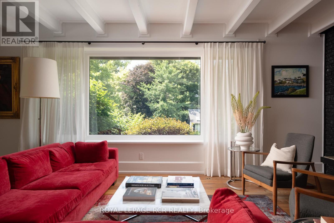
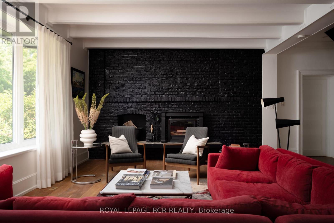
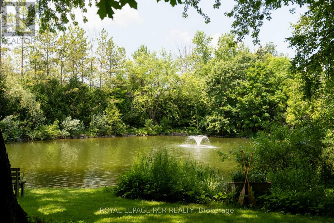
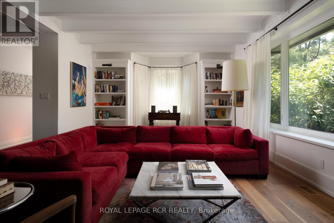
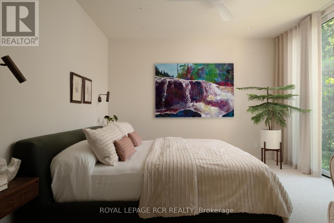
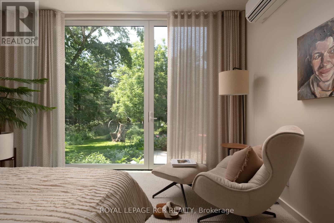
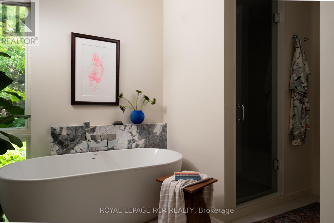
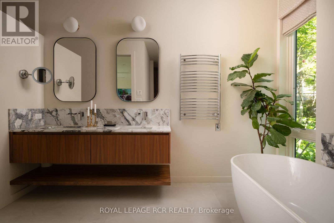
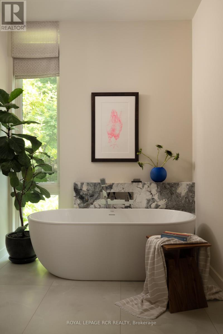
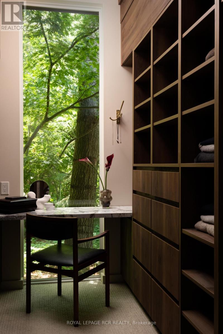
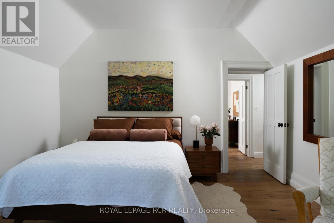
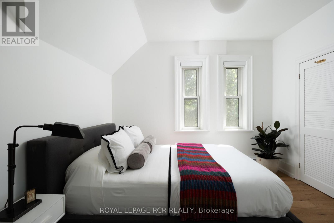
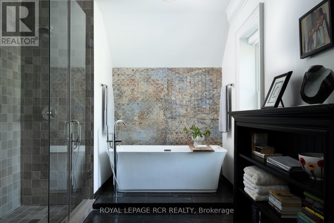
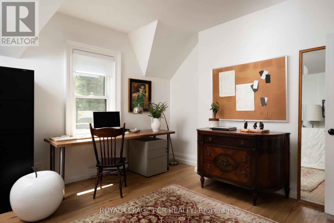
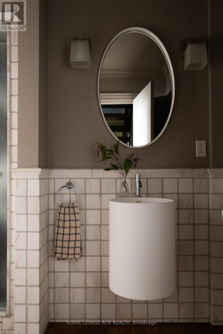
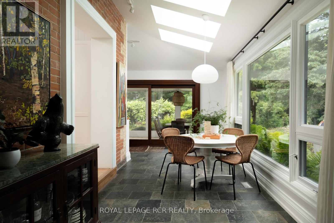
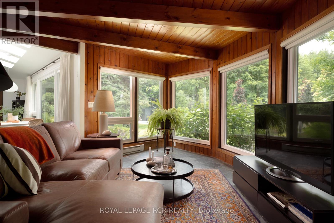
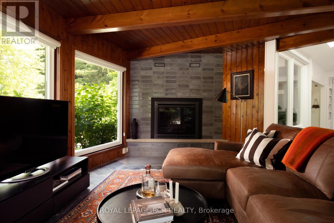
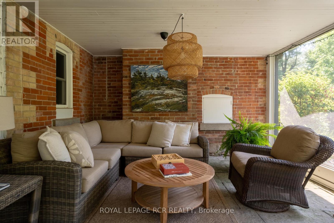
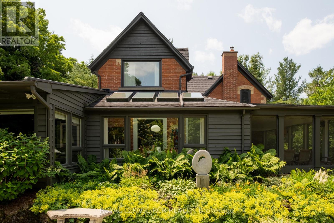
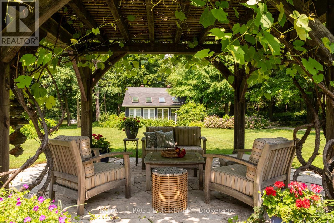
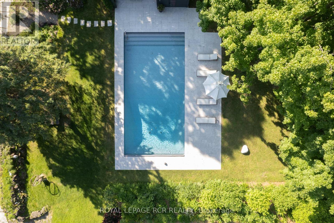
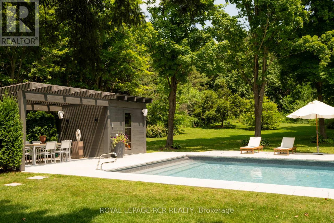
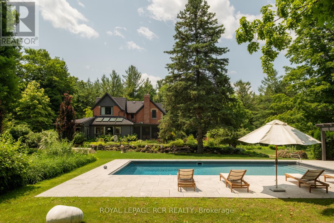
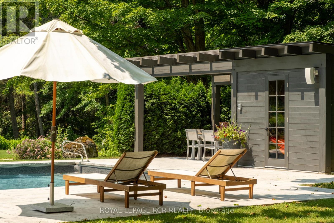
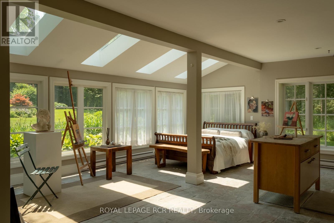
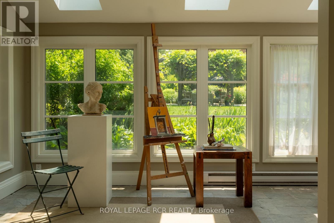
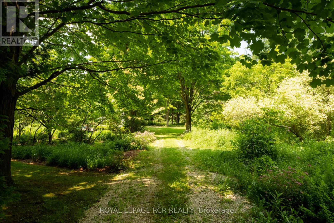
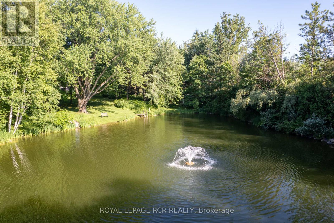
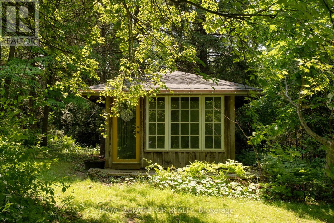
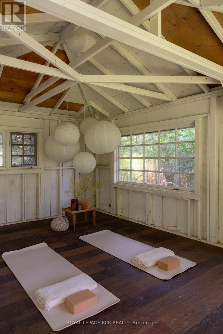
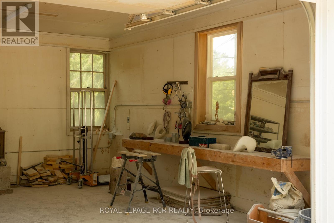
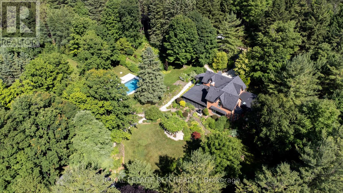
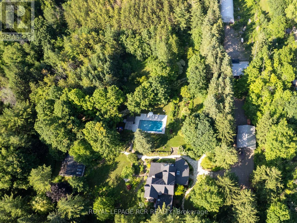
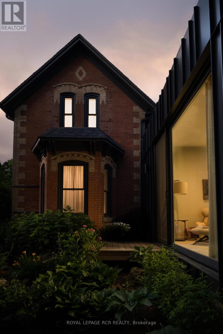
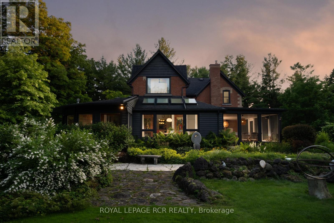
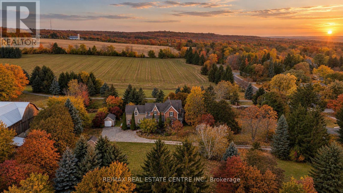
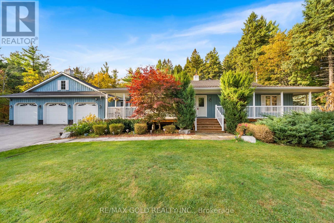
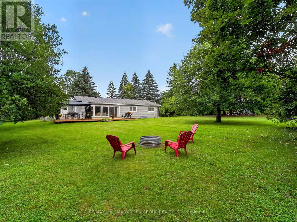
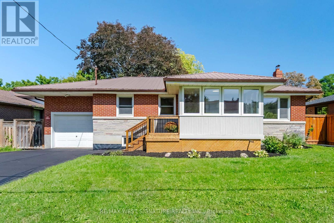
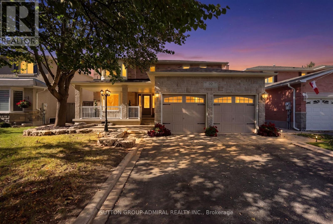
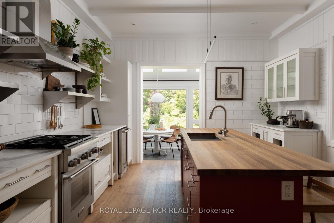
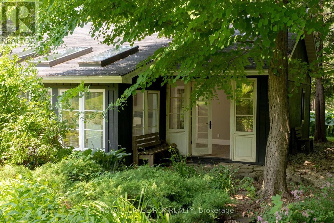
A Victorian reimagined, complete with a secret English garden. Just outside Belfountain, on nearly 15 acres of Caledon countryside, it is steeped in character and completely its own. The main house holds four bedrooms and three bathrooms, anchored by a bright central kitchen with the family room close at hand, cozy with its own fireplace. A breakfast nook looks out over perennial gardens and the pool beyond, with a screened Muskoka room just around the corner. The living room, with a dramatic architectural staircase as its focal point, overlooks the gardens and pond. A home you fall deeper into with every room. Waking up to gardens and pond, the main floor primary wing is a true sanctuary. A spa-like five piece ensuite, marble throughout, with soaker tub and steam shower. Upstairs, three additional bedrooms and a lovely five piece bath. Outside, the property opens into something rare. A 40 foot rectangular pool at the heart of the grounds, with a pool house and al fresco dining zone built for summer entertaining. A spring-fed pond with fountain and trails winding throughout. Heritage barn ruins that carry their own romance. (A family wedding was once held there, and the potential remains.) Once featured on the Caledon Garden Tour, the gardens include a spectacular Rhododendron forest. The outbuildings are exceptional. A detached two-car garage for the everyday and a heated three-bay garage for hobbies, toys, and your car collection, with one bay currently fitted as a sculpture studio. The garden cottage, a gym today complete with bathroom plus kitchen and laundry hookups, converts easily into a private one-bedroom suite for in-laws, older kids, or guests wanting their own world. A garden tea house overlooking the spring-fed pond, perfect for yoga or meditation. Minutes from Belfountain, close to great schools, skiing, hiking trails, golf, equestrian, local shops and restaurants. This is a home that holds everything. (id:63604)

Key Facts

Type
Detached
Beds
5
Baths
3
Size
2,500 sqft
Lot
1006.4 x 597 FT
Parking
25 total

Highlights

  • All
  • Refrigerator
  • Water softener
  • Water Treatment
  • Window Coverings
Property Details 19 details
Bedrooms
5 bedrooms
4 above grade + 1 below grade
Bathrooms
3 bathrooms
1 partial
Parking
25 parking spaces
Detached Garage · Garage
Living area
2,500 - 3,000 sq. ft.
Property
Single Family · Freehold · Detached
Property subtype
Single Family
Structure type
House
Ownership
Freehold
Attached status
Detached
Storeys
2
Basement
Partially finished, Partial
Heating
Forced air, Propane
Cooling
Wall unit
Fireplace
2 fireplaces
Pool
Inground pool
Lot dimensions
1006.4 x 597 FT
Frontage
1,006.40 feet
Taxes
$4,145.22
Water source
Drilled Well
Sewer
Septic System

Interior features

AllRefrigeratorWater softenerWater TreatmentWindow CoveringsFireplace(s)

Exterior features

WoodBrickStone

Systems and association

ElectricityGenerator

Lot and water

Wooded areaGuest Suite

Virtual Tour & Media

Mortgage & Affordability Estimate monthly costs
Purchase price$4,200,000
Down paymentNot available
Mortgage amountNot available
Principal & interestNot available
Property taxesNot available
Condo/HOA feeNot available
Insurance/OtherNot available
UtilitiesNot available
Est. monthly totalNot available
Income needed (GDS 32%)Not available
Estimates only. Not financial advice. Rates, taxes and fees vary by lender and municipality.

Saved Properties

Keep This One Handy

Save this listing, compare it later, or open your saved properties dashboard.

Manage Saved Searches
Map is approximate.

Neighbourhood

Area
Rural Caledon
City
Caledon
Postal code
L7K 1H9
Nearby
Grange/Winston Churchill