
17- 348 Highland Road
BUYER ADVANTAGE
Buy with confidence
Get a full-service approach built on strategy, strong negotiation, and clear guidance from offer to close.
- Local Market Expertise
- Broker-level Negotiation
- Transparent Process
- No-pressure Guidance

The right strategy depends on your goals, timing, budget, and the type of home you are buying. Get Your Buyer Snapshot.
About This Property
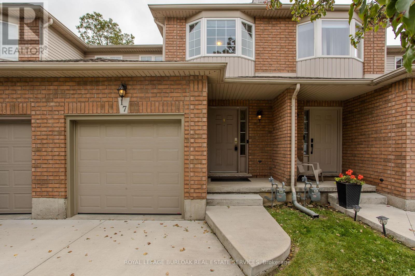
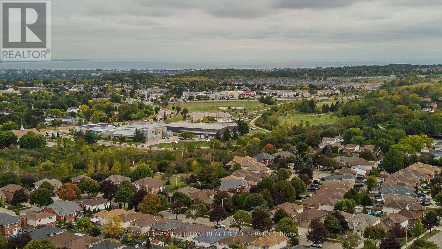
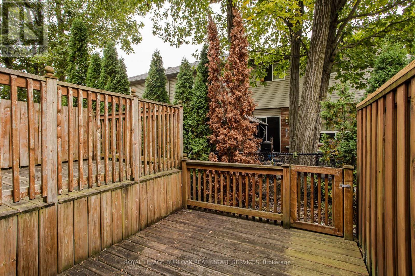
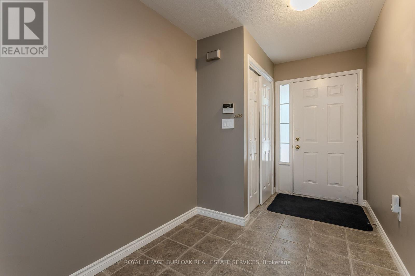
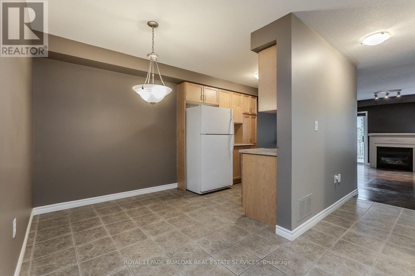
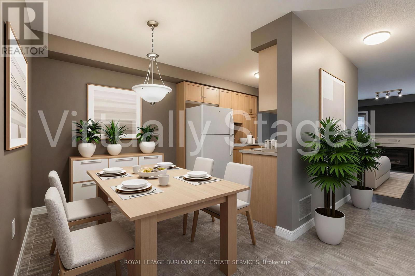
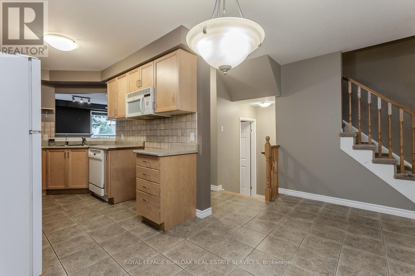
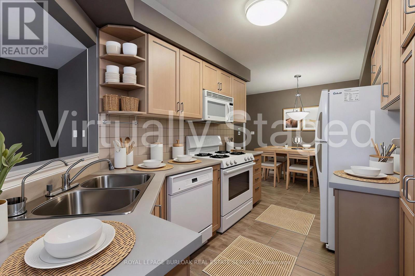
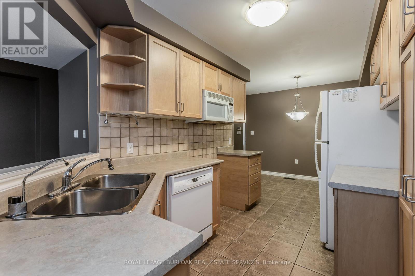
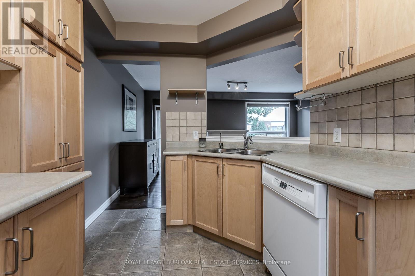
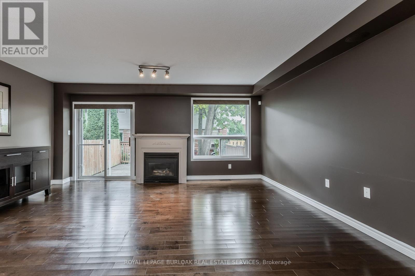
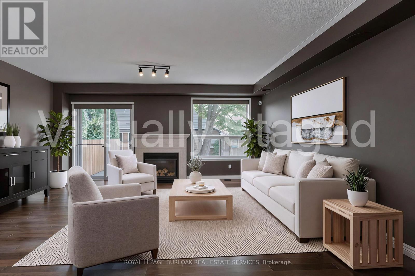
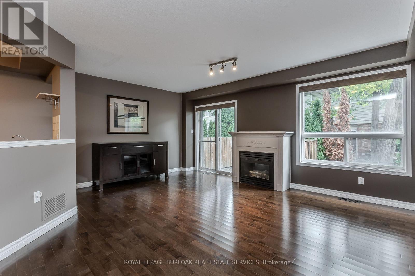
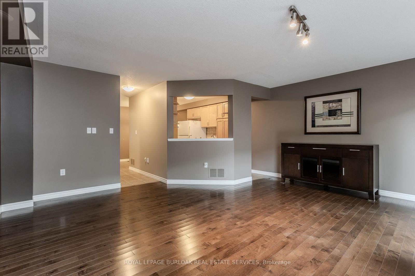
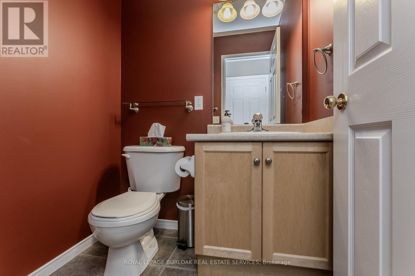
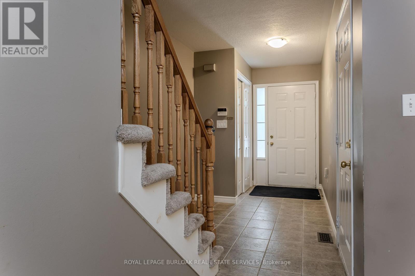
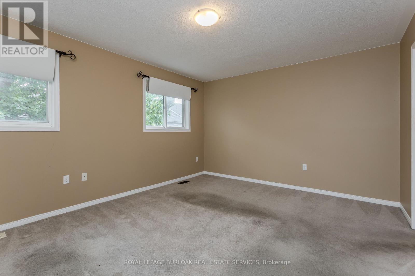
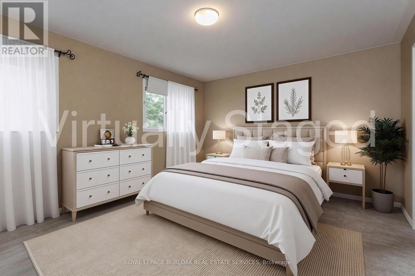
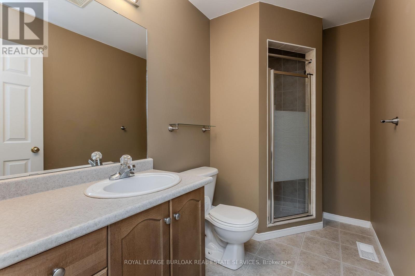
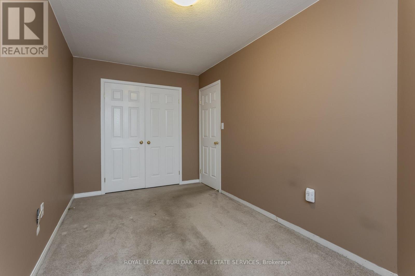
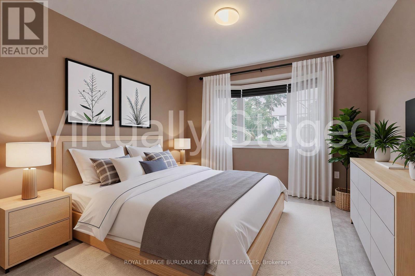
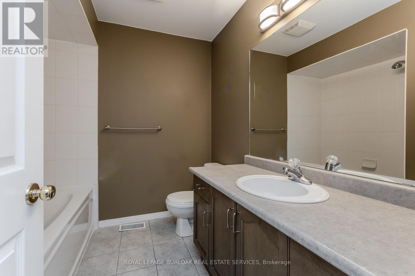
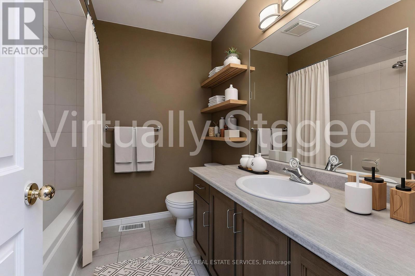
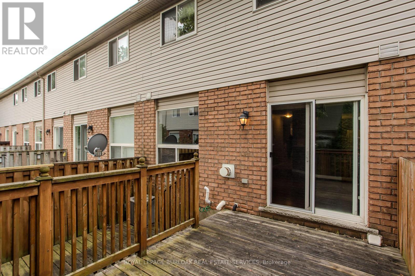
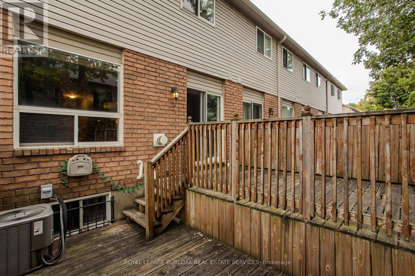
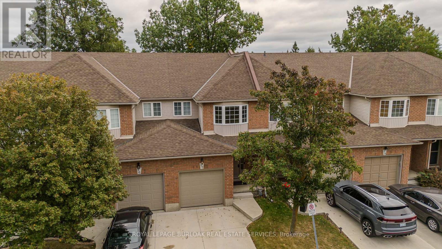
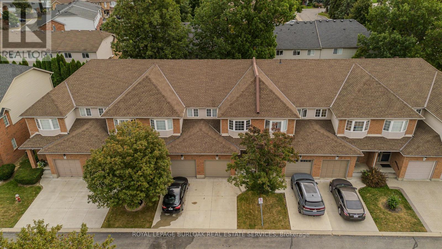
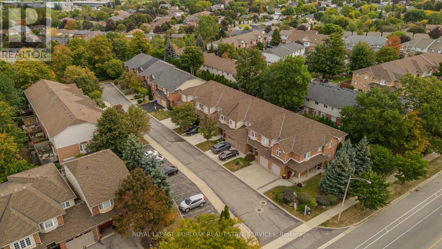
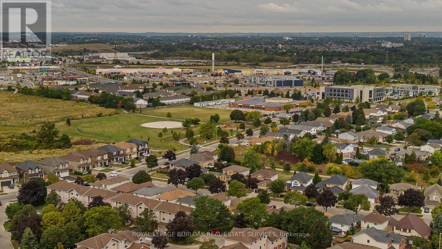
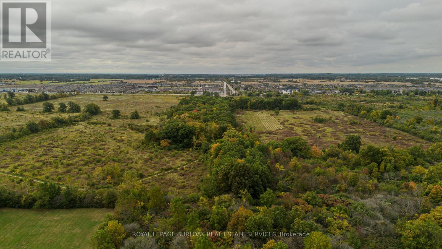
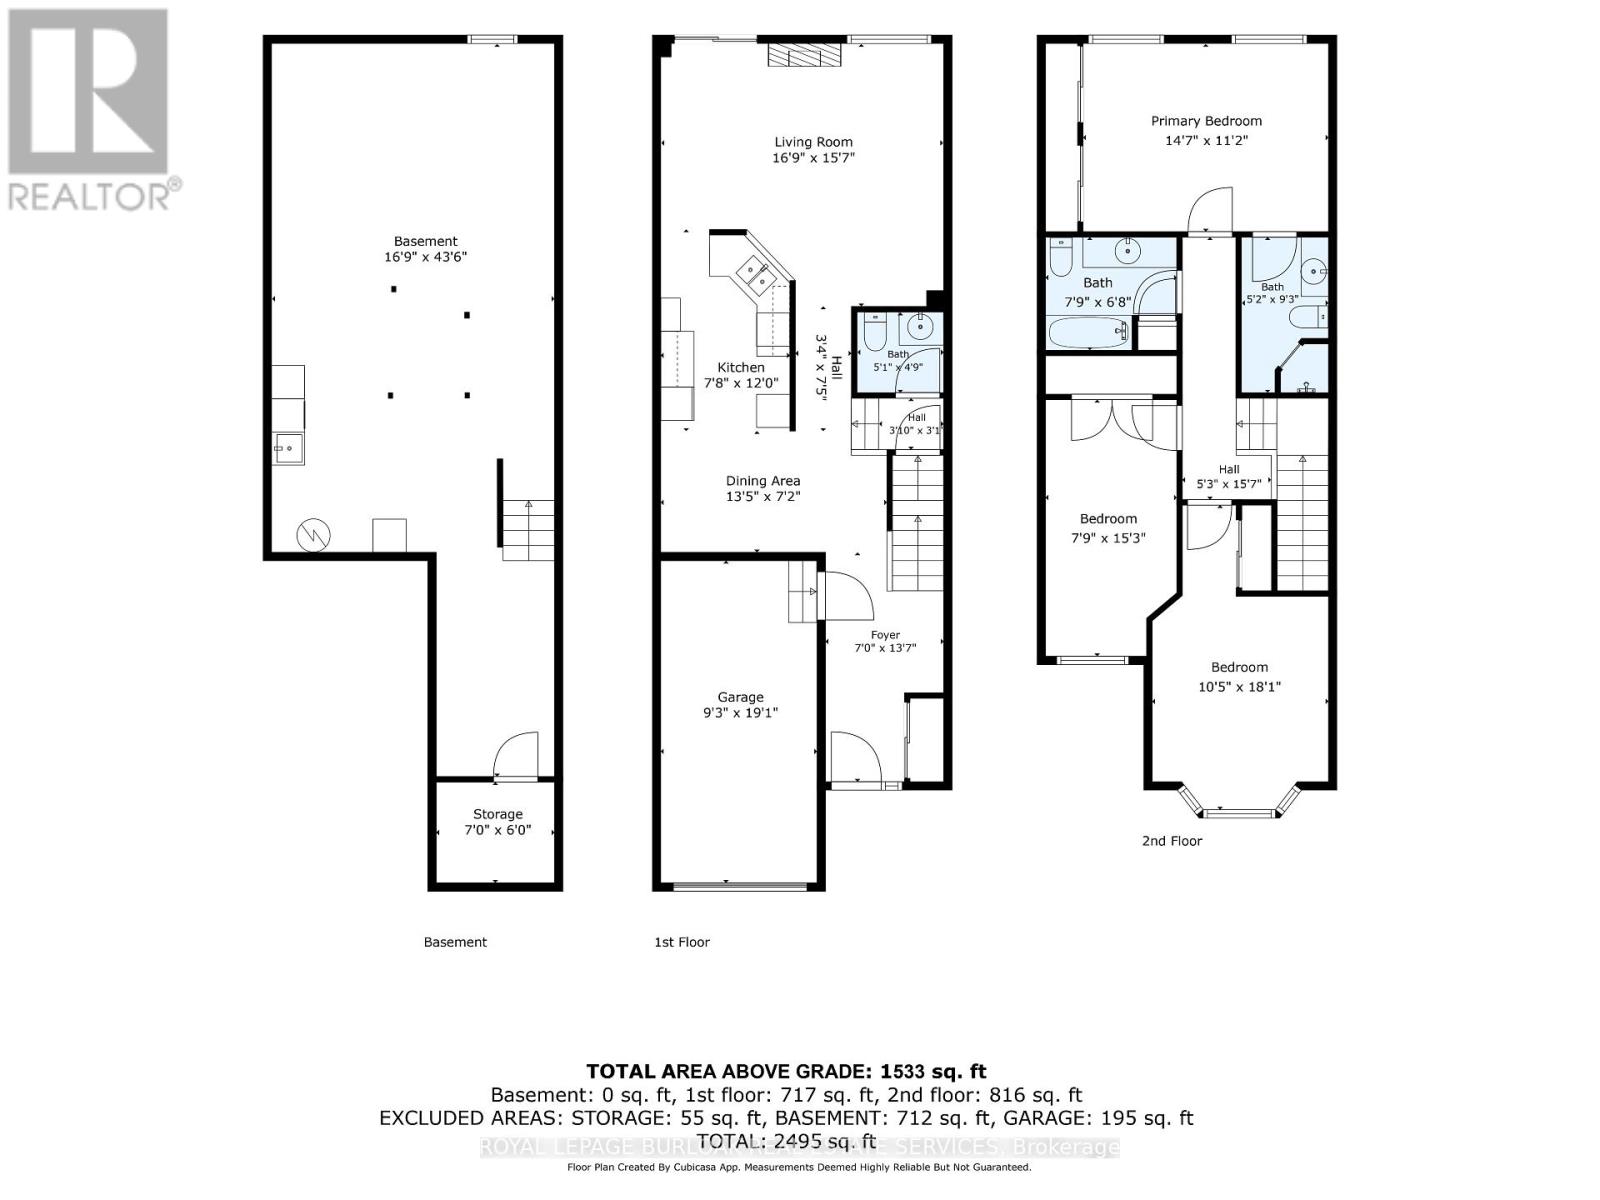
Offering an opportunity to make it your own in a convenient Stoney Creek Mountain location, 17-348 Highland Rd W is a 3 bedroom, 3 bath townhome with approx. 1,533 sf of finished living space, an attached garage and a low monthly condo fee of $210.15. With a spacious layout and plenty of natural light, the home offers an excellent canvas for buyers looking to introduce their own style and finishes over time. The main level features a functional kitchen with ample cabinetry and counter space, opening to the dining area for easy everyday living. Beyond, the generous living room offers hardwood flooring, a gas fireplace and large windows, with a walkout to the rear deck. A 2-pc bath and inside garage access complete the level. Upstairs are 3 well-proportioned bedrooms, including a spacious primary with private ensuite, plus an additional full bath. Generous room sizes provide plenty of flexibility for family, guests or a home office, while offering the opportunity to update the finishes to suit your own taste. The location brings everyday convenience and outdoor recreation together, with Eramosa Karst Conservation Area nearby for trails and nature, along with neighbourhood parks, playgrounds and golf. Schools, shopping, restaurants, groceries and public transit are also close at hand, while quick access to major routes makes commuting throughout Hamilton, Stoney Creek and beyond easy. Being sold as-is, this is an opportunity for a buyer with vision to refresh and personalize a well-sized townhome in an established Stoney Creek community. (id:63604)
Key Facts
Highlights
- Washer
- Refrigerator
- Central Vacuum
- Dishwasher
- Dryer
- Microwave
- Garage door opener remote(s)
- Water Heater
Property Details
Interior features
Exterior features
Systems and association
Lot and water
Rooms
Virtual Tour & Media
Mortgage & Affordability
Saved Properties
Keep This One Handy
Save this listing, compare it later, or open your saved properties dashboard.
Neighbourhood
- Area
- Stoney Creek Mountain
- City
- Hamilton
- Postal code
- L8J 3W5
- Nearby
- Cross Streets: Glenhollow Drive. ** Directions: Glenhollow Drive to Highland Rd.
Save This Property
Keep this home handy, return to it anytime, and let us know how to reach you about this listing.
We use this email only to connect your saved properties and saved searches.
Other Available Options
Similar Listings
Listings from our database that match closely.







