17- 8038 Yonge Street
Vaughan, ONCondo Townhouse
$1,239,000
MLS® N14119634
Condo Townhouse2 beds3 baths4 total
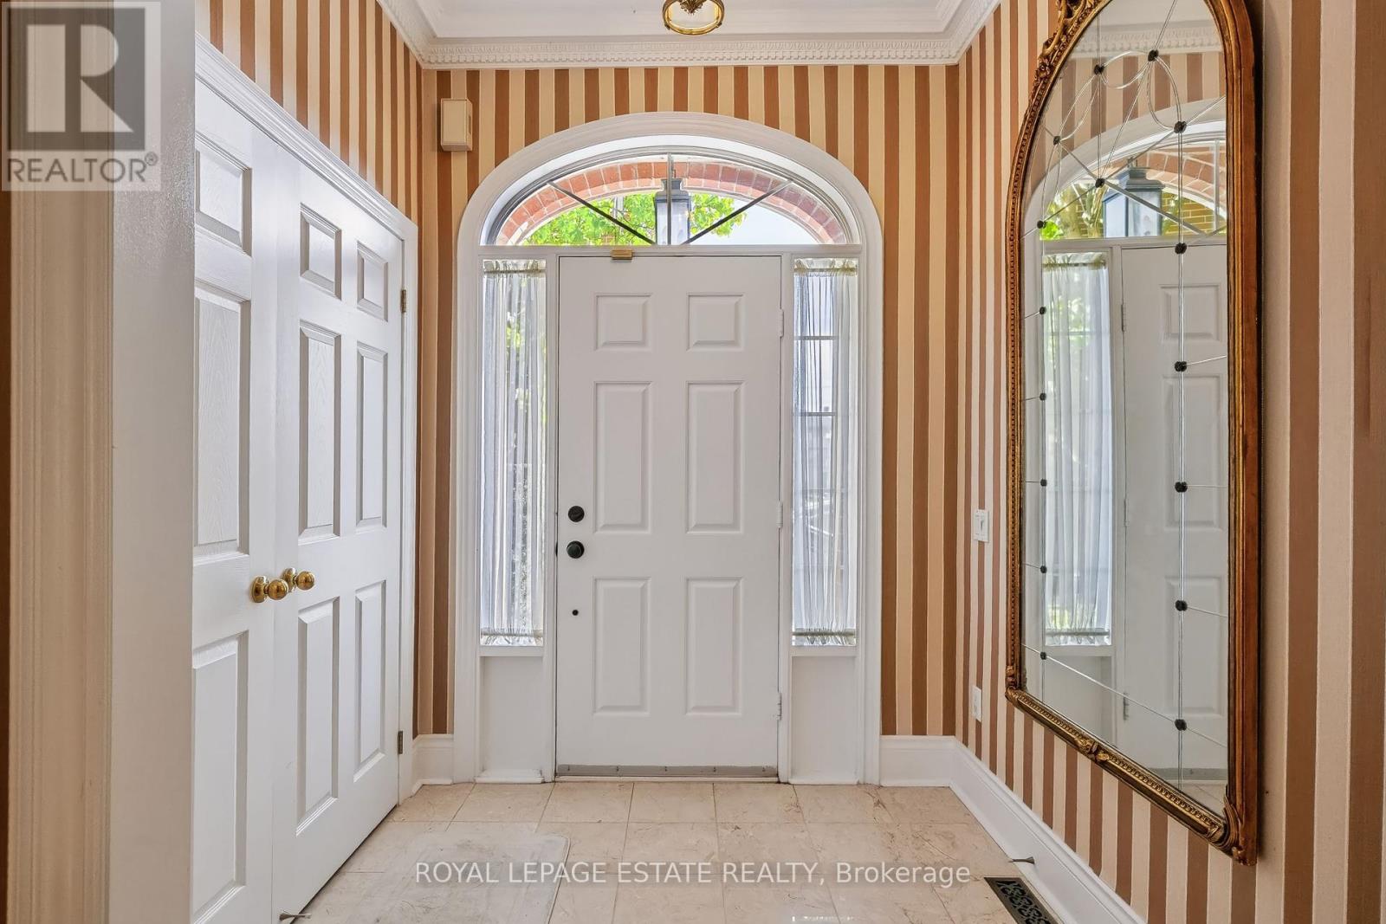
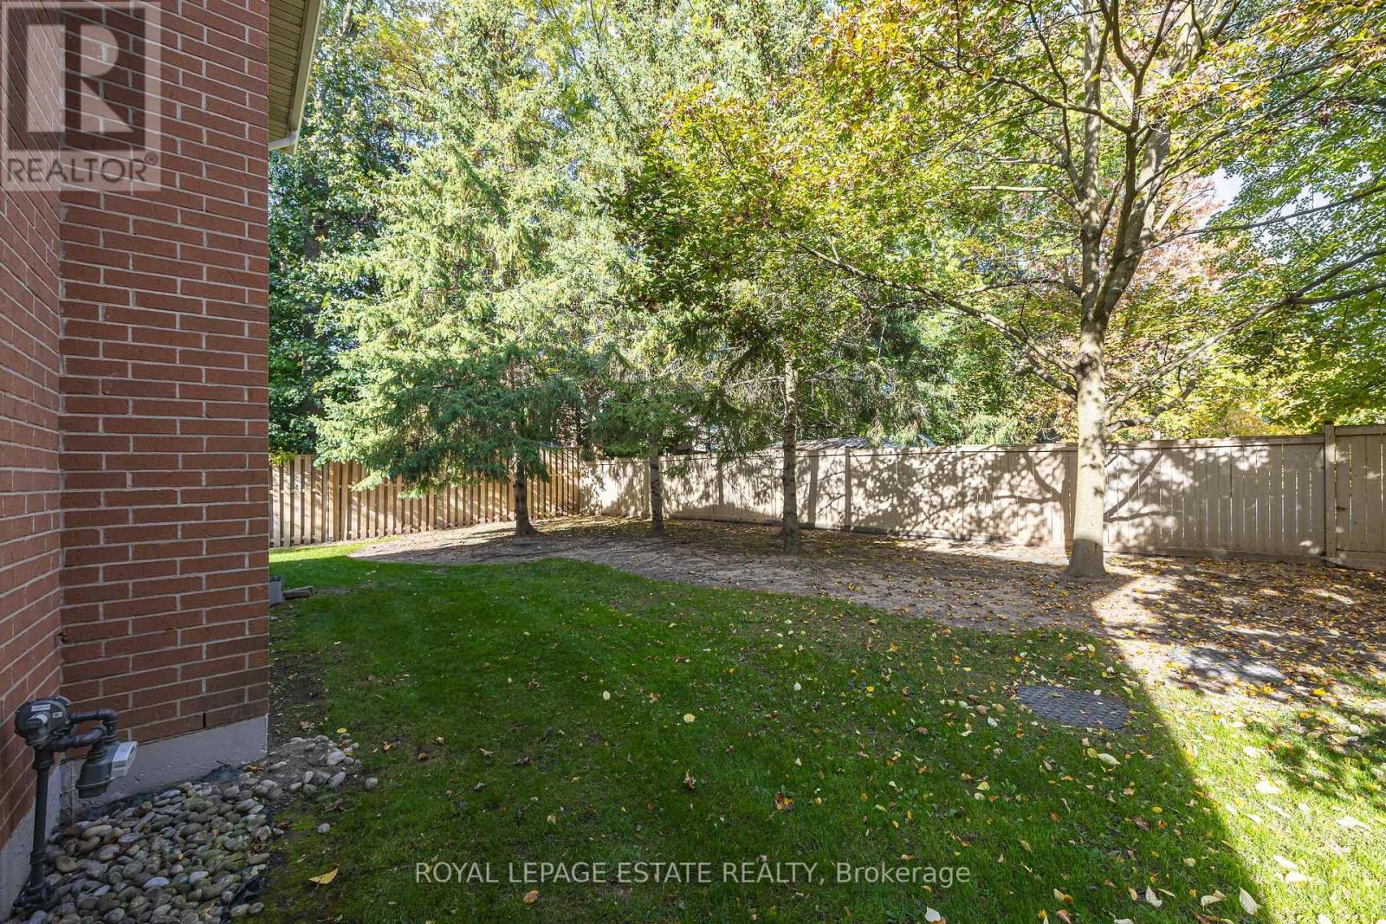
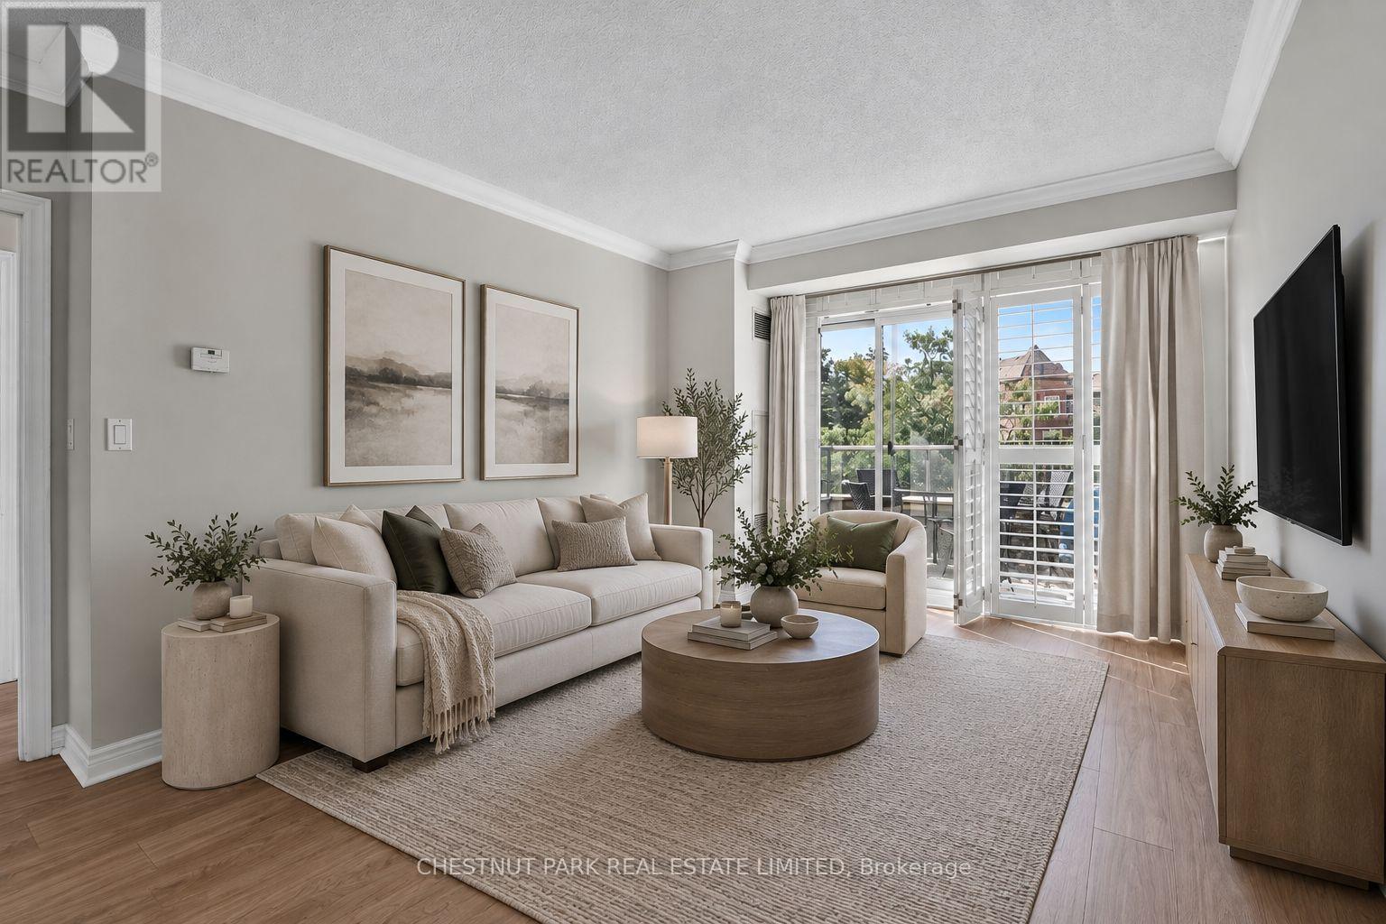
17- 8038 Yonge Street, Vaughan, ON photo 1
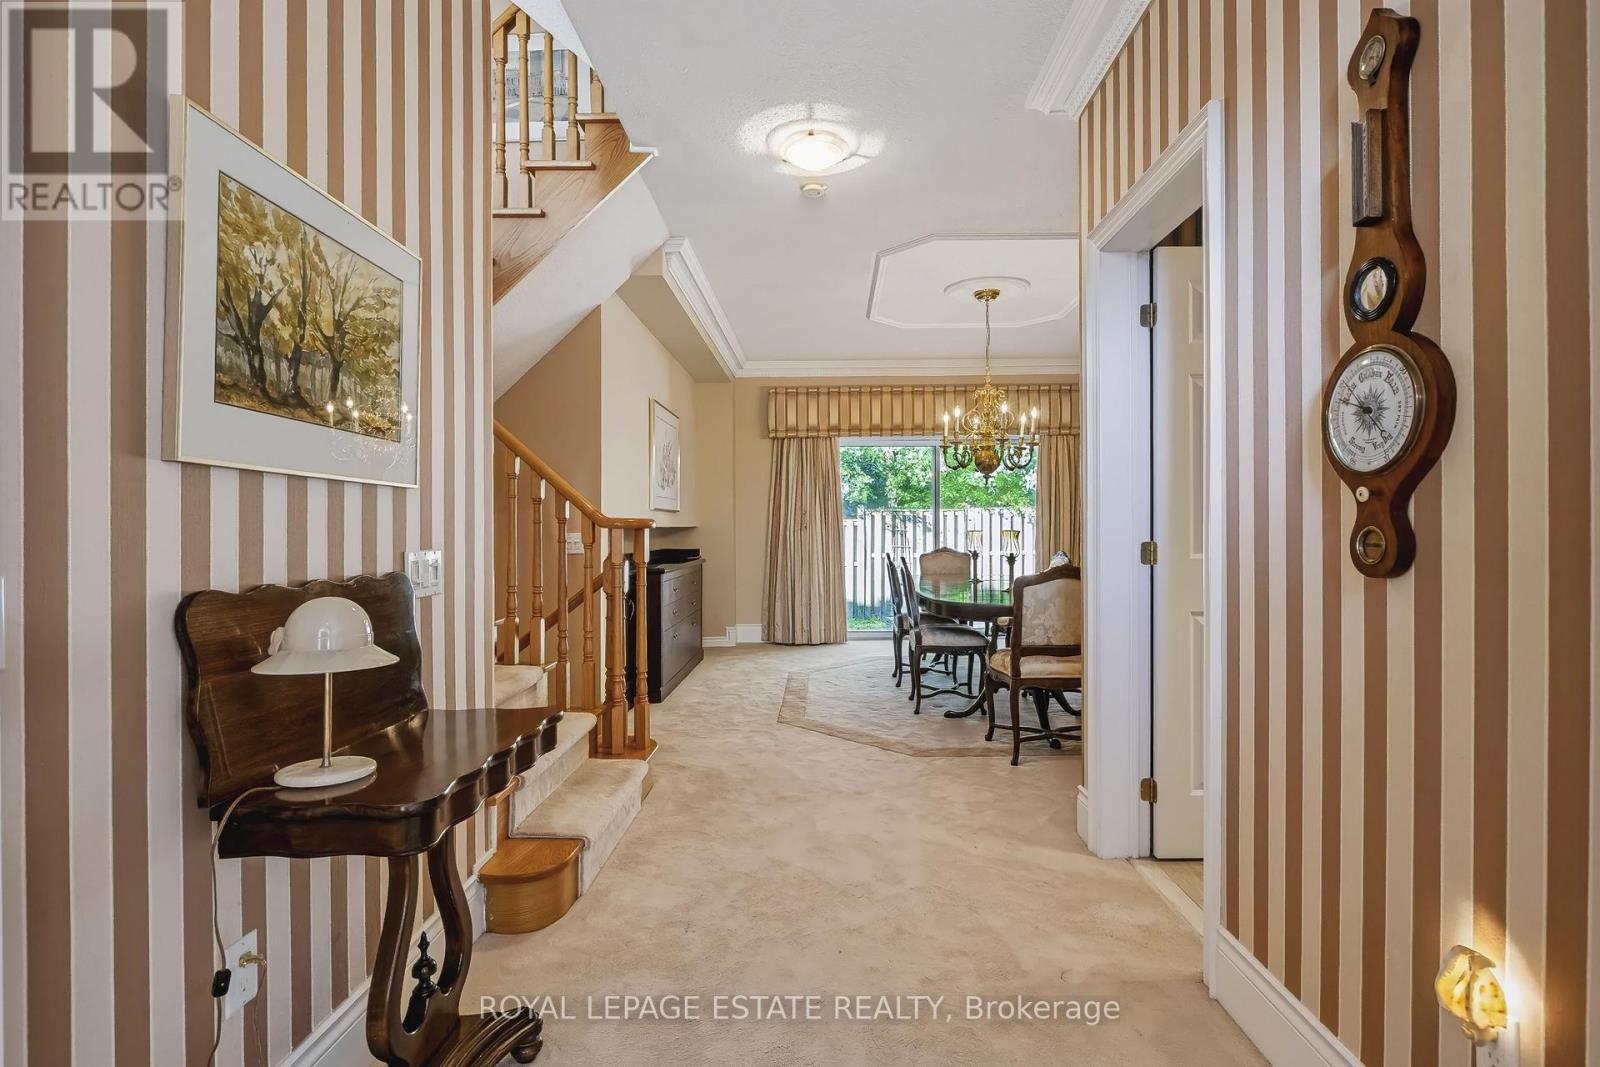
17- 8038 Yonge Street, Vaughan, ON photo 2
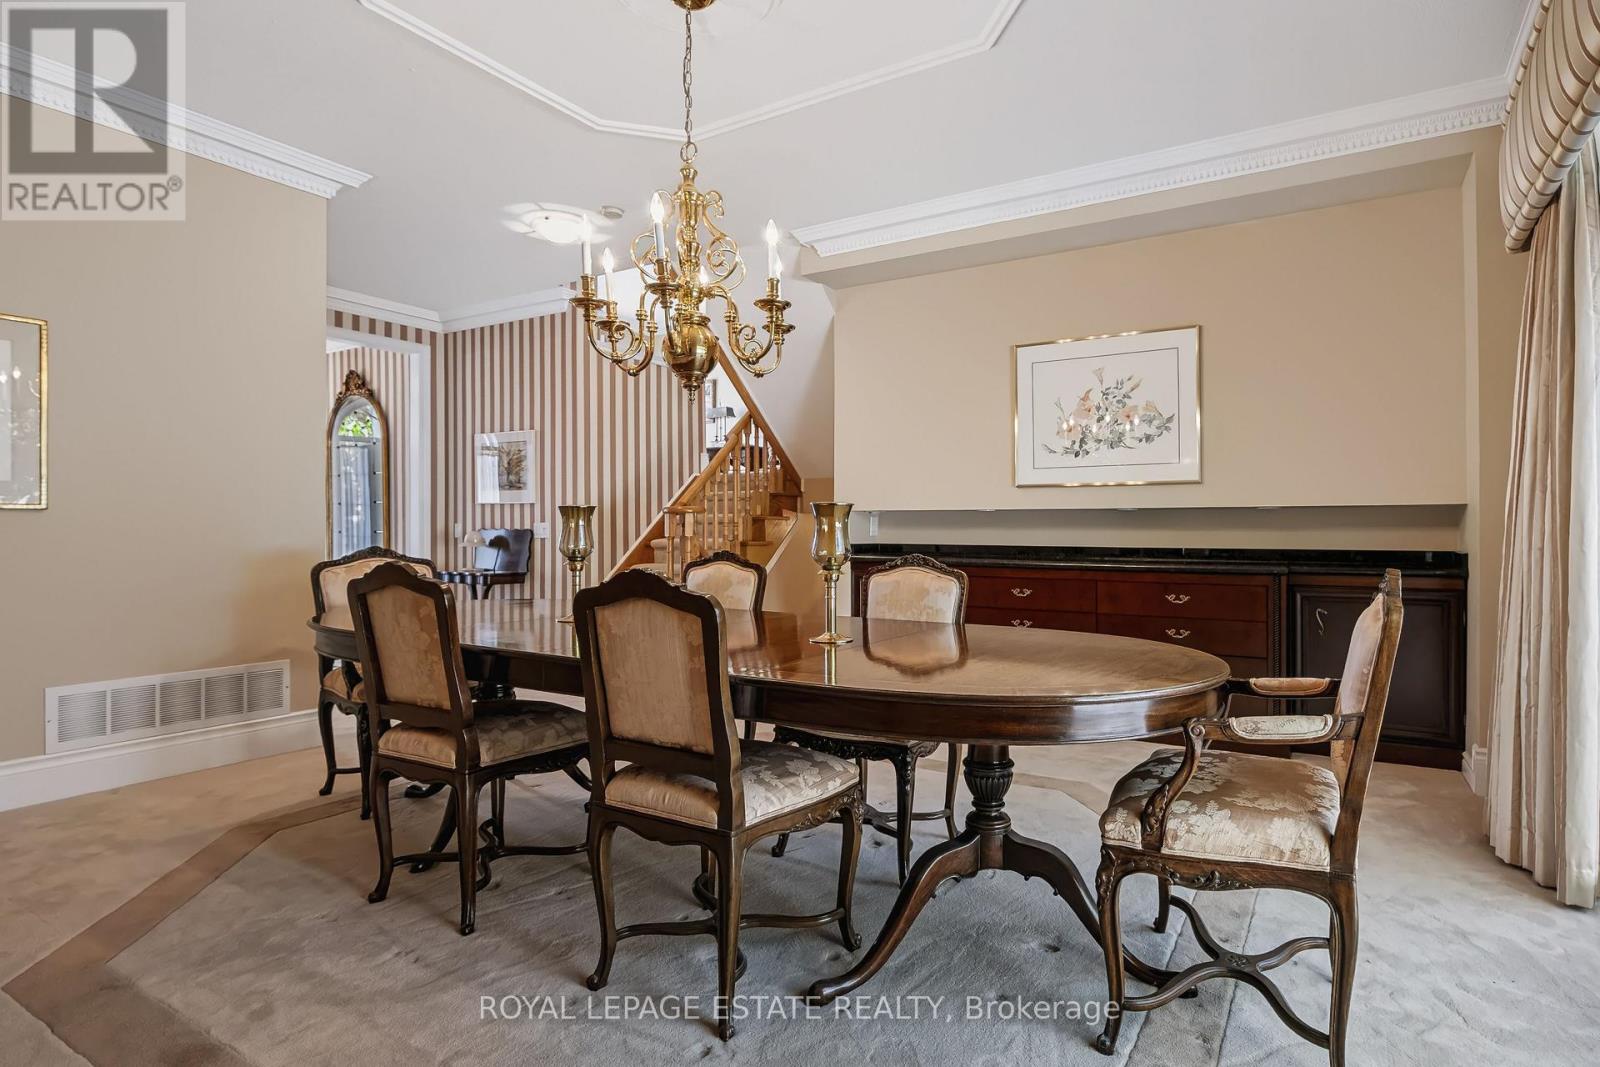
17- 8038 Yonge Street, Vaughan, ON photo 3
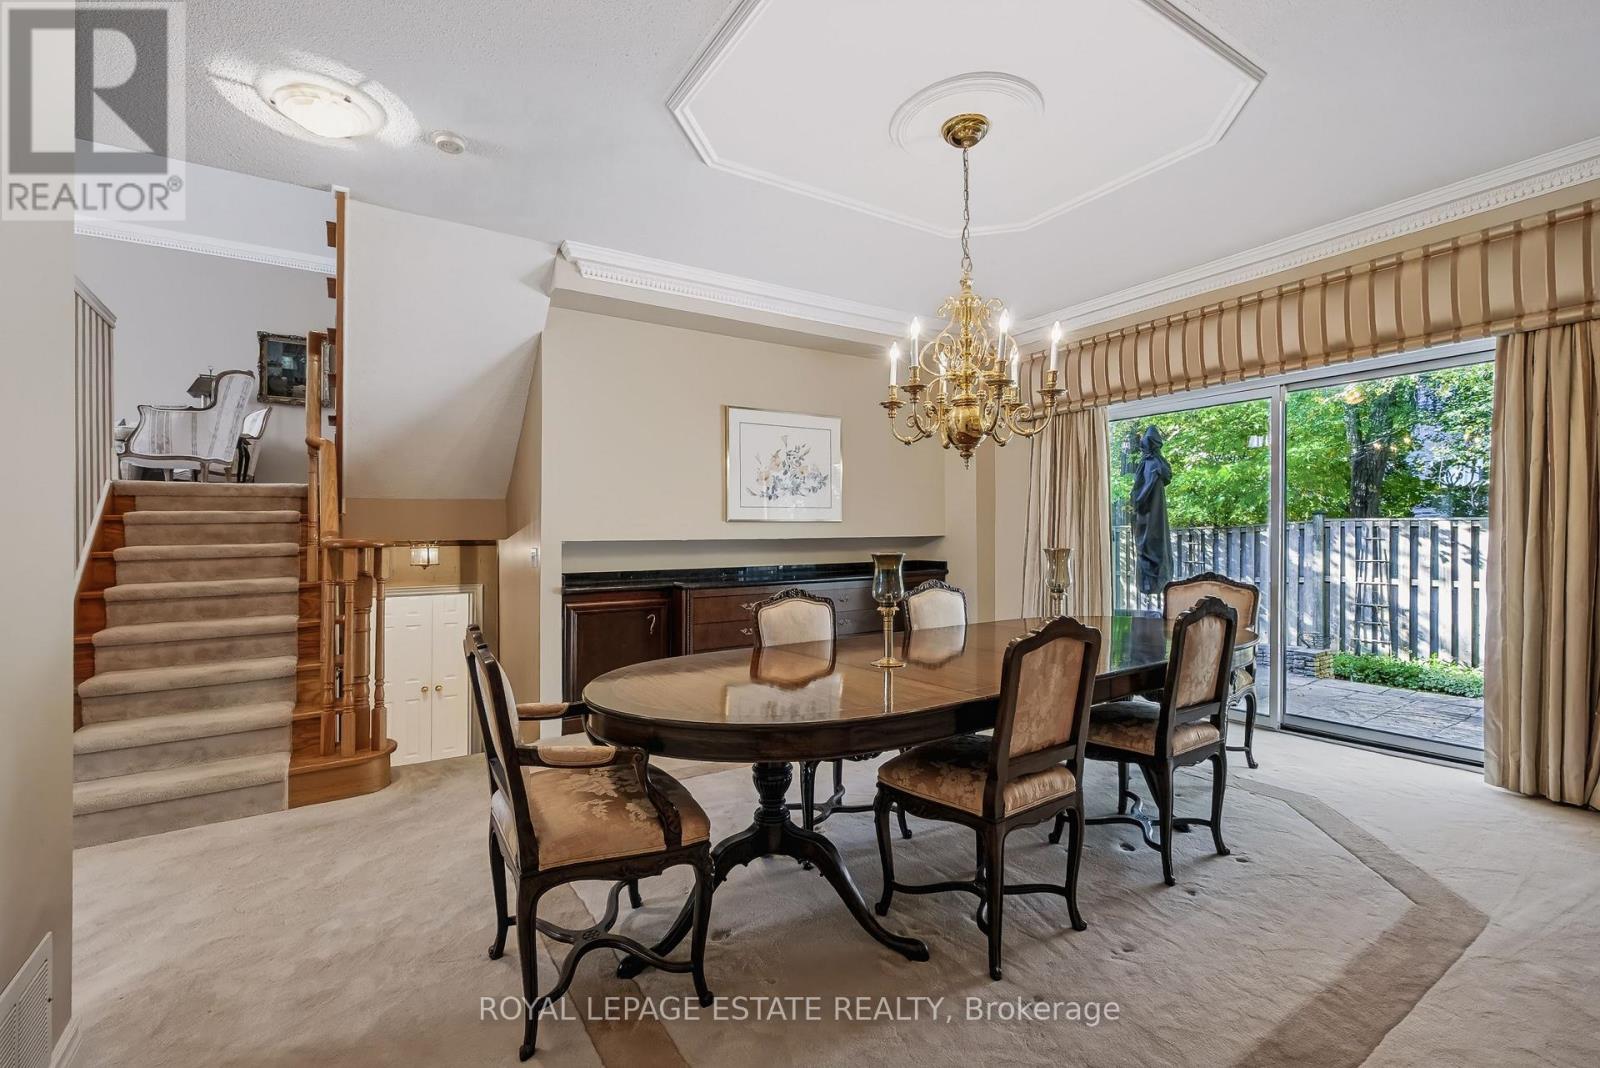
17- 8038 Yonge Street, Vaughan, ON photo 4
17- 8038 Yonge Street, Vaughan, ON photo 5
17- 8038 Yonge Street, Vaughan, ON photo 6
17- 8038 Yonge Street, Vaughan, ON photo 7
17- 8038 Yonge Street, Vaughan, ON photo 8
17- 8038 Yonge Street, Vaughan, ON photo 9
17- 8038 Yonge Street, Vaughan, ON photo 10
17- 8038 Yonge Street, Vaughan, ON photo 11
17- 8038 Yonge Street, Vaughan, ON photo 12
17- 8038 Yonge Street, Vaughan, ON photo 13
17- 8038 Yonge Street, Vaughan, ON photo 14
17- 8038 Yonge Street, Vaughan, ON photo 15
17- 8038 Yonge Street, Vaughan, ON photo 16
17- 8038 Yonge Street, Vaughan, ON photo 17
17- 8038 Yonge Street, Vaughan, ON photo 18
17- 8038 Yonge Street, Vaughan, ON photo 19
17- 8038 Yonge Street, Vaughan, ON photo 20
17- 8038 Yonge Street, Vaughan, ON photo 21
17- 8038 Yonge Street, Vaughan, ON photo 22
17- 8038 Yonge Street, Vaughan, ON photo 23
17- 8038 Yonge Street, Vaughan, ON photo 24
17- 8038 Yonge Street, Vaughan, ON photo 25
17- 8038 Yonge Street, Vaughan, ON photo 26
17- 8038 Yonge Street, Vaughan, ON photo 27
17- 8038 Yonge Street, Vaughan, ON photo 28
17- 8038 Yonge Street, Vaughan, ON photo 29
17- 8038 Yonge Street, Vaughan, ON photo 30
17- 8038 Yonge Street, Vaughan, ON photo 31
17- 8038 Yonge Street, Vaughan, ON photo 32
17- 8038 Yonge Street, Vaughan, ON photo 33
17- 8038 Yonge Street, Vaughan, ON photo 34
17- 8038 Yonge Street, Vaughan, ON photo 35
17- 8038 Yonge Street, Vaughan, ON photo 36
17- 8038 Yonge Street, Vaughan, ON photo 37
17- 8038 Yonge Street, Vaughan, ON photo 38
17- 8038 Yonge Street, Vaughan, ON photo 39
17- 8038 Yonge Street, Vaughan, ON photo 40
17- 8038 Yonge Street, Vaughan, ON photo 41
17- 8038 Yonge Street, Vaughan, ON photo 42
17- 8038 Yonge Street, Vaughan, ON photo 43
17- 8038 Yonge Street, Vaughan, ON photo 44
17- 8038 Yonge Street, Vaughan, ON photo 45
17- 8038 Yonge Street, Vaughan, ON photo 46
17- 8038 Yonge Street, Vaughan, ON photo 47
17- 8038 Yonge Street, Vaughan, ON photo 48
17- 8038 Yonge Street, Vaughan, ON photo 49
1 / 49

BUYER ADVANTAGE

Buy with confidence

Get a full-service approach built on strategy, strong negotiation, and clear guidance from offer to close.
  • Local Market Expertise
  • Broker-level Negotiation
  • Transparent Process
  • No-pressure Guidance

The right strategy depends on your goals, timing, budget, and the type of home you are buying. Get Your Buyer Snapshot.

About This Property

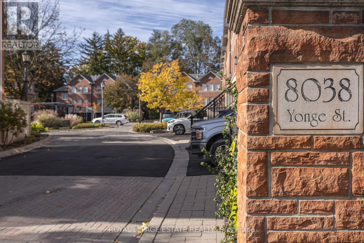
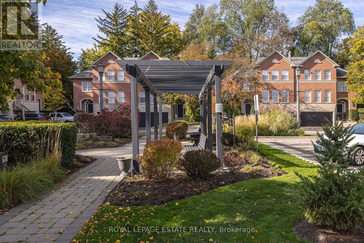
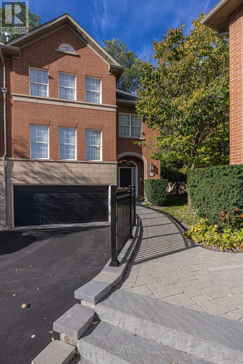
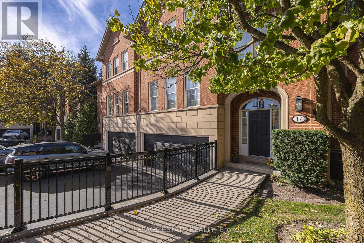
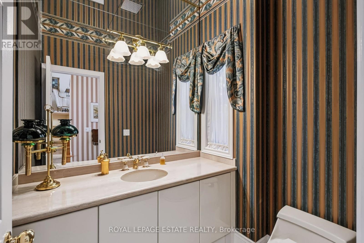
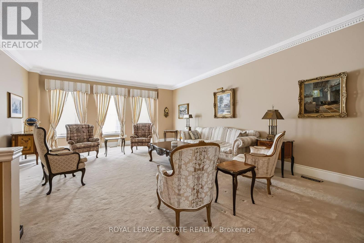
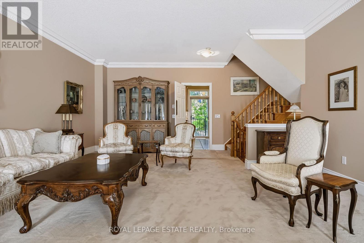
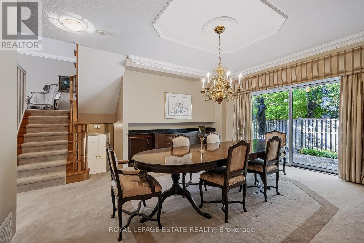
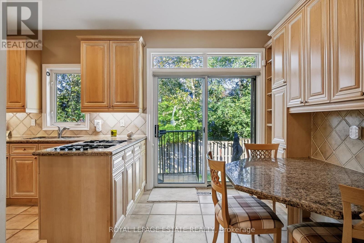
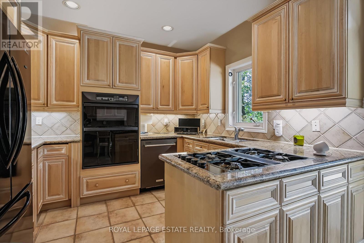
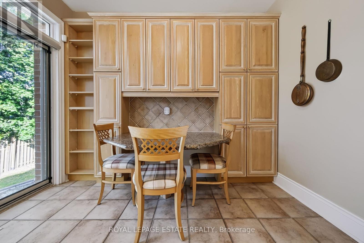
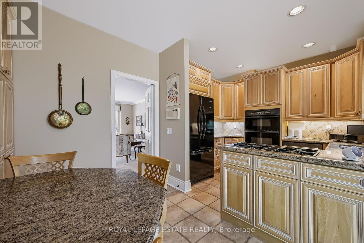
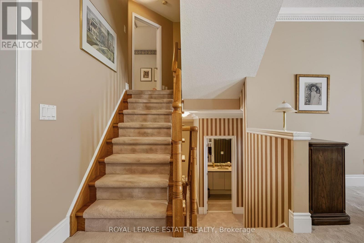
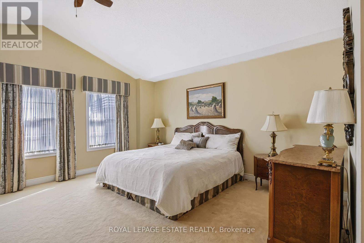
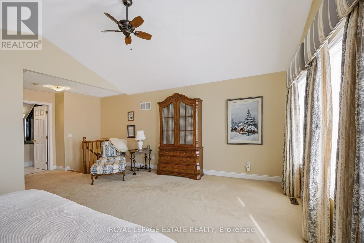
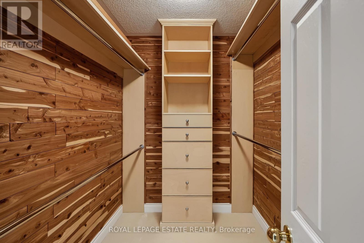
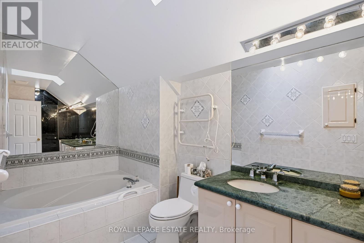
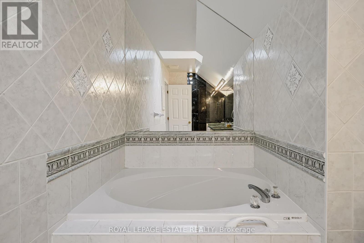
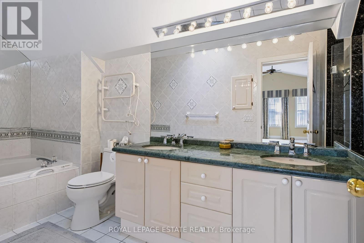
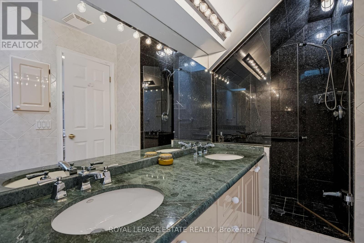
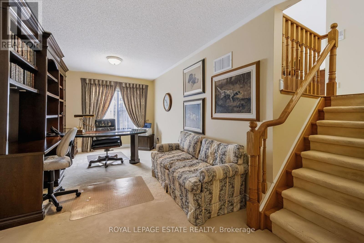
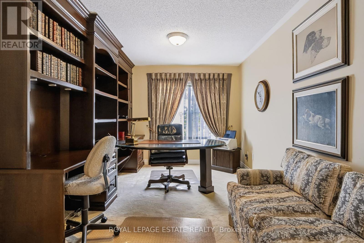
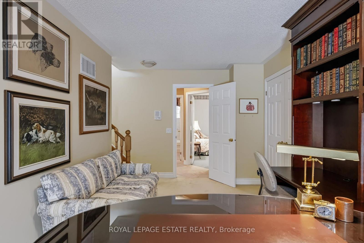
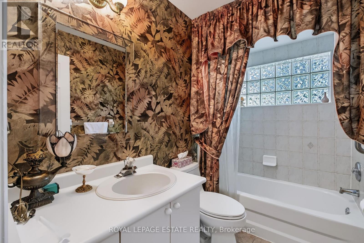
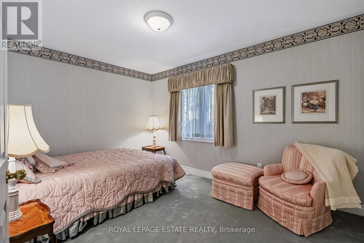
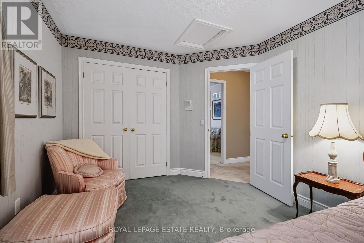
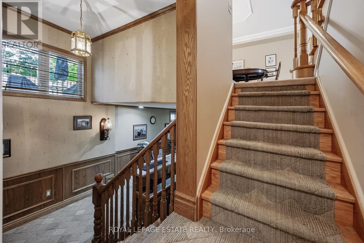
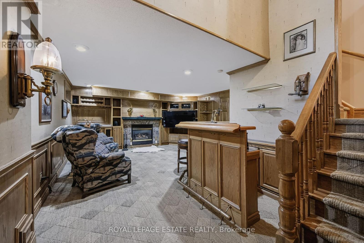
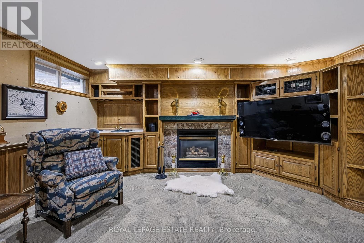
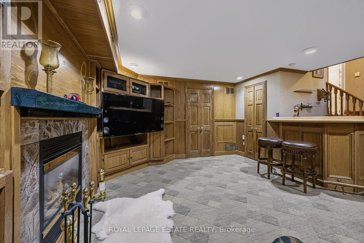
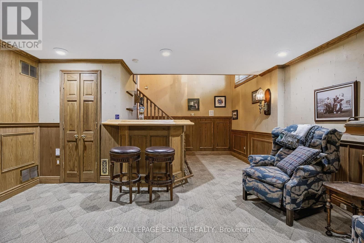
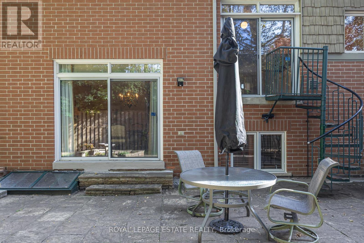
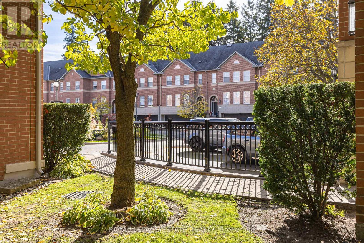
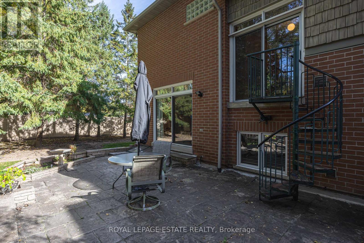
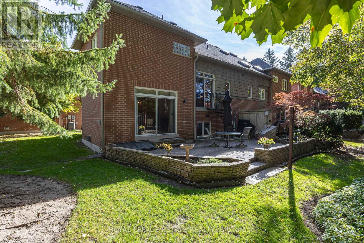
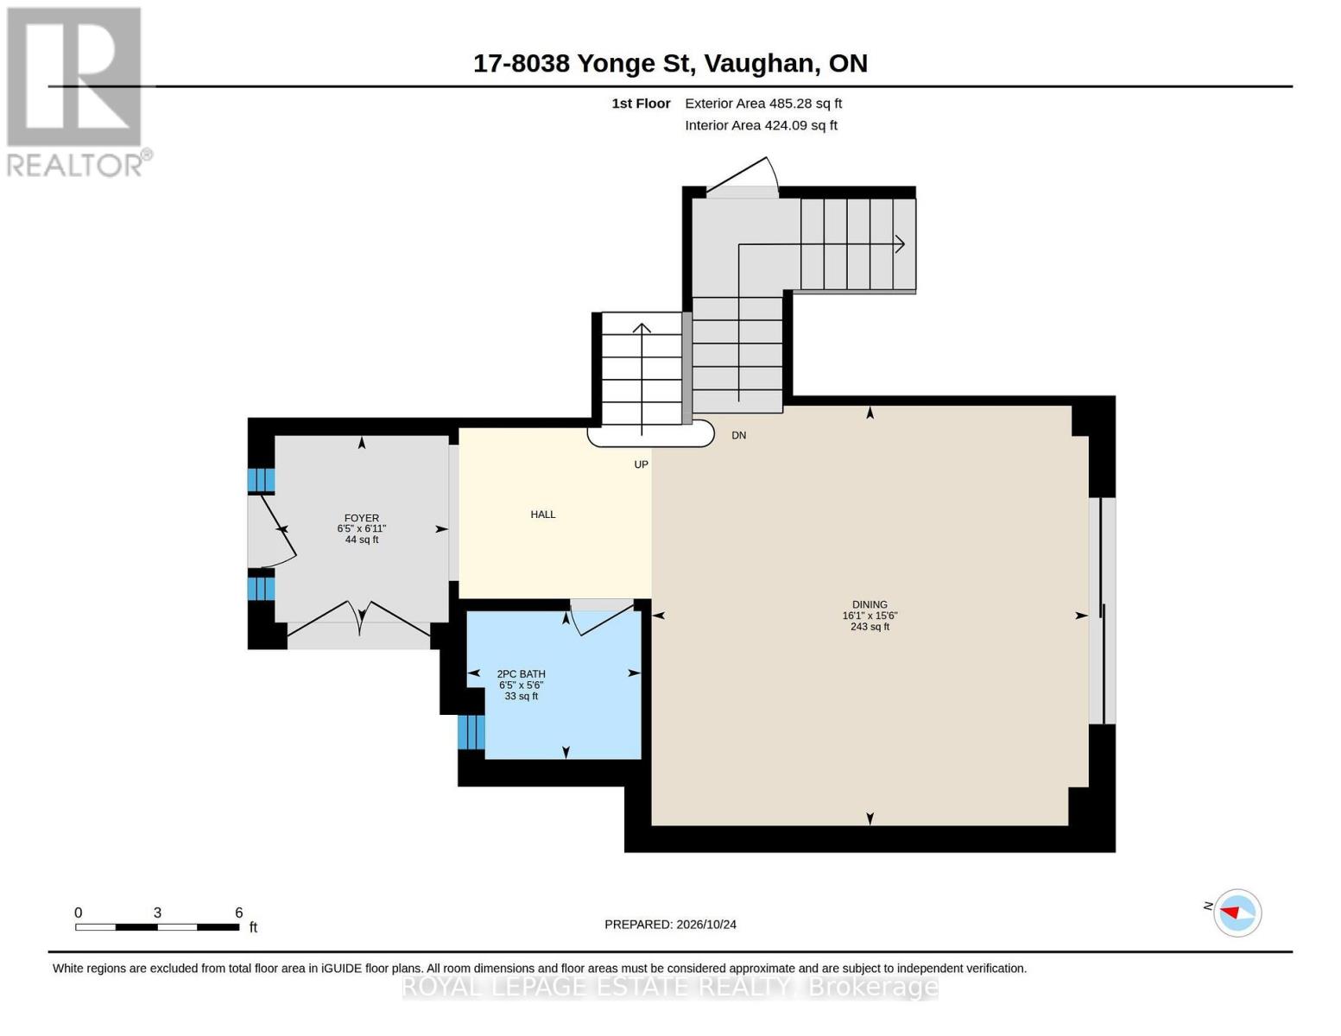
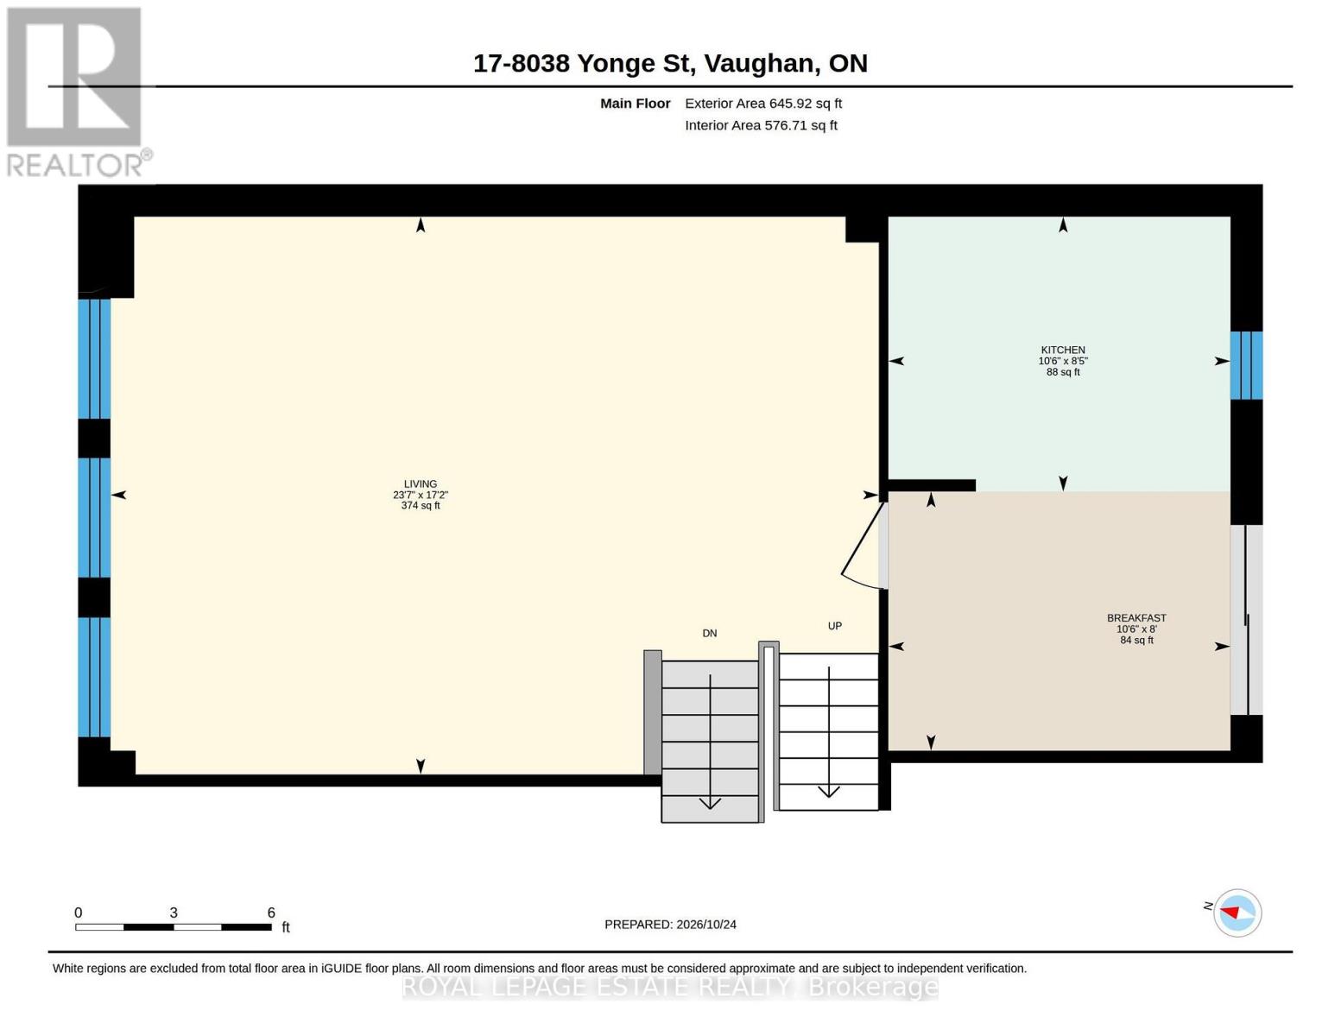
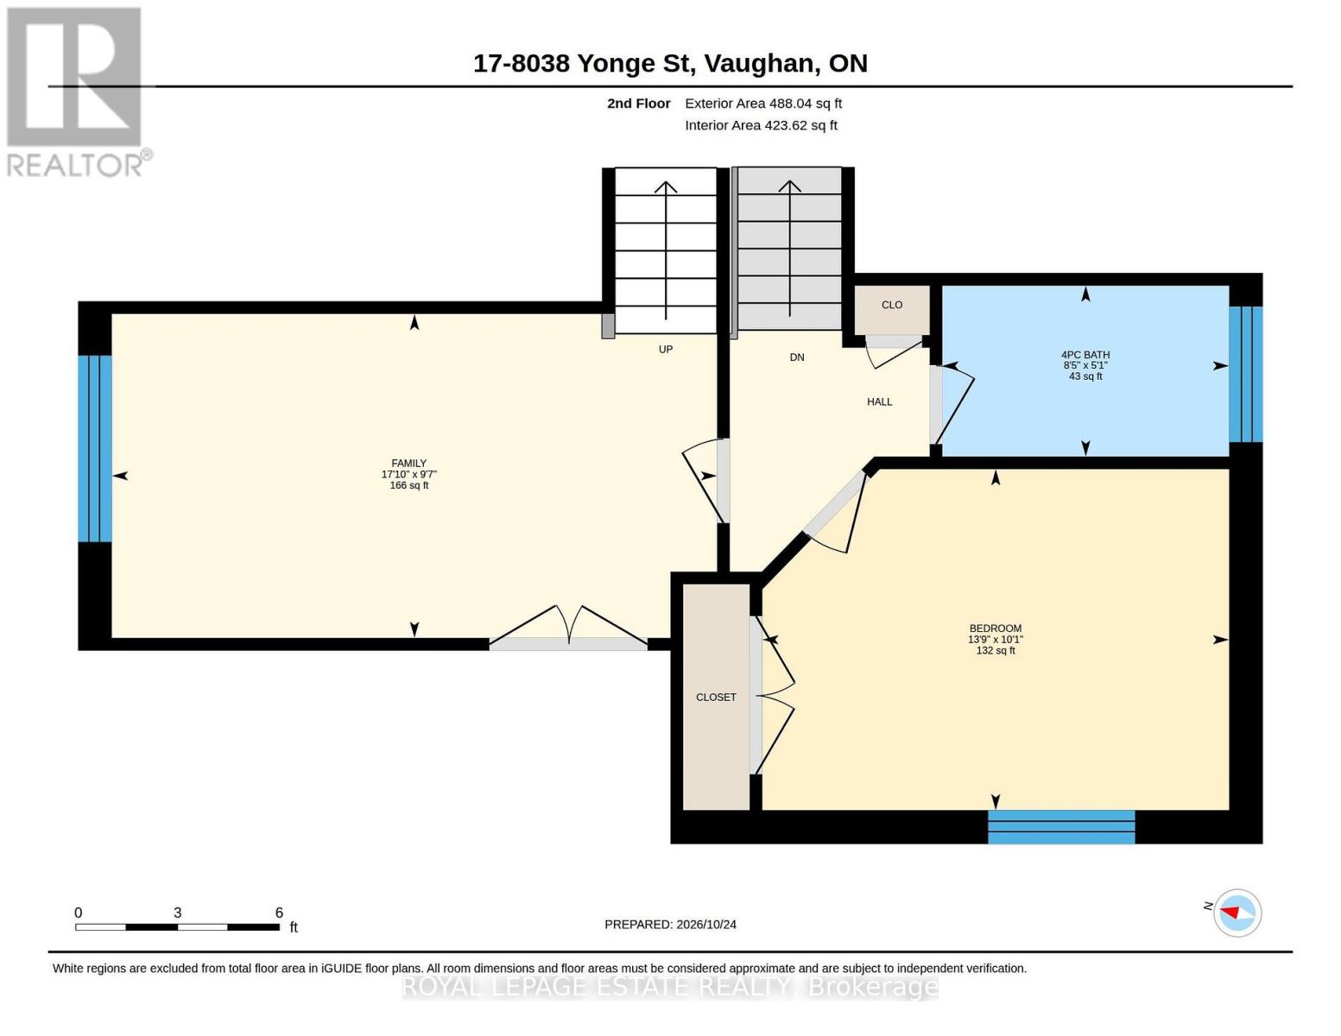
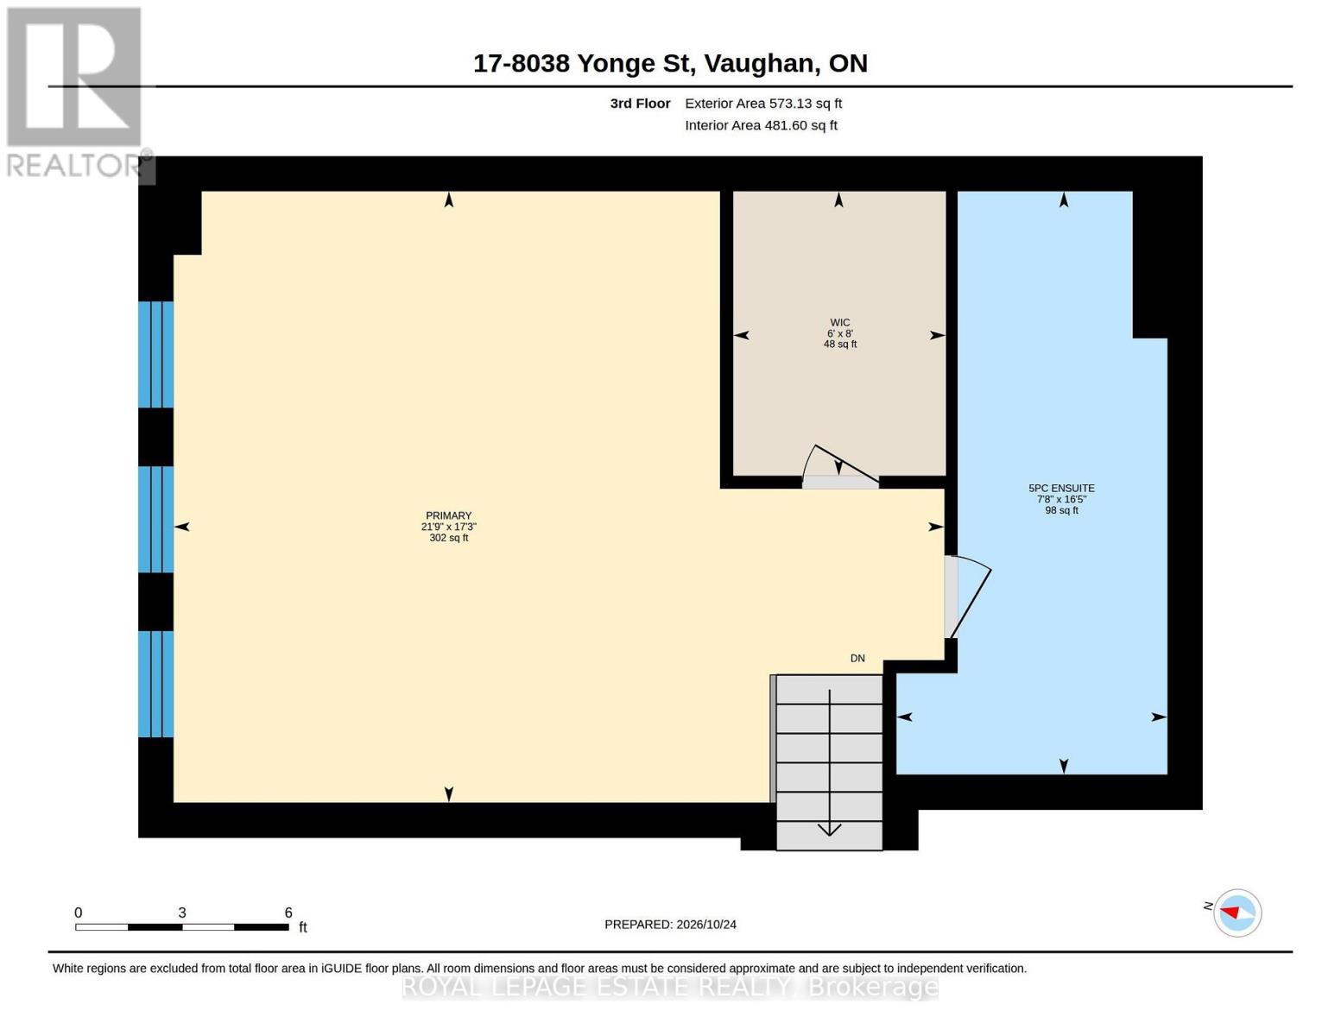
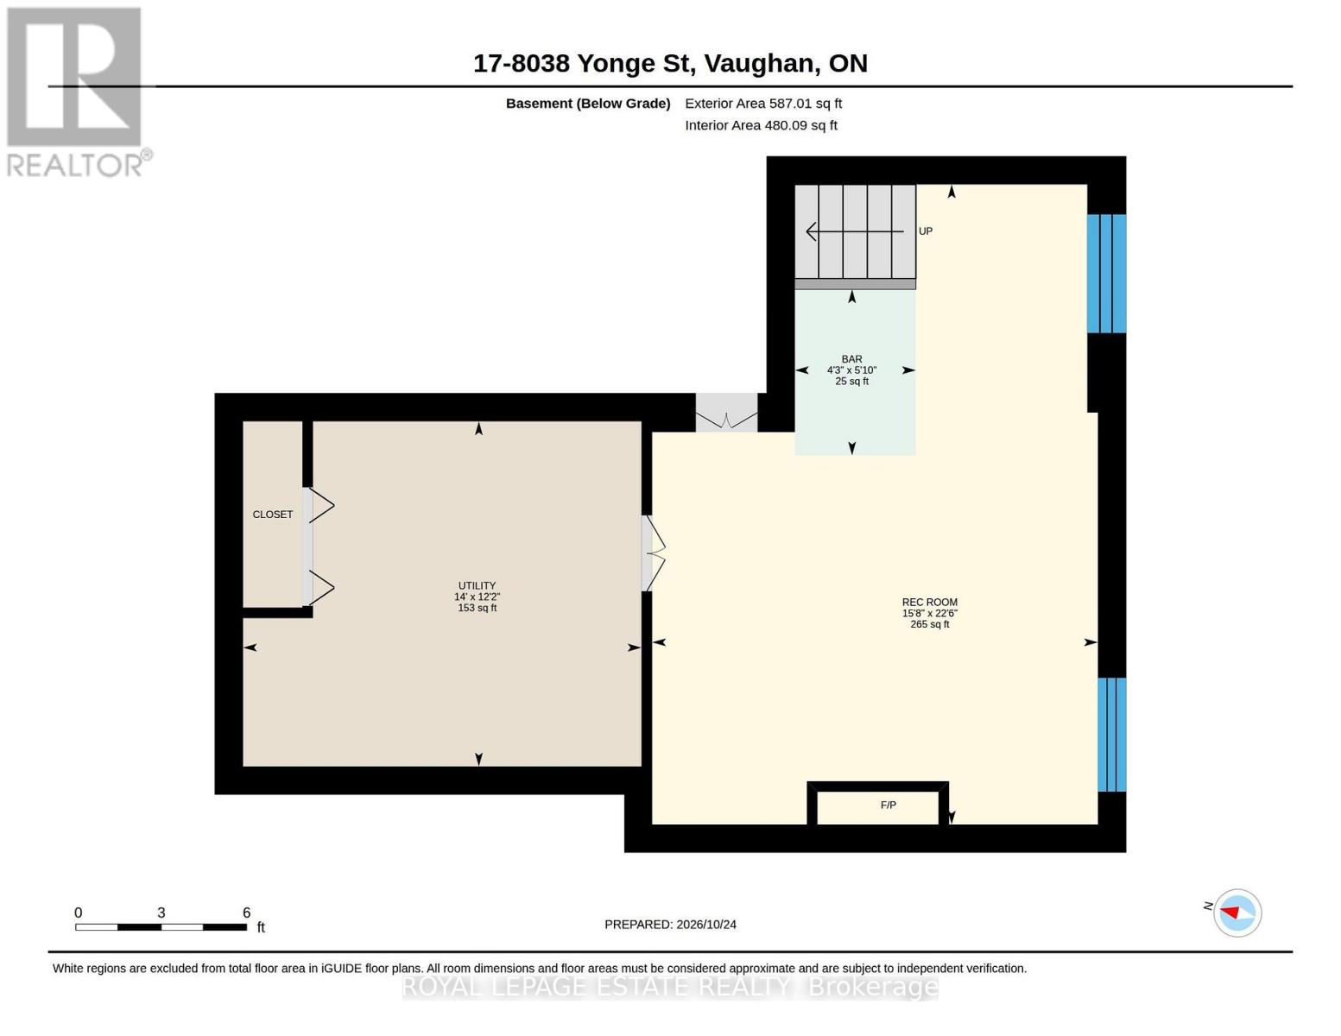
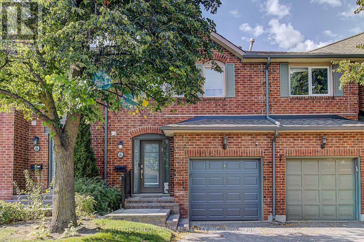
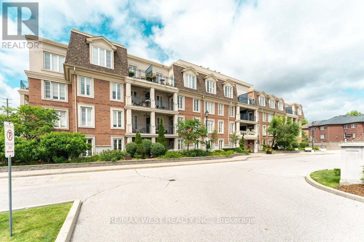
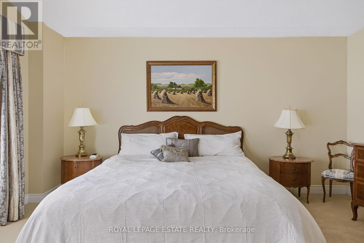
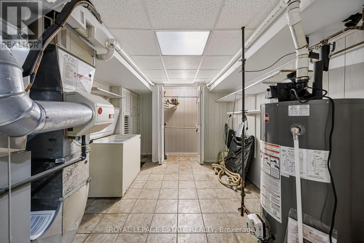
Welcome to "Kingsmere" the rarely offered "Windsor" model in an exclusive enclave of only 27 executive townhomes in prestigious Olde Thornhill. This desirable end unit offers the feel of a semi-detached home and is ideally situated on the west side of the enclave. Featuring classic Georgian architecture, 9-ft ceilings on the main level, elegant crown moulding. Oak hardwood stairs and spindles throughout the home. Spacious formal living room. Formal dining room with walk-out to terrace, custom built in buffet w/granite top including mood lighting and felt-lined drawers for your silverware. The bright, inviting kitchen features pot lights and a premium KitchenAid appliance package, includes fridge, gas stove, built-in microwave, built-in dishwasher. A charming spiral staircase leads from the kitchen to the terrace below, complete with a gas BBQ hookup and BBQ, creating the perfect setting for outdoor dining, summer entertaining and effortless indoor-outdoor living. The primary bedroom boasts a walk-in cedar closet. The ensuite features a soaker tub, separate shower, heated towel rack, skylight and cathedral ceiling. The third bedroom has been thoughtfully converted into a dedicated office space, with the flexibility to be converted back to a bedroom to suit your needs. The finished basement features wainscotting, pot lights, gas fireplace, oak bar w/brass foot rail, sink, built-in entertainment system, creating an ideal space for entertaining. Internet and cable are included in the maintenance fees. Conveniently located just minutes from Thornhill Country Club, Toronto Ladies' Golf Club, Highway 7, Highway 407 and Finch Subway, with public transit, shopping and restaurants nearby. A rare opportunity to own an exceptional home in a sought-after enclave! (id:63604)

Key Facts

Type
Condo Townhouse
Beds
2
Baths
3
Size
2,500 sqft
Parking
4 total
Condo fee
$996

Highlights

  • Refrigerator
  • Central Vacuum
  • Gas stove(s)
  • Dishwasher
  • Microwave
  • Freezer
  • Window Coverings
  • Garage door opener
  • Garage door opener remote(s)
Property Details 13 details
Bedrooms
2 bedrooms
2 above grade
Bathrooms
3 bathrooms
1 partial
Parking
4 parking spaces
Attached Garage · Garage
Living area
2,500 - 2,749 sq. ft.
Property
Single Family · Condo/Strata · Attached
Property subtype
Single Family
Structure type
Row / Townhouse
Ownership
Condo/Strata
Attached status
Attached
Storeys
2
Basement
Finished
Heating
Forced air, Natural gas
Cooling
Central air conditioning
Fireplace
1 fireplace
Taxes
$6,533.17 (2,025)

Interior features

RefrigeratorCentral VacuumGas stove(s)DishwasherMicrowaveFreezerWindow CoveringsGarage door openerGarage door opener remote(s)Carpeted

Exterior features

Brick

Systems and association

Common Area MaintenanceCable TVInsuranceParking
Rooms 9 rooms
Level
Room
Dimensions
Main level
Foyer
2.1 m x 1.95 m
Main level
Dining room
4.71 m x 4.9 m
Main level
Living room
5.22 m x 7.19 m
Main level
Kitchen
2.57 m x 3.2 m
Second level
Primary Bedroom
5.26 m x 6.63 m
Second level
Bedroom 2
3.07 m x 4.2 m
Second level
Office
2.92 m x 5.44 m
Basement
Recreational, Games room
6.86 m x 4.78 m
Basement
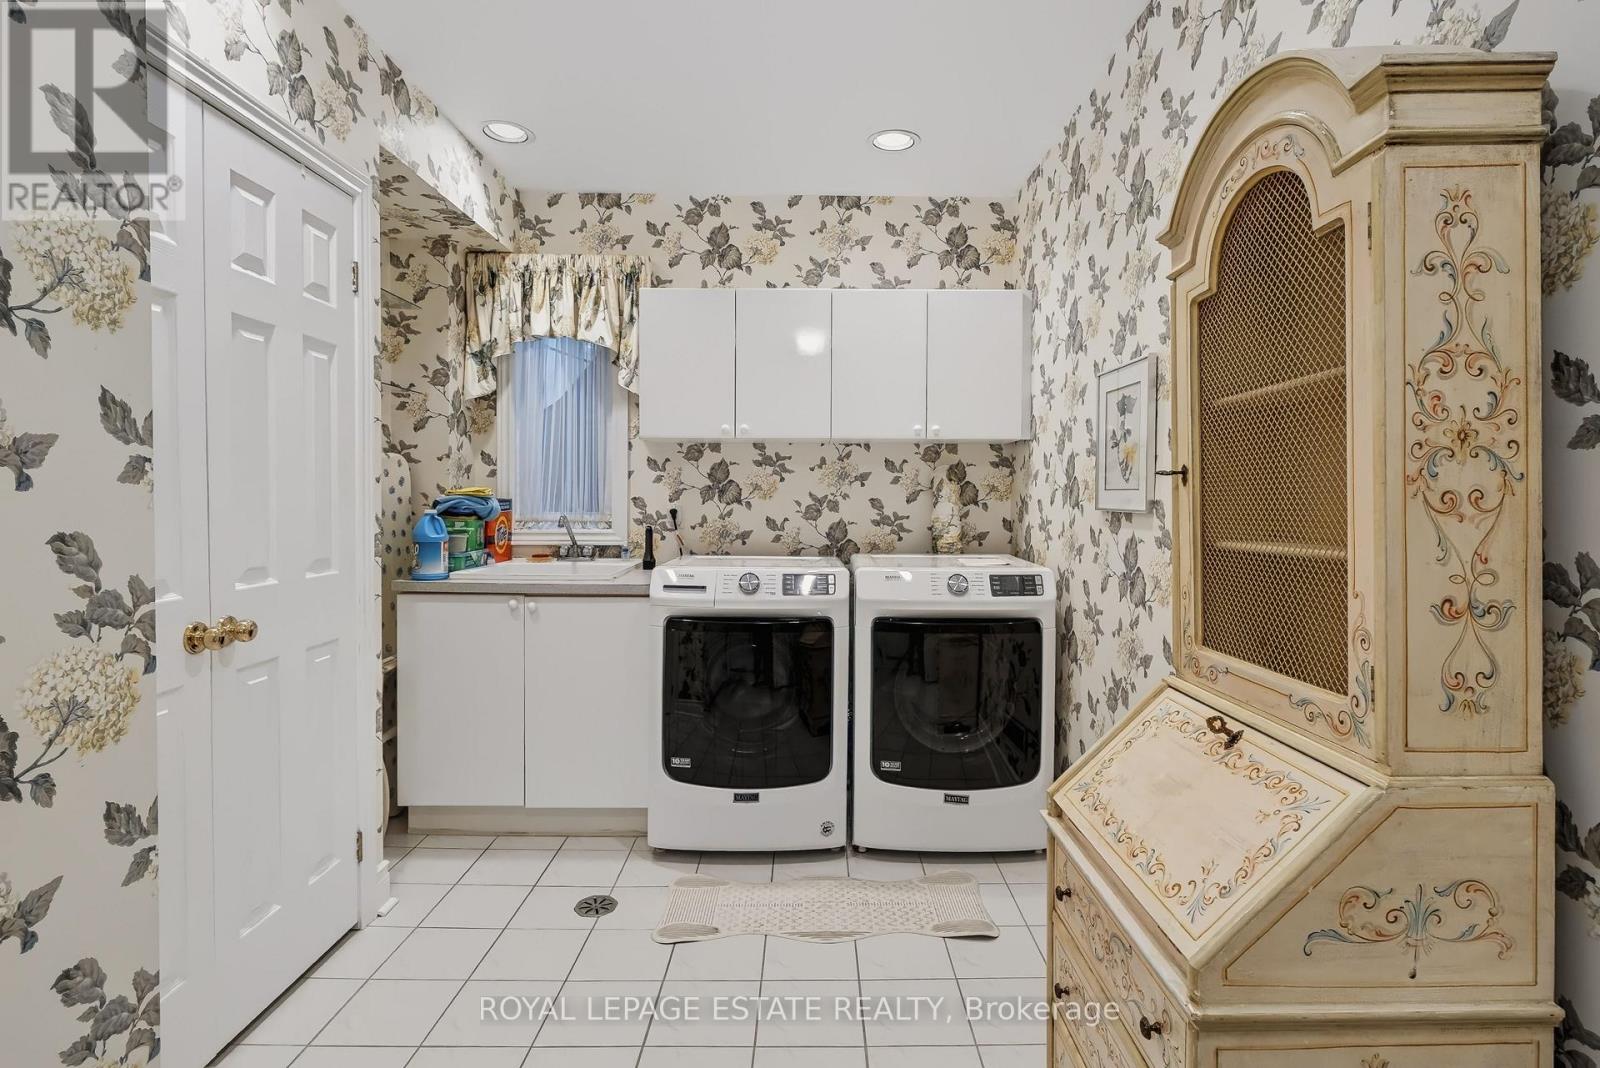
Laundry room
3.7 m x 4.27 m

Virtual Tour & Media

Mortgage & Affordability Estimate monthly costs
Purchase price$1,239,000
Down paymentNot available
Mortgage amountNot available
Principal & interestNot available
Property taxesNot available
Condo/HOA feeNot available
Insurance/OtherNot available
UtilitiesNot available
Est. monthly totalNot available
Income needed (GDS 32%)Not available
Estimates only. Not financial advice. Rates, taxes and fees vary by lender and municipality.

Saved Properties

Keep This One Handy

Save this listing, compare it later, or open your saved properties dashboard.

Manage Saved Searches
Map is approximate.

Neighbourhood

Area
Uplands
City
Vaughan
Postal code
L4J 1W3
Nearby
Cross Streets: Yonge and Royal Orchard. ** Directions: North of Royal Orchard.