
17 Ardwold Gate

Toronto, ONDetached
$34,500,000
MLS® C13737220
Detached8 beds11 baths20 total
17 Ardwold Gate, Toronto, ON photo 1
17 Ardwold Gate, Toronto, ON photo 2
17 Ardwold Gate, Toronto, ON photo 3
17 Ardwold Gate, Toronto, ON photo 4
17 Ardwold Gate, Toronto, ON photo 5
17 Ardwold Gate, Toronto, ON photo 6
17 Ardwold Gate, Toronto, ON photo 7
17 Ardwold Gate, Toronto, ON photo 8
17 Ardwold Gate, Toronto, ON photo 9
17 Ardwold Gate, Toronto, ON photo 10
17 Ardwold Gate, Toronto, ON photo 11
17 Ardwold Gate, Toronto, ON photo 12
17 Ardwold Gate, Toronto, ON photo 13
17 Ardwold Gate, Toronto, ON photo 14
17 Ardwold Gate, Toronto, ON photo 15
17 Ardwold Gate, Toronto, ON photo 16
17 Ardwold Gate, Toronto, ON photo 17
17 Ardwold Gate, Toronto, ON photo 18
17 Ardwold Gate, Toronto, ON photo 19
17 Ardwold Gate, Toronto, ON photo 20
17 Ardwold Gate, Toronto, ON photo 21
17 Ardwold Gate, Toronto, ON photo 22
17 Ardwold Gate, Toronto, ON photo 23
17 Ardwold Gate, Toronto, ON photo 24
17 Ardwold Gate, Toronto, ON photo 25
17 Ardwold Gate, Toronto, ON photo 26
17 Ardwold Gate, Toronto, ON photo 27
17 Ardwold Gate, Toronto, ON photo 28
17 Ardwold Gate, Toronto, ON photo 29
17 Ardwold Gate, Toronto, ON photo 30
17 Ardwold Gate, Toronto, ON photo 31
17 Ardwold Gate, Toronto, ON photo 32
17 Ardwold Gate, Toronto, ON photo 33
17 Ardwold Gate, Toronto, ON photo 34
17 Ardwold Gate, Toronto, ON photo 35
17 Ardwold Gate, Toronto, ON photo 36
17 Ardwold Gate, Toronto, ON photo 37
17 Ardwold Gate, Toronto, ON photo 38
17 Ardwold Gate, Toronto, ON photo 39
17 Ardwold Gate, Toronto, ON photo 40
17 Ardwold Gate, Toronto, ON photo 41
1 / 41

BUYER ADVANTAGE

Buy with confidence

Get a full-service approach built on strategy, strong negotiation, and clear guidance from offer to close.

  • Local Market Expertise
  • Broker-level Negotiation
  • Transparent Process
  • No-pressure Guidance

The right strategy depends on your goals, timing, budget, and the type of home you are buying. Get Your Buyer Snapshot.

About This Property

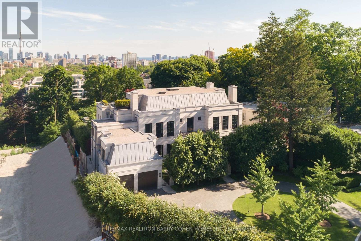
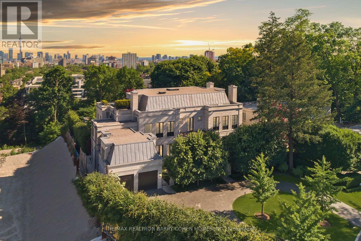
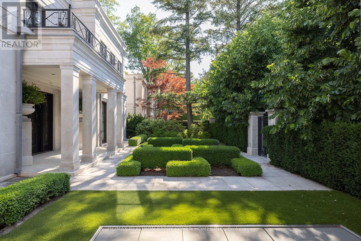
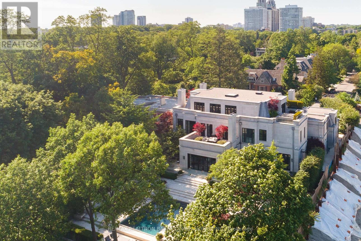
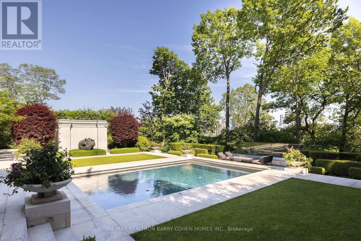
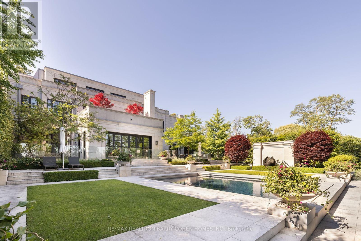
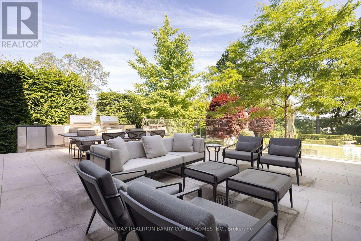
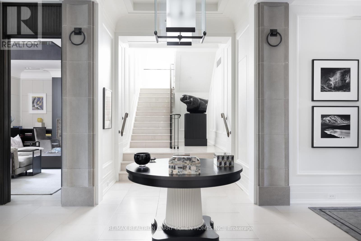
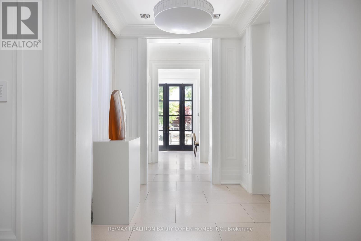
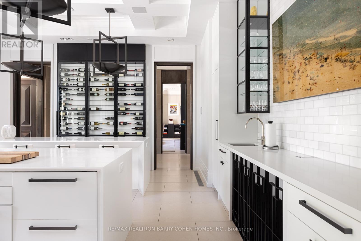
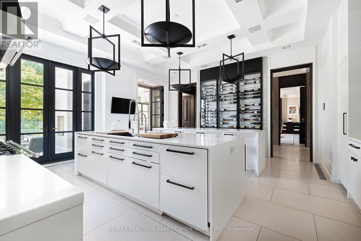
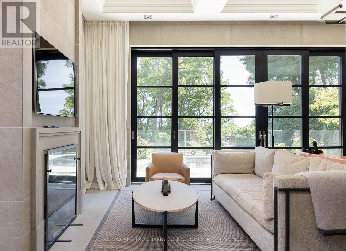
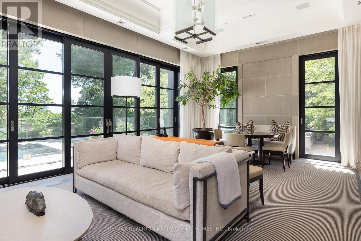
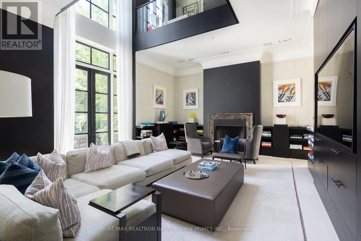
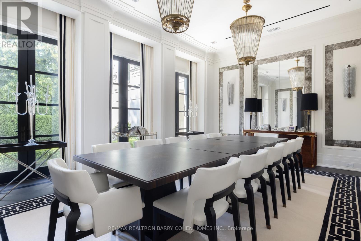
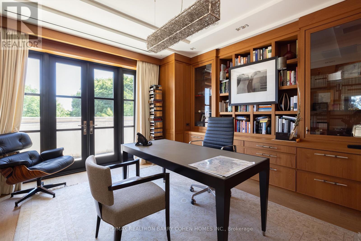
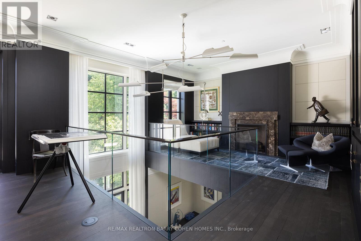
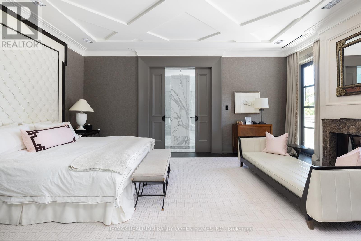
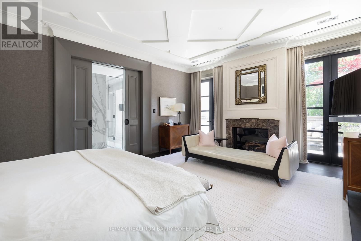
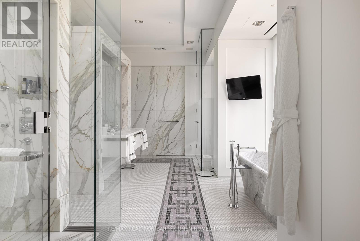
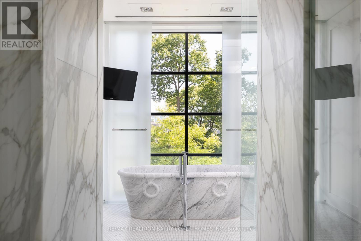
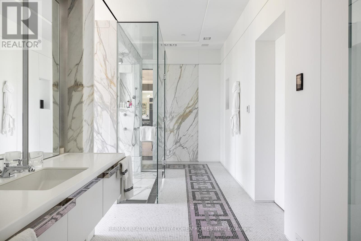
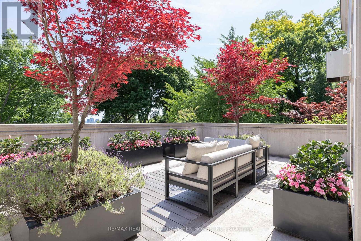
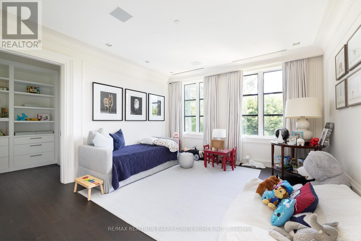
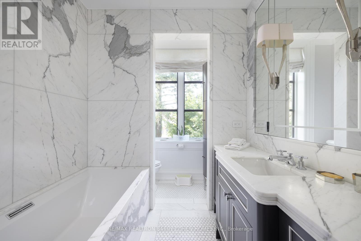
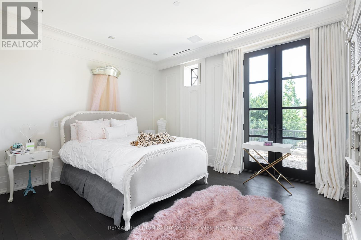
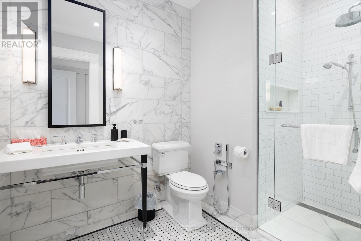
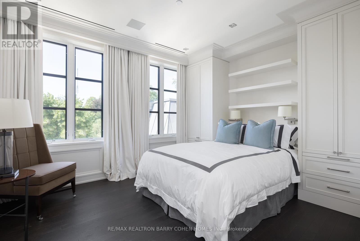
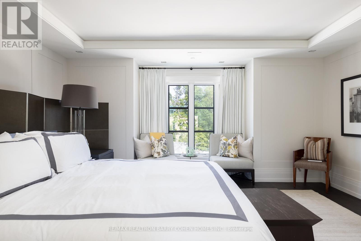
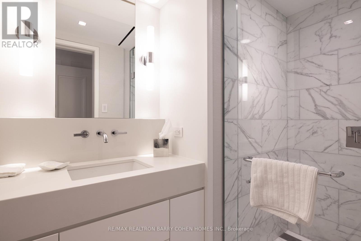
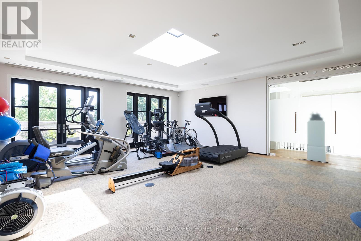
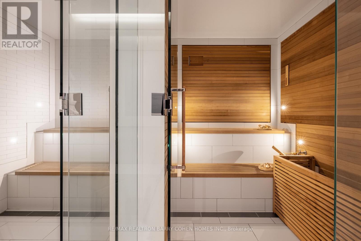
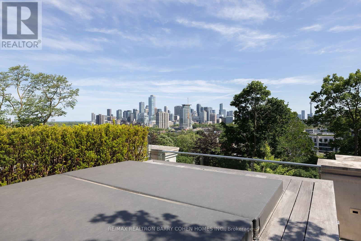
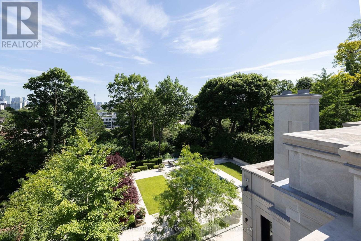
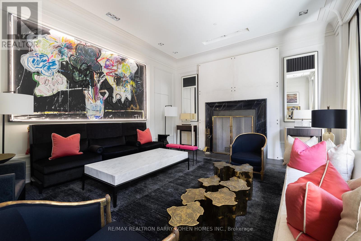
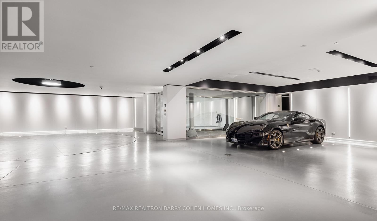
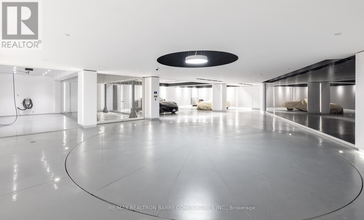
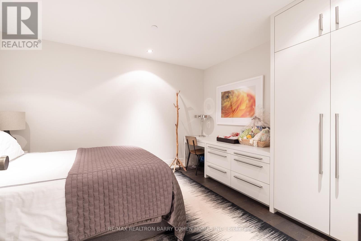
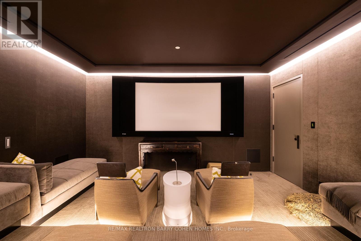
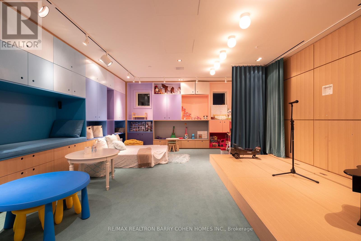
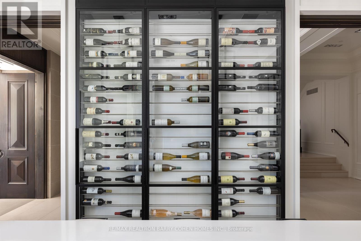
Perched Above The City Skyline. One Of The Most Architecturally Significant And Breathtaking Estates In Toronto, Discretely Nestled At The End Of A Cul-De-Sac. This Luxurious Residence Offers Stunning Views At Every Turn And Is Just A Short Walk To The Historical Casa Loma Landmark, Sir Winston Churchill Park, And All Other Amenities. This Estate Boasts Over 15,200 Square Feet Of Meticulously Designed Living Space, Crafted By Its Owner With The Finest Materials And State-Of-The-Art Innovation And Technology. Accommodate Eleven Cars With An Interior Parking Space Complete With Its Very Own Turntable And Car Wash. The Grand Main Level Features Soaring 12-Foot Ceilings, A Private Elevator, And A Chef-Inspired Kitchen With A Walk-In Fridge And Spacious Butlers Pantry. The Sprawling Primary Suite Includes An Impressive Sitting Area And An Opulent 8-Piece Marble Bath Fit For Royalty, While All Family Bedrooms Feature Ensuites. The Third Floor Offers State-Of-The-Art Gym/Spa Amenities With Dry And Wet Saunas, A Terrace, And A Hot Tub. The Lower Level Boasts A Cinematic Home Theatre, Kidzone Playroom, Catering Kitchen, Staff Quarters, And Fully Automated Dual Wine Cellars. The Gated Residence Features An Indiana Limestone Faade, Heated Driveway, Walkways, And Rear Stone Terrace. Meticulously Landscaped Gardens Include Multiple Water Features, An Outdoor Kitchen, Lounging Areas, A Breathtaking Concrete Pool With An Automated Cover, An Outdoor Fire Pit, And A Separate Cabana With A Change Room And 3-Piece Washroom. This Contemporary Opulence Sets A New Standard Of Luxury Living, Offering An Unparalleled Lifestyle For The Discerning Buyer. (id:63604)

Key Facts

Type
Detached
Beds
8
Baths
11
Size
5,000 sqft
Lot
98.2 x 277.9 FT; As Per Survey
Parking
20 total

Highlights

  • Central Vacuum
Property Details 17 details
Bedrooms
8 bedrooms
6 above grade + 2 below grade
Bathrooms
11 bathrooms
4 partials
Parking
20 parking spaces
Garage
Living area
5,000 - 100,000 sq. ft.
Property
Single Family · Freehold · Detached
Property subtype
Single Family
Structure type
House
Ownership
Freehold
Attached status
Detached
Storeys
3
Basement
Finished
Heating
Forced air, Natural gas
Cooling
Central air conditioning
Fireplace
Yes
Pool
Inground pool
Lot dimensions
98.2 x 277.9 FT; As Per Survey
Frontage
98.20 feet
Taxes
$82,813.83
Water source
Municipal water
Sewer
Sanitary sewer

Interior features

Central VacuumHardwood

Exterior features

StonePoured Concrete
Rooms 12 rooms
Level
Room
Dimensions
Main level
Living room
6.49 m x 5.24 m
Third level
Library
4.45 m x 3.81 m
Third level
Exercise room
10 m x 6.43 m
Main level
Dining room
6.43 m x 4.99 m
Main level
Family room
8.1 m x 5.3 m
Main level
Kitchen
6.37 m x 5.91 m
Main level
Sunroom
7.31 m x 5.57 m
Second level
Primary Bedroom
6.18 m x 4.72 m
Second level
Bedroom 2
5.09 m x 5.09 m
Second level
Bedroom 3
4.66 m x 4.23 m
Second level
Bedroom 4
4.48 m x 3.71 m
Second level
Bedroom 5
4.23 m x 3.62 m
Mortgage & Affordability Estimate monthly costs
Purchase price$34,500,000
Down paymentNot available
Mortgage amountNot available
Principal & interestNot available
Property taxesNot available
Condo/HOA feeNot available
Insurance/OtherNot available
UtilitiesNot available
Est. monthly totalNot available
Income needed (GDS 32%)Not available
Estimates only. Not financial advice. Rates, taxes and fees vary by lender and municipality.

Saved Properties

Keep This One Handy

Save this listing, compare it later, or open your saved properties dashboard.

Manage Saved Searches
Map is approximate.

Neighbourhood

Area
Casa Loma
City
Toronto
Postal code
M5R 2W1
Nearby
Cross Streets: Spadina Rd S Of St. Clair Ave W. ** Directions: South of St. Clair Ave W.








