17 Connor Drive

Whitchurch-Stouffville, ONDetached
$2,288,000
MLS® N13816490
Detached4 beds7 baths9 total
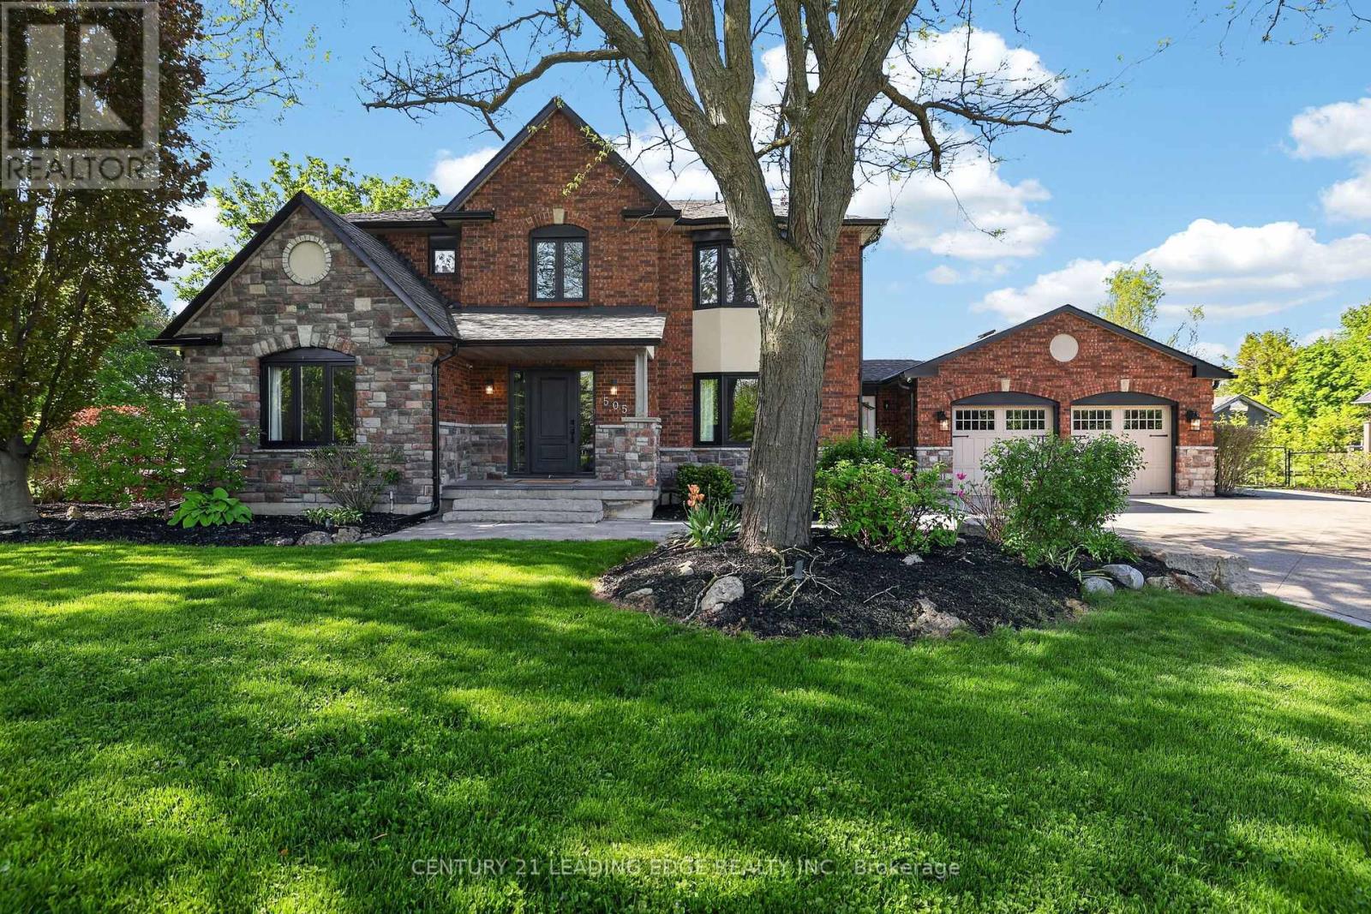
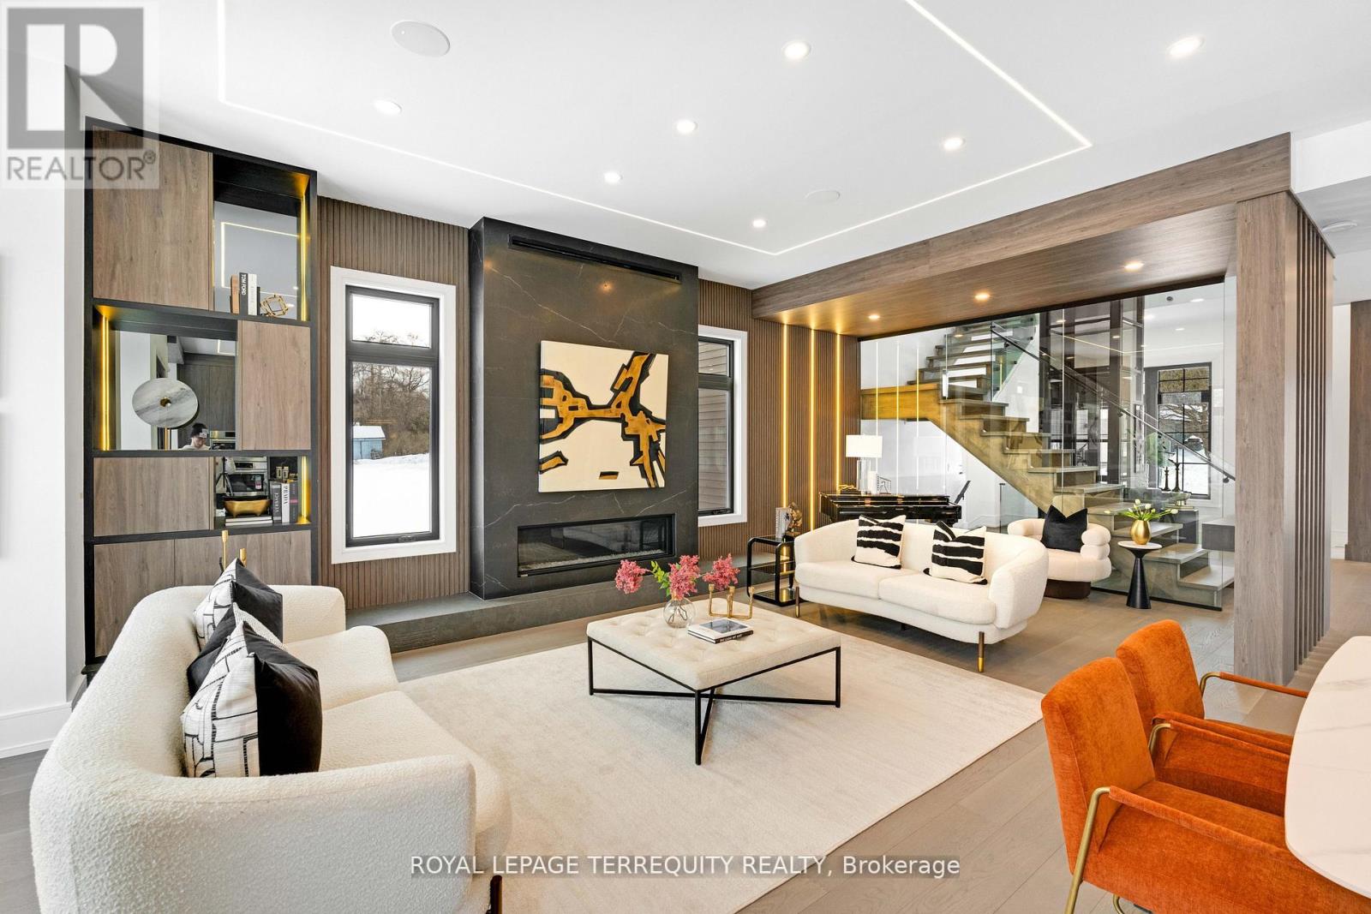
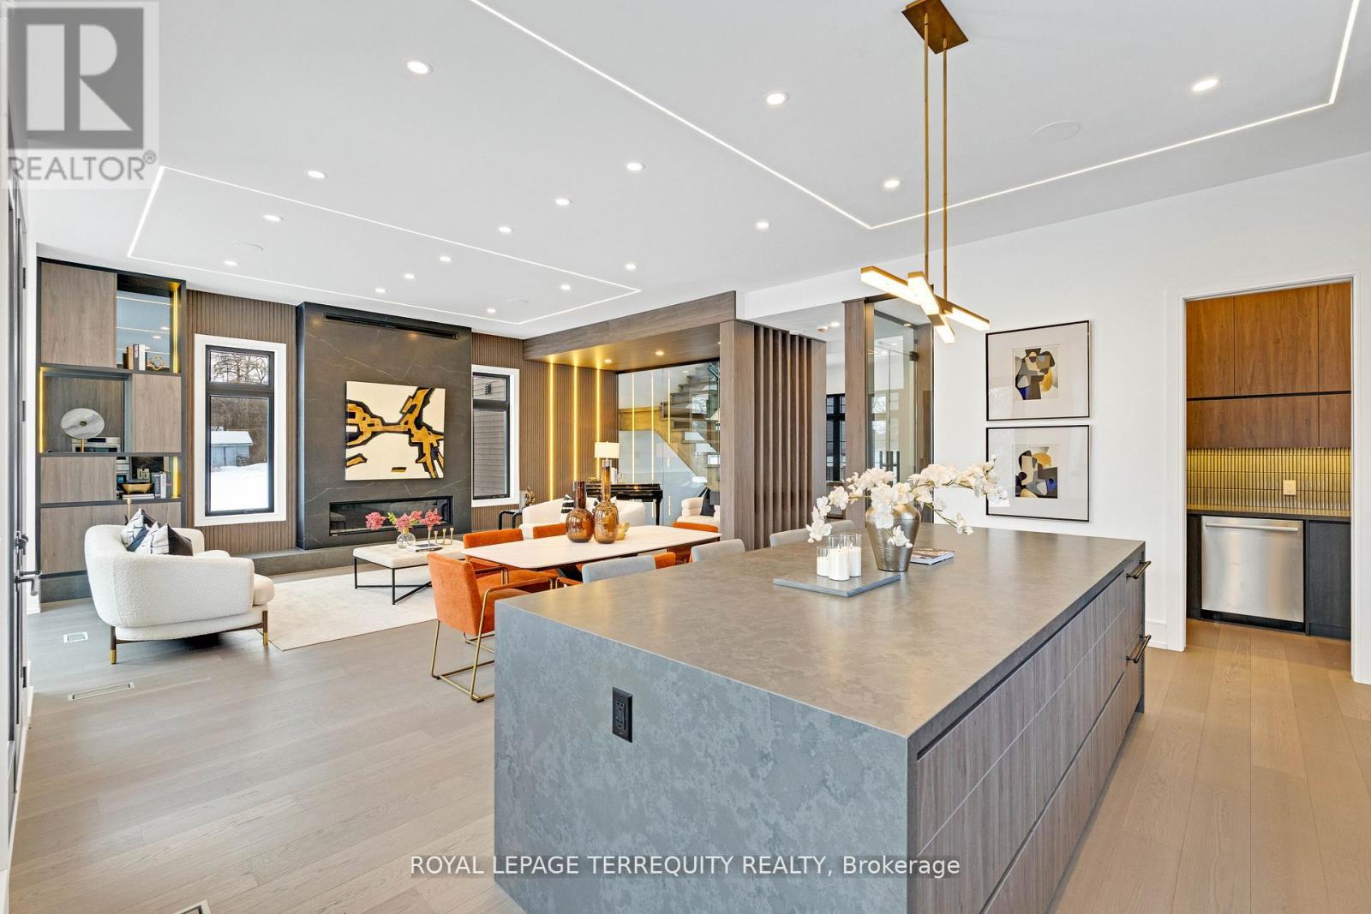
17 Connor Drive, Whitchurch-Stouffville, ON photo 1
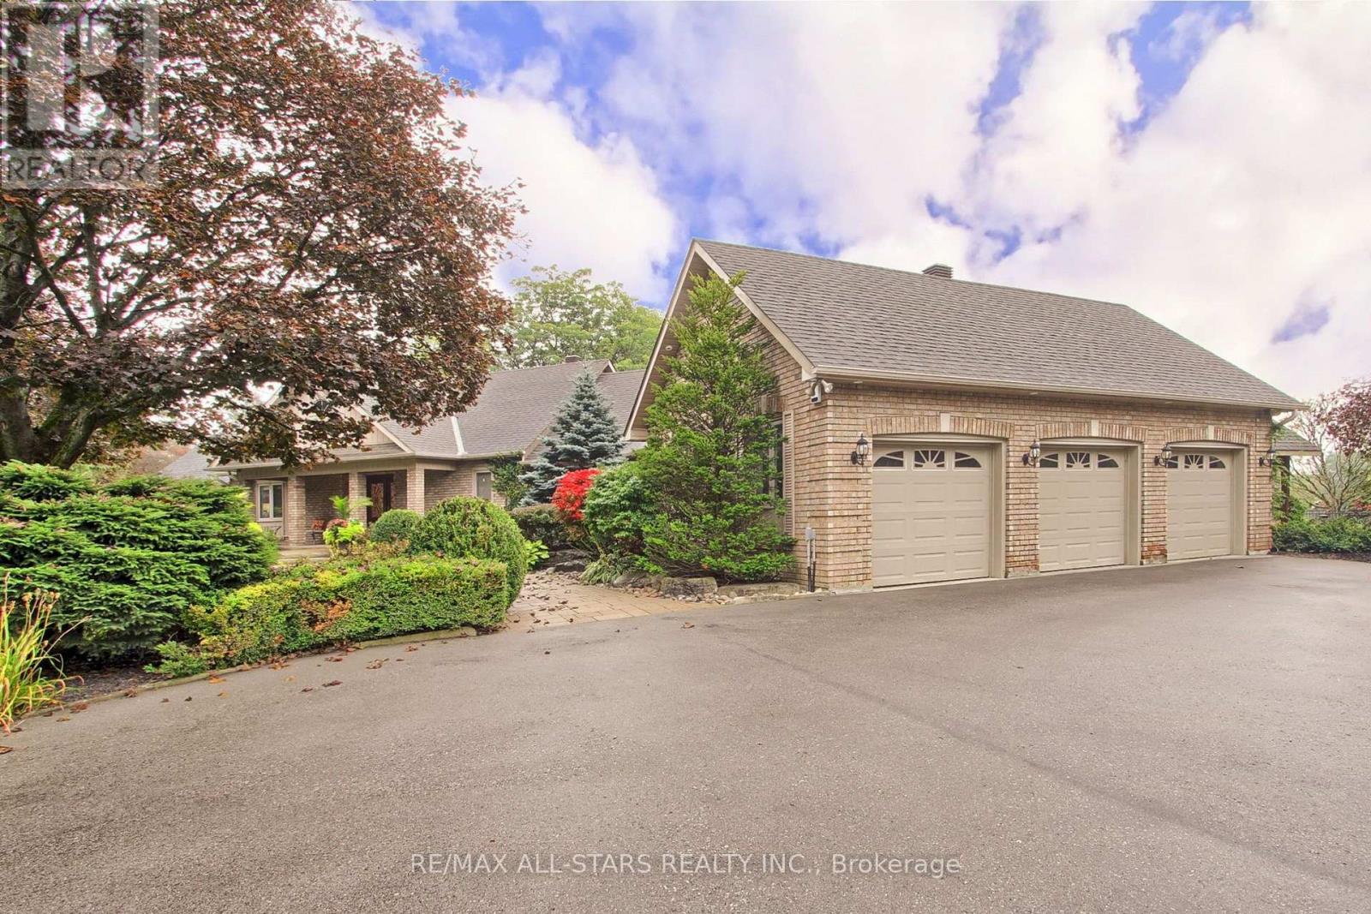
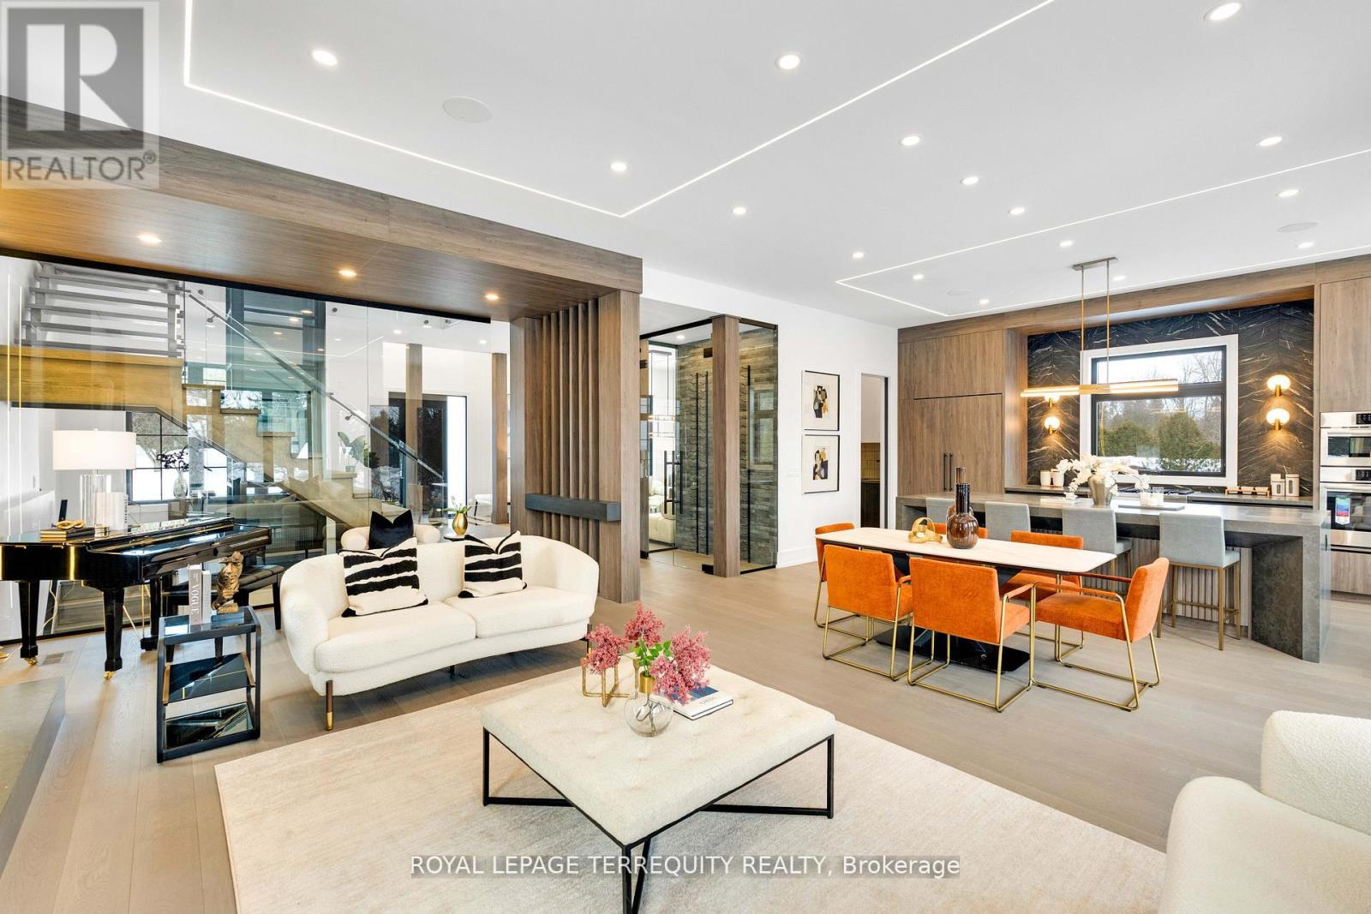
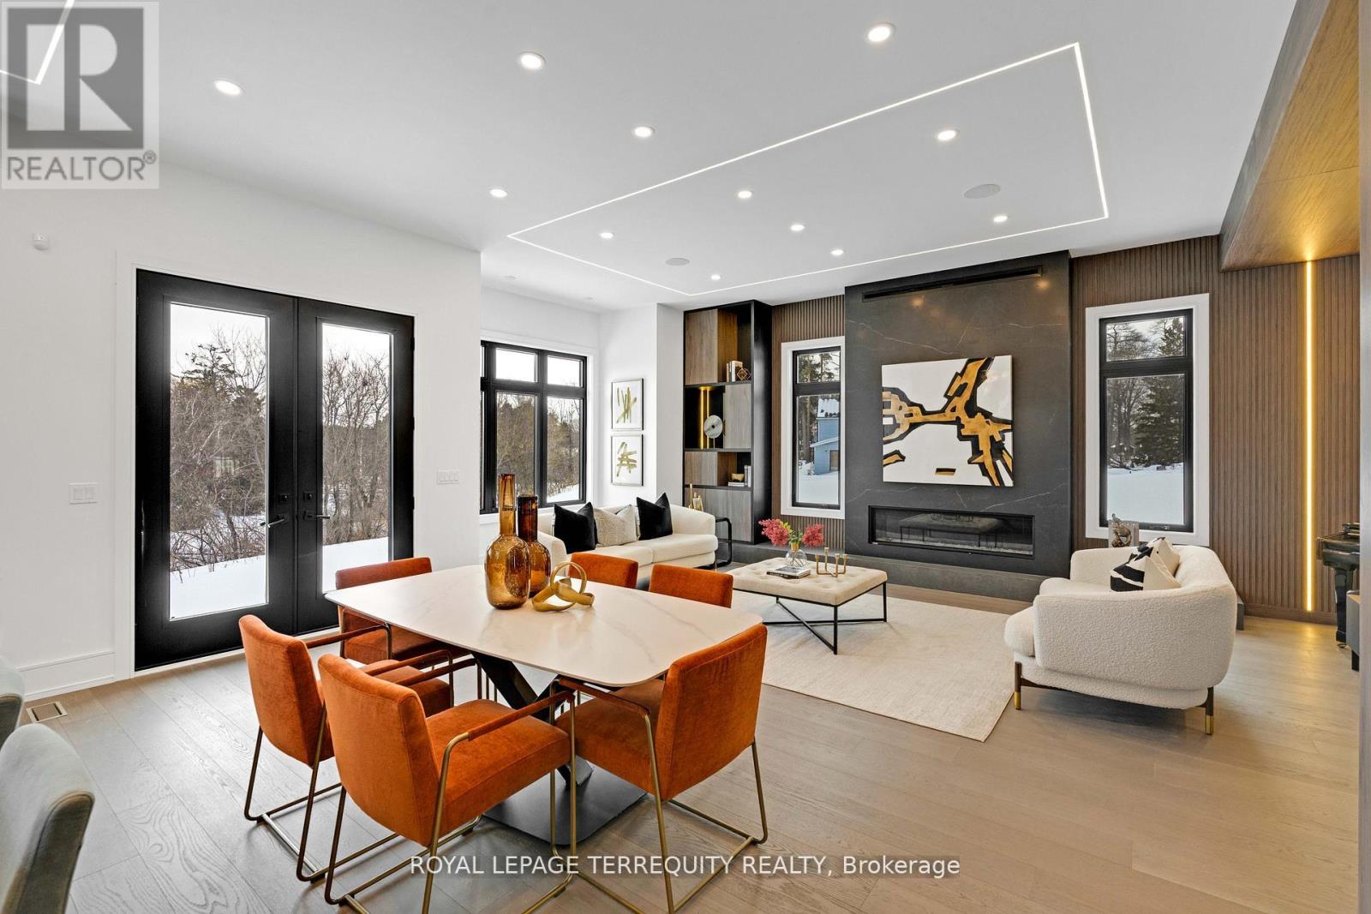
17 Connor Drive, Whitchurch-Stouffville, ON photo 2
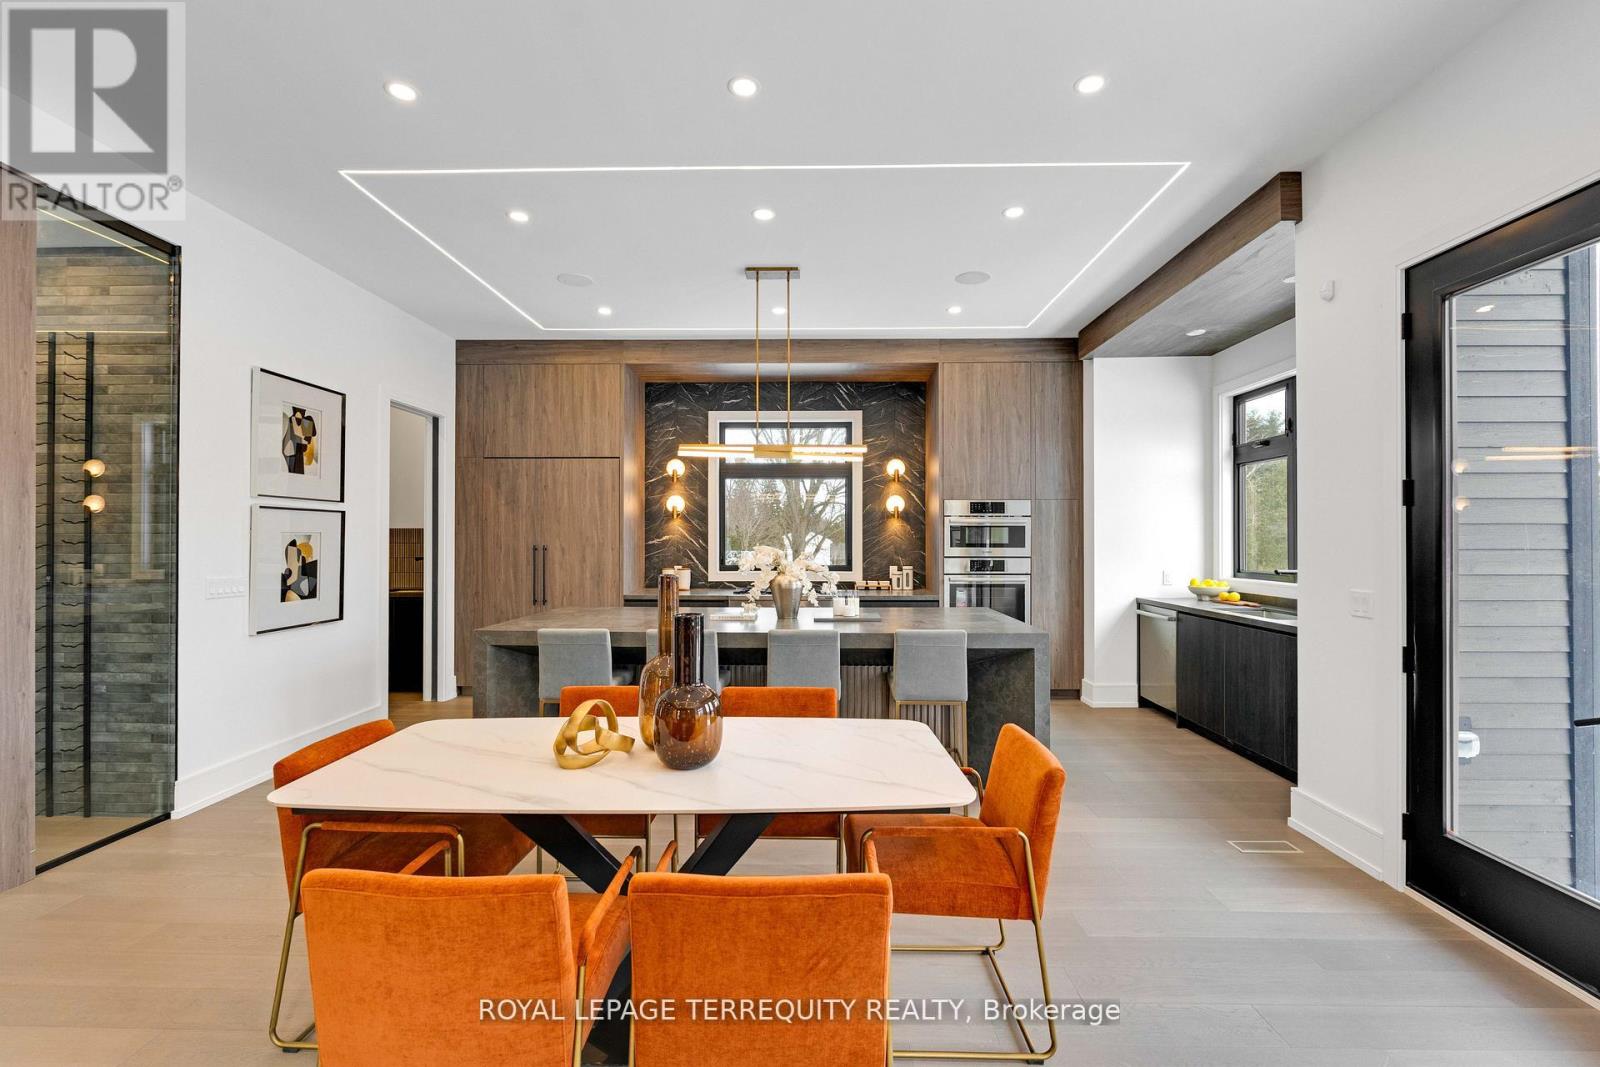
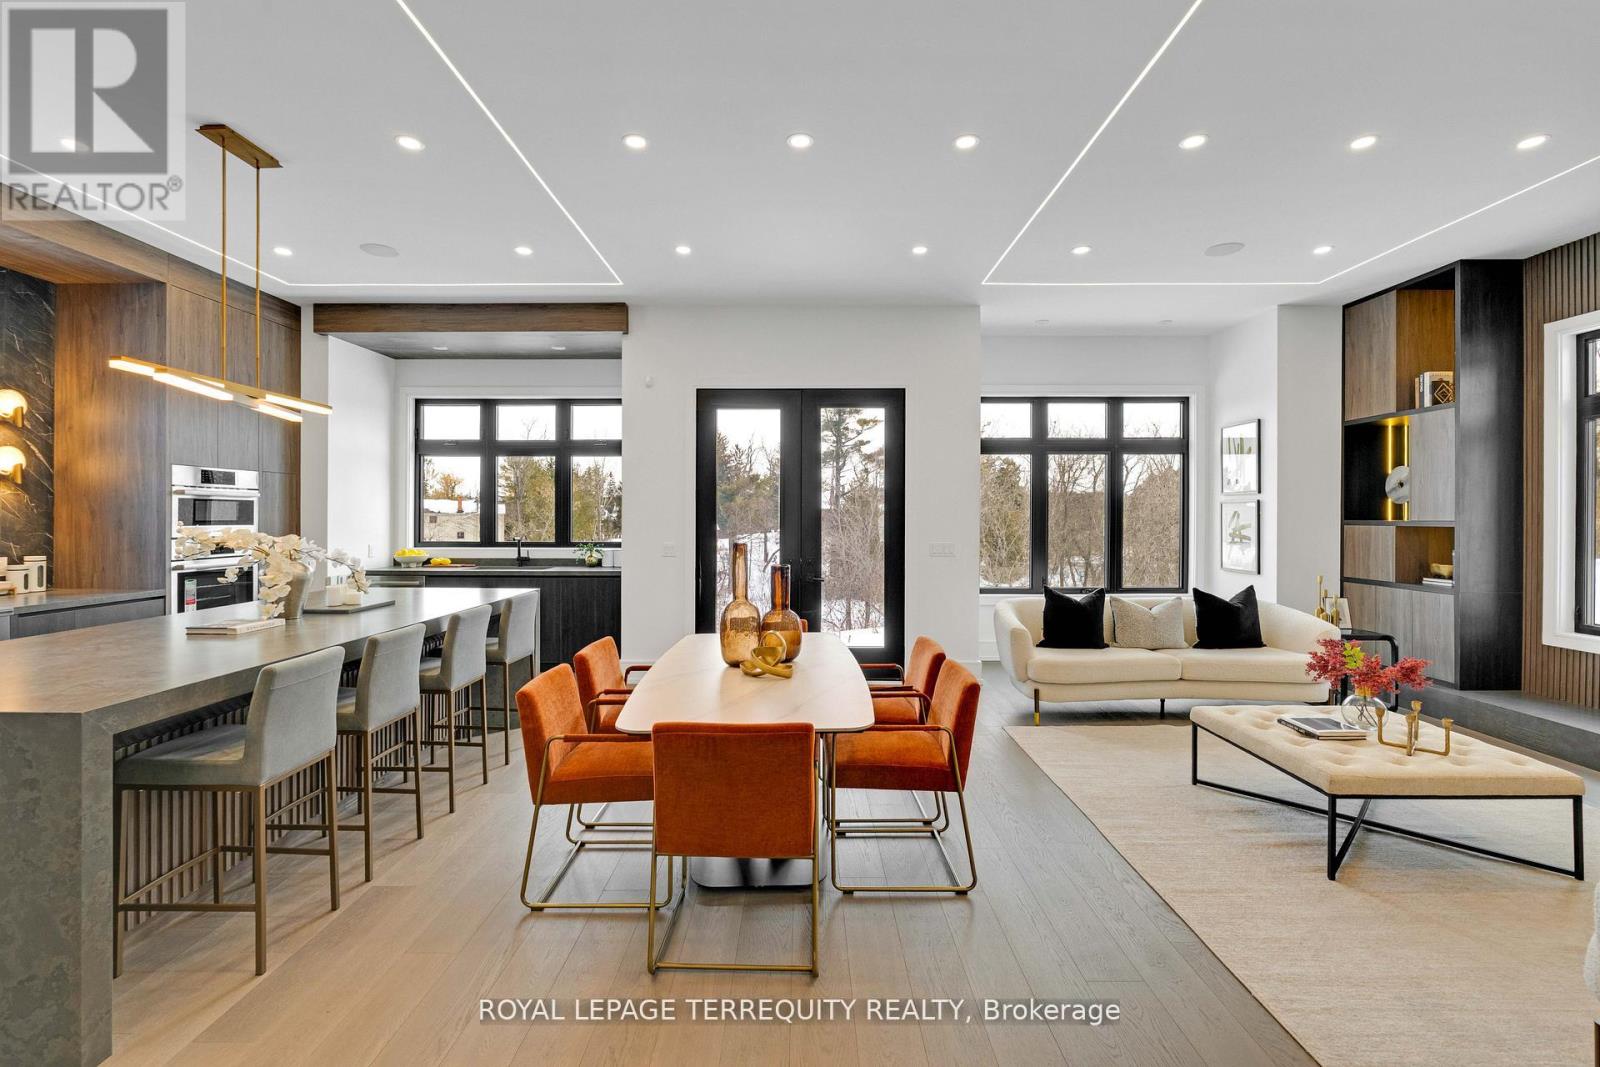
17 Connor Drive, Whitchurch-Stouffville, ON photo 3
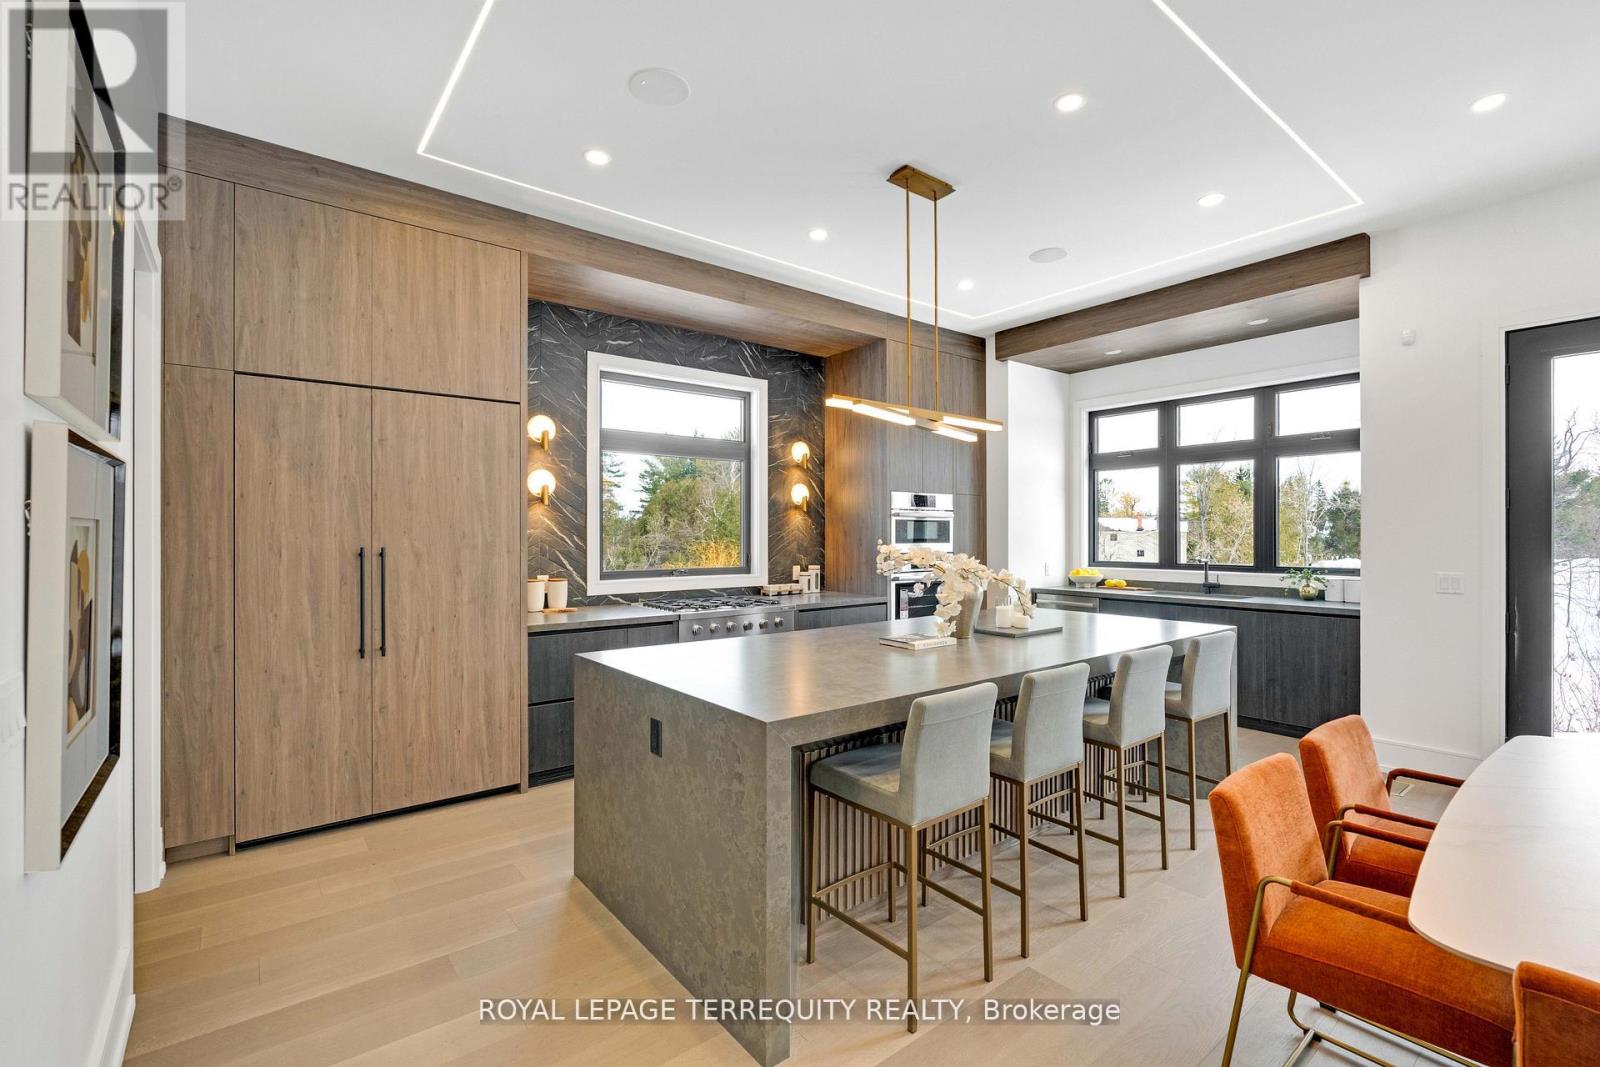
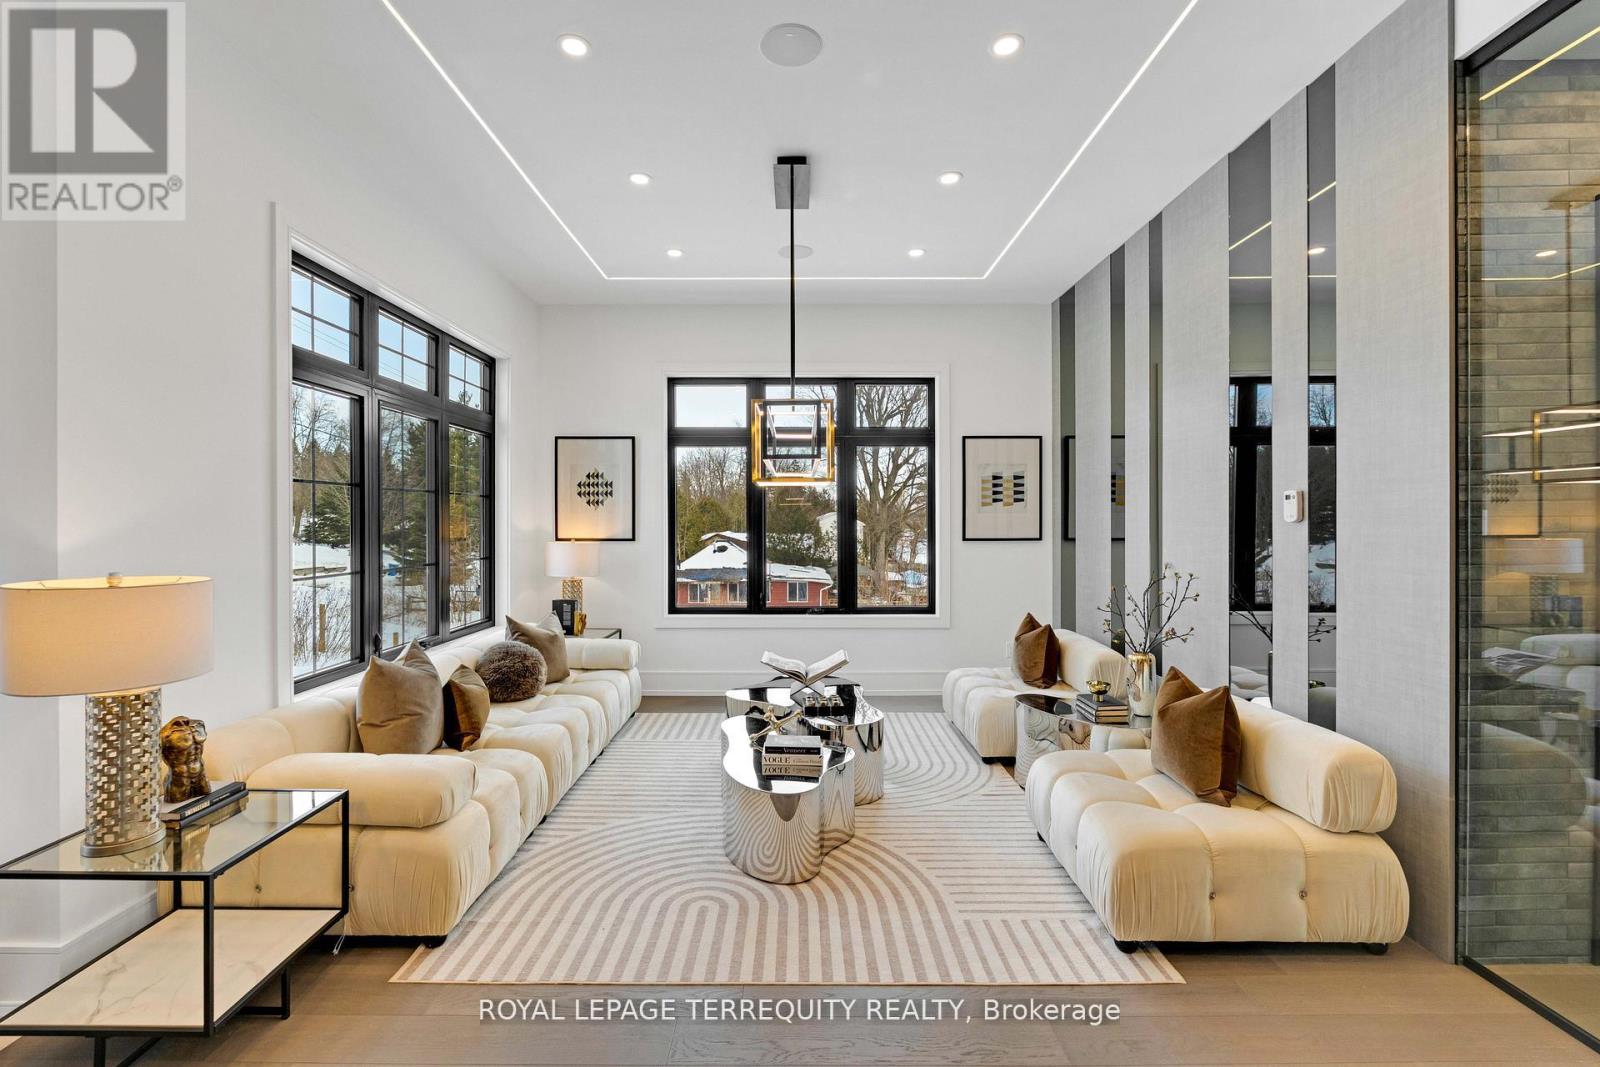
17 Connor Drive, Whitchurch-Stouffville, ON photo 4
17 Connor Drive, Whitchurch-Stouffville, ON photo 5
17 Connor Drive, Whitchurch-Stouffville, ON photo 6
17 Connor Drive, Whitchurch-Stouffville, ON photo 7
17 Connor Drive, Whitchurch-Stouffville, ON photo 8
17 Connor Drive, Whitchurch-Stouffville, ON photo 9
17 Connor Drive, Whitchurch-Stouffville, ON photo 10
17 Connor Drive, Whitchurch-Stouffville, ON photo 11
17 Connor Drive, Whitchurch-Stouffville, ON photo 12
17 Connor Drive, Whitchurch-Stouffville, ON photo 13
17 Connor Drive, Whitchurch-Stouffville, ON photo 14
17 Connor Drive, Whitchurch-Stouffville, ON photo 15
17 Connor Drive, Whitchurch-Stouffville, ON photo 16
17 Connor Drive, Whitchurch-Stouffville, ON photo 17
17 Connor Drive, Whitchurch-Stouffville, ON photo 18
17 Connor Drive, Whitchurch-Stouffville, ON photo 19
17 Connor Drive, Whitchurch-Stouffville, ON photo 20
17 Connor Drive, Whitchurch-Stouffville, ON photo 21
17 Connor Drive, Whitchurch-Stouffville, ON photo 22
17 Connor Drive, Whitchurch-Stouffville, ON photo 23
17 Connor Drive, Whitchurch-Stouffville, ON photo 24
17 Connor Drive, Whitchurch-Stouffville, ON photo 25
17 Connor Drive, Whitchurch-Stouffville, ON photo 26
17 Connor Drive, Whitchurch-Stouffville, ON photo 27
17 Connor Drive, Whitchurch-Stouffville, ON photo 28
17 Connor Drive, Whitchurch-Stouffville, ON photo 29
17 Connor Drive, Whitchurch-Stouffville, ON photo 30
17 Connor Drive, Whitchurch-Stouffville, ON photo 31
17 Connor Drive, Whitchurch-Stouffville, ON photo 32
17 Connor Drive, Whitchurch-Stouffville, ON photo 33
17 Connor Drive, Whitchurch-Stouffville, ON photo 34
17 Connor Drive, Whitchurch-Stouffville, ON photo 35
17 Connor Drive, Whitchurch-Stouffville, ON photo 36
17 Connor Drive, Whitchurch-Stouffville, ON photo 37
17 Connor Drive, Whitchurch-Stouffville, ON photo 38
17 Connor Drive, Whitchurch-Stouffville, ON photo 39
17 Connor Drive, Whitchurch-Stouffville, ON photo 40
17 Connor Drive, Whitchurch-Stouffville, ON photo 41
17 Connor Drive, Whitchurch-Stouffville, ON photo 42
1 / 42

BUYER ADVANTAGE

Buy with confidence

Get a full-service approach built on strategy, strong negotiation, and clear guidance from offer to close.

  • Local Market Expertise
  • Broker-level Negotiation
  • Transparent Process
  • No-pressure Guidance

The right strategy depends on your goals, timing, budget, and the type of home you are buying. Get Your Buyer Snapshot.

About This Property

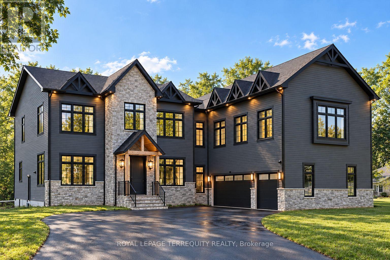
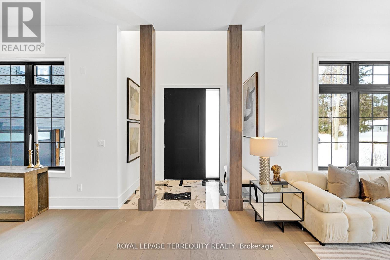
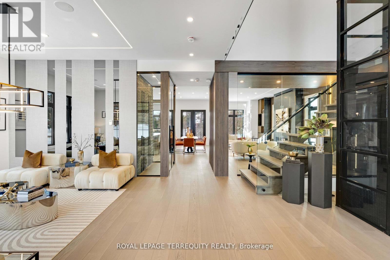
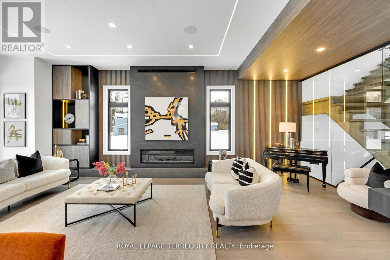
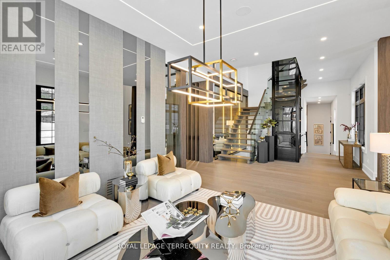
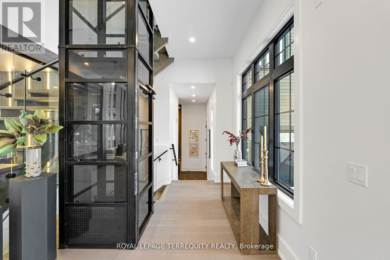
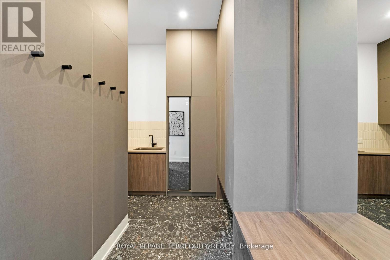
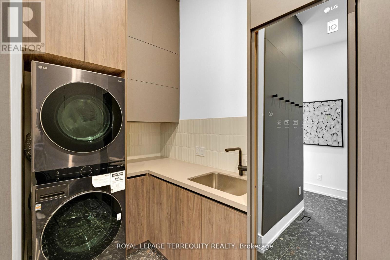
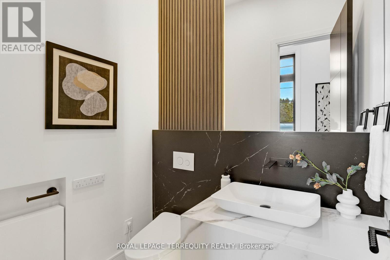
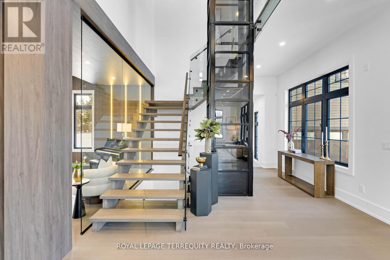
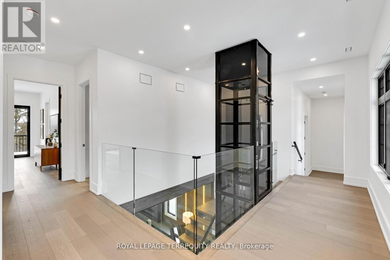
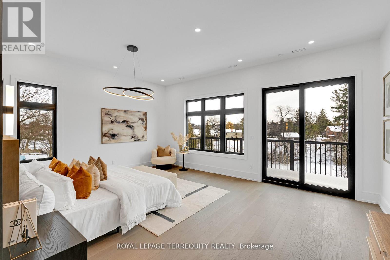
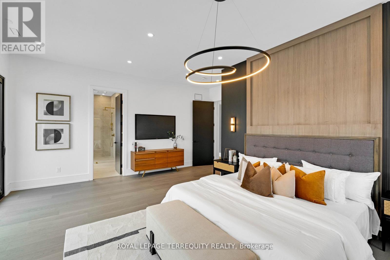
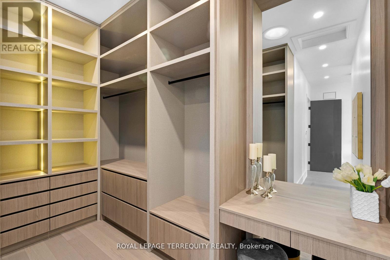
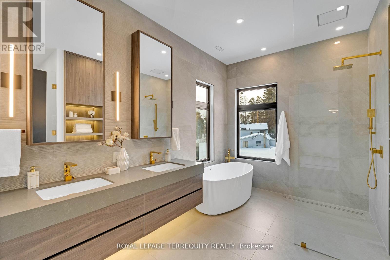
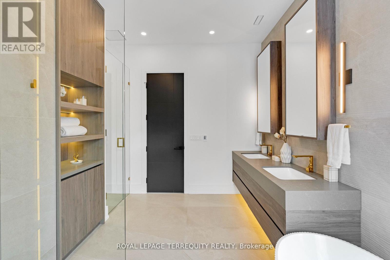
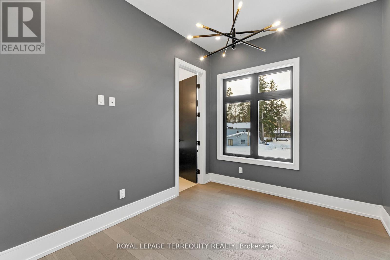
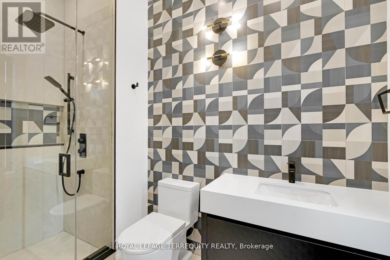
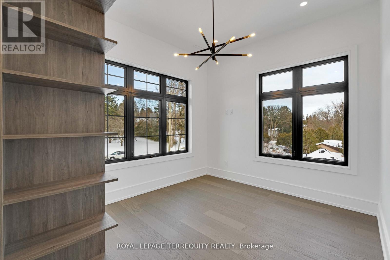
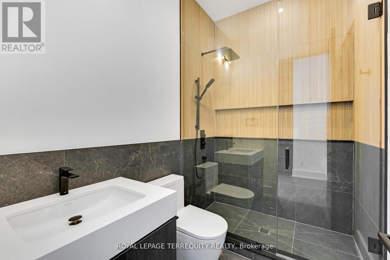
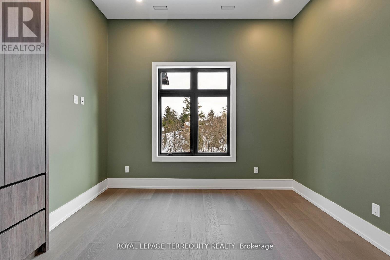
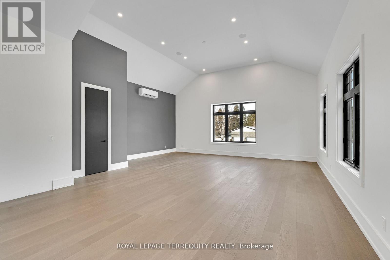
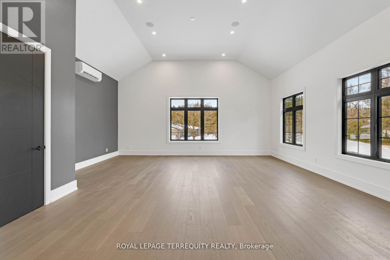
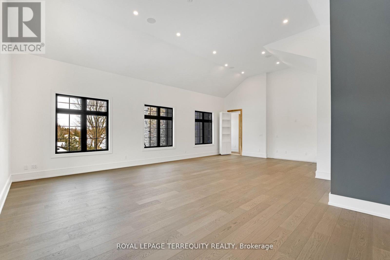
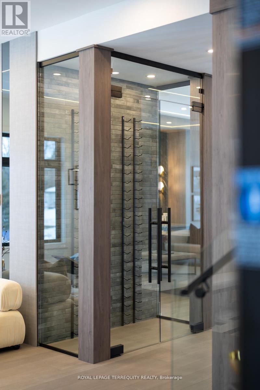
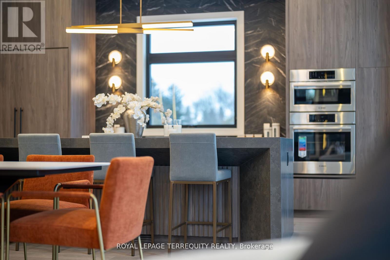
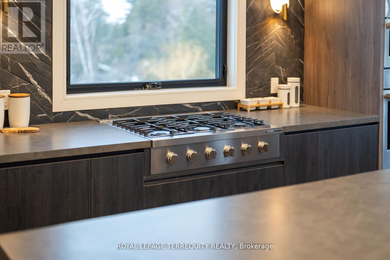
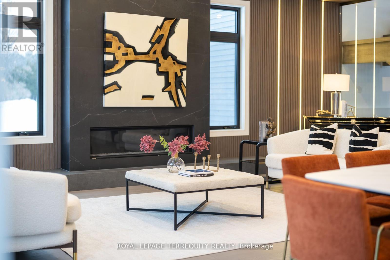
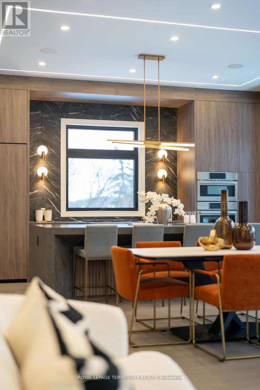
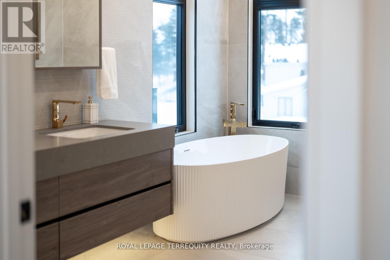
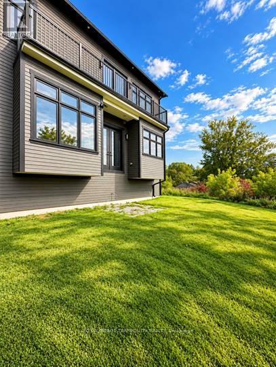
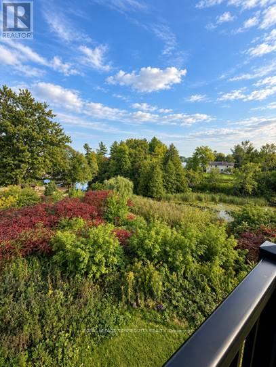
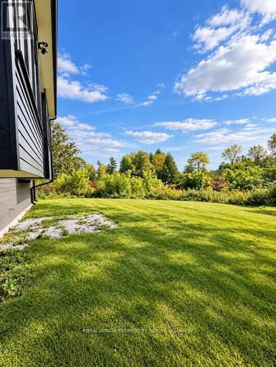
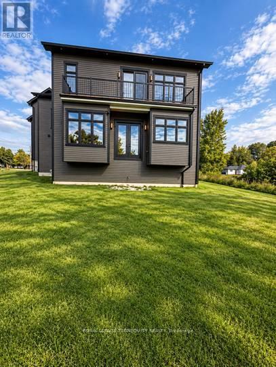
Set on an impressive 125-foot frontage lot, this exceptional waterfront residence is offered independently from the adjacent parcel, which is subject to a conditionally approved severance and available separately. The result is a remarkable estate-sized setting that provides an extraordinary sense of space, privacy, and presence along the waterfront. An extraordinary waterfront offering, this residence exemplifies architectural presence and timeless lakeside luxury. This one-of-a-kind property blends refined sophistication with serene natural beauty, creating a seamless indoor-outdoor living experience. Thoughtfully designed with wide-plank hardwood flooring, custom millwork, and curated designer finishes, the home features flowing principal spaces enhanced by integrated LED ceiling details and statement lighting. A striking glass elevator adds both convenience and architectural presence, reinforcing the home's elevated design. The open-concept kitchen is a true showpiece, wrapped in premium stone surfaces and bespoke cabinetry, and equipped with top-tier paneled appliances. Designed for effortless entertaining and elevated everyday living, it anchors the home with both function and refined style. Offering 4 spacious bedrooms and 4 beautifully appointed bathrooms, the residence delivers comfort, privacy, and exceptional craftsmanship throughout. The primary suite serves as a private retreat with a generously scaled, spa-inspired ensuite finished with luxurious details and premium fixtures. A large loft above the garage, complete with a rough in for an additional washroom, provides outstanding flexibility for future expansion-ideal for a guest suite, studio, or multigenerational living. The 3-car garage with car lift further enhances the home's rarity. A rare offering defined by scale, craftsmanship, and a level of finish seldom seen on the market. (id:63604)

Key Facts

Type
Detached
Beds
4
Baths
7
Size
3,500 sqft
Lot
125.5 x 349.4 FT
Parking
9 total

Highlights

  • Washer
  • Refrigerator
  • Central Vacuum
  • Dishwasher
  • Oven
  • Dryer
  • Microwave
  • Alarm System
  • Cooktop
  • Freezer
  • Oven - Built-In
Property Details 19 details
Bedrooms
4 bedrooms
4 above grade
Bathrooms
7 bathrooms
4 partials
Parking
9 parking spaces
Garage
Living area
3,500 - 5,000 sq. ft.
Property
Single Family · Freehold · Detached
Property subtype
Single Family
Structure type
House
Ownership
Freehold
Attached status
Detached
Storeys
2
Basement
Unfinished
Heating
Forced air, Natural gas
Cooling
Central air conditioning
Fireplace
Yes
Lot dimensions
125.5 x 349.4 FT
Frontage
125.60 feet
Taxes
$4,554.45
Water source
Municipal water
Sewer
Septic System
Waterfront
Waterfront on lake · Musselmans Lake
Views
View of water, Direct Water View

Interior features

WasherRefrigeratorCentral VacuumDishwasherOvenDryerMicrowaveAlarm SystemCooktopFreezerOven - Built-In

Exterior features

WoodStoneBlock

Lot and water

Cul-de-sacCarpet FreeWaterfront on lake
Mortgage & Affordability Estimate monthly costs
Purchase price$2,288,000
Down paymentNot available
Mortgage amountNot available
Principal & interestNot available
Property taxesNot available
Condo/HOA feeNot available
Insurance/OtherNot available
UtilitiesNot available
Est. monthly totalNot available
Income needed (GDS 32%)Not available
Estimates only. Not financial advice. Rates, taxes and fees vary by lender and municipality.

Saved Properties

Keep This One Handy

Save this listing, compare it later, or open your saved properties dashboard.

Manage Saved Searches
Map is approximate.

Neighbourhood

Area
Rural Whitchurch-Stouffville
City
Whitchurch-Stouffville
Postal code
L4A 2Z1
Nearby
Lakeshore Rd & Hwy 48