
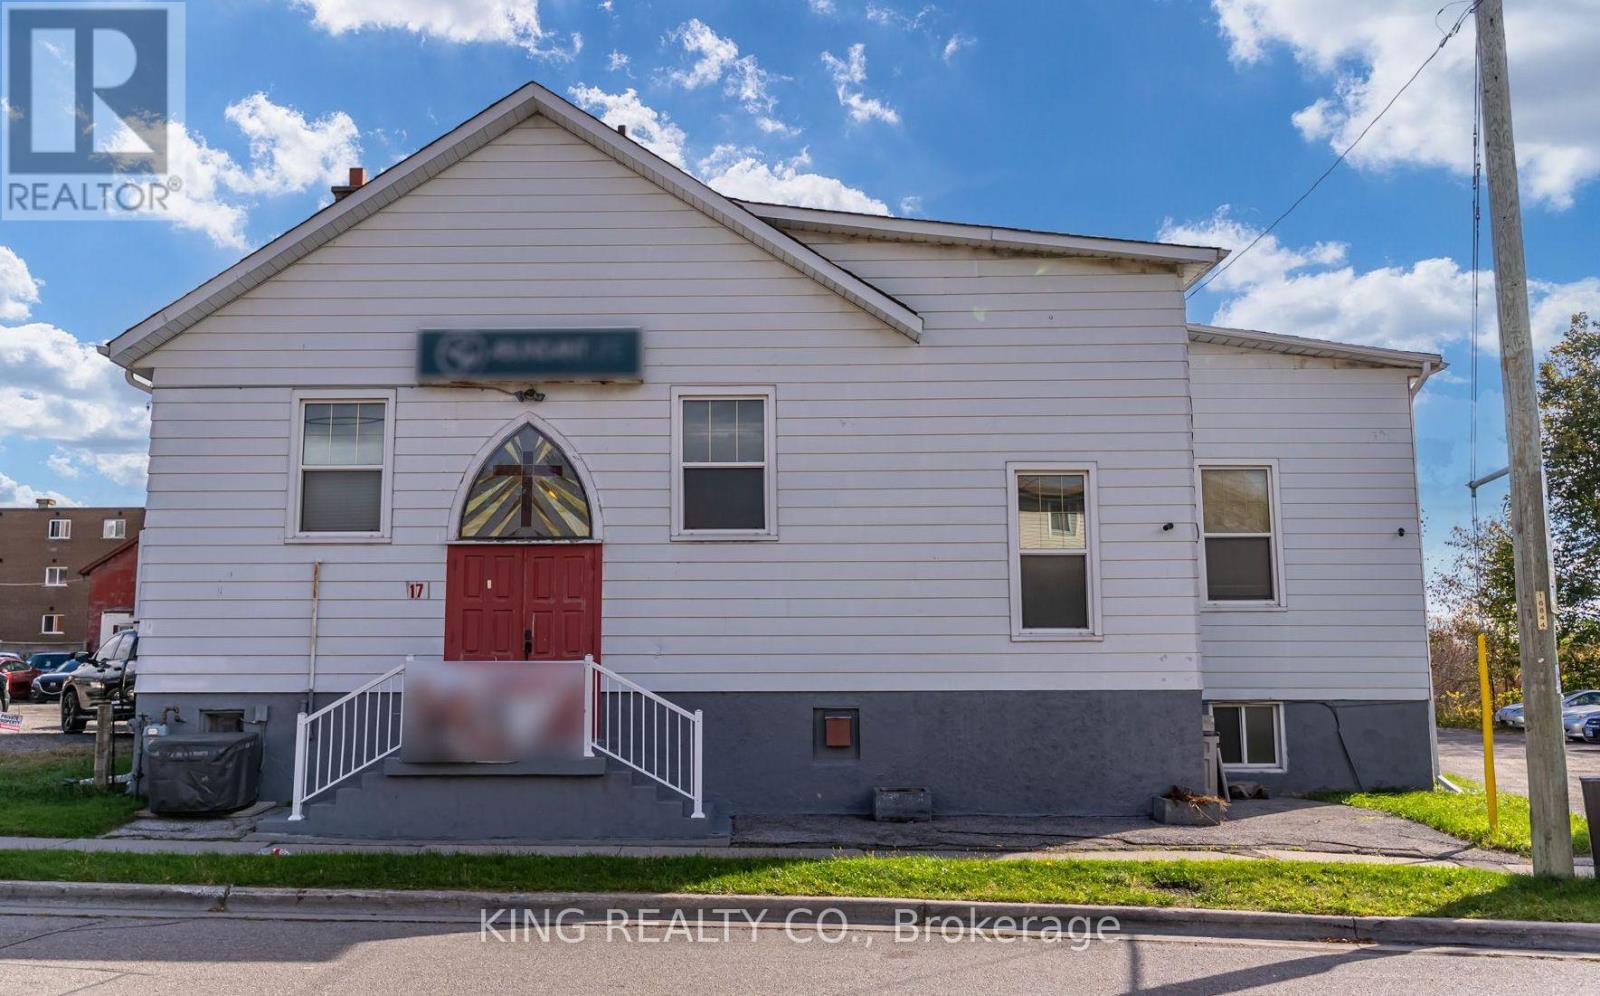
17 Erie Street
BUYER ADVANTAGE
Buy with confidence
Get a full-service approach built on strategy, strong negotiation, and clear guidance from offer to close.
- Local Market Expertise
- Broker-level Negotiation
- Transparent Process
- No-pressure Guidance

The right strategy depends on your goals, timing, budget, and the type of home you are buying. Get Your Buyer Snapshot.
About This Property
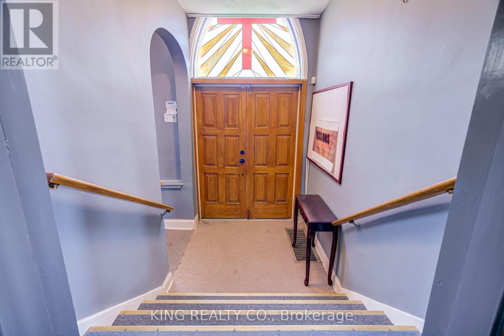
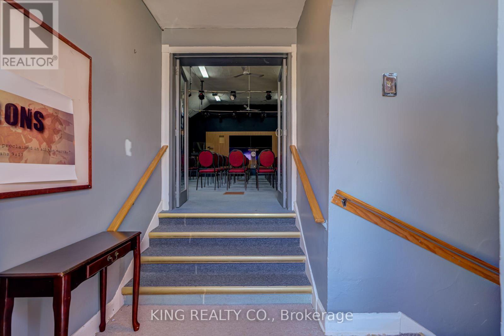
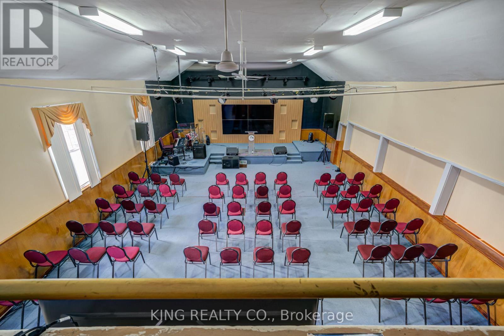
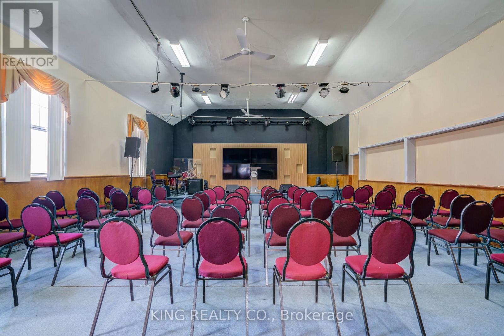
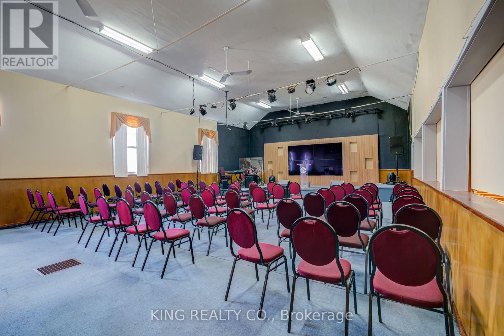
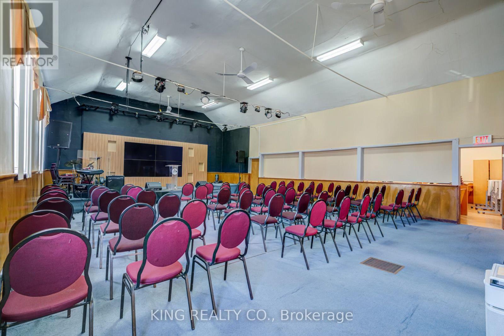
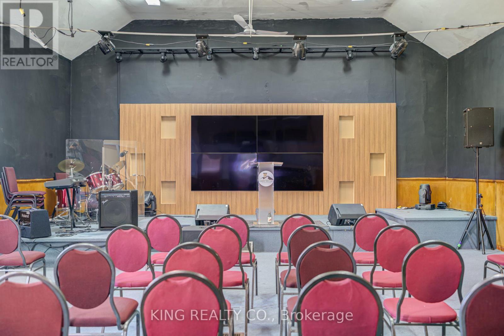
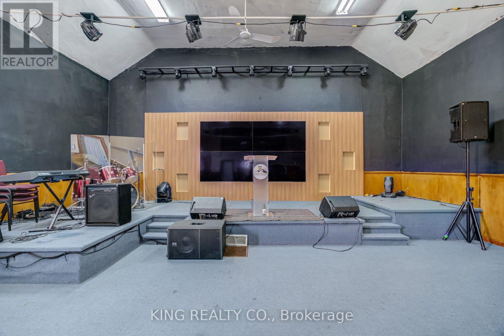
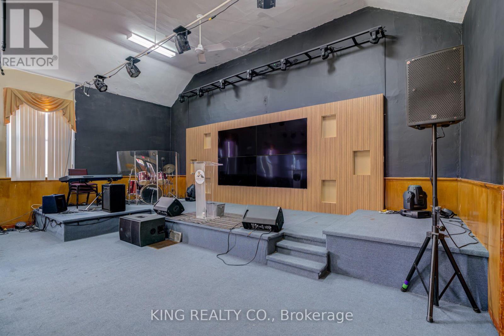
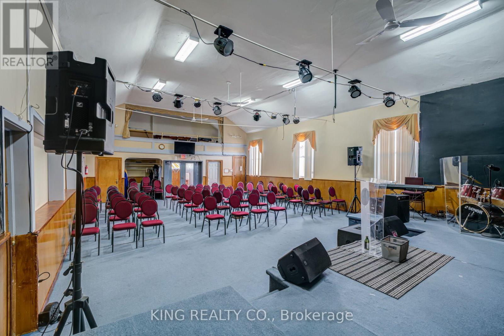
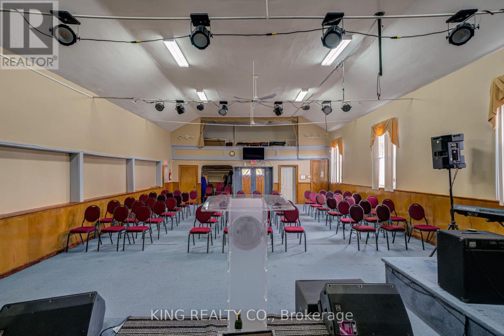
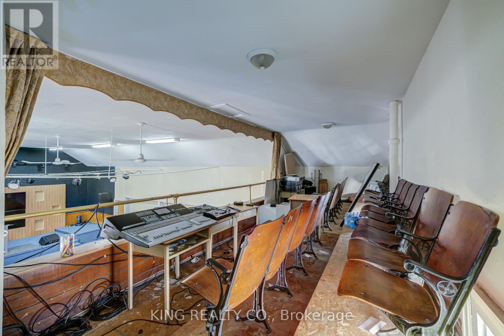
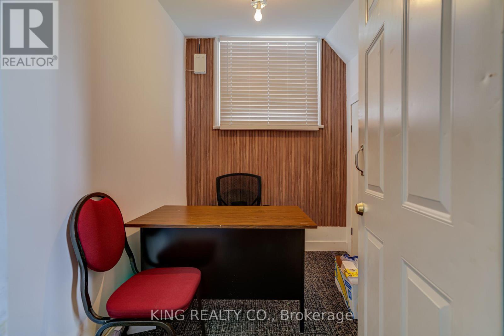
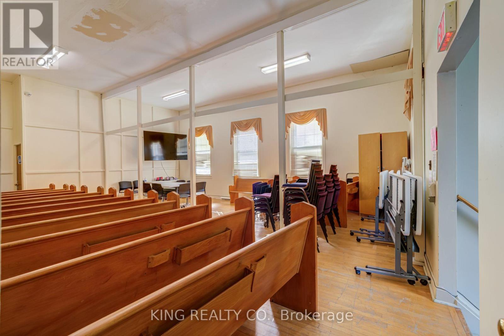
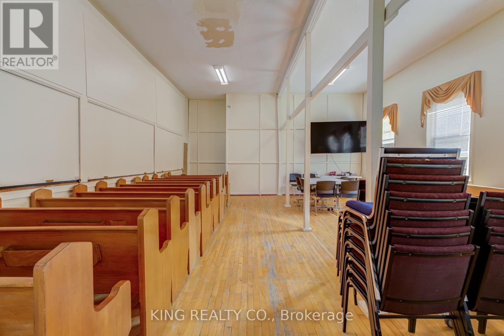
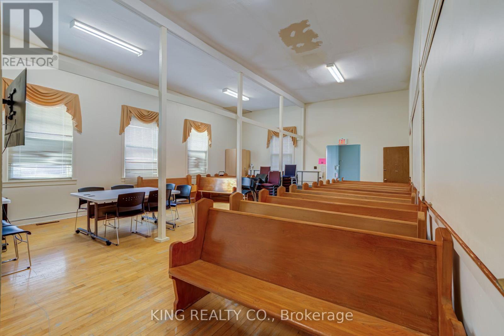
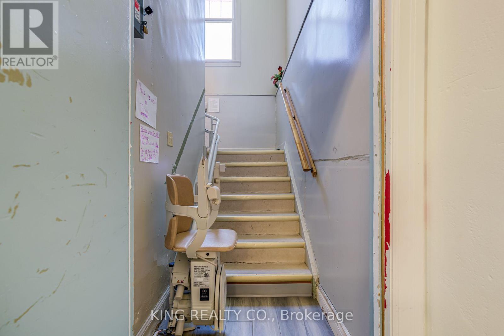
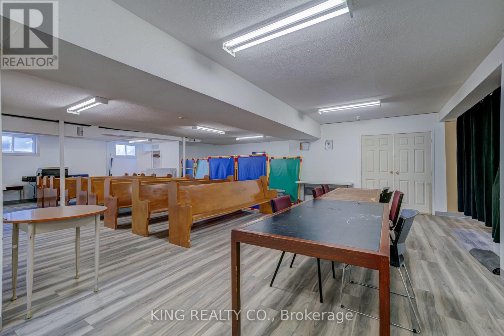
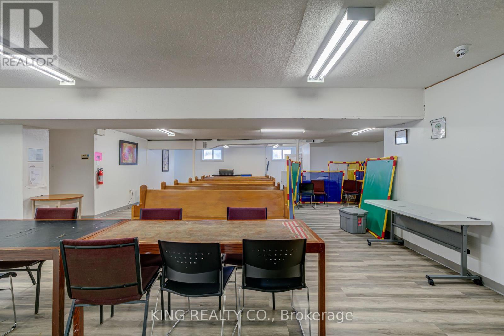
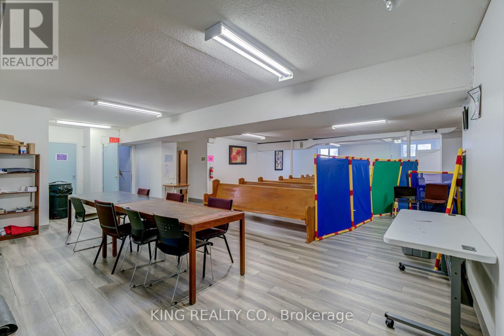
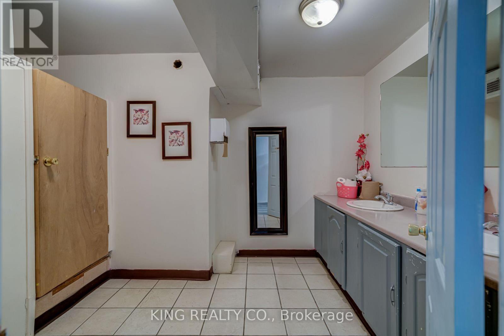
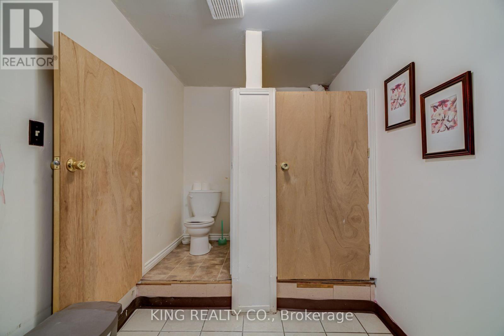
Welcome to 17 Erie Street, a unique property offering an exciting opportunity that doesn't come along often in Oshawa. Whether you're looking to expand an existing ministry, establish a new place of worship, or explore the property's potential for alternative uses, this property presents an opportunity to bring your vision to life. Designated PSC-A (Planned Strip Commercial) zoning, the property offers a diverse range of potential uses, including places of worship, offices, day care centres, private schools, etc. Once inside, you will be greeted by a large 2 section nave with capabilities of seating 150 people or the option of partitioning for smaller congregations. This space is flanked by a mezzanine perfect for extra seating or audio/visual use, 3 office spaces for various uses and lots of windows allowing an abundance of natural light. The stairs bridging the main and basement floors is accompanied by a TSSA approved chair lift complimented by outside wheelchair accessibility. The large basement has ample storage space, a large kitchen, 2 washrooms perfect for an after-service retreat and also presents itself as a perfect lease opportunity. Additional information - A/C approximately 7 years old, furnace 2026, security cameras and alarm system, no property taxes being paid due to current use classification. Don't miss out on this one of a kind property! (id:63604)
Key Facts
Property Details
Virtual Tour & Media
Mortgage & Affordability
Saved Properties
Keep This One Handy
Save this listing, compare it later, or open your saved properties dashboard.
Neighbourhood
- Area
- Lakeview
- City
- Oshawa
- Postal code
- L1H 3R1
- Nearby
- Cross Streets: Simcoe St S and Erie St. ** Directions: From Simcoe St S, turn east onto Erie St.
Save This Property
Keep this home handy, return to it anytime, and let us know how to reach you about this listing.
We use this email only to connect your saved properties and saved searches.
Other Available Options
Similar Listings
Listings from our database that match closely.







