17 Fire Route 88A

Havelock-Belmont-Methuen, ONDetached
$875,000
MLS® X13735834
Detached4 beds2 baths6 total
17 Fire Route 88A, Havelock-Belmont-Methuen, ON photo 1
17 Fire Route 88A, Havelock-Belmont-Methuen, ON photo 2
17 Fire Route 88A, Havelock-Belmont-Methuen, ON photo 3
17 Fire Route 88A, Havelock-Belmont-Methuen, ON photo 4
17 Fire Route 88A, Havelock-Belmont-Methuen, ON photo 5
17 Fire Route 88A, Havelock-Belmont-Methuen, ON photo 6
17 Fire Route 88A, Havelock-Belmont-Methuen, ON photo 7
17 Fire Route 88A, Havelock-Belmont-Methuen, ON photo 8
17 Fire Route 88A, Havelock-Belmont-Methuen, ON photo 9
17 Fire Route 88A, Havelock-Belmont-Methuen, ON photo 10
17 Fire Route 88A, Havelock-Belmont-Methuen, ON photo 11
17 Fire Route 88A, Havelock-Belmont-Methuen, ON photo 12
17 Fire Route 88A, Havelock-Belmont-Methuen, ON photo 13
17 Fire Route 88A, Havelock-Belmont-Methuen, ON photo 14
17 Fire Route 88A, Havelock-Belmont-Methuen, ON photo 15
17 Fire Route 88A, Havelock-Belmont-Methuen, ON photo 16
17 Fire Route 88A, Havelock-Belmont-Methuen, ON photo 17
17 Fire Route 88A, Havelock-Belmont-Methuen, ON photo 18
17 Fire Route 88A, Havelock-Belmont-Methuen, ON photo 19
17 Fire Route 88A, Havelock-Belmont-Methuen, ON photo 20
17 Fire Route 88A, Havelock-Belmont-Methuen, ON photo 21
17 Fire Route 88A, Havelock-Belmont-Methuen, ON photo 22
17 Fire Route 88A, Havelock-Belmont-Methuen, ON photo 23
17 Fire Route 88A, Havelock-Belmont-Methuen, ON photo 24
17 Fire Route 88A, Havelock-Belmont-Methuen, ON photo 25
17 Fire Route 88A, Havelock-Belmont-Methuen, ON photo 26
17 Fire Route 88A, Havelock-Belmont-Methuen, ON photo 27
17 Fire Route 88A, Havelock-Belmont-Methuen, ON photo 28
17 Fire Route 88A, Havelock-Belmont-Methuen, ON photo 29
17 Fire Route 88A, Havelock-Belmont-Methuen, ON photo 30
17 Fire Route 88A, Havelock-Belmont-Methuen, ON photo 31
17 Fire Route 88A, Havelock-Belmont-Methuen, ON photo 32
17 Fire Route 88A, Havelock-Belmont-Methuen, ON photo 33
17 Fire Route 88A, Havelock-Belmont-Methuen, ON photo 34
17 Fire Route 88A, Havelock-Belmont-Methuen, ON photo 35
17 Fire Route 88A, Havelock-Belmont-Methuen, ON photo 36
17 Fire Route 88A, Havelock-Belmont-Methuen, ON photo 37
17 Fire Route 88A, Havelock-Belmont-Methuen, ON photo 38
17 Fire Route 88A, Havelock-Belmont-Methuen, ON photo 39
17 Fire Route 88A, Havelock-Belmont-Methuen, ON photo 40
17 Fire Route 88A, Havelock-Belmont-Methuen, ON photo 41
17 Fire Route 88A, Havelock-Belmont-Methuen, ON photo 42
17 Fire Route 88A, Havelock-Belmont-Methuen, ON photo 43
17 Fire Route 88A, Havelock-Belmont-Methuen, ON photo 44
17 Fire Route 88A, Havelock-Belmont-Methuen, ON photo 45
17 Fire Route 88A, Havelock-Belmont-Methuen, ON photo 46
17 Fire Route 88A, Havelock-Belmont-Methuen, ON photo 47
1 / 47

BUYER ADVANTAGE

Buy with confidence

Get a full-service approach built on strategy, strong negotiation, and clear guidance from offer to close.

  • Local Market Expertise
  • Broker-level Negotiation
  • Transparent Process
  • No-pressure Guidance

The right strategy depends on your goals, timing, budget, and the type of home you are buying. Get Your Buyer Snapshot.

About This Property

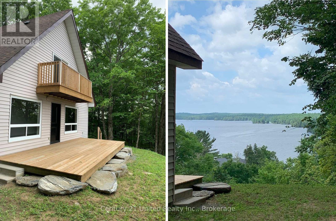
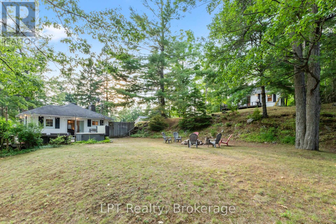
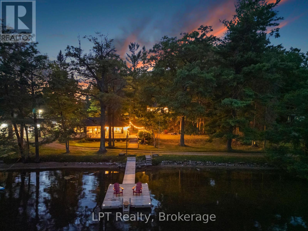
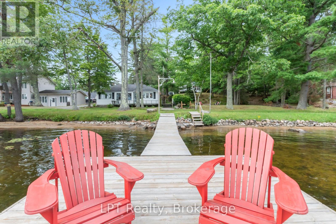
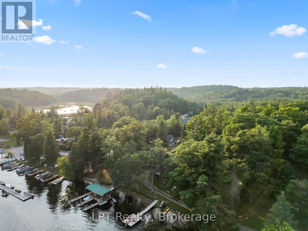
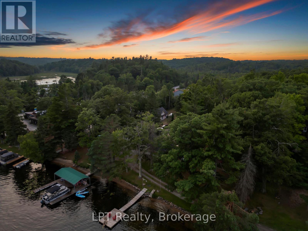
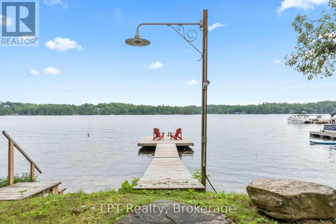
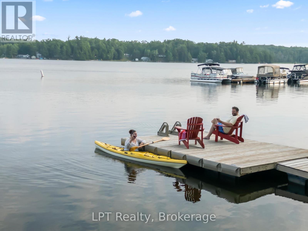
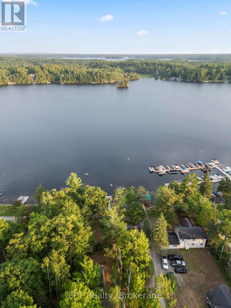
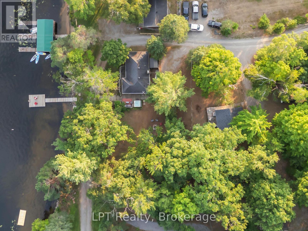
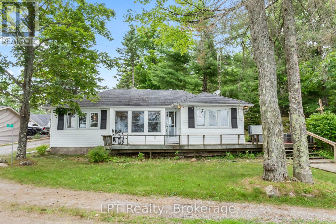
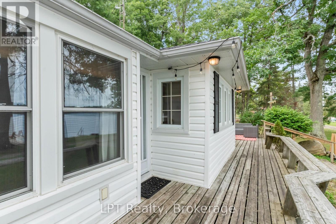
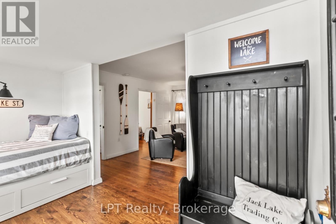
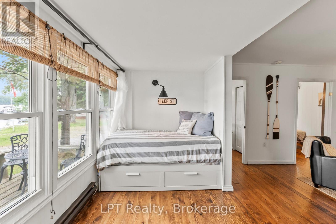
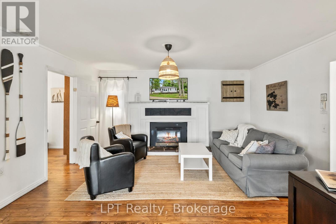
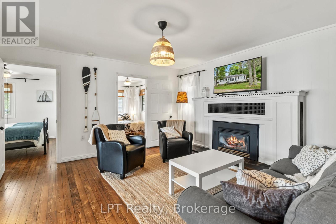
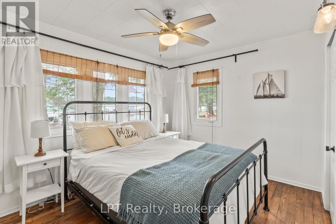
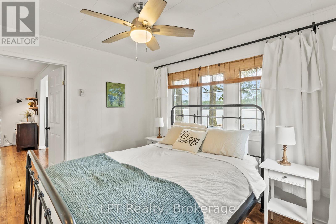
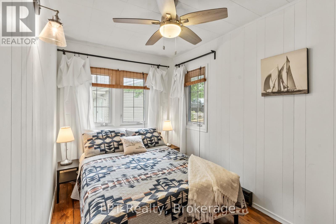
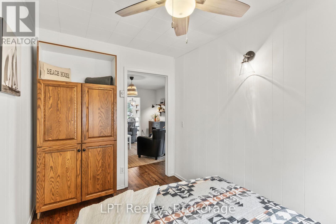
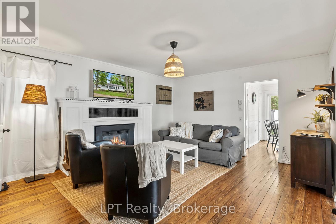
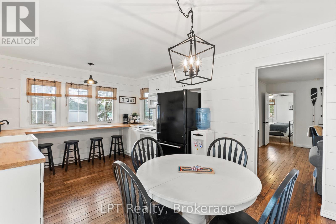
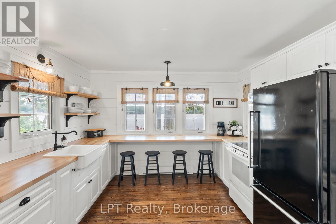
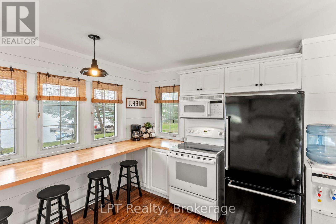
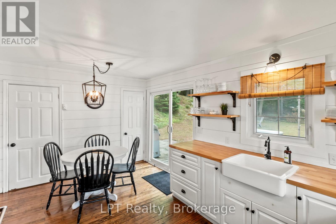
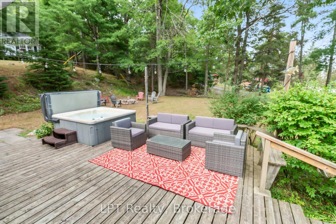
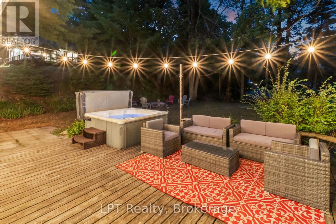
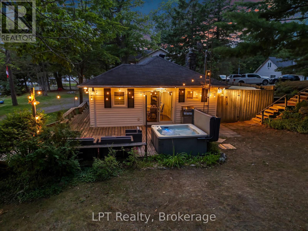
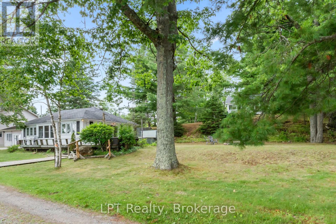
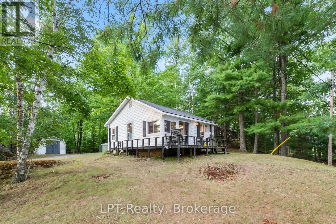
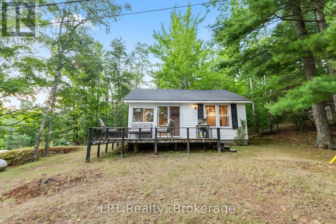
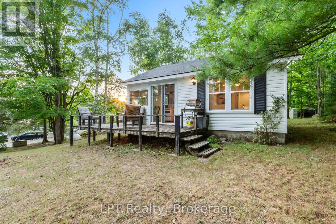
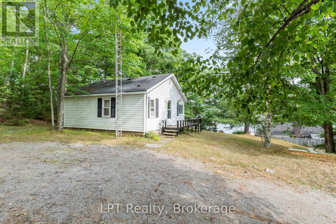
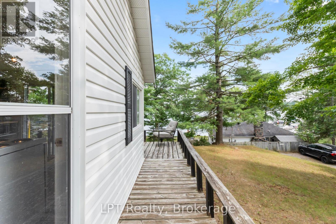
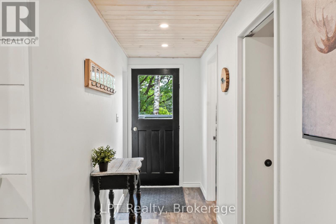
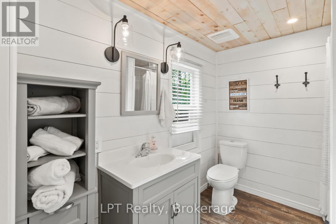
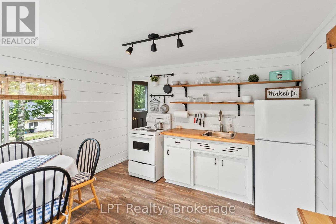
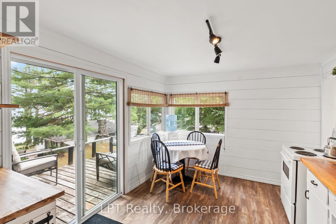
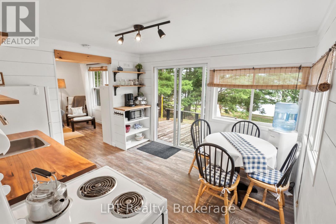
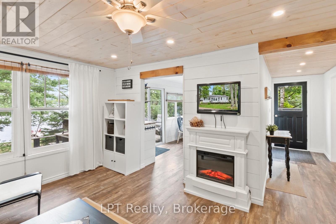
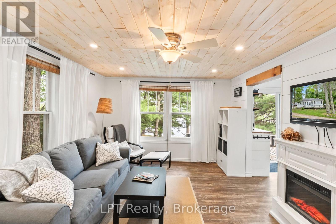
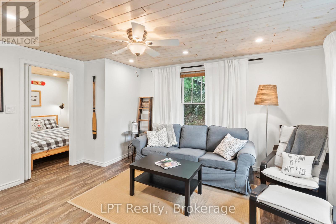
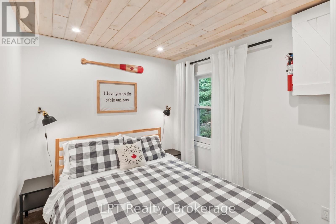
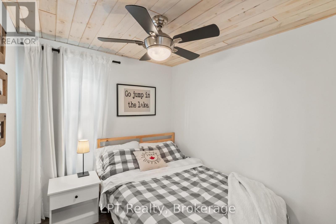
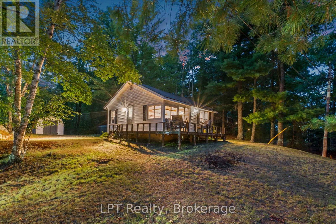
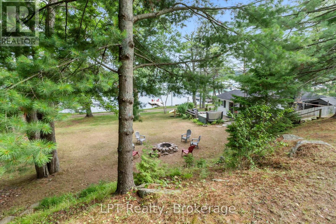
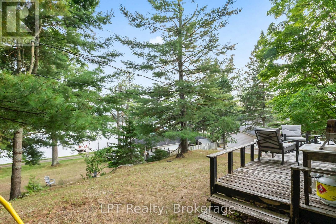
Welcome to your fall escape on sought-after Jack Lake! This rare opportunity offers TWO FULLY FURNISHED COTTAGES on a beautifully landscaped 1.29-acre property with 127 ft of clean, sandy, owned shoreline, a setup that almost never comes to market. Enjoy crisp mornings with coffee on the dock, incredible fall colours, afternoons fishing or paddling, and cozy evenings around the fire. Located in a welcoming, tight-knit community known for its crystal-clear water, excellent fishing and annual regatta, this is lake life at its best. The 4-season main cottage features 2 bedrooms, a bright open-concept layout, propane fireplace and spacious deck with stunning lake views. The second seasonal cottage also offers 2 bedrooms, its own deck, separate hydro meter and private septic, making it ideal for family, guests or rental income. Live in one and rent the other to help offset expenses, rent both for maximum income potential, or keep both as the perfect family retreat-with adults in one and kids in the other. There is also room along the shoreline to add a second private dock, allowing each cottage to have its own waterfront space. Completely turnkey with furniture, appliances, linens, kayaks and a paddleboard included-just arrive and start enjoying. Close to the marina for fuel and boating needs, near Apsley for everyday essentials, and under 2 hours from the GTA. Even the drive offers opportunities to create family traditions at favourite butter tart shops, chip trucks, cottage stores and restaurants along the way. A rare chance to own a true multi-cottage waterfront property, enjoy fall on Jack Lake and be ready when next summer arrives! (id:63604)

Key Facts

Type
Detached
Beds
4
Baths
2
Size
1,100 sqft
Lot
127 x 494.7 FT; 163.53fx147.59fx238.99fx114.05fx494.7f
Parking
6 total

Highlights

  • Hot Tub
  • Water Treatment
  • Furniture
  • Window Coverings
  • Water Heater
Property Details 20 details
Bedrooms
4 bedrooms
2 above grade + 2 below grade
Bathrooms
2 bathrooms
Parking
6 parking spaces
No Garage
Living area
1,100 - 1,500 sq. ft.
Property
Single Family · Raised bungalow · Freehold · Detached
Property subtype
Single Family
Structure type
House
Architectural style
Raised bungalow
Ownership
Freehold
Attached status
Detached
Storeys
1
Basement
Crawl space
Heating
Baseboard heaters, Electric
Fireplace
2 fireplaces
Lot dimensions
127 x 494.7 FT; 163.53fx147.59fx238.99fx114.05fx494.7f
Frontage
127 feet
Taxes
$3,878.00
Water source
Drilled Well, Lake/River Water Intake
Sewer
Septic System
Waterfront
Waterfront on lake · Jack Lake
Views
Lake view, View of water, Direct Water View

Interior features

Hot TubWater TreatmentFurnitureWindow CoveringsWater HeaterTileHardwoodLaminateSeparate Electricity MetersFireplace(s)

Exterior features

Vinyl sidingShinglesBlock

Systems and association

Smoke DetectorsElectricityTelephoneWirelessElectricity Connected

Lot and water

HillsideWooded areaIrregular lot sizeSlopingPartially clearedGuest SuiteIn-Law SuiteWaterfront on lake
Rooms 13 rooms
Level
Room
Dimensions
Main level
Foyer
4.45 m x 2.23 m
Main level
Bedroom 3
2.29 m x 2.78 m
Main level
Bedroom 4
2.5 m x 2.75 m
Main level
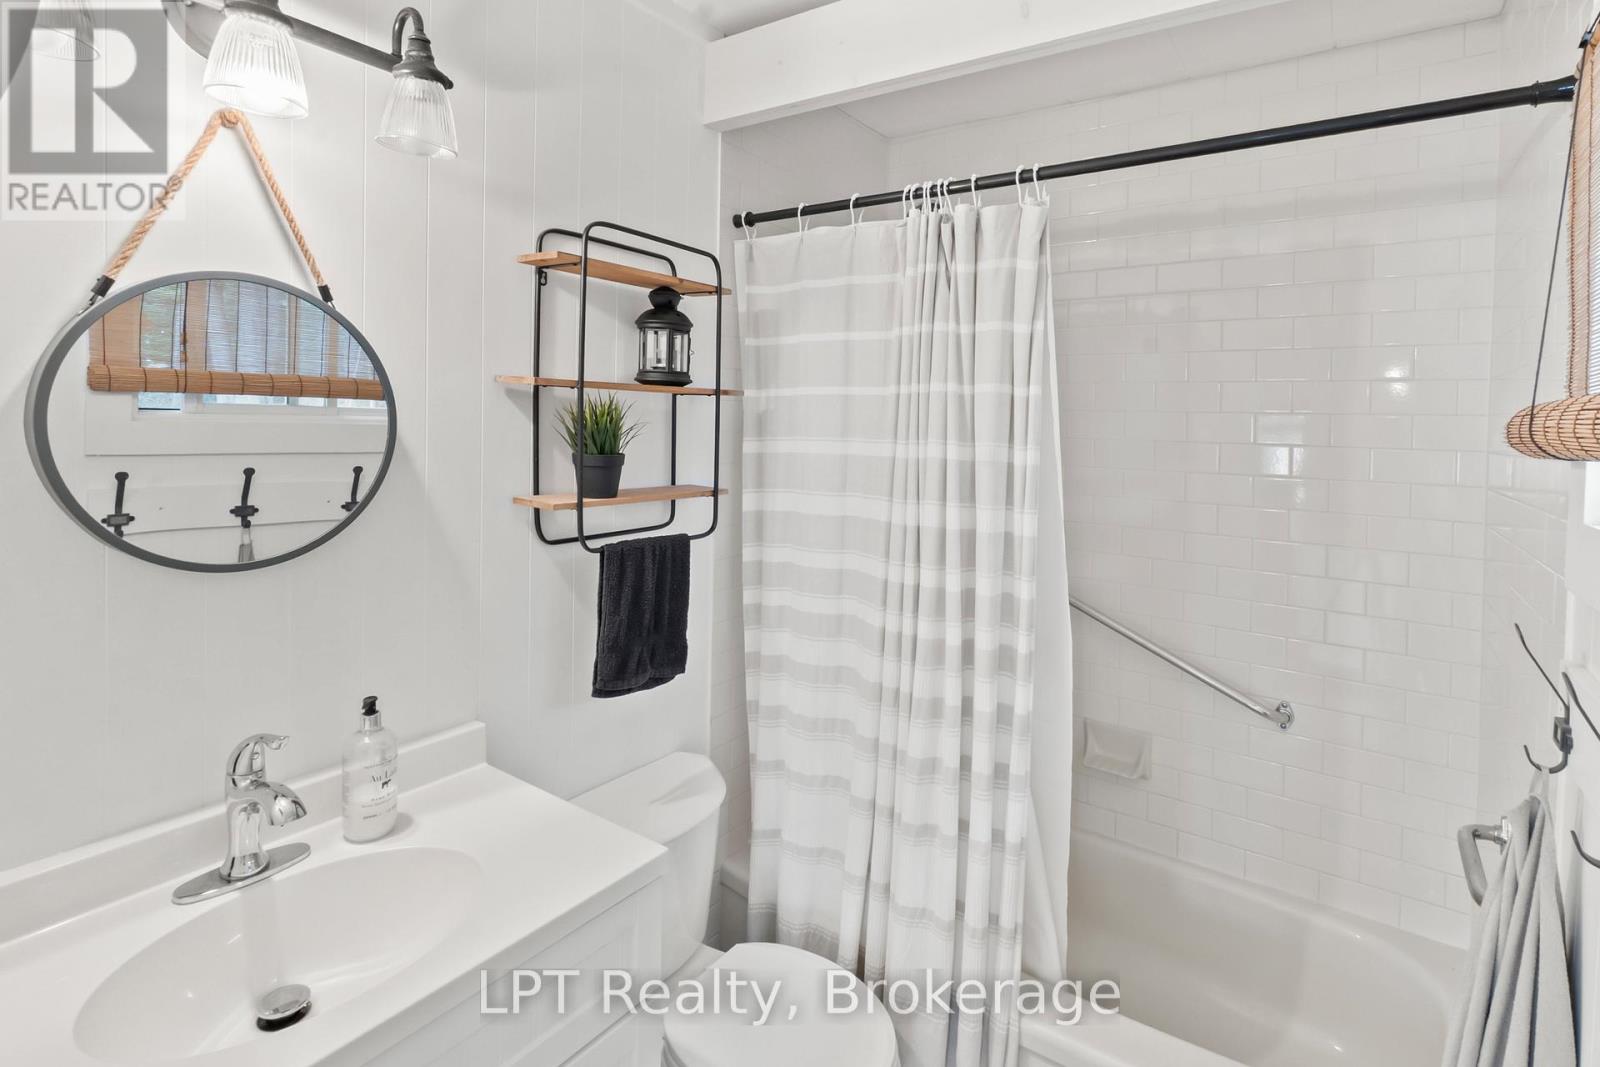
Bathroom
2.17 m x 2.75 m
Main level
Living room
4.45 m x 4 m
Main level
Kitchen
3.57 m x 4.82 m
Main level
Dining room
3.57 m x 4.82 m
Main level
Primary Bedroom
3.39 m x 2.93 m
Main level
Bedroom 2
3.39 m x 2.32 m
Main level
Bathroom
1.77 m x 2.16 m
Main level
Utility room
1.74 m x 2.16 m
Main level
Kitchen
3.6 m x 2.78 m
Main level
Living room
3.66 m x 4.3 m

Virtual Tour & Media

Mortgage & Affordability Estimate monthly costs
Purchase price$875,000
Down paymentNot available
Mortgage amountNot available
Principal & interestNot available
Property taxesNot available
Condo/HOA feeNot available
Insurance/OtherNot available
UtilitiesNot available
Est. monthly totalNot available
Income needed (GDS 32%)Not available
Estimates only. Not financial advice. Rates, taxes and fees vary by lender and municipality.

Saved Properties

Keep This One Handy

Save this listing, compare it later, or open your saved properties dashboard.

Manage Saved Searches
Map is approximate.

Neighbourhood

Area
Havelock-Belmont-Methuen
City
Havelock-Belmont-Methuen
Postal code
K0L 1A0
Nearby
Cross Streets: Jack Lake Road and Fire Route 88. ** Directions: Hwy 35/115 N to Hwy115 to Hwy 7 E to Hwy 28 to Apsley Right on Burleigh St. Right on Wellington S. Right on Jacks Lake Road to the first stop sign, Left on Fire Route 88 Right on FR88A - Follow Realtor Signs.