17 Ida Ho Lane

Faraday, ONDetached
$1,369,000
MLS® X13764958
Detached5 beds3 baths10 total
17 Ida Ho Lane, Faraday, ON photo 1
17 Ida Ho Lane, Faraday, ON photo 2
17 Ida Ho Lane, Faraday, ON photo 3
17 Ida Ho Lane, Faraday, ON photo 4
17 Ida Ho Lane, Faraday, ON photo 5
17 Ida Ho Lane, Faraday, ON photo 6
17 Ida Ho Lane, Faraday, ON photo 7
17 Ida Ho Lane, Faraday, ON photo 8
17 Ida Ho Lane, Faraday, ON photo 9
17 Ida Ho Lane, Faraday, ON photo 10
17 Ida Ho Lane, Faraday, ON photo 11
17 Ida Ho Lane, Faraday, ON photo 12
17 Ida Ho Lane, Faraday, ON photo 13
17 Ida Ho Lane, Faraday, ON photo 14
17 Ida Ho Lane, Faraday, ON photo 15
17 Ida Ho Lane, Faraday, ON photo 16
17 Ida Ho Lane, Faraday, ON photo 17
17 Ida Ho Lane, Faraday, ON photo 18
17 Ida Ho Lane, Faraday, ON photo 19
17 Ida Ho Lane, Faraday, ON photo 20
17 Ida Ho Lane, Faraday, ON photo 21
17 Ida Ho Lane, Faraday, ON photo 22
17 Ida Ho Lane, Faraday, ON photo 23
17 Ida Ho Lane, Faraday, ON photo 24
17 Ida Ho Lane, Faraday, ON photo 25
17 Ida Ho Lane, Faraday, ON photo 26
17 Ida Ho Lane, Faraday, ON photo 27
17 Ida Ho Lane, Faraday, ON photo 28
17 Ida Ho Lane, Faraday, ON photo 29
17 Ida Ho Lane, Faraday, ON photo 30
17 Ida Ho Lane, Faraday, ON photo 31
17 Ida Ho Lane, Faraday, ON photo 32
17 Ida Ho Lane, Faraday, ON photo 33
17 Ida Ho Lane, Faraday, ON photo 34
17 Ida Ho Lane, Faraday, ON photo 35
17 Ida Ho Lane, Faraday, ON photo 36
17 Ida Ho Lane, Faraday, ON photo 37
17 Ida Ho Lane, Faraday, ON photo 38
17 Ida Ho Lane, Faraday, ON photo 39
17 Ida Ho Lane, Faraday, ON photo 40
17 Ida Ho Lane, Faraday, ON photo 41
17 Ida Ho Lane, Faraday, ON photo 42
17 Ida Ho Lane, Faraday, ON photo 43
17 Ida Ho Lane, Faraday, ON photo 44
17 Ida Ho Lane, Faraday, ON photo 45
17 Ida Ho Lane, Faraday, ON photo 46
17 Ida Ho Lane, Faraday, ON photo 47
1 / 47

BUYER ADVANTAGE

Buy with confidence

Get a full-service approach built on strategy, strong negotiation, and clear guidance from offer to close.

  • Local Market Expertise
  • Broker-level Negotiation
  • Transparent Process
  • No-pressure Guidance

The right strategy depends on your goals, timing, budget, and the type of home you are buying. Get Your Buyer Snapshot.

About This Property

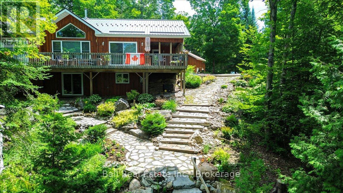
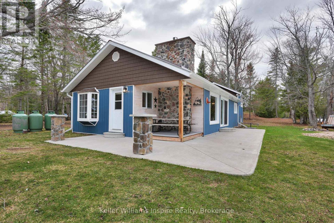
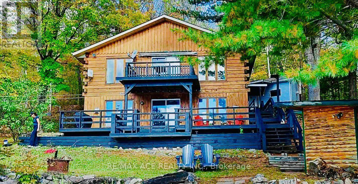
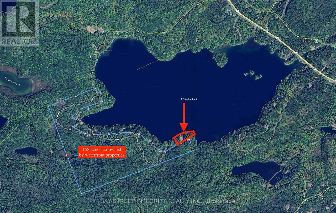
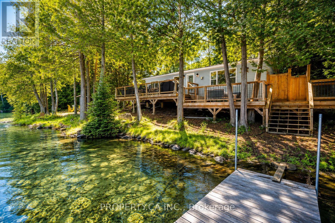
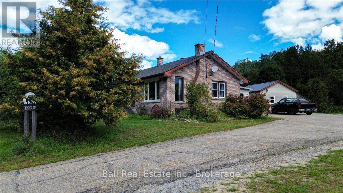
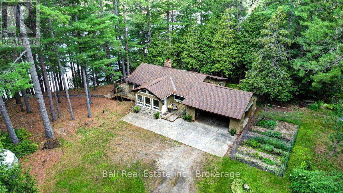
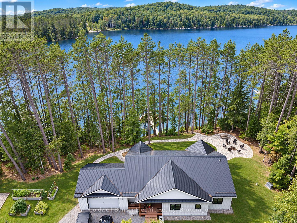
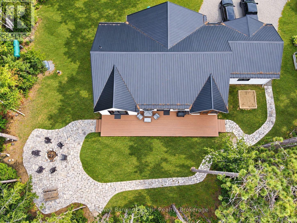
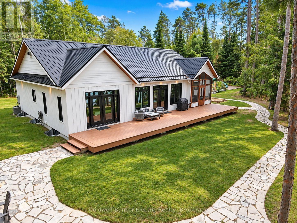
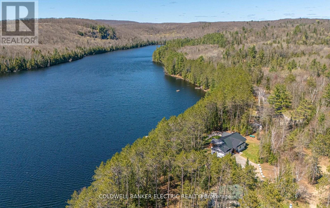
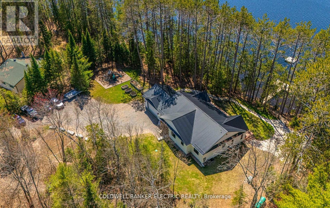
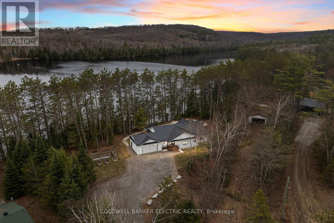
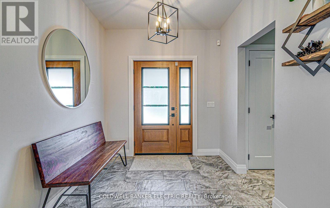
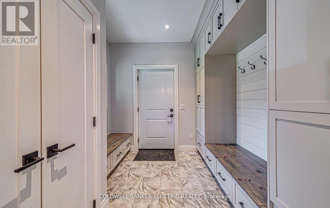
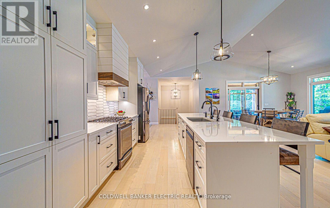
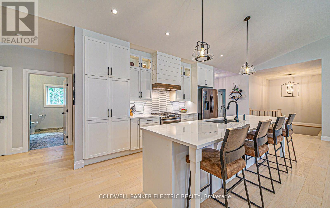
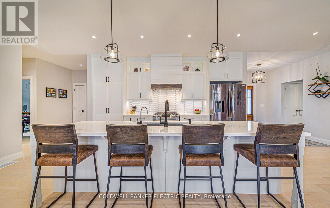
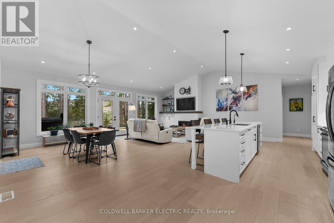
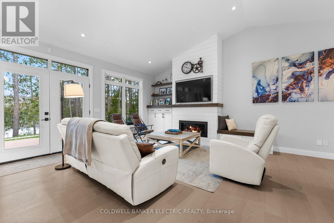
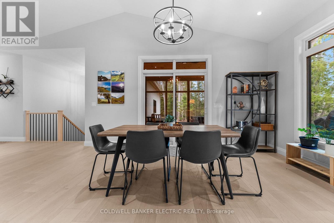
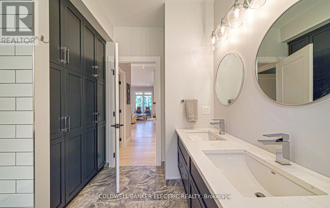
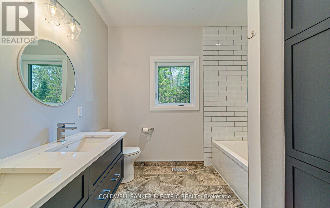
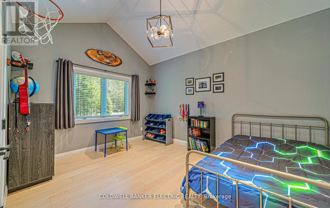
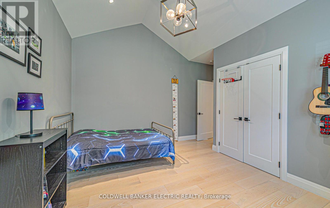
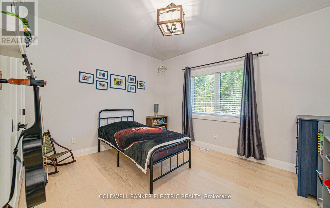
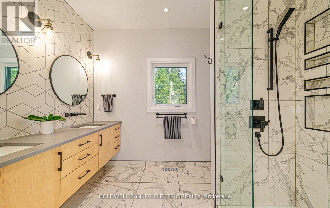
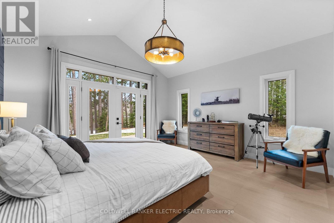
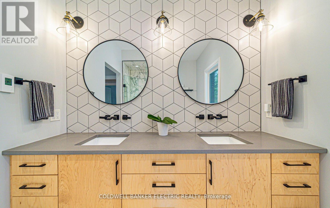
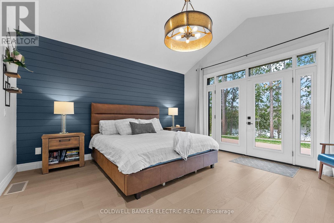
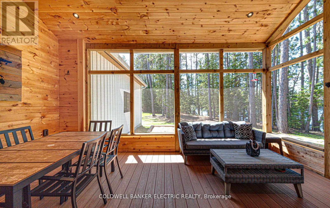
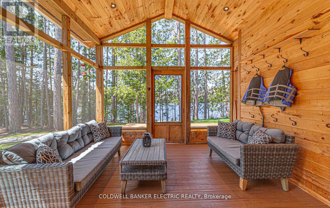
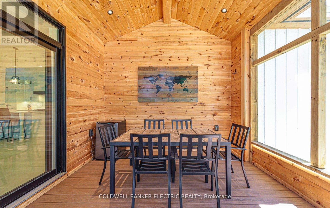
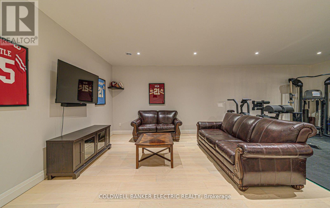
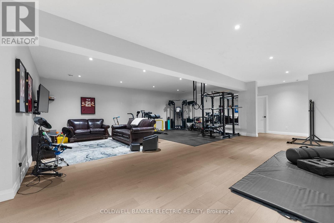
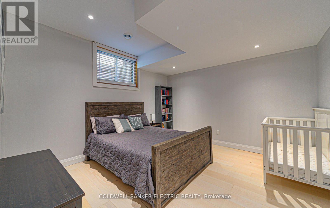
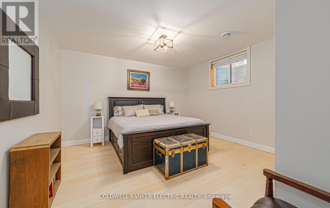
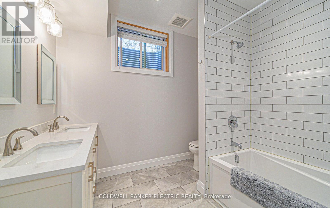
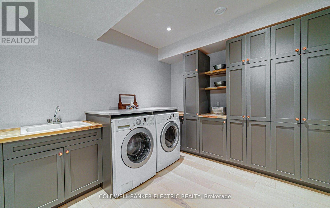
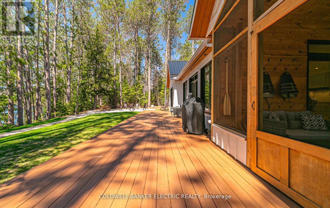
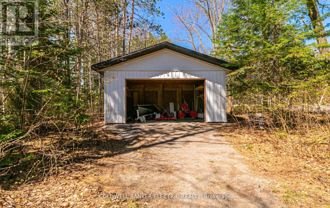
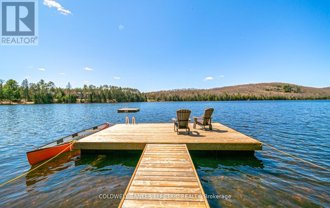
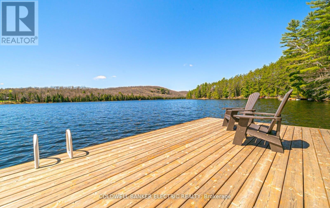
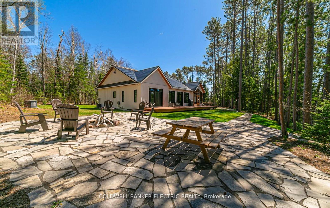
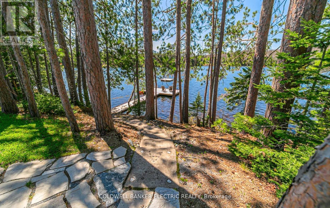
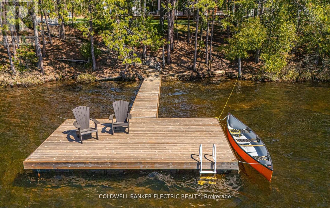
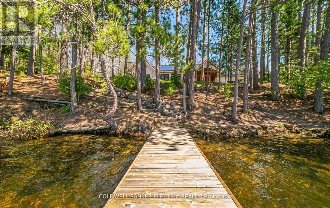
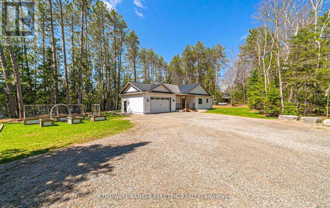
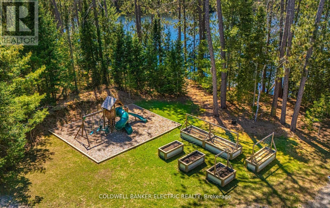
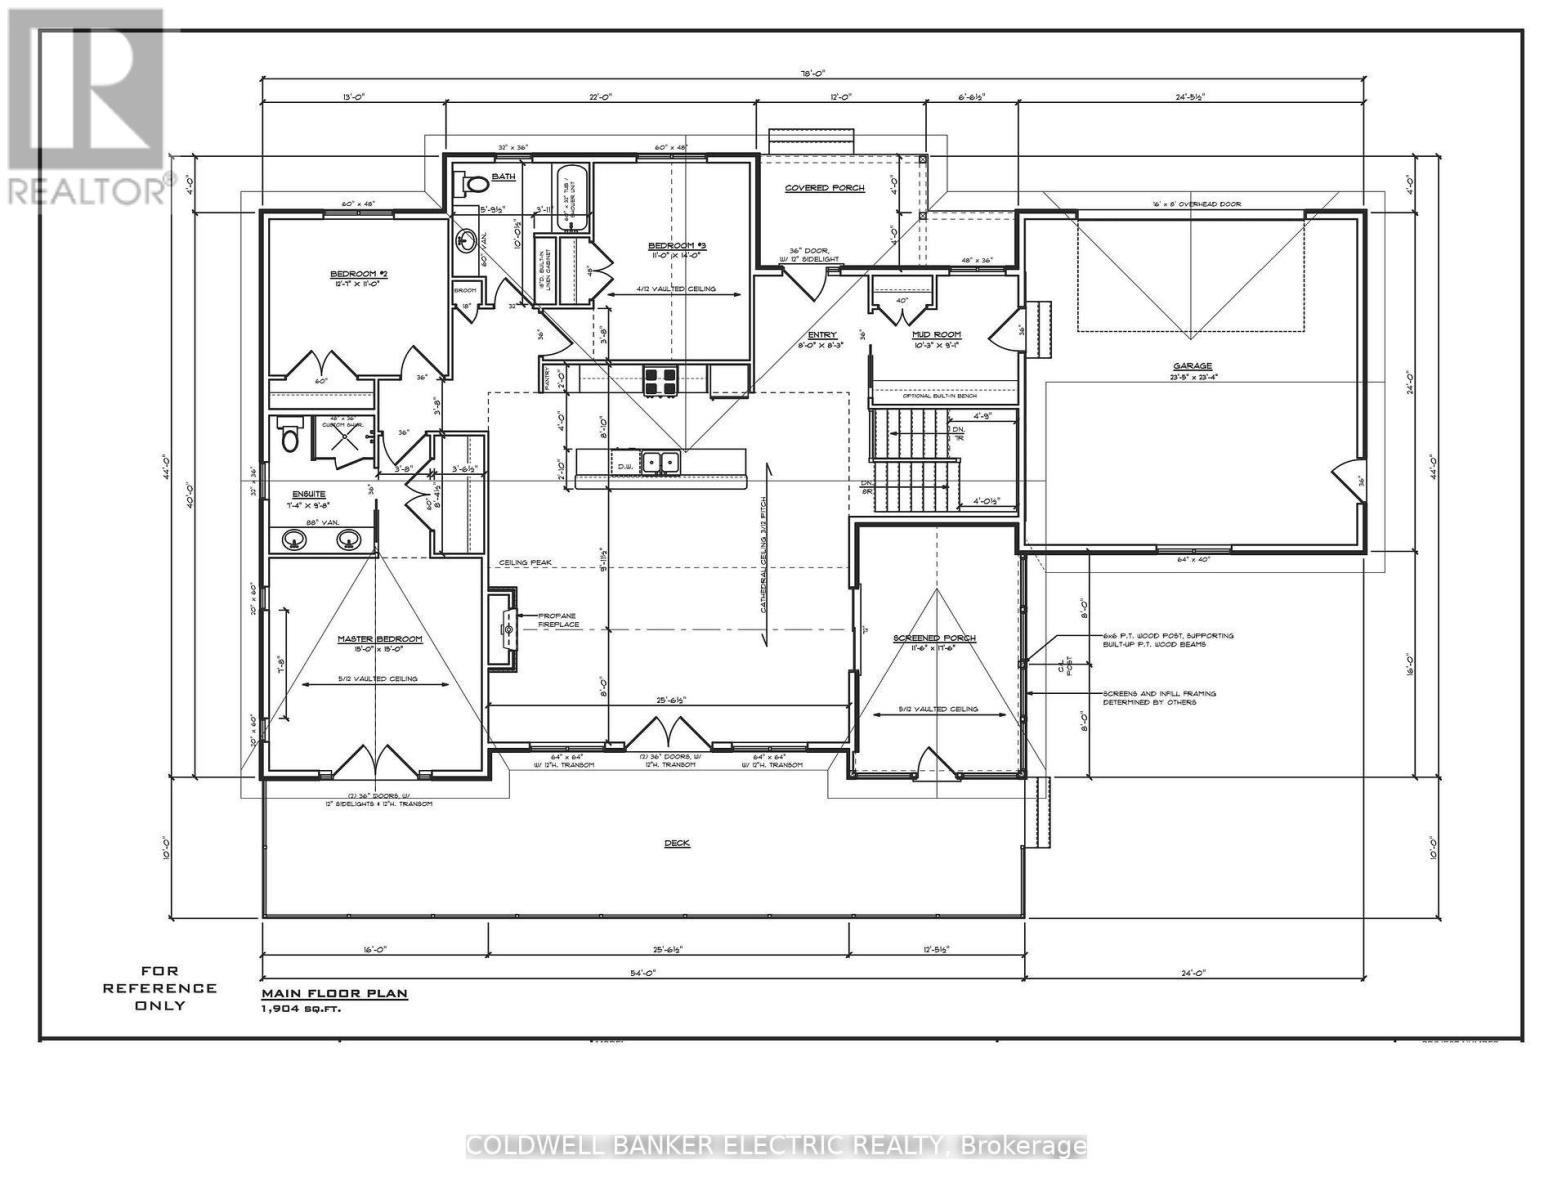
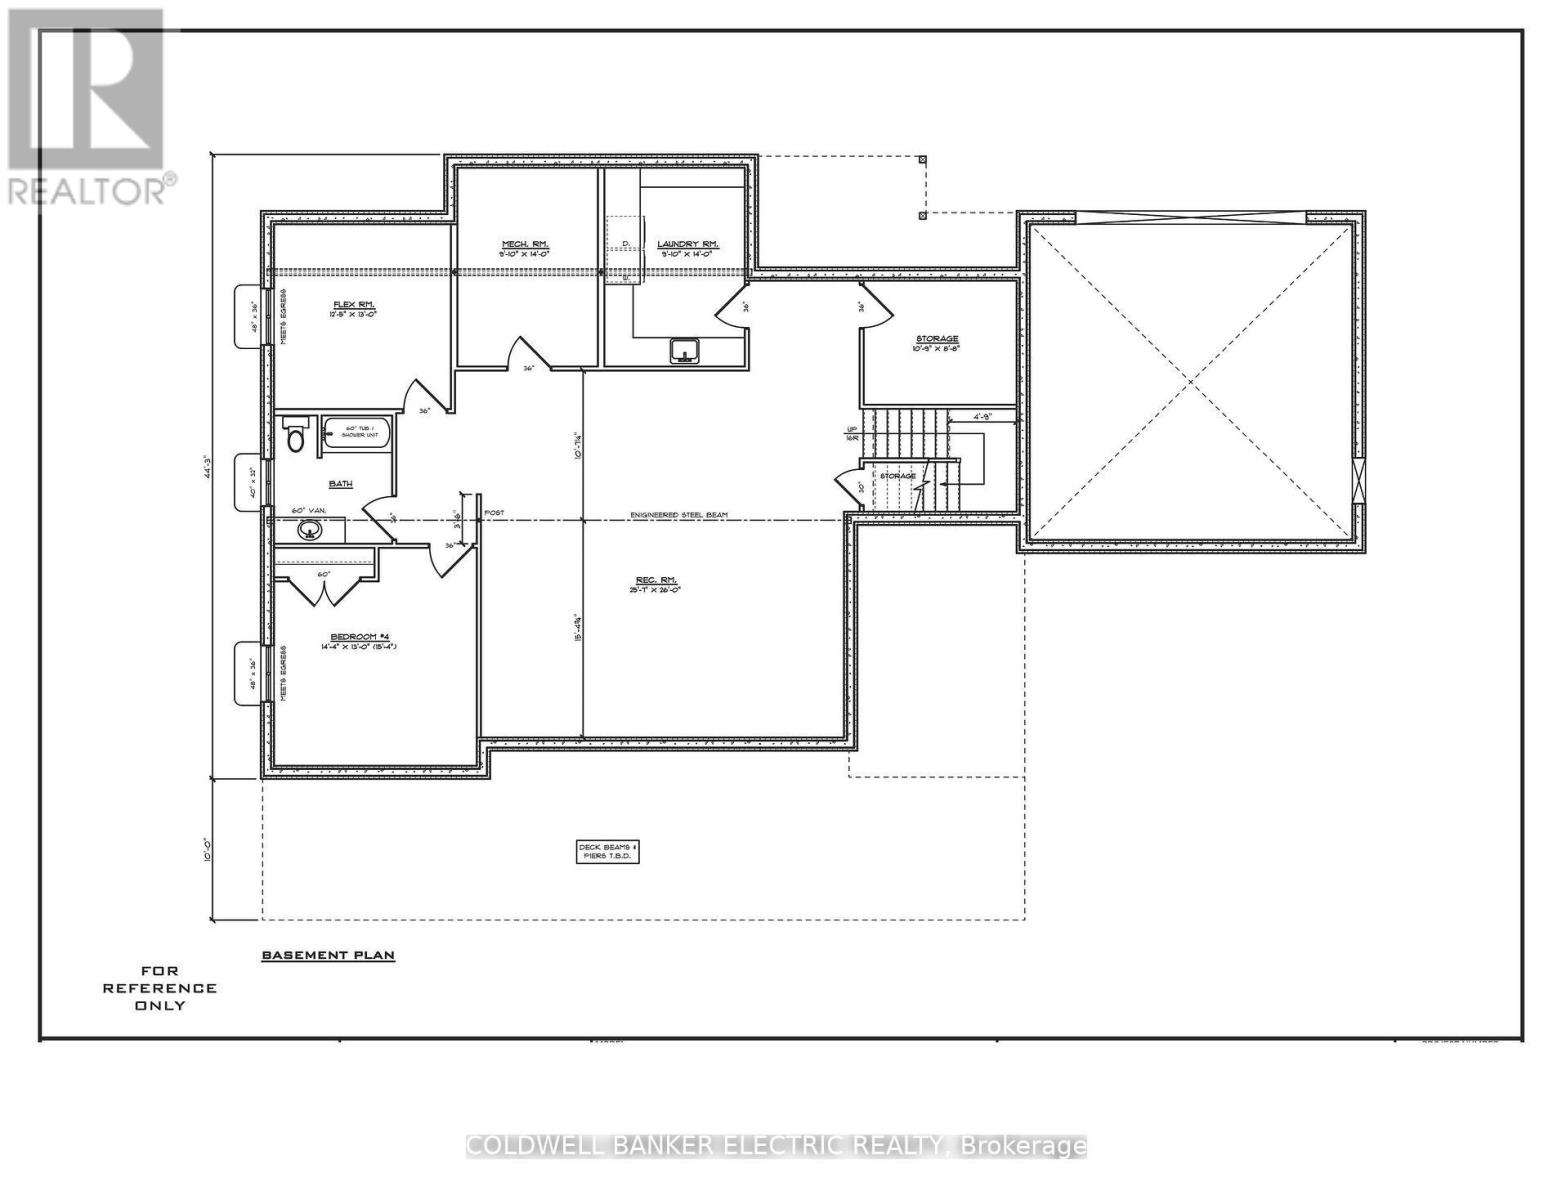
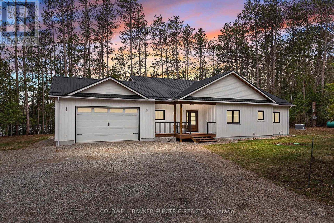
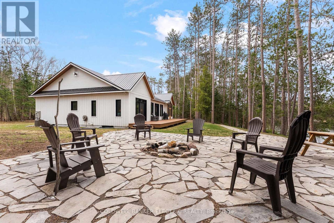
Stunning waterfront property on beautiful Bow Lake! Built in 2020, this turn-key home features 3800 sq ft of finished living space, 290 feet of west-facing shoreline and is only 60' from the water. Featuring 5 spacious bedrooms and 3 baths, this custom lakeside retreat is perfect as a four-season home, luxury cottage or income generating property. Main floor features 3 bedrooms and 2 baths-including large primary suite with vaulted ceilings and patio doors that lead to the expansive composite deck overlooking the lake and a 3 pc ensuite with walk-in shower, heated tile and double vanity. The kitchen and main floor baths boast quartz counters and custom wood cabinetry, while the open-concept living and dining area are complemented with a striking fireplace complete with built-ins and incredible lake views. Ash engineered hardwood runs throughout the entire home. The fully finished basement has heated floors, two large bedrooms-perfect for a home office-plus 4 pc bath, rec room and gym, oversized laundry room and additional storage room. Find peace-of-mind with an 11kW automatic generator fully wired into the home for protection against power outages, a reverse osmosis drinking water system, HRV air return system, propane furnace and central AC. Enjoy extra storage in both the mudroom and heated attached garage, or park your boat and ATV in the bonus detached drive-shed. Spend the evenings listening to the loons inside your vaulted Muskoka Screen room and take in a captivating sunset! Easy access to high-speed internet is ideal for remote work, with the added convenience of nearby schools, hospital, restaurants, shopping, community centre, and more in Bancroft. The Heritage Trail is only minutes from your door as well as access to Silent Lake and Algonquin Provincial Park. (id:63604)

Key Facts

Type
Detached
Beds
5
Baths
3
Size
1,500 sqft
Lot
290 x 221 FT
Parking
10 total

Highlights

  • Water purifier
  • Water softener
  • Central Vacuum
  • Water Treatment
  • Water Heater
Property Details 22 details
Bedrooms
5 bedrooms
5 above grade
Bathrooms
3 bathrooms
Parking
10 parking spaces
Attached Garage · Garage
Living area
1,500 - 2,000 sq. ft.
Property
Single Family · Bungalow · Freehold · Detached
Property subtype
Single Family
Structure type
House
Architectural style
Bungalow
Ownership
Freehold
Attached status
Detached
Storeys
1
Basement
Finished, Full
Heating
Forced air, Propane
Cooling
Central air conditioning, Ventilation system
Fireplace
Yes
Lot dimensions
290 x 221 FT
Frontage
290 feet
Taxes
$7,122.66
Zoning
LSR-6
Water source
Drilled Well
Sewer
Septic System
Waterfront
Waterfront on lake · Bow Lake
Views
Lake view, View of water, Direct Water View

Interior features

Water purifierWater softenerCentral VacuumWater TreatmentWater HeaterFireplace(s)

Exterior features

WoodInsulated Concrete Forms

Systems and association

Smoke DetectorsElectricityTelephoneElectricity ConnectedGenerator

Lot and water

Wooded areaIrregular lot sizeOpen spaceFlat siteLightingCarpet FreeGuest SuiteSump PumpWaterfront on lake
Rooms 12 rooms
Level
Room
Dimensions
Lower level
Recreational, Games room
7.79 m x 7.92 m
Lower level
Laundry room
3.25 m x 4.26 m
Main level
Bedroom 2
3.83 m x 3.35 m
Lower level
Bedroom 4
4.36 m x 3.96 m
Main level
Bathroom
3.04 m x 3.04 m
Lower level
Bedroom 5
3.78 m x 3.96 m
Main level
Bathroom
2.23 m x 2.94 m
Lower level
Bathroom
2.43 m x 2.43 m
Main level
Kitchen
7.77 m x 2.08 m
Main level
Bedroom 3
3.35 m x 4.26 m
Main level
Primary Bedroom
4.57 m x 4.57 m
Main level
Great room
7.77 m x 5.46 m

Virtual Tour & Media

Mortgage & Affordability Estimate monthly costs
Purchase price$1,369,000
Down paymentNot available
Mortgage amountNot available
Principal & interestNot available
Property taxesNot available
Condo/HOA feeNot available
Insurance/OtherNot available
UtilitiesNot available
Est. monthly totalNot available
Income needed (GDS 32%)Not available
Estimates only. Not financial advice. Rates, taxes and fees vary by lender and municipality.

Saved Properties

Keep This One Handy

Save this listing, compare it later, or open your saved properties dashboard.

Manage Saved Searches
Map is approximate.

Neighbourhood

Area
Faraday
City
Faraday
Postal code
K0L 1C0
Nearby
Cross Streets: Highway 28 & Ida Ho Lane. ** Directions: Follow Hwy 28 To Ida Ho Lane.