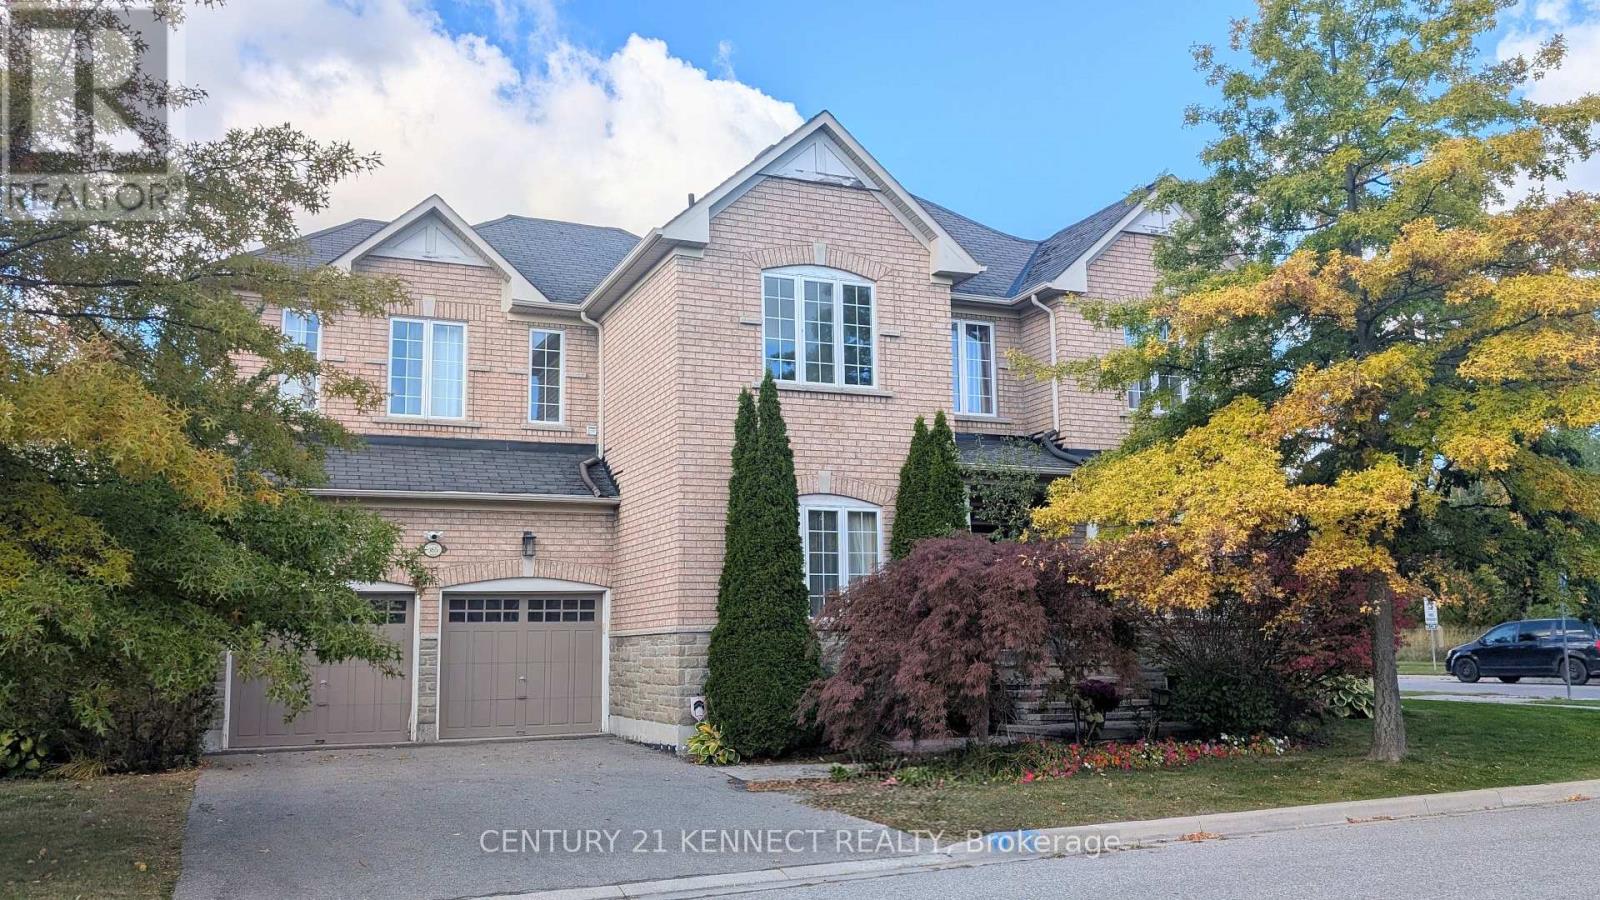
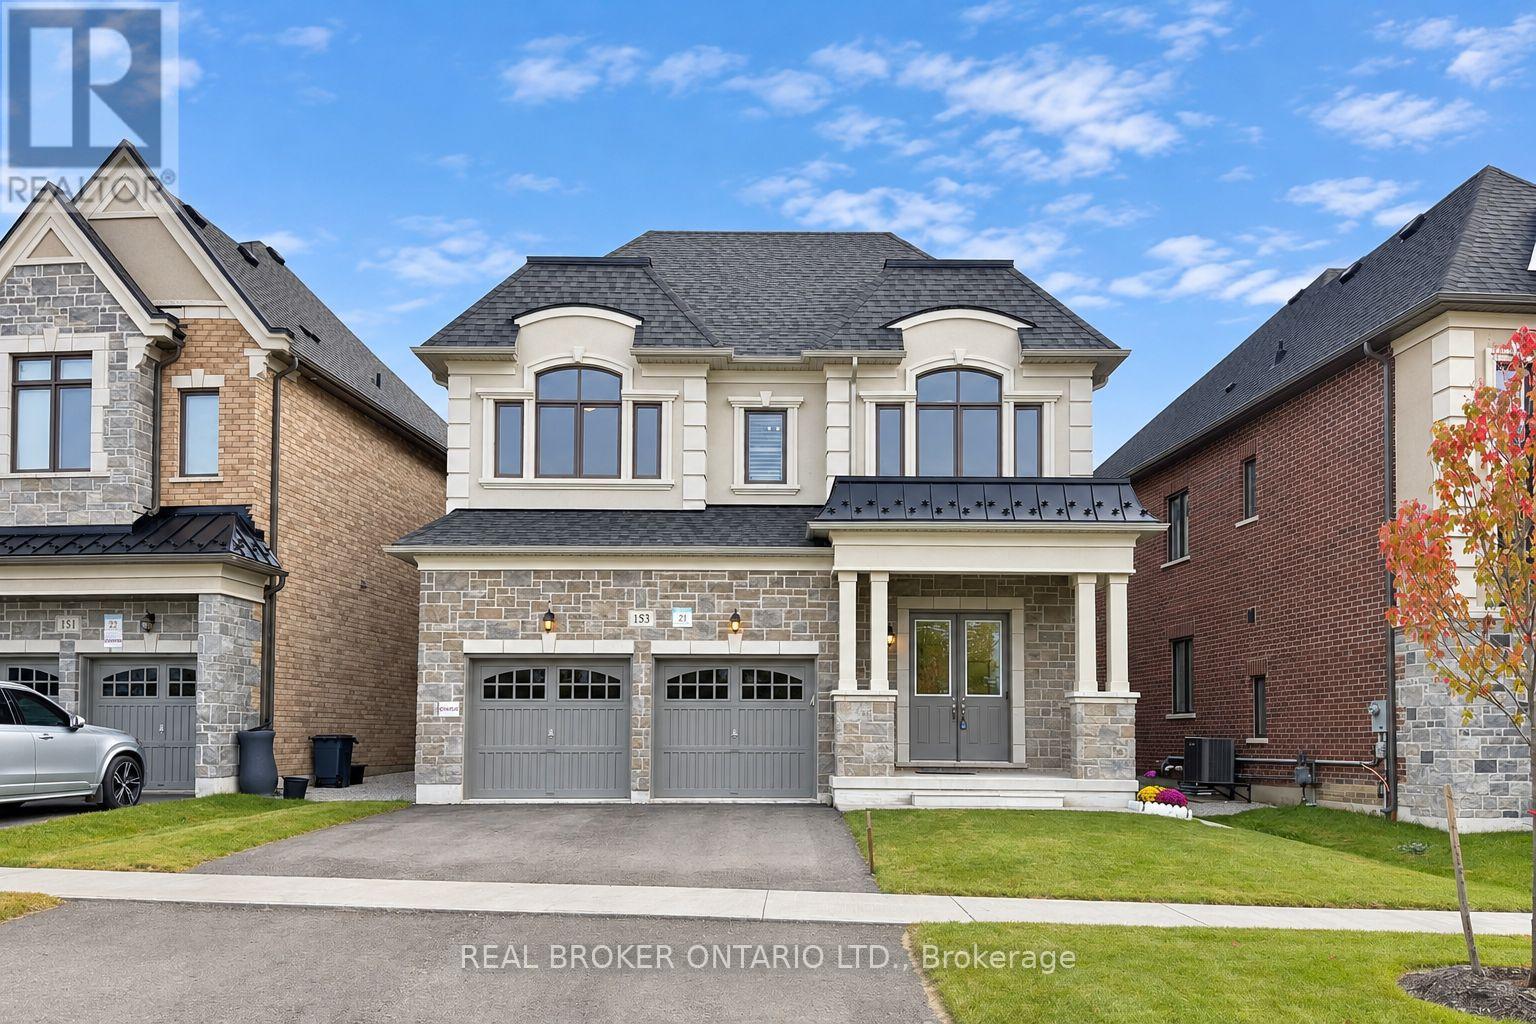
17 Laurier Avenue
BUYER ADVANTAGE
Buy with confidence
Get a full-service approach built on strategy, strong negotiation, and clear guidance from offer to close.
- Local Market Expertise
- Broker-level Negotiation
- Transparent Process
- No-pressure Guidance

The right strategy depends on your goals, timing, budget, and the type of home you are buying. Get Your Buyer Snapshot.
About This Property
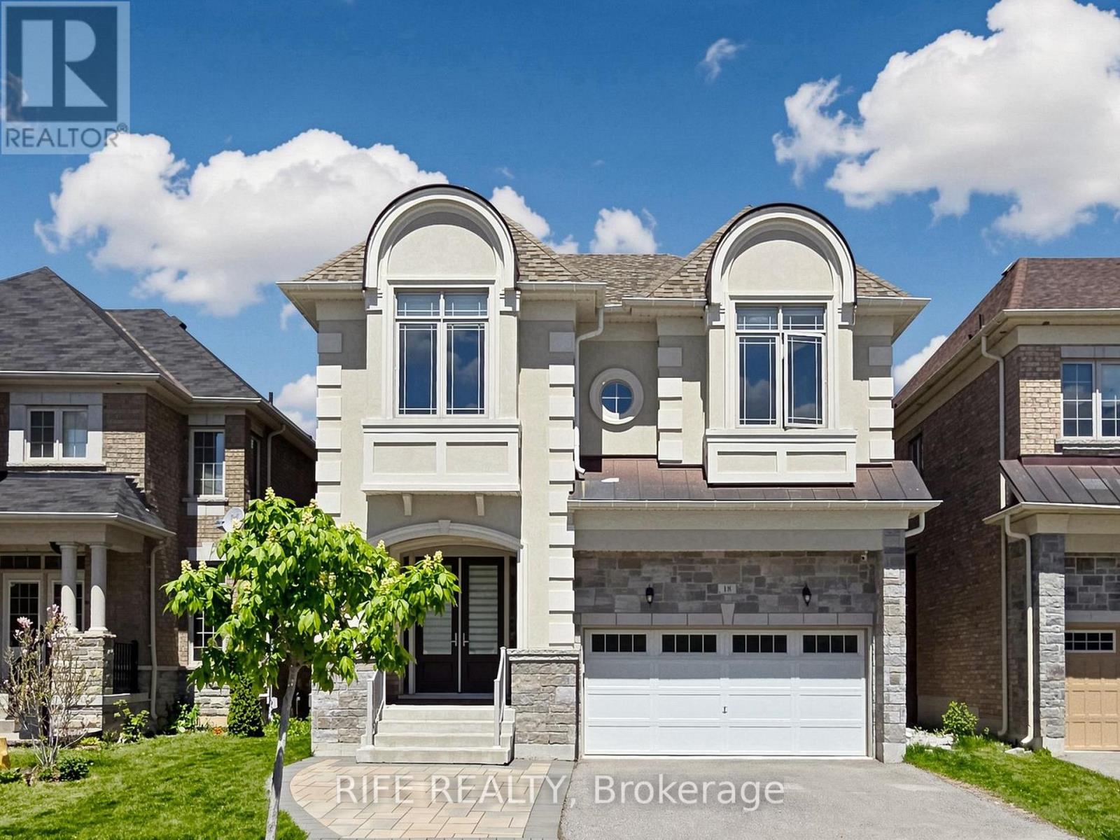
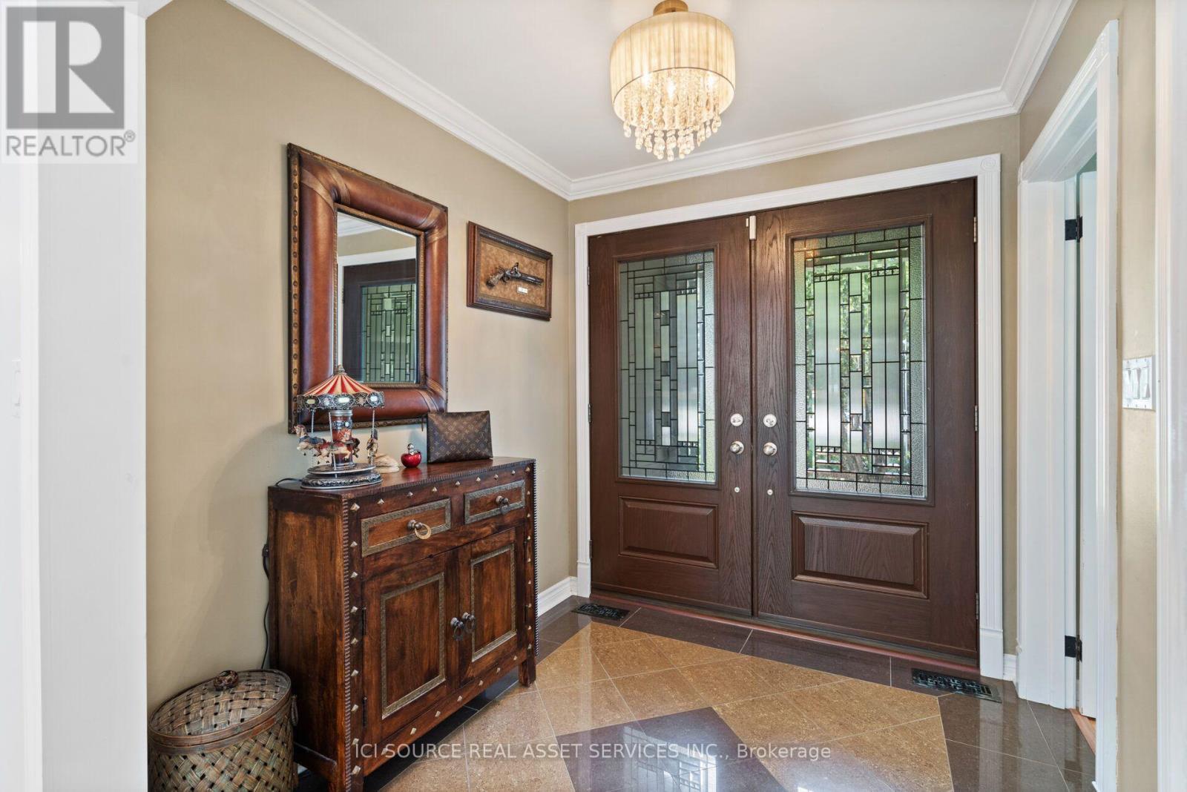
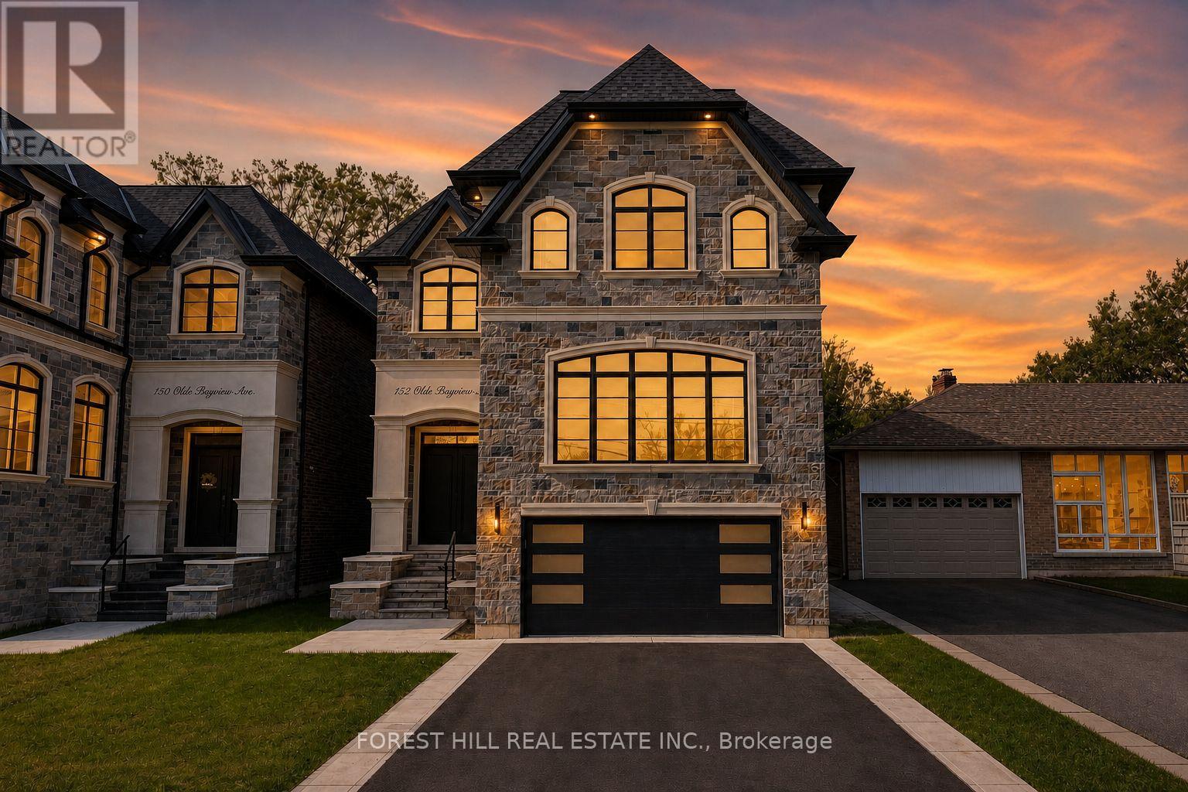
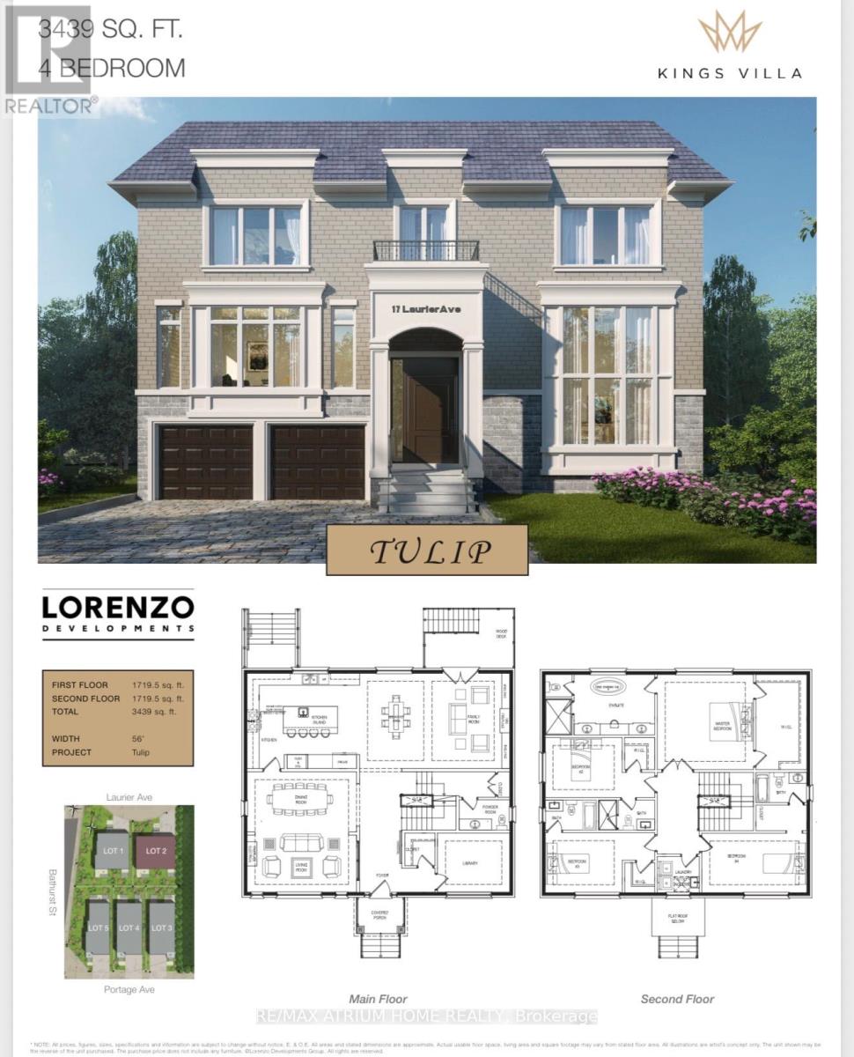
Brand New Custom-Built Home In The Prestigious Oak Ridges Community Of Richmond Hill. A Rare, One-Of-A-Kind Design Showcasing Exceptional Craftsmanship And High-End Finishes Throughout. Premium Full Stone Exterior Elevation Offering Timeless Elegance And Superior Curb Appeal. Impressive 2-Storey Foyer. Soaring Ceilings: 10' Main, 9' Upper, And Up To 14' Basement. Elegant Engineered Hardwood Flooring And Staircase, Pot Lights & More.Gourmet Custom Kitchen Featuring Quartz Countertops, Centre Island With Pendant Lighting, Bar Sink & Breakfast Bar. Spacious Open-Concept Layout Ideal For Modern Living And Entertaining.Party-Sized Family Room With Fireplace. Walk-Up Basement Offering Incredible Potential.Luxurious Primary Bedroom With Spa-Inspired 6-Piece Ensuite And Thoughtfully Designed Walk-In Closet. Generous Secondary Bedrooms, Select Rooms Featuring Walk-In Closets And Private Ensuites, Complemented By Additional Bedrooms With Spacious Closets And A Shared Bathroom. Convenient Second-Floor Laundry. Opportunity To Customize Finishes And Select Upgrades Directly With The Builder. Move-In Expected End of 2026. (id:63604)
Key Facts
Property Details
Exterior features
Lot and water
Mortgage & Affordability
Saved Properties
Keep This One Handy
Save this listing, compare it later, or open your saved properties dashboard.
Neighbourhood
- Area
- Oak Ridges
- City
- Richmond Hill
- Postal code
- L4E 2Z4
- Nearby
- Cross Streets: Bathurst St/King Rd. ** Directions: Bathurst/King/Yonge.
Save This Property
Keep this home handy, return to it anytime, and let us know how to reach you about this listing.
We use this email only to connect your saved properties and saved searches.
Other Available Options
Similar Listings
Listings from our database that match closely.