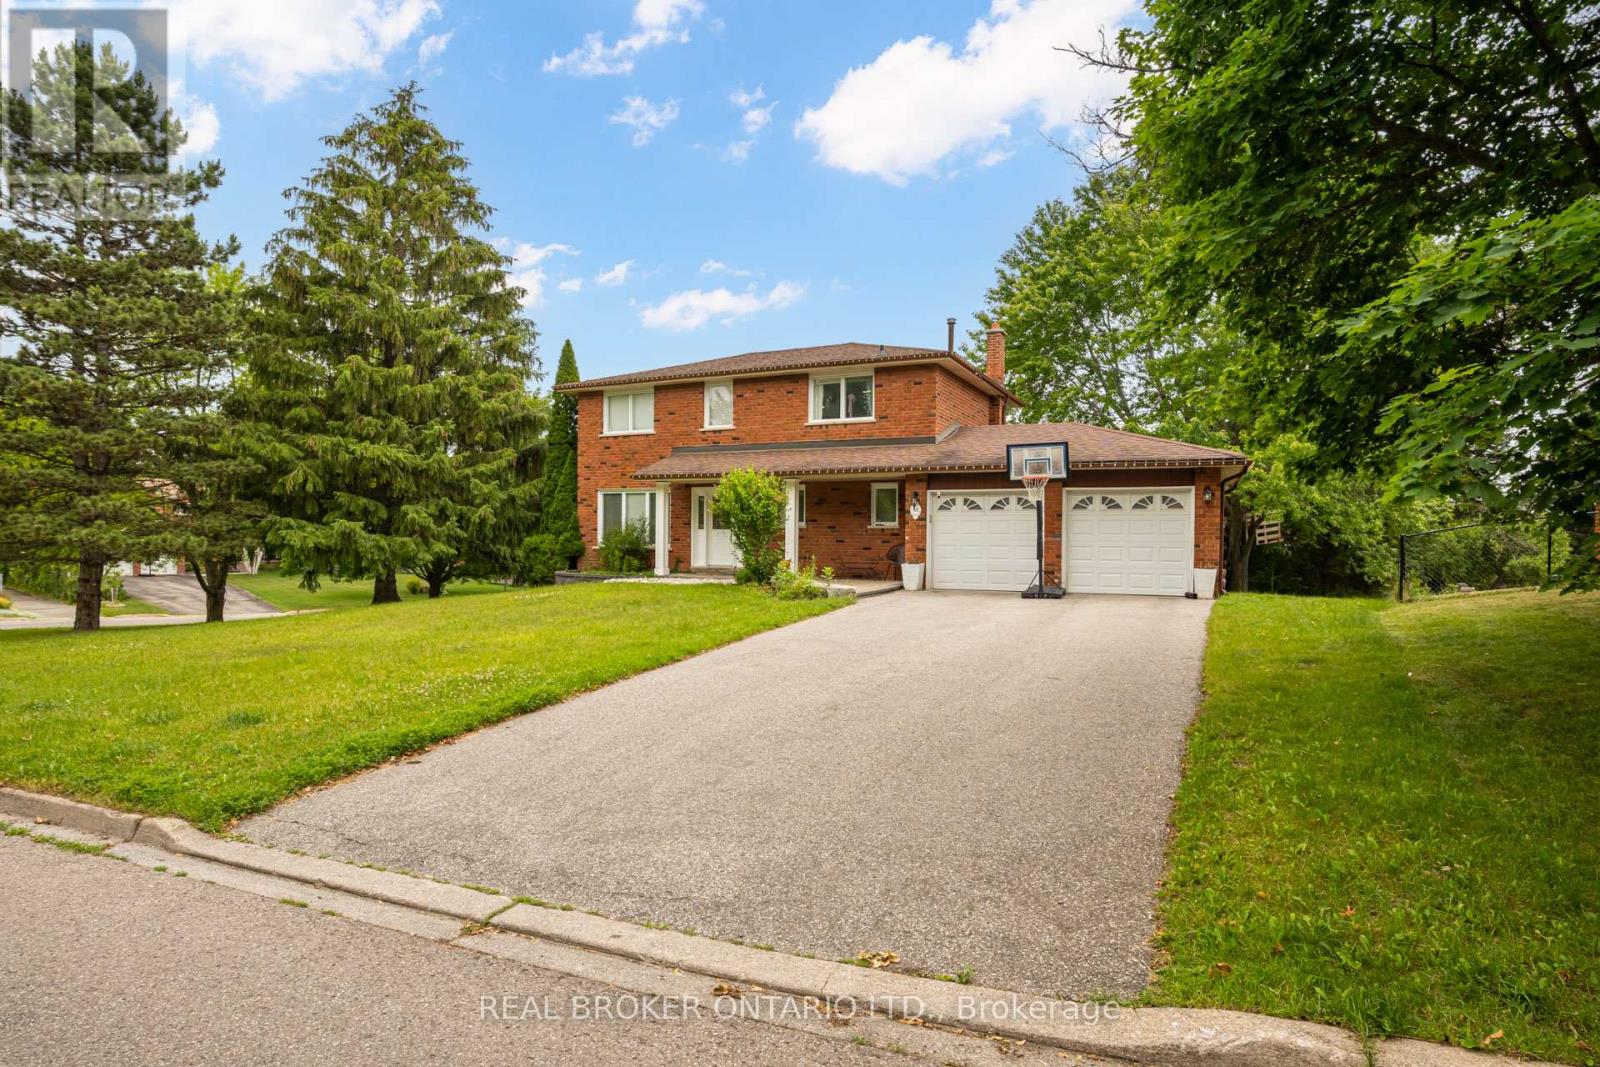
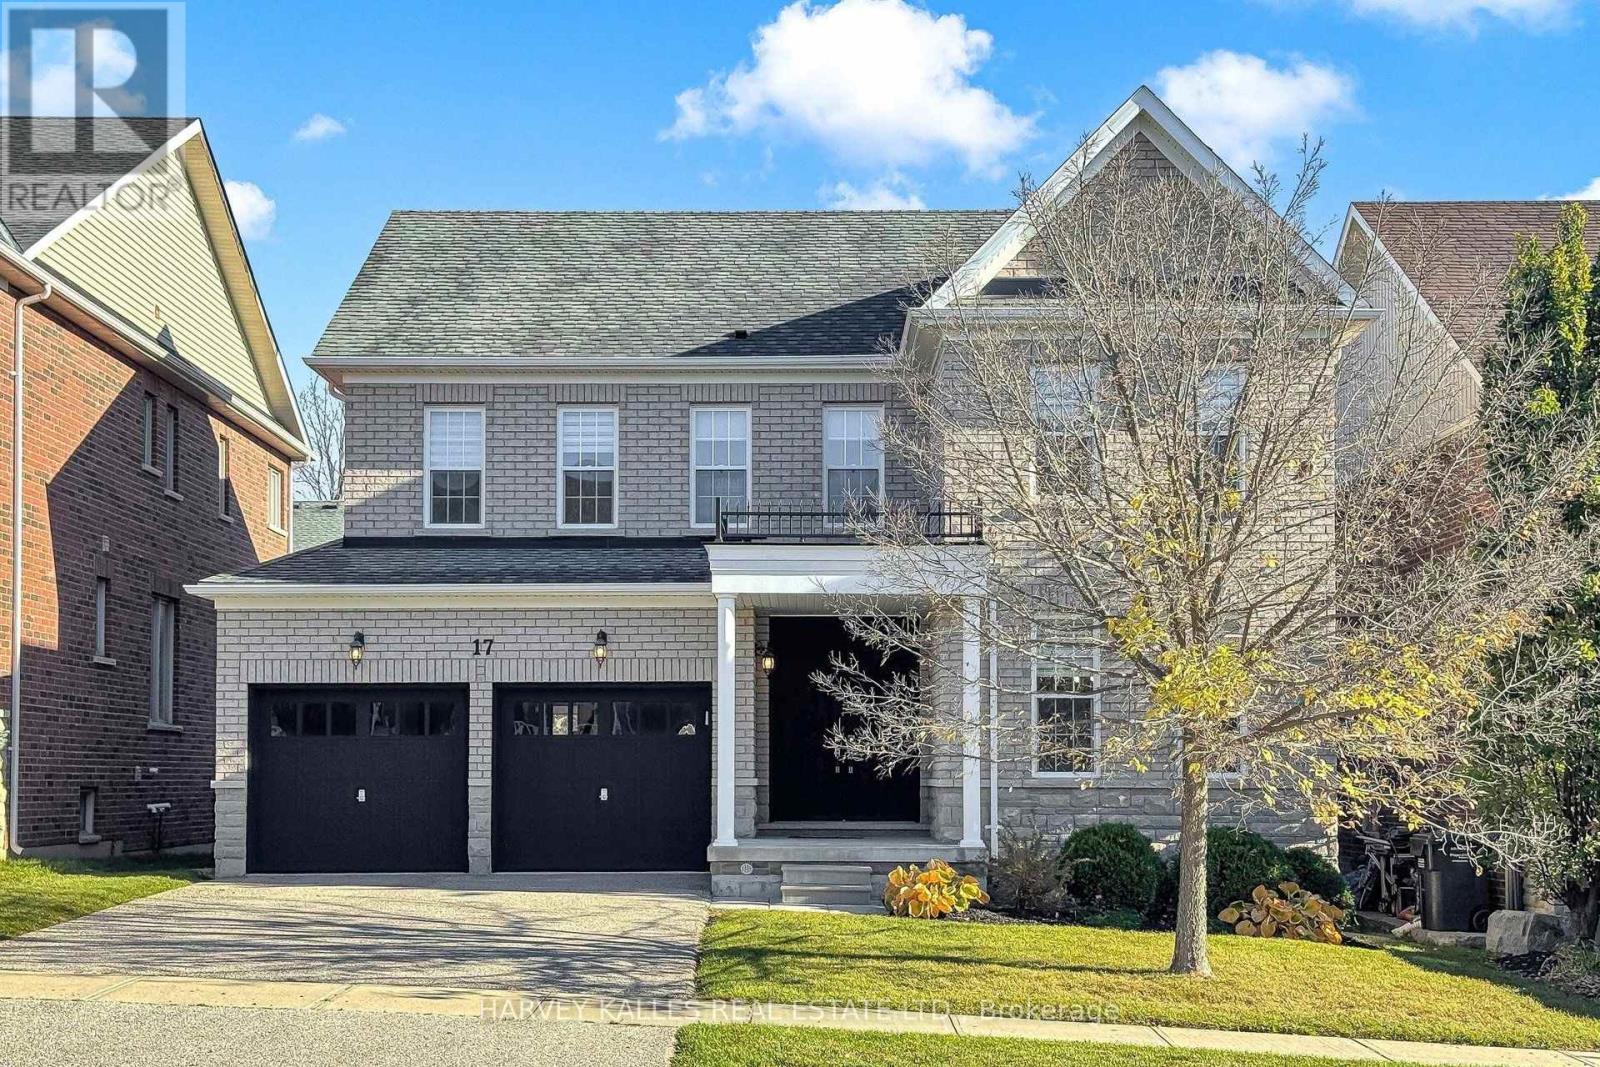
17 Lizzie Court
BUYER ADVANTAGE
Buy with confidence
Get a full-service approach built on strategy, strong negotiation, and clear guidance from offer to close.
- Local Market Expertise
- Broker-level Negotiation
- Transparent Process
- No-pressure Guidance

The right strategy depends on your goals, timing, budget, and the type of home you are buying. Get Your Buyer Snapshot.
About This Property
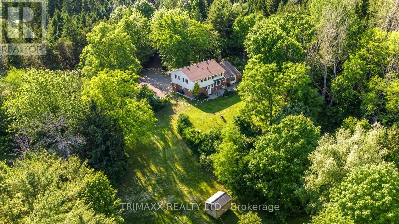
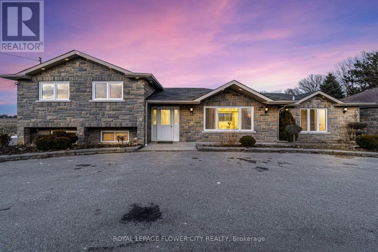
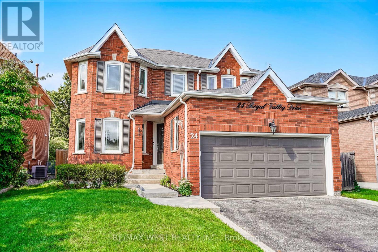
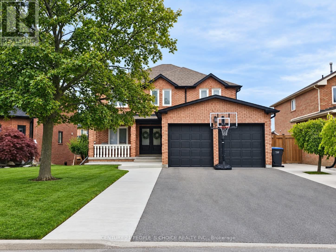
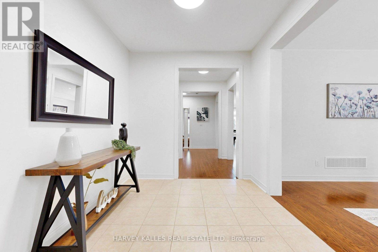
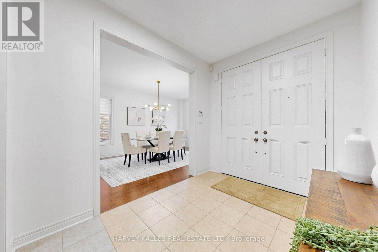
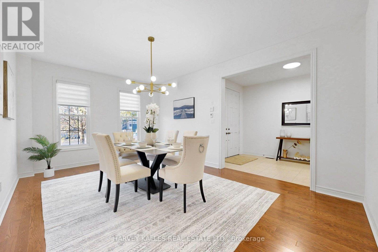
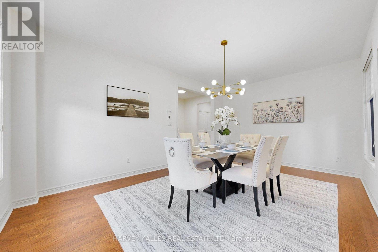
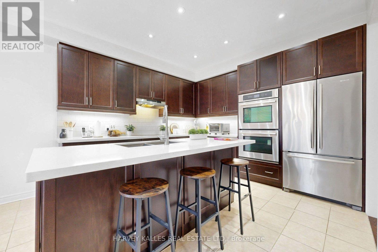
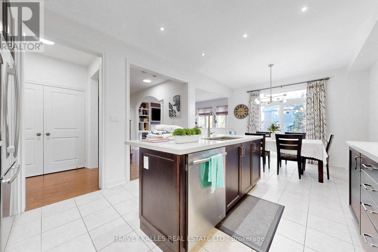
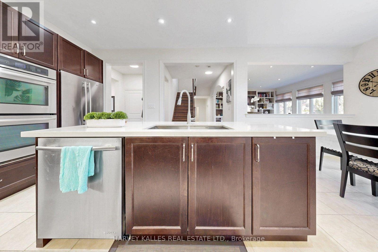
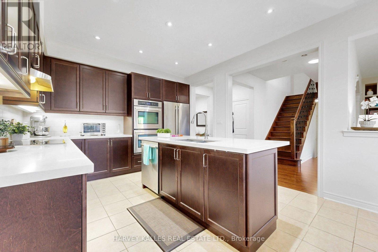
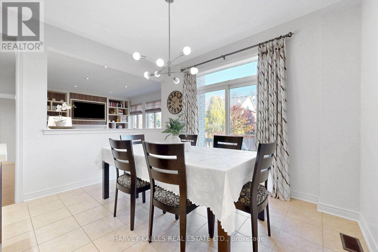
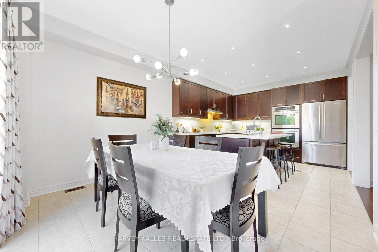
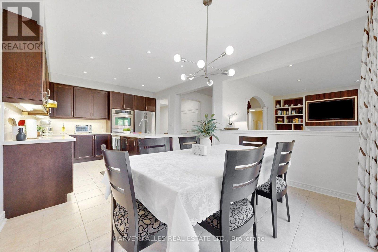
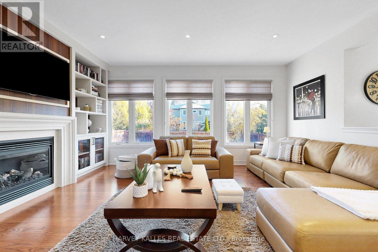
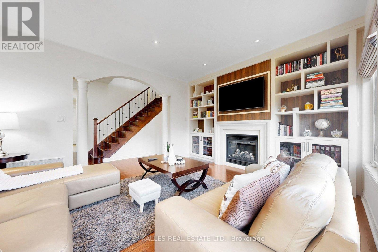
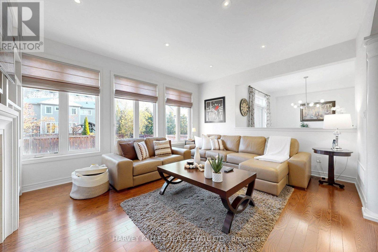
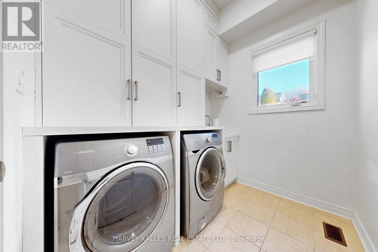
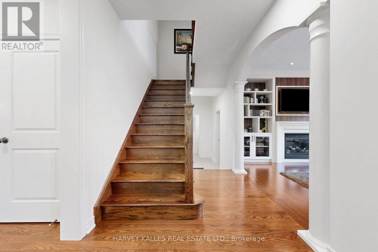
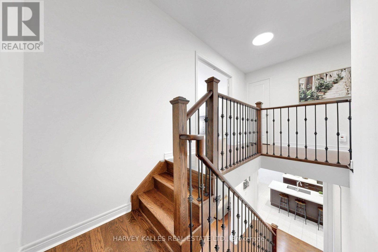
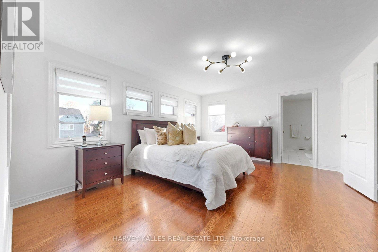
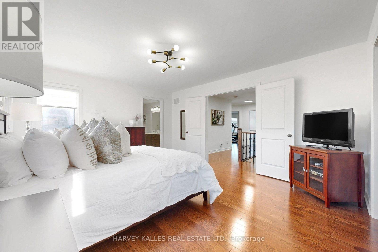
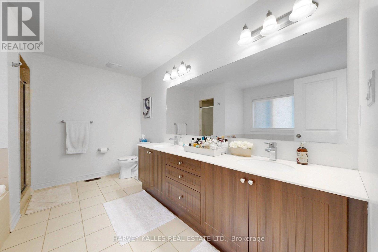
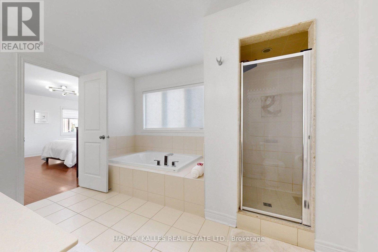
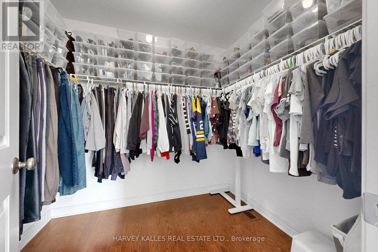
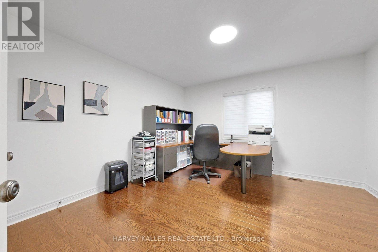
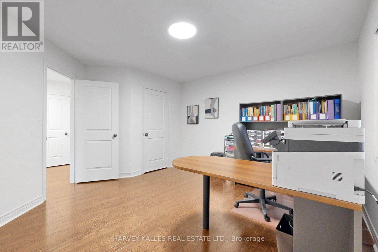
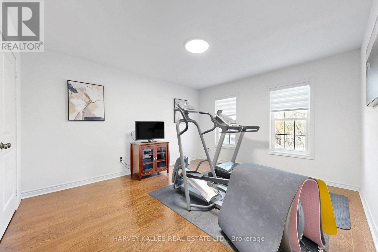
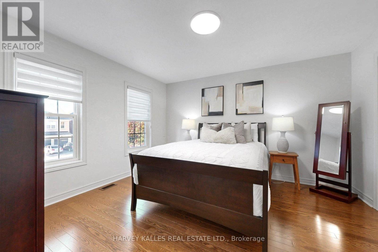
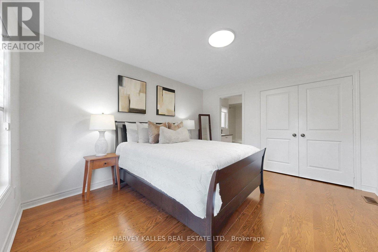
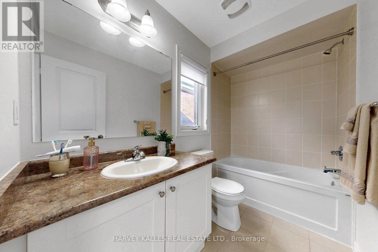
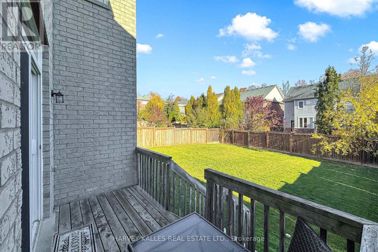
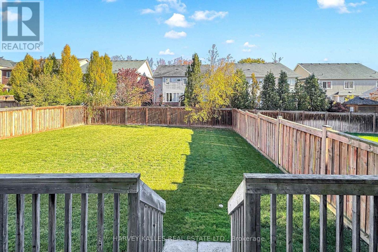
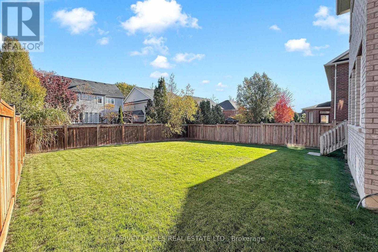
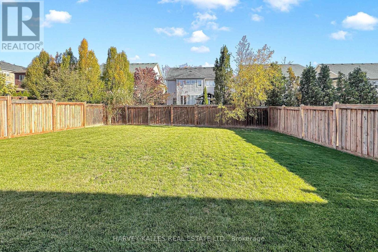
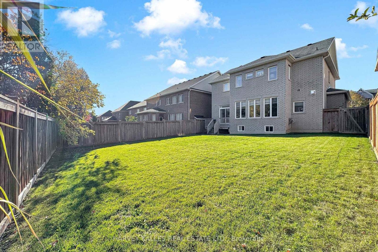
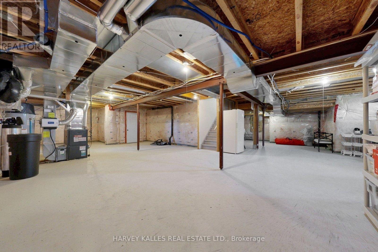
Change Your Life With This Home! Welcome to 17 Lizzie Court, an impressive 2,670 sq. ft. detached residence nestled in the highly desirable community of Caledon East! Situated on a generous 50 x 117 ft lot, this beautifully maintained 4-bedroom home offers the perfect blend of space, comfort, and functionality for growing families and those who love to entertain. Step inside to discover a warm and inviting interior featuring hardwood flooring throughout, updated light fixtures, abundant natural light, and numerous built-ins offering both character and practical storage. The thoughtfully designed main level showcases spacious principal rooms, ideal for everyday living, family gatherings, and entertaining guests. The welcoming kitchen provides a comfortable setting for meal preparation and family moments, complemented by adjoining living spaces designed for relaxation and connection. Upstairs, four generously sized bedrooms offer plenty of room for the entire family, including a spacious primary retreat and versatile additional bedrooms perfect for children, guests, or a home office. The unfinished basement offers endless potential to create additional living space tailored to your lifestyle, whether a recreation room, home theatre, fitness area, or additional storage. Step outside to an expansive backyard with ample space for entertaining, gardening, or enjoying outdoor activities. Complete with a double-car garage and ideally situated in the charming, family-oriented community of Caledon East, this exceptional property delivers the space, flexibility, and lifestyle today's buyers are searching for. More Than Just a Home - It's Where Your Next Chapter Begins! (id:63604)
Key Facts
Highlights
- Water meter
- Water softener
- Central Vacuum
- Window Coverings
- Garage door opener remote(s)
Property Details
Interior features
Exterior features
Systems and association
Lot and water
Rooms
Virtual Tour & Media
Mortgage & Affordability
Saved Properties
Keep This One Handy
Save this listing, compare it later, or open your saved properties dashboard.
Neighbourhood
- Area
- Caledon East
- City
- Caledon
- Postal code
- L7C 2Z2
- Nearby
- Old Church Rd & Innis LakeRd
Save This Property
Keep this home handy, return to it anytime, and let us know how to reach you about this listing.
We use this email only to connect your saved properties and saved searches.
Other Available Options
Similar Listings
Listings from our database that match closely.