17 Lochside Drive

Hamilton, ONDetached
$5,500,000
MLS® X13531730
Detached4 beds6 baths13 total
17 Lochside Drive, Hamilton, ON photo 1
17 Lochside Drive, Hamilton, ON photo 2
17 Lochside Drive, Hamilton, ON photo 3
17 Lochside Drive, Hamilton, ON photo 4
17 Lochside Drive, Hamilton, ON photo 5
17 Lochside Drive, Hamilton, ON photo 6
17 Lochside Drive, Hamilton, ON photo 7
17 Lochside Drive, Hamilton, ON photo 8
17 Lochside Drive, Hamilton, ON photo 9
17 Lochside Drive, Hamilton, ON photo 10
17 Lochside Drive, Hamilton, ON photo 11
17 Lochside Drive, Hamilton, ON photo 12
17 Lochside Drive, Hamilton, ON photo 13
17 Lochside Drive, Hamilton, ON photo 14
17 Lochside Drive, Hamilton, ON photo 15
17 Lochside Drive, Hamilton, ON photo 16
17 Lochside Drive, Hamilton, ON photo 17
17 Lochside Drive, Hamilton, ON photo 18
17 Lochside Drive, Hamilton, ON photo 19
17 Lochside Drive, Hamilton, ON photo 20
17 Lochside Drive, Hamilton, ON photo 21
17 Lochside Drive, Hamilton, ON photo 22
17 Lochside Drive, Hamilton, ON photo 23
17 Lochside Drive, Hamilton, ON photo 24
17 Lochside Drive, Hamilton, ON photo 25
17 Lochside Drive, Hamilton, ON photo 26
17 Lochside Drive, Hamilton, ON photo 27
17 Lochside Drive, Hamilton, ON photo 28
17 Lochside Drive, Hamilton, ON photo 29
17 Lochside Drive, Hamilton, ON photo 30
17 Lochside Drive, Hamilton, ON photo 31
17 Lochside Drive, Hamilton, ON photo 32
17 Lochside Drive, Hamilton, ON photo 33
17 Lochside Drive, Hamilton, ON photo 34
17 Lochside Drive, Hamilton, ON photo 35
17 Lochside Drive, Hamilton, ON photo 36
17 Lochside Drive, Hamilton, ON photo 37
17 Lochside Drive, Hamilton, ON photo 38
17 Lochside Drive, Hamilton, ON photo 39
17 Lochside Drive, Hamilton, ON photo 40
17 Lochside Drive, Hamilton, ON photo 41
17 Lochside Drive, Hamilton, ON photo 42
17 Lochside Drive, Hamilton, ON photo 43
17 Lochside Drive, Hamilton, ON photo 44
17 Lochside Drive, Hamilton, ON photo 45
17 Lochside Drive, Hamilton, ON photo 46
17 Lochside Drive, Hamilton, ON photo 47
17 Lochside Drive, Hamilton, ON photo 48
17 Lochside Drive, Hamilton, ON photo 49
17 Lochside Drive, Hamilton, ON photo 50
1 / 50

BUYER ADVANTAGE

Buy with confidence

Get a full-service approach built on strategy, strong negotiation, and clear guidance from offer to close.

  • Local Market Expertise
  • Broker-level Negotiation
  • Transparent Process
  • No-pressure Guidance

The right strategy depends on your goals, timing, budget, and the type of home you are buying. Get Your Buyer Snapshot.

About This Property

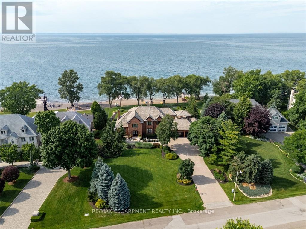
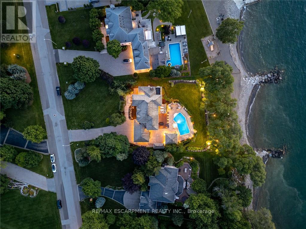
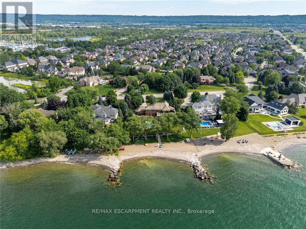
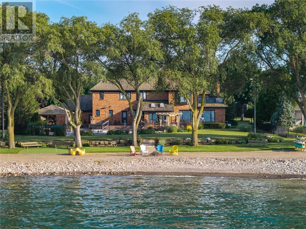
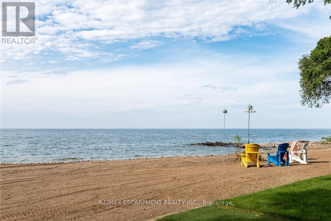
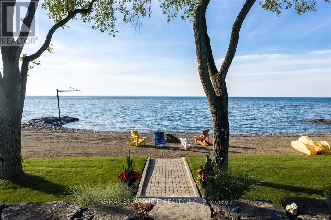
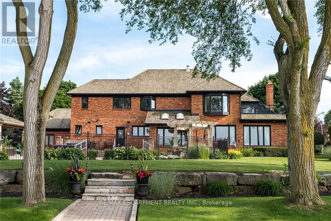
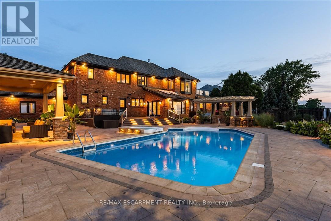
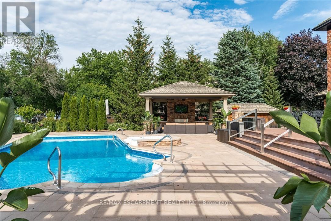
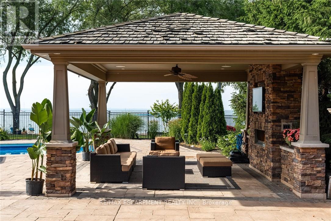
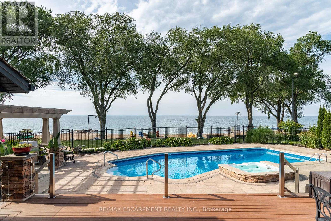
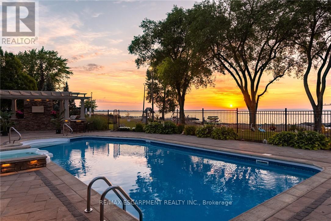
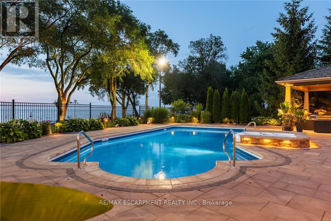
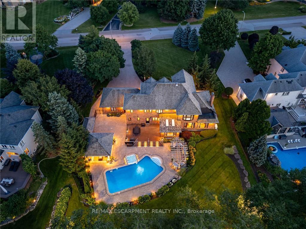
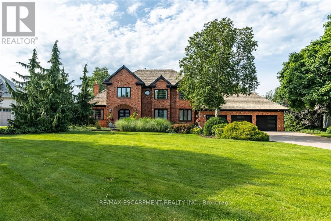
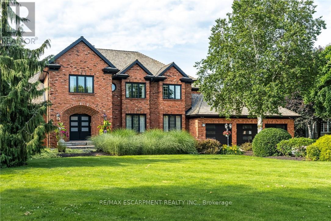
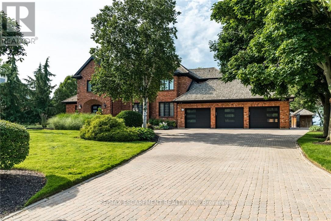
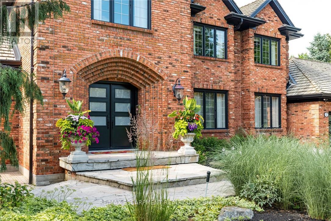
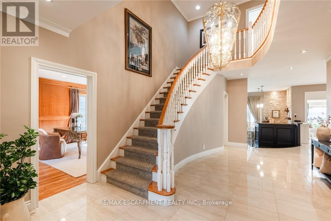
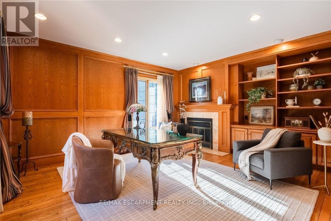
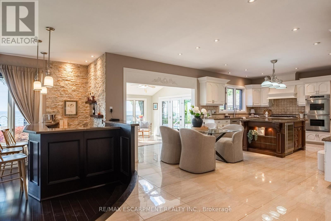
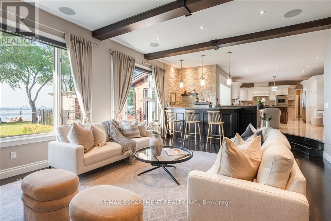
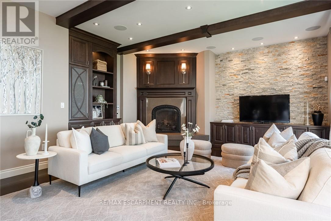
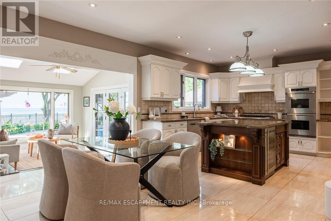
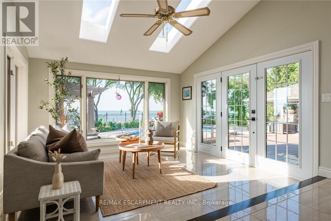
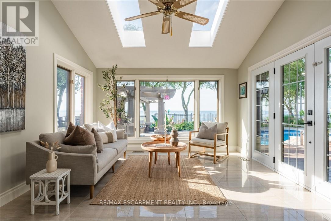
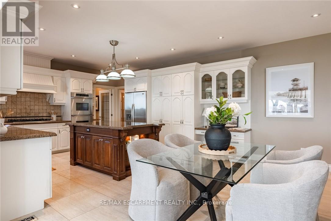
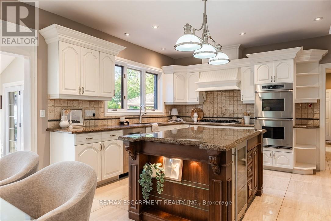
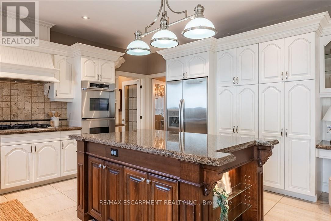
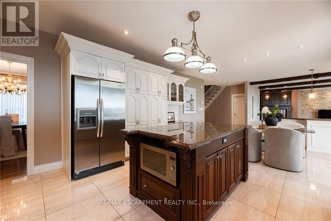
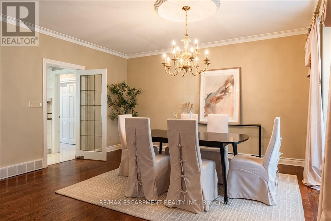
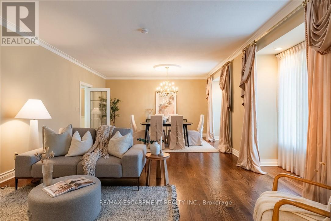
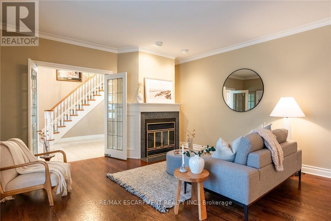
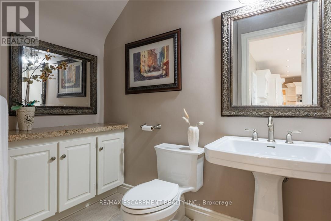
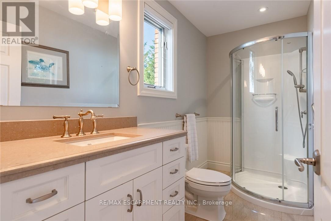
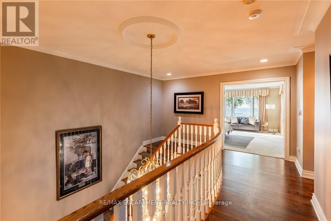
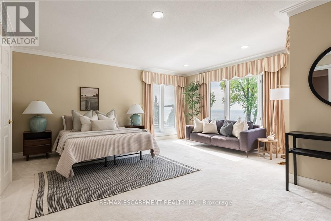
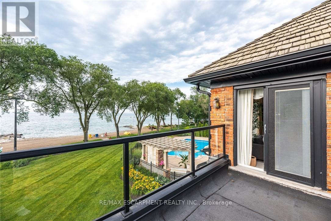
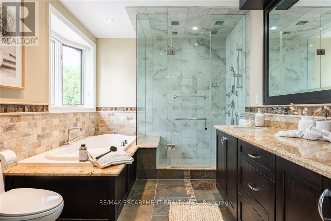
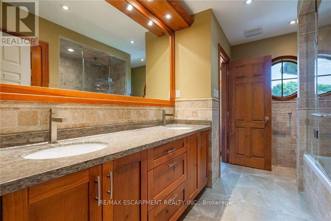
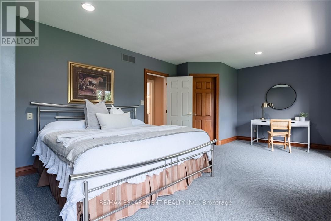
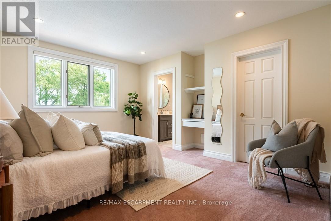
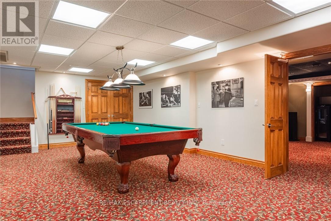
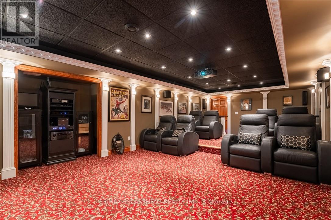
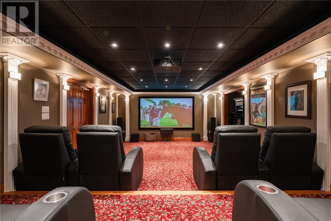
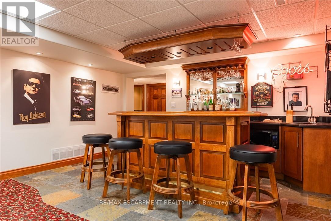
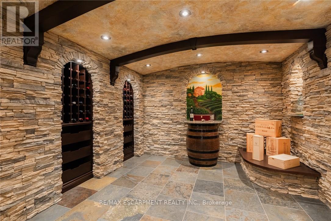
Some homes are built to impress. This one was built to be remembered. Tucked away on a prestigious private cul-de-sac, this timeless all-brick waterfront estate is a Stoney Creek icon, admired for its exceptional curb appeal, interlock stone driveway, meticulous landscape and nearly 150 feet of owned shoreline. From morning coffee by the water to evenings gathered around a beach bonfire, this property offers a lifestyle few can experience. Spend summer days poolside, unwind in the hot tub, watch the game from the cabana, or tee up a few golf balls into the lake from your own private beach. Inside, every space tells a story. This home has welcomed gatherings of more than 200 guests, yet remains equally suited to intimate family dinners, holiday traditions, and everyday moments. The sunken family room with its inviting wet bar naturally draws conversation, while the kitchen overlooking the backyard is where everyone wants to gather. The sunroom is the perfect spot to enjoy the views with a morning coffee or evening cocktail, it's a space you'll find yourself drawn to day after day. An expansive formal living and dining room provides the perfect setting for celebrating life's biggest occasions. Upstairs, the double-door primary retreat offers breathtaking waterfront views, a private balcony, and a peaceful escape at day's end. The entertainer's lifestyle continues in the lower level, featuring a custom theatre, billiards area with a second wet bar, fitness room, and a wine cellar reminiscent of a Tuscan estate. This is more than a home-it is a legacy property where unforgettable memories have been made and where the next chapter is ready to begin. Luxury Certified. (id:63604)

Key Facts

Type
Detached
Beds
4
Baths
6
Size
3,500 sqft
Lot
114.8 x 343.8 FT
Parking
13 total

Highlights

  • All
  • Furniture
  • Garage door opener remote(s)
  • Water Heater
Property Details 21 details
Bedrooms
4 bedrooms
4 above grade
Bathrooms
6 bathrooms
1 partial
Parking
13 parking spaces
Attached Garage · Garage
Living area
3,500 - 5,000 sq. ft.
Property
Single Family · Freehold · Detached
Property subtype
Single Family
Structure type
House
Ownership
Freehold
Attached status
Detached
Storeys
2
Basement
Finished, Full
Heating
Forced air, Natural gas
Cooling
Central air conditioning
Fireplace
4 fireplaces
Pool
Inground pool
Lot dimensions
114.8 x 343.8 FT
Frontage
114.90 feet
Taxes
$20,550.56 (2,026)
Water source
Municipal water
Sewer
Sanitary sewer
Waterfront
Waterfront on lake · Lake Ontario
Views
Lake view, View of water, Direct Water View, Unobstructed Water View

Interior features

AllFurnitureGarage door opener remote(s)Water HeaterFireplace(s)

Exterior features

BrickConcrete

Systems and association

Alarm systemSewerElectricityCableGenerator

Lot and water

GazeboWaterfront on lake
Rooms 23 rooms
Level
Room
Dimensions
Main level
Den
4.25 m x 5.33 m
Second level
Bathroom
3.79 m x 2.53 m
Second level
Bedroom 2
4.08 m x 3.47 m
Main level
Living room
3.95 m x 4.52 m
Second level
Bedroom 3
6.6 m x 4.16 m
Second level
Bathroom
2.56 m x 3.66 m
Second level
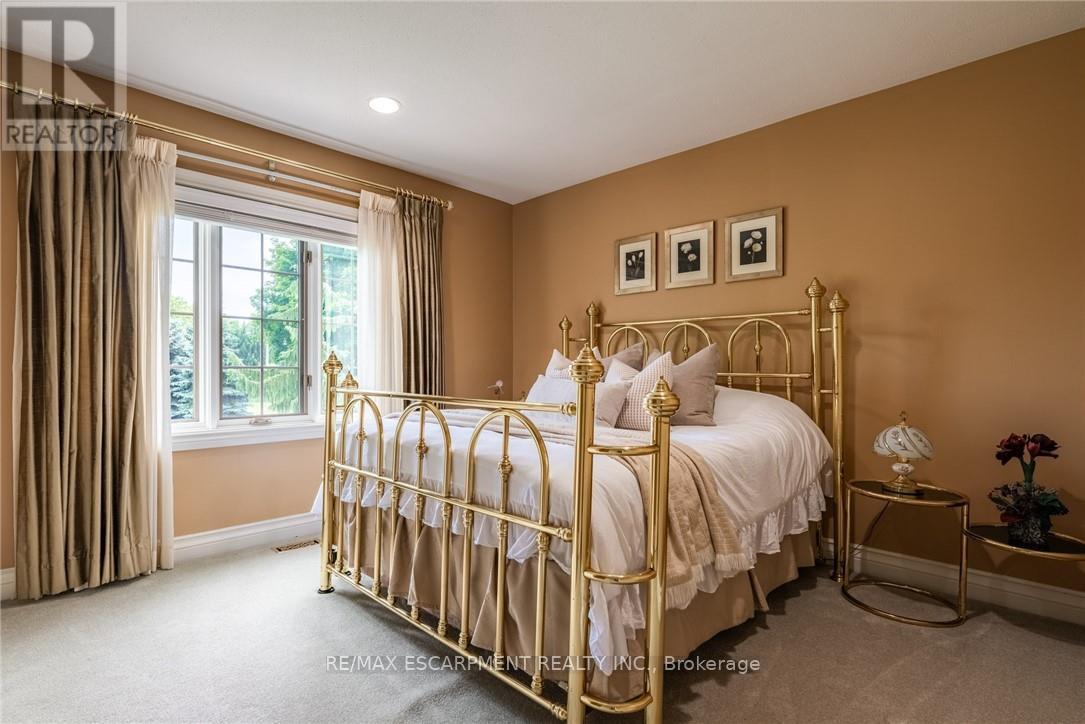
Bedroom 4
3.65 m x 4.51 m
Second level
Bathroom
3.25 m x 2.48 m
Basement
Games room
7.29 m x 4.45 m
Basement
Other
4.13 m x 4.45 m
Basement
Media
8.38 m x 4.48 m
Basement
Exercise room
3.9 m x 5.48 m
Basement
Bathroom
2.51 m x 2.27 m
Basement
Utility room
2.51 m x 2.06 m
Basement
Other
8.41 m x 5.14 m
Main level
Dining room
4.18 m x 4.52 m
Main level
Kitchen
8.63 m x 4.4 m
Main level
Sunroom
3.92 m x 4.5 m
Main level
Family room
8.28 m x 5.52 m
Main level
Bathroom
1.6 m x 2.28 m
Main level
Bathroom
3.16 m x 1.44 m
Main level
Laundry room
2.44 m x 1.67 m
Second level
Primary Bedroom
5.6 m x 16.1 m

Virtual Tour & Media

Mortgage & Affordability Estimate monthly costs
Purchase price$5,500,000
Down paymentNot available
Mortgage amountNot available
Principal & interestNot available
Property taxesNot available
Condo/HOA feeNot available
Insurance/OtherNot available
UtilitiesNot available
Est. monthly totalNot available
Income needed (GDS 32%)Not available
Estimates only. Not financial advice. Rates, taxes and fees vary by lender and municipality.

Saved Properties

Keep This One Handy

Save this listing, compare it later, or open your saved properties dashboard.

Manage Saved Searches
Map is approximate.

Neighbourhood

Area
Winona Park
City
Hamilton
Postal code
L8E 5T6
Nearby
Fifty Rd & McCollum Rd