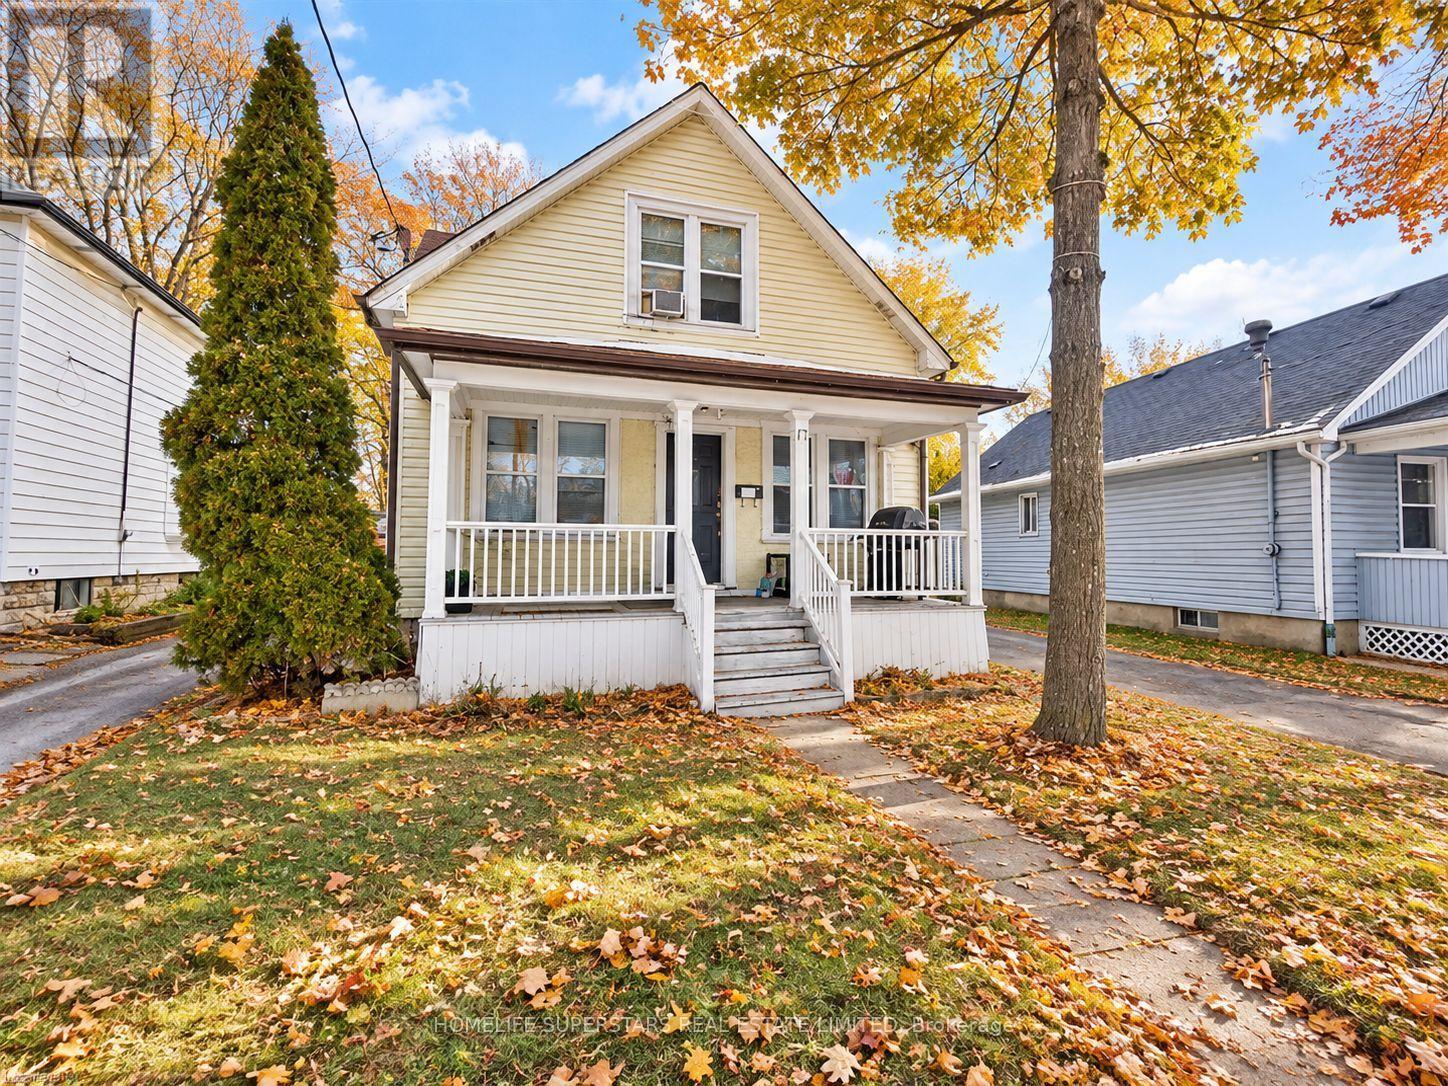
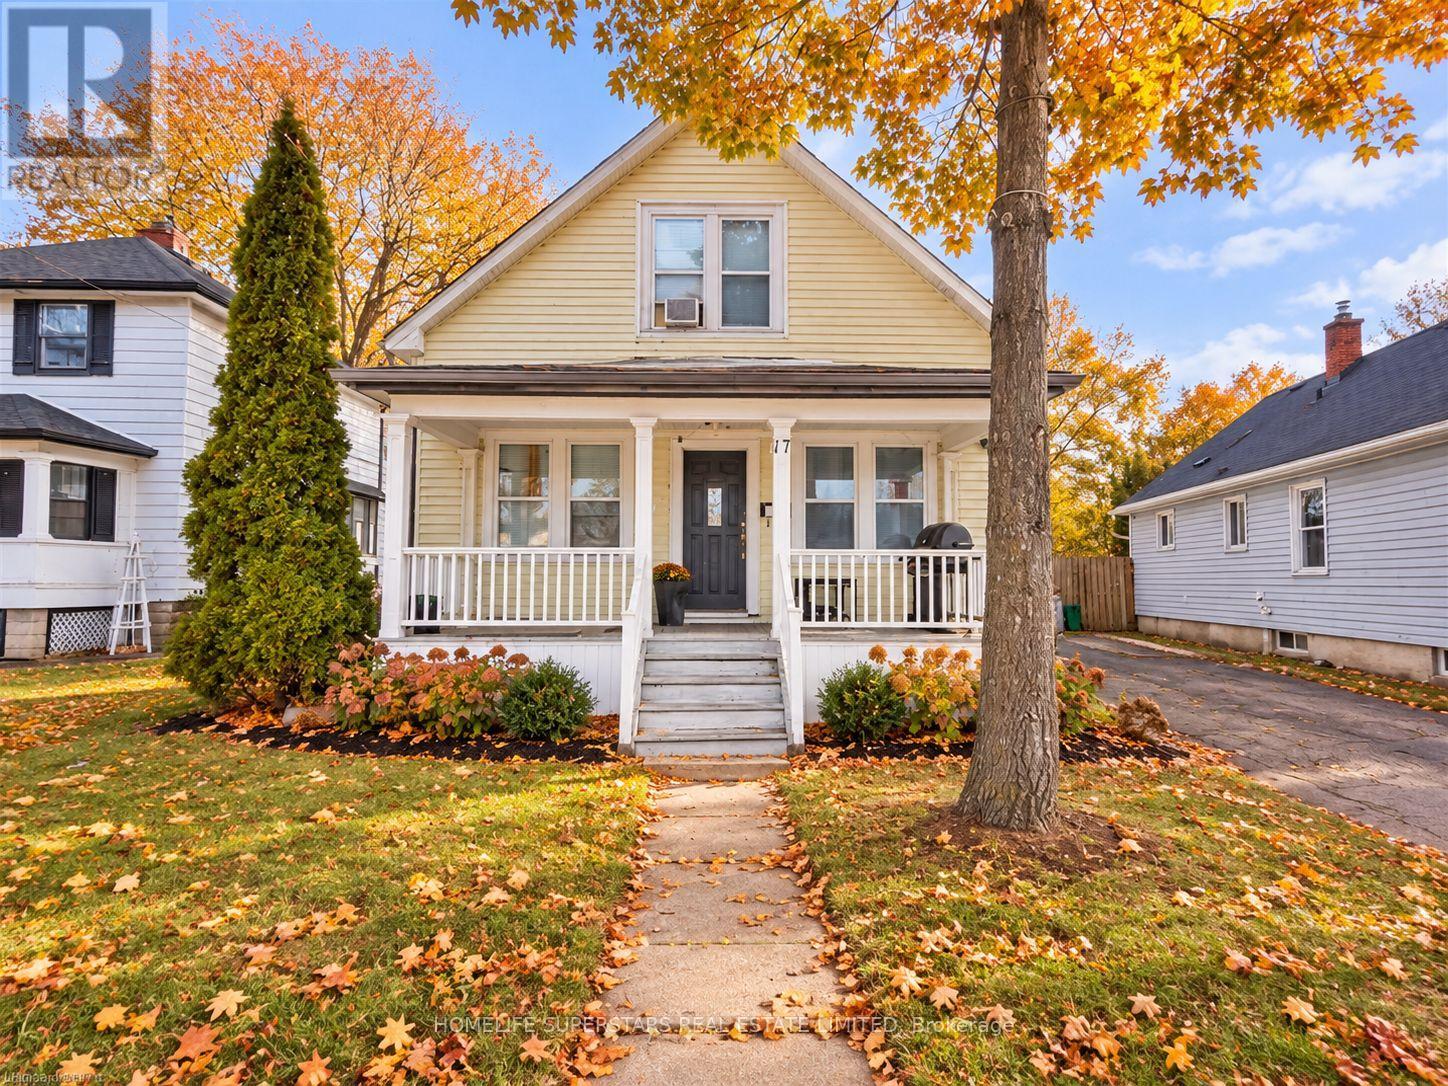
17 MANNING Street

BUYER ADVANTAGE
Buy with confidence
Get a full-service approach built on strategy, strong negotiation, and clear guidance from offer to close.
- Local Market Expertise
- Broker-level Negotiation
- Transparent Process
- No-pressure Guidance

The right strategy depends on your goals, timing, budget, and the type of home you are buying. Get Your Buyer Snapshot.
About This Property
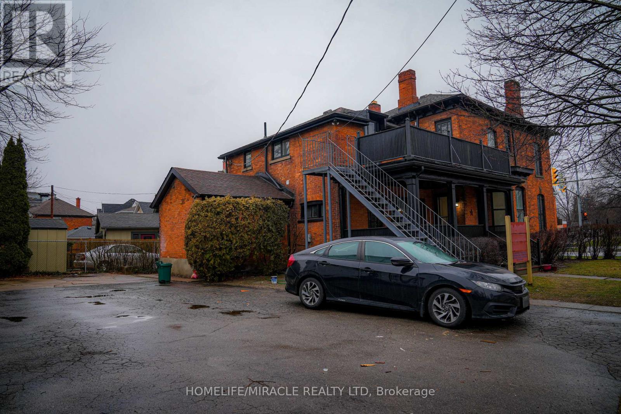
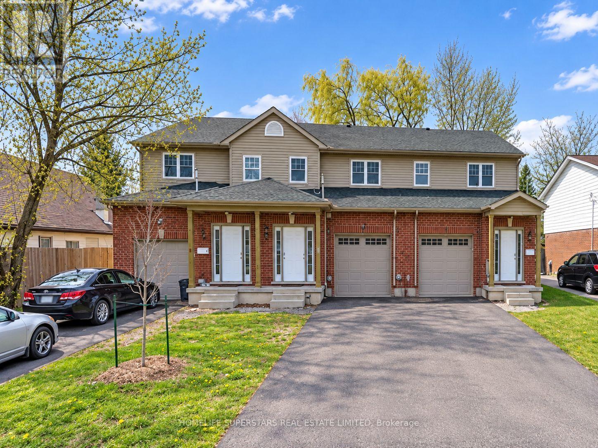
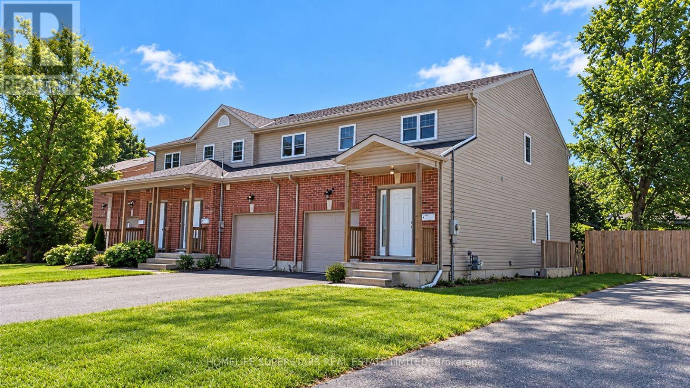
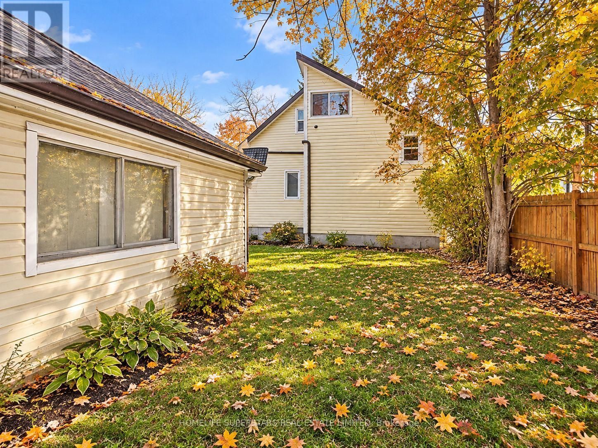
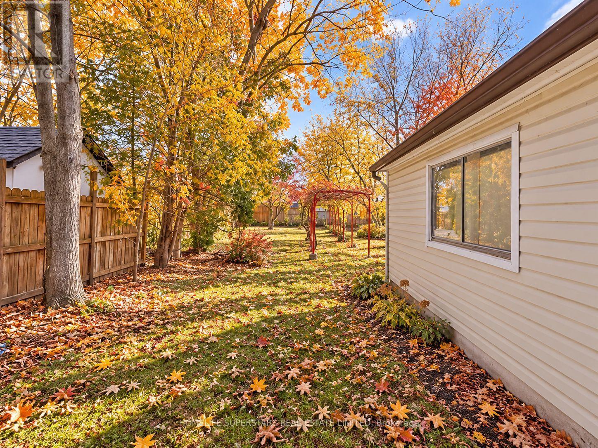
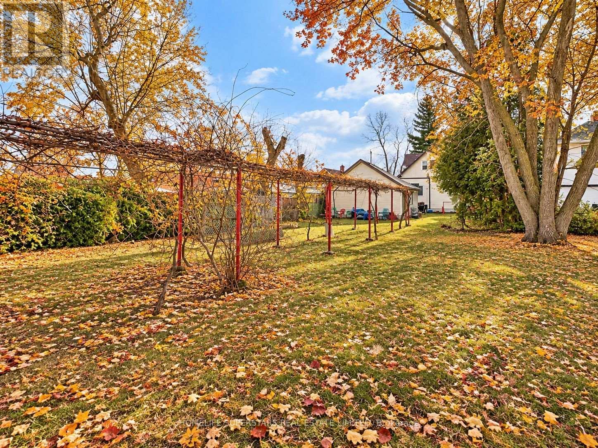
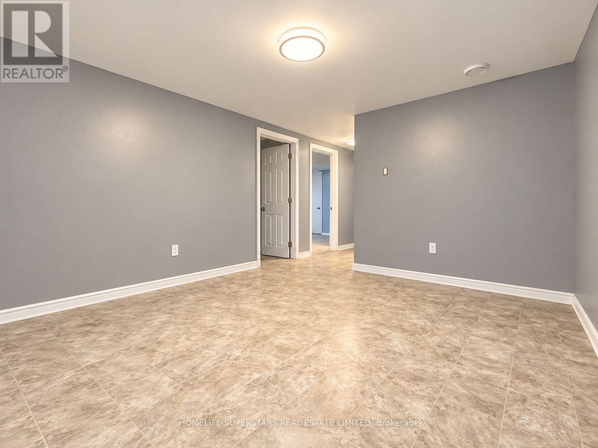
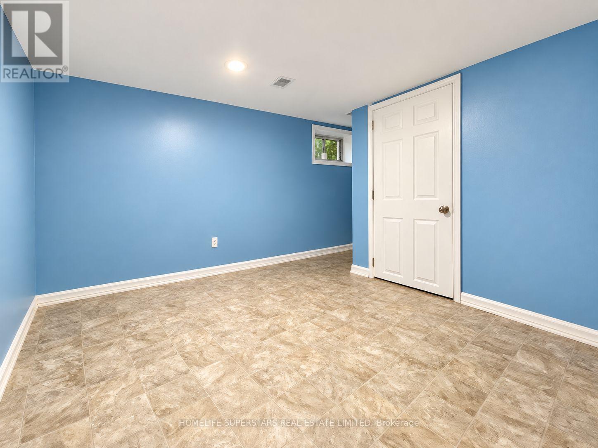
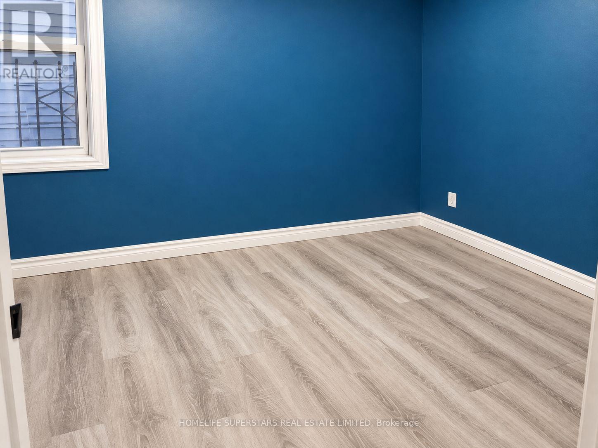
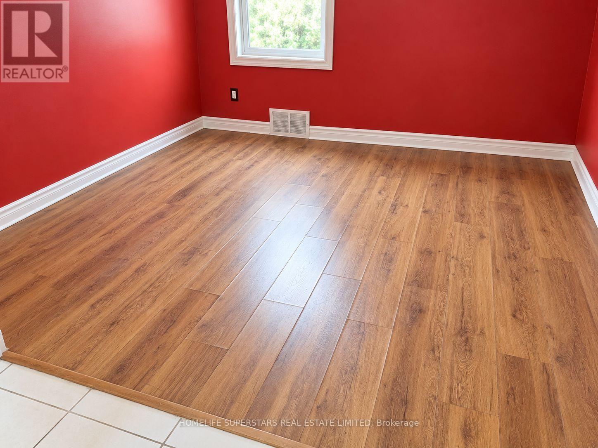
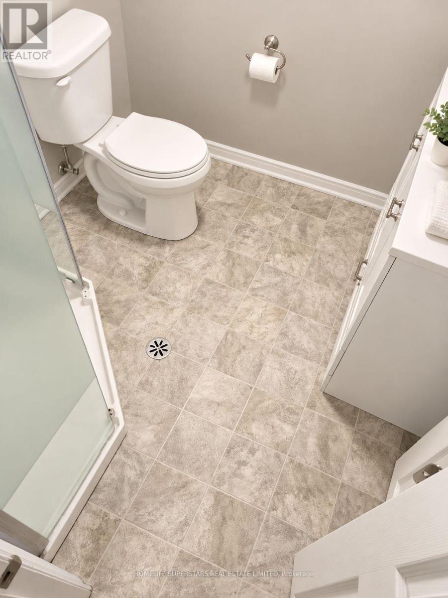
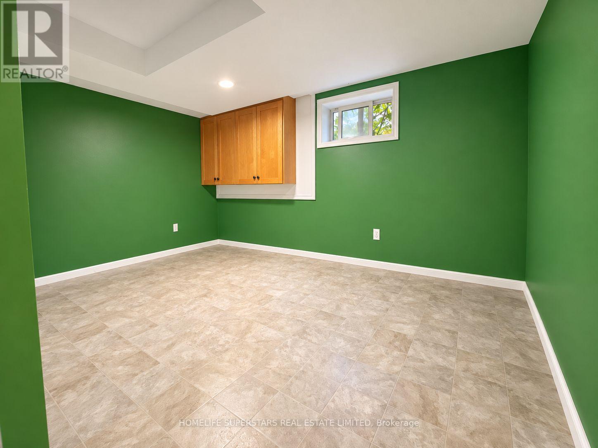
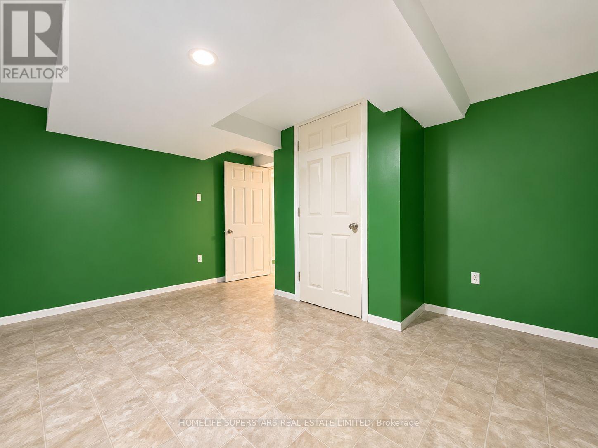
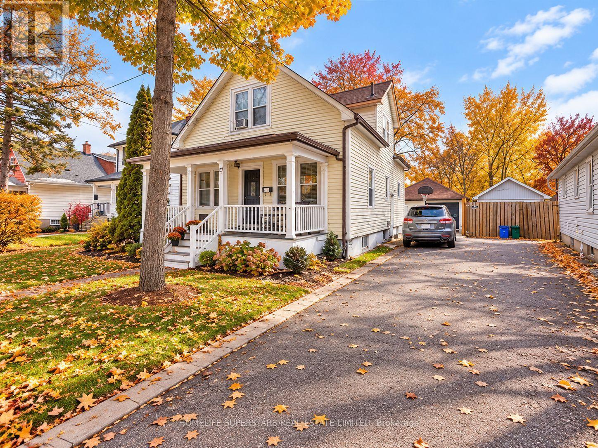
Excellent investment and value-add opportunity in a convenient St. Catharines location! This detached duplex two-storey property offers a highly versatile layout with two self-contained above-grade living spaces plus a fully finished lower level with its own separate exterior entrance, kitchen, living area, two bedrooms and 3-piece bath. The main level features a spacious living room, kitchen, three bedrooms and 4-piece bath, while the upper level offers its own living room, kitchen, bedroom plus den, 4-piece bath and laundry area-providing excellent flexibility for investors, extended families or multi-generational living. Situated on an impressive approximately 33' x 200' deep lot, the property also features a private driveway, detached garage and substantial rear-yard space with excellent long-term potential. Conveniently located just minutes from the QEW, transit, schools, shopping and everyday amenities. A compelling opportunity to renovate, reposition and unlock additional value in an established residential neighbourhood. Important: The property is currently configured with three separate living areas; however, the basement is not represented as a legally established third dwelling unit. Buyers are advised to complete their own due diligence with the City of St. Catharines regarding zoning, permits, fire compliance and the legal status/permitted use of the existing configuration. (id:63604)
Key Facts
Highlights
- Refrigerator
- Water meter
- Stove
- Window Coverings
Property Details
Interior features
Exterior features
Systems and association
Rooms
Mortgage & Affordability
Saved Properties
Keep This One Handy
Save this listing, compare it later, or open your saved properties dashboard.
Neighbourhood
- Area
- E. Chester
- City
- St. Catharines
- Postal code
- L2R 4M1
- Nearby
- MANNING AND NIAGARA ST.
Save This Property
Keep this home handy, return to it anytime, and let us know how to reach you about this listing.
We use this email only to connect your saved properties and saved searches.
Other Available Options
Similar Listings
Listings from our database that match closely.