17 Palgrave Crescent
Brampton, ONDetached
$899,000
MLS® W13825756
Detached4 beds2 baths6 total
17 Palgrave Crescent, Brampton, ON photo 1
17 Palgrave Crescent, Brampton, ON photo 2
17 Palgrave Crescent, Brampton, ON photo 3
17 Palgrave Crescent, Brampton, ON photo 4
17 Palgrave Crescent, Brampton, ON photo 5
17 Palgrave Crescent, Brampton, ON photo 6
17 Palgrave Crescent, Brampton, ON photo 7
17 Palgrave Crescent, Brampton, ON photo 8
17 Palgrave Crescent, Brampton, ON photo 9
17 Palgrave Crescent, Brampton, ON photo 10
17 Palgrave Crescent, Brampton, ON photo 11
17 Palgrave Crescent, Brampton, ON photo 12
17 Palgrave Crescent, Brampton, ON photo 13
17 Palgrave Crescent, Brampton, ON photo 14
17 Palgrave Crescent, Brampton, ON photo 15
17 Palgrave Crescent, Brampton, ON photo 16
17 Palgrave Crescent, Brampton, ON photo 17
17 Palgrave Crescent, Brampton, ON photo 18
17 Palgrave Crescent, Brampton, ON photo 19
17 Palgrave Crescent, Brampton, ON photo 20
17 Palgrave Crescent, Brampton, ON photo 21
17 Palgrave Crescent, Brampton, ON photo 22
17 Palgrave Crescent, Brampton, ON photo 23
17 Palgrave Crescent, Brampton, ON photo 24
17 Palgrave Crescent, Brampton, ON photo 25
17 Palgrave Crescent, Brampton, ON photo 26
17 Palgrave Crescent, Brampton, ON photo 27
17 Palgrave Crescent, Brampton, ON photo 28
17 Palgrave Crescent, Brampton, ON photo 29
17 Palgrave Crescent, Brampton, ON photo 30
17 Palgrave Crescent, Brampton, ON photo 31
17 Palgrave Crescent, Brampton, ON photo 32
17 Palgrave Crescent, Brampton, ON photo 33
17 Palgrave Crescent, Brampton, ON photo 34
17 Palgrave Crescent, Brampton, ON photo 35
17 Palgrave Crescent, Brampton, ON photo 36
17 Palgrave Crescent, Brampton, ON photo 37
17 Palgrave Crescent, Brampton, ON photo 38
17 Palgrave Crescent, Brampton, ON photo 39
17 Palgrave Crescent, Brampton, ON photo 40
17 Palgrave Crescent, Brampton, ON photo 41
17 Palgrave Crescent, Brampton, ON photo 42
17 Palgrave Crescent, Brampton, ON photo 43
17 Palgrave Crescent, Brampton, ON photo 44
17 Palgrave Crescent, Brampton, ON photo 45
17 Palgrave Crescent, Brampton, ON photo 46
17 Palgrave Crescent, Brampton, ON photo 47
17 Palgrave Crescent, Brampton, ON photo 48
1 / 48

BUYER ADVANTAGE

Buy with confidence

Get a full-service approach built on strategy, strong negotiation, and clear guidance from offer to close.

  • Local Market Expertise
  • Broker-level Negotiation
  • Transparent Process
  • No-pressure Guidance

The right strategy depends on your goals, timing, budget, and the type of home you are buying. Get Your Buyer Snapshot.

About This Property

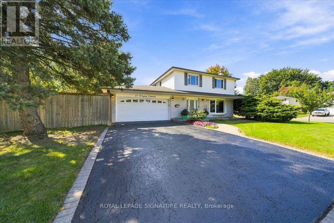
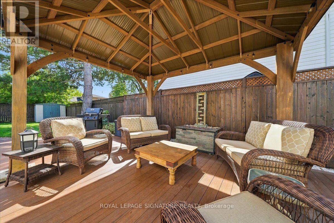
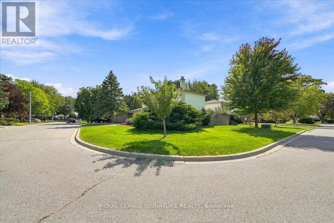
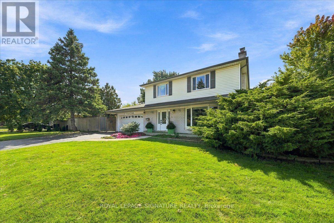
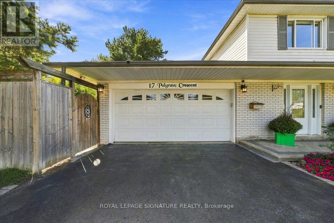
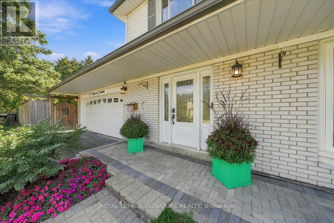
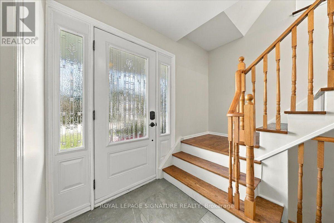
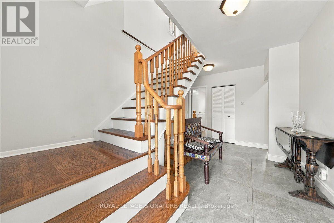
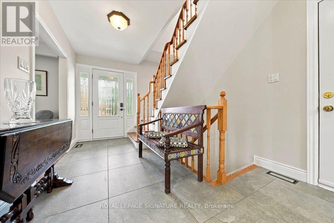
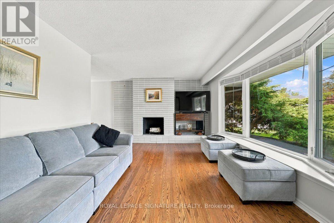
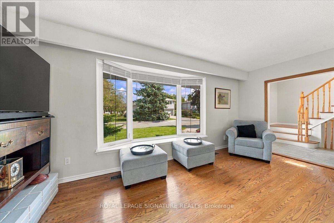
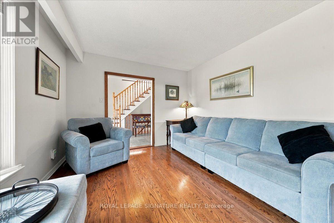
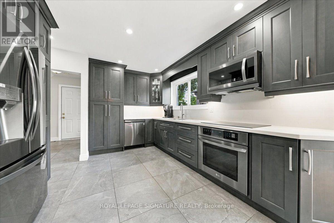
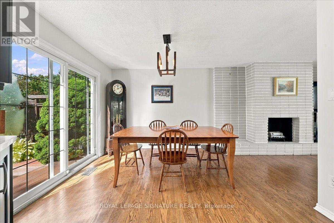
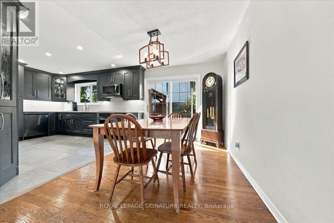
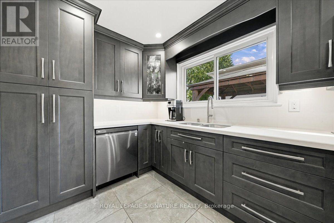
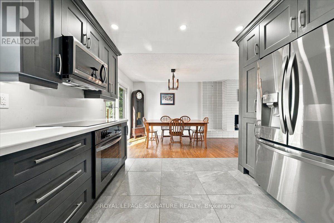
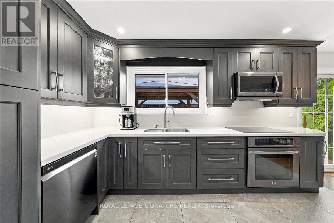
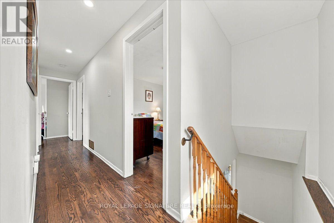
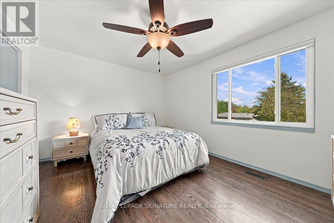
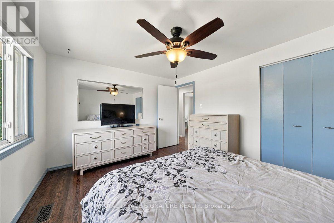
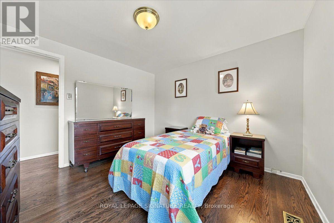
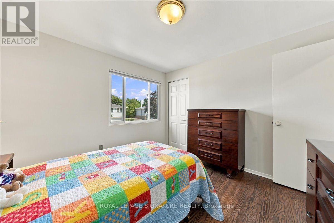
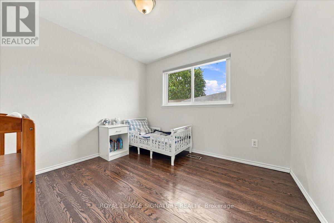
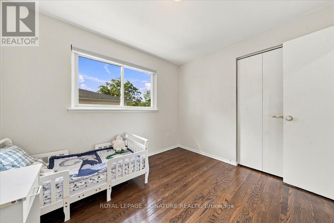
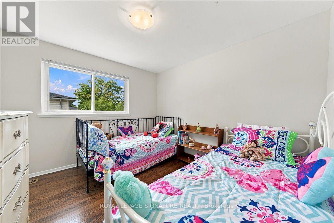
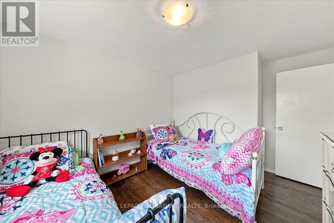
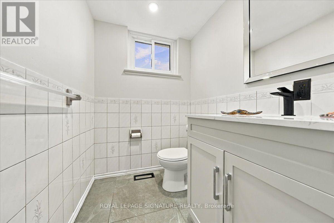
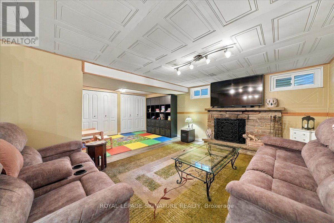
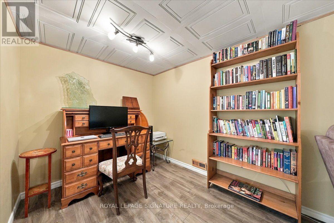
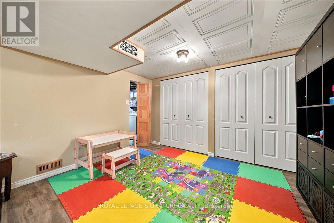
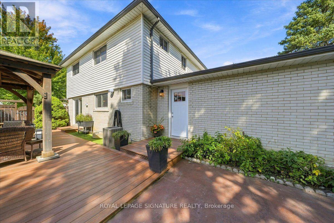
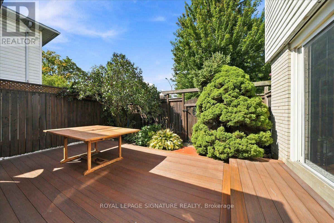
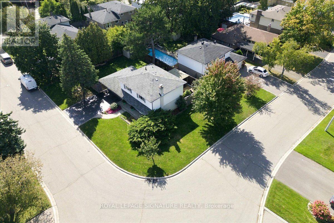
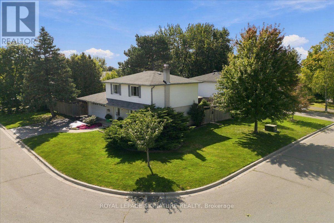
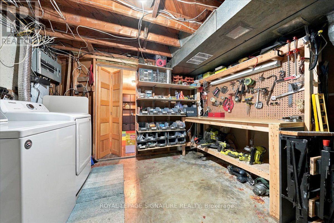
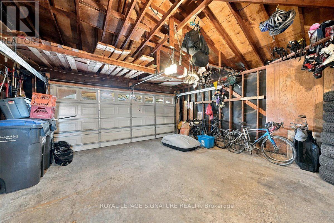
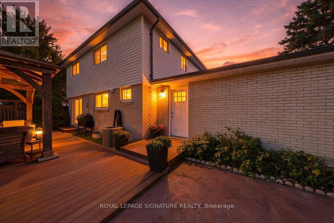
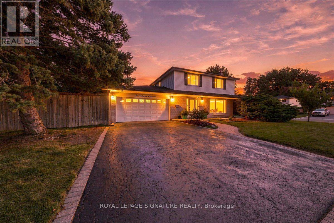
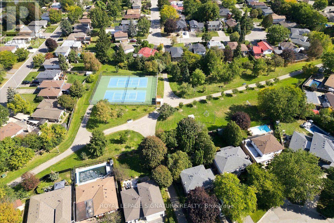
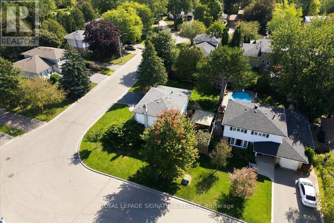
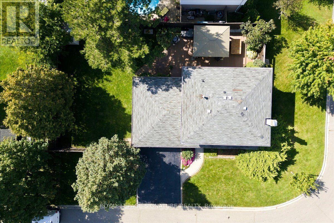
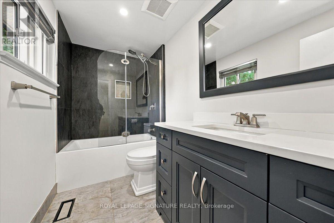
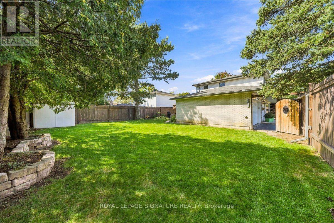
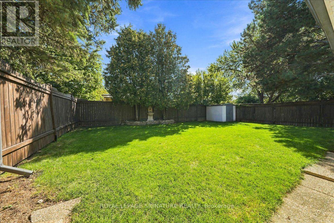
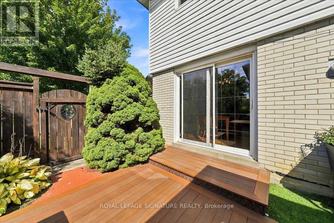
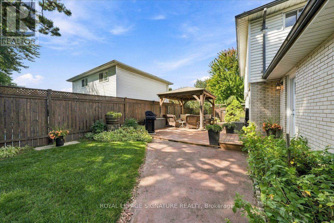
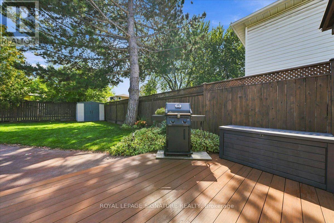
Set on a generous, maturely landscaped corner lot on a tucked-away Peel Village street, this inviting four-bedroom home offers the space families need and the updates they want. Ideally positioned west of Peel Village Park, with a path directly across the street, this two-storey home with an attached double garage sits on a quiet crescent off a crescent among well-cared-for properties. The private, tree-framed yard offers ample room for a pool, play, and family gatherings. A composite deck with pergola, installed in 2021 and accessed from the kitchen/dining room, creates an ideal outdoor living and dining space. Inside, the main and upper levels have been freshly painted. The 2020 renovated kitchen (Brampton Kitchen and Cabinets) with Bosch induction cooktop and stainless steel LG appliances is open to the dining room, creating a natural hub for everyday living and entertaining. The main floor also features a fireplace log set in the living room, an updated two-piece bath, 2020 tile flooring in the kitchen, hall and bath plus convenient interior access to the double garage with useful storage. Upstairs are four bedrooms, each with a closet, along with a renovated main bath. The finished lower level adds flexible living space with a recreation room featuring a wood-burning fireplace serviced and updated in summer 2026, an office area, play space, and a utility room with workbench, laundry, and storage. Furnace (2017) and air conditioner (2014). Roof shingles replaced in 2005, with a Roof Life roof-rejuvenation treatment completed in 2025 and the remaining portion of a transferable five-year warranty. Front entry door replaced in 2015 and fitted with new hardware in 2026. Driveway resealed Sept. 2026. Minutes to schools, Highway 410, transit, and everyday amenities. Offered with a clean pre-listing home inspection and 28 years of caring ownership. A wonderful place to call home! (id:63604)
Key Facts

Type
Detached
Beds
4
Baths
2
Size
1,100 sqft
Lot
52.5 x 92.5 FT; 85 ft X 45 ft X 100 ft X 60 ft
Parking
6 total

Highlights

  • Garage door opener remote(s)
  • Water Heater
Property Details 17 details
Bedrooms
4 bedrooms
4 above grade
Bathrooms
2 bathrooms
1 partial
Parking
6 parking spaces
Attached Garage · Garage
Living area
1,100 - 1,500 sq. ft.
Property
Single Family · Freehold · Detached
Property subtype
Single Family
Structure type
House
Ownership
Freehold
Attached status
Detached
Storeys
2
Basement
Partially finished, Full
Heating
Forced air, Natural gas
Cooling
Central air conditioning
Fireplace
2 fireplaces
Lot dimensions
52.5 x 92.5 FT; 85 ft X 45 ft X 100 ft X 60 ft
Frontage
52.60 feet
Taxes
$5,979.20
Water source
Municipal water
Sewer
Sanitary sewer

Interior features

Garage door opener remote(s)Water HeaterTileHardwoodLaminateFireplace(s)

Exterior features

Vinyl sidingBrick VeneerPoured ConcreteFenced yardFully Fenced

Lot and water

Level lotWooded areaFlat site
Rooms 10 rooms
Level
Room
Dimensions
Ground level
Living room
5.21 m x 3.33 m
Ground level
Dining room
3.43 m x 2.57 m
Ground level
Kitchen
4.04 m x 3.43 m
Second level
Primary Bedroom
3.96 m x 3.25 m
Second level
Bedroom 2
3.25 m x 3.23 m
Second level
Bedroom 3
3.15 m x 2.92 m
Second level
Bedroom 4
2.95 m x 2.84 m
Basement
Recreational, Games room
7.11 m x 3.38 m
Basement
Games room
3.61 m x 2.87 m
Basement
Utility room
4.57 m x 3.58 m

Virtual Tour & Media

Mortgage & Affordability Estimate monthly costs
Purchase price$899,000
Down paymentNot available
Mortgage amountNot available
Principal & interestNot available
Property taxesNot available
Condo/HOA feeNot available
Insurance/OtherNot available
UtilitiesNot available
Est. monthly totalNot available
Income needed (GDS 32%)Not available
Estimates only. Not financial advice. Rates, taxes and fees vary by lender and municipality.

Saved Properties

Keep This One Handy

Save this listing, compare it later, or open your saved properties dashboard.

Manage Saved Searches
Map is approximate.

Neighbourhood

Area
Bram East
City
Brampton
Postal code
L6W 1E1
Nearby
Cross Streets: Palgrave and Inglewood. ** Directions: Bartley Bull to Lockton to Inglewood to Palgrave.