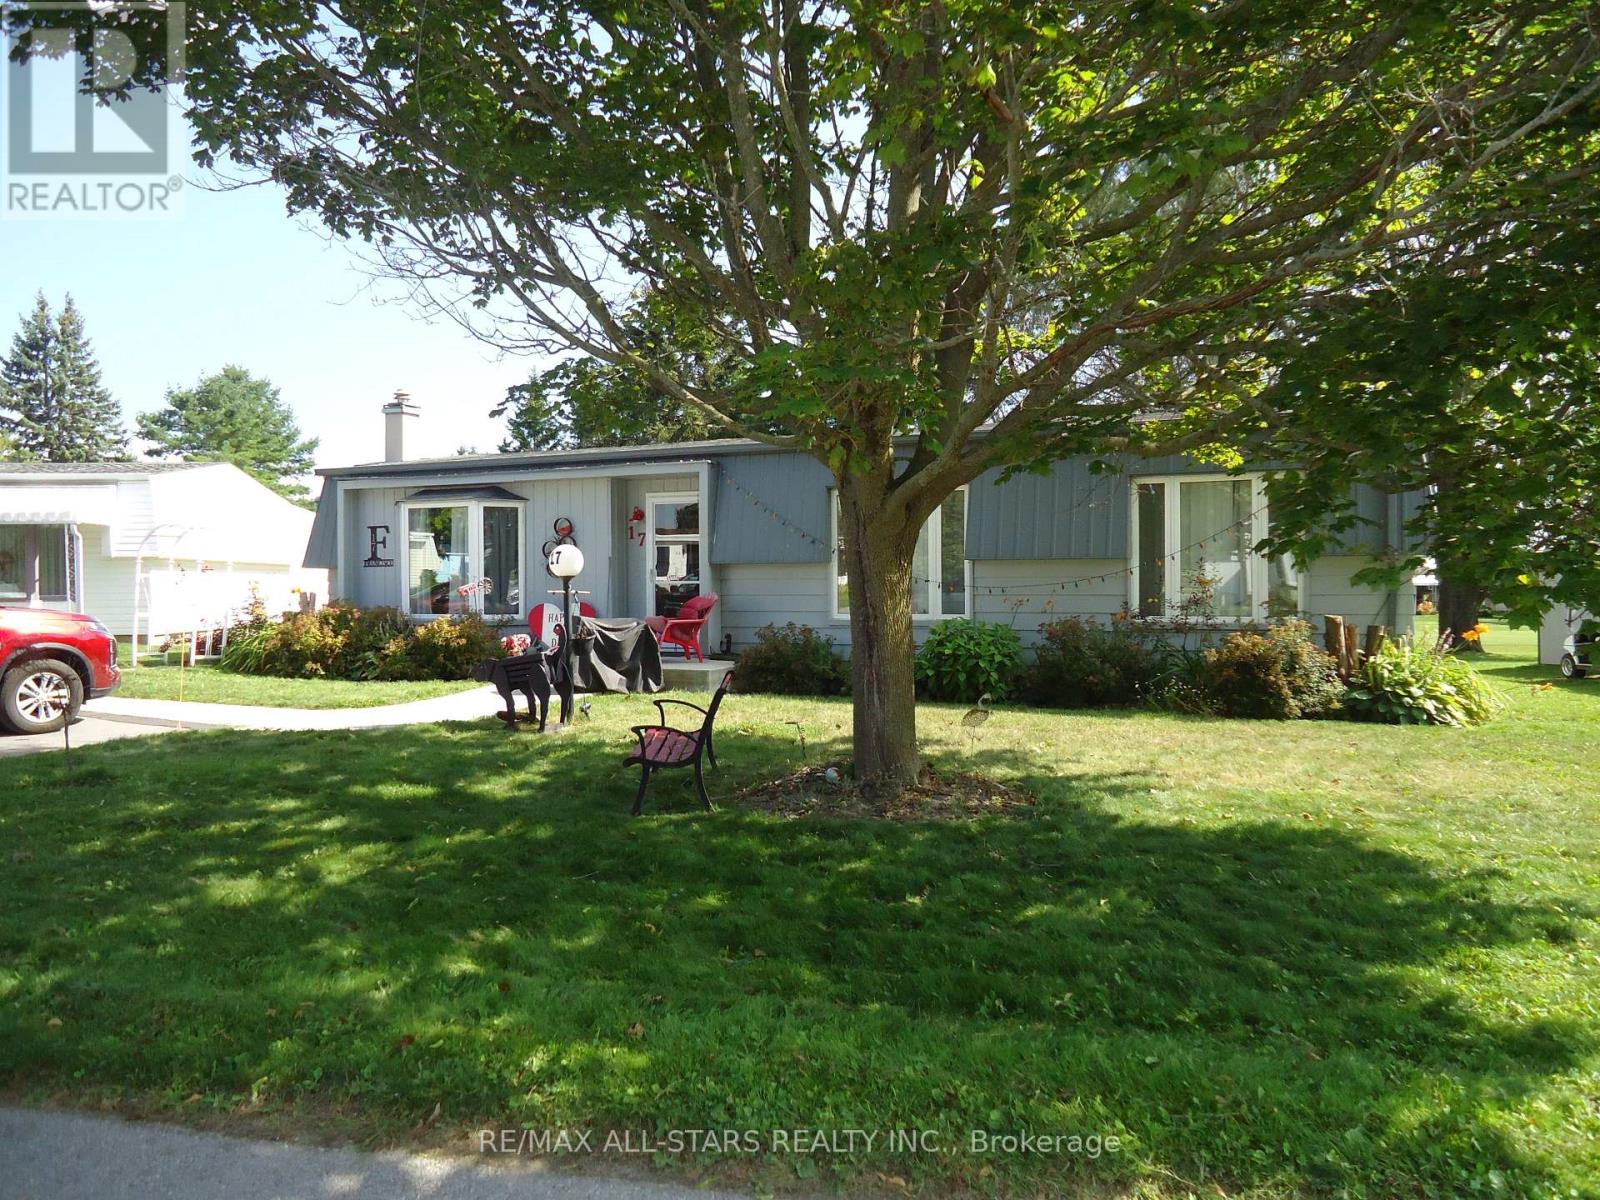
17 Pineridge Court
BUYER ADVANTAGE
Buy with confidence
Get a full-service approach built on strategy, strong negotiation, and clear guidance from offer to close.
- Local Market Expertise
- Broker-level Negotiation
- Transparent Process
- No-pressure Guidance

The right strategy depends on your goals, timing, budget, and the type of home you are buying. Get Your Buyer Snapshot.
About This Property
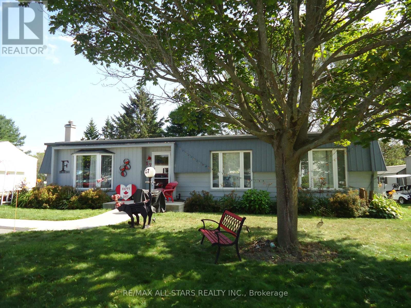
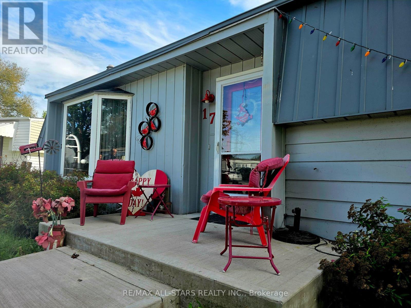
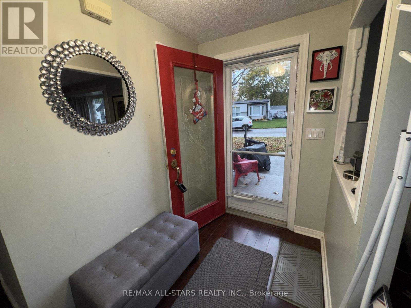
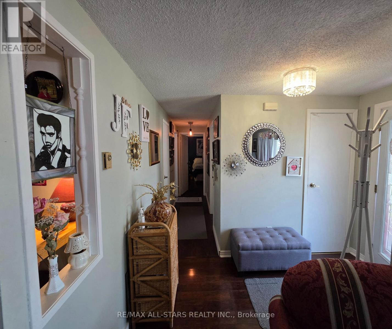
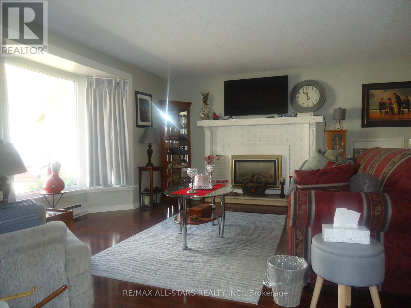
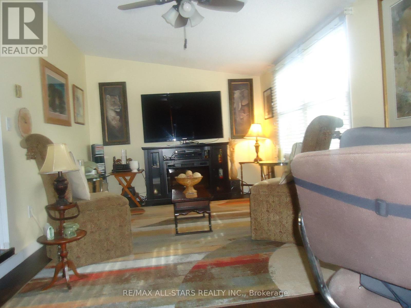
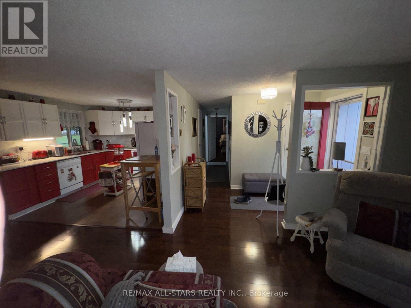
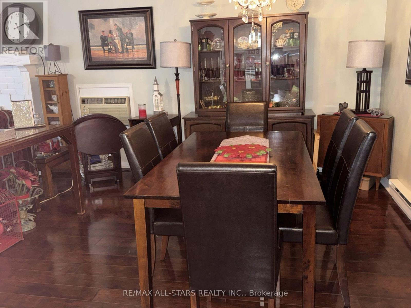
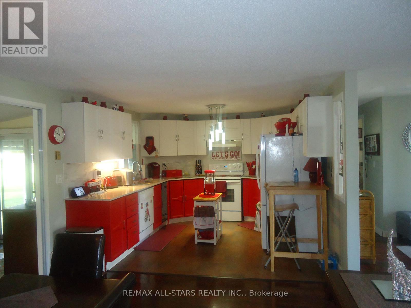
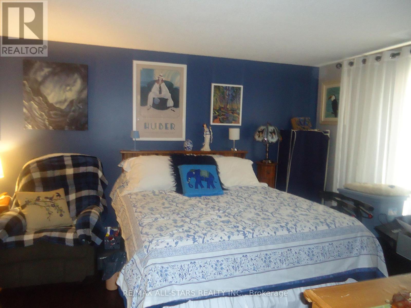
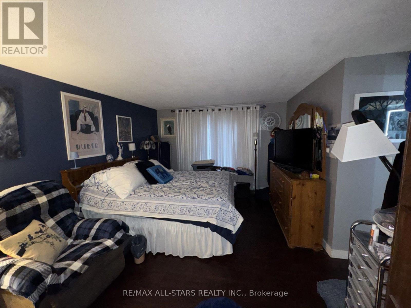
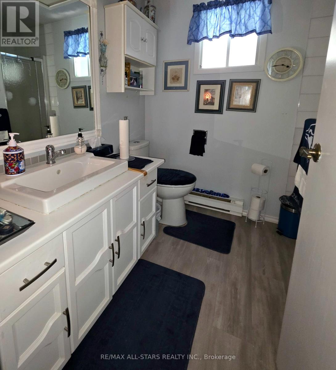
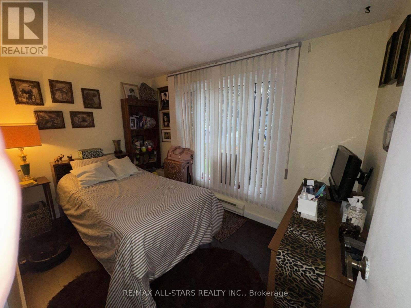
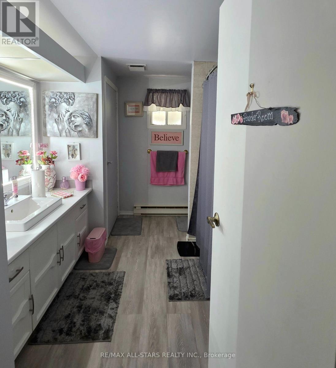
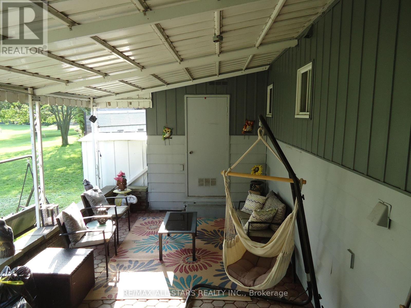
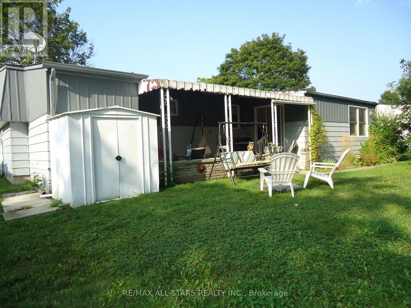
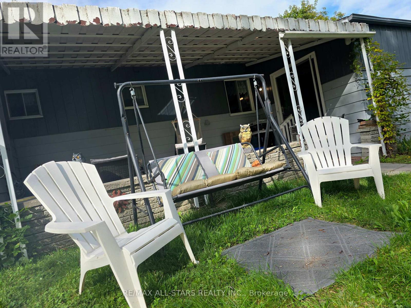
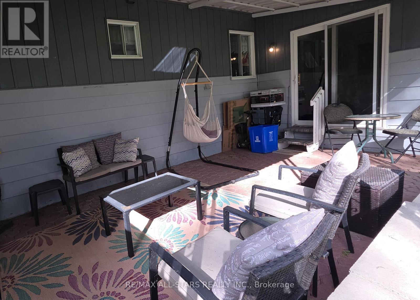
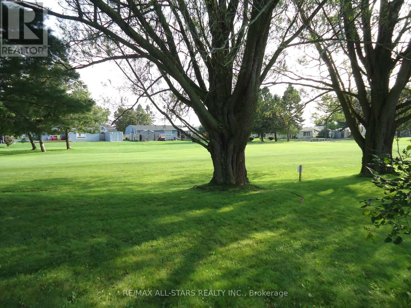
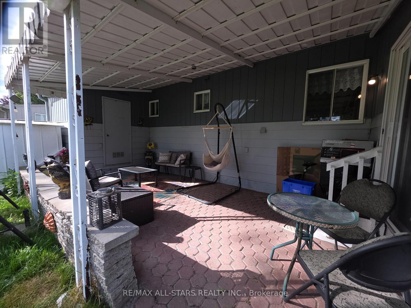
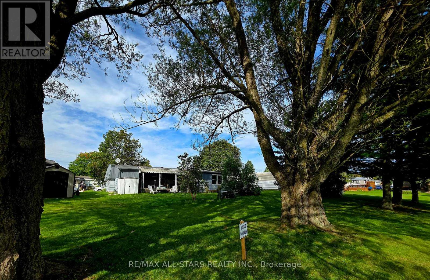
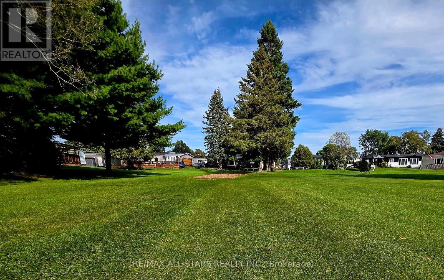
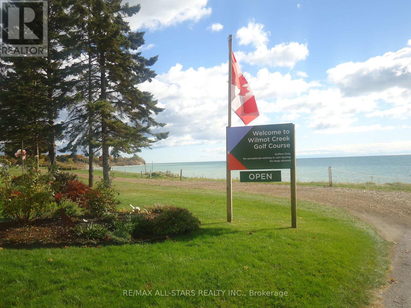
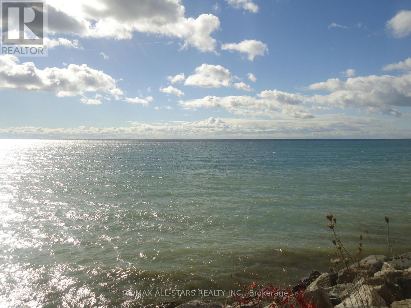
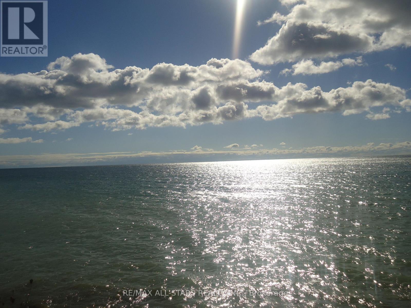
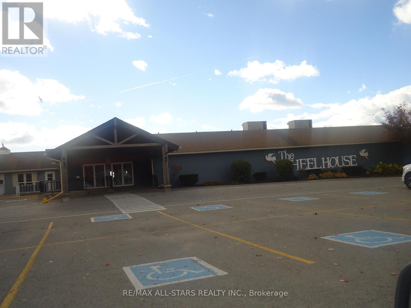
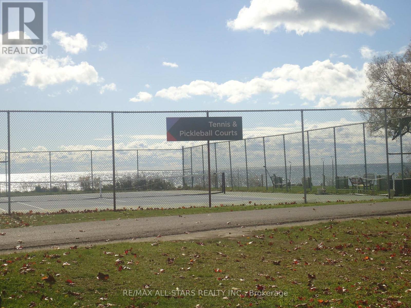
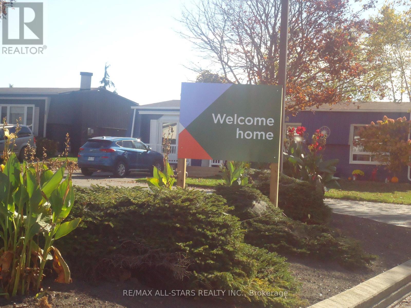
No, you're not imagining, the asking price for this charming 2 bed 2 bath home (newcastle model) backing onto golf course is only $300,000 ! Shows great, updated, spacious, and plenty of room (figuratively & physically) to add your personal touch & make it your own - nothing compares in this sought-after gated community. Great curb-appeal with fabulous outdoor setting, bright and airy open concept layout, scenic views from every room in the house, has gas fireplace in cozy Living room (e-z heat conversion & allowance), main floor family room/sunroom with walk-out to large interlock covered patio. Laminate floors thru-out, upgraded & spacious u-shaped kitchen - perfect for entertaining, prime bedroom has a private 3pc ensuite and walk-in closet. Plenty of activities in a social setting, or, just sit back and relax while riding your golf cart thru-out the community. Easy access to Hwy 401 east/west and Hwy 35/115 and minutes to shopping and dining. Surrounded by nature & a short walk to the edges of Lake Ontario ! Whether you're ready to start or stay active, meet new friends or simply relax and enjoy retirement at your own pace, come discover the Wilmot Creek lifestyle ! Max 2 person occupancy & one owner/occupant must be 55+ (Standard lease covers driveway plowing, road snow removal, water & gives you access to ALL amenities Wilmot Creek has to offer Including a 9-hole golf course, recreation centre, horseshoes, lawn bowling, tennis/pickleball courts, salt/water pools, gym, saunas and the list goes on with approx. 100 activities and special interest groups ! There is no additional fees for using any of the amenities & there is always something to do here, including walking trails, an 800 seat auditorium hosts dances, theatre productions & community events with steps to the hub of it all "The Wheelhouse" where it all takes place ! Has on-site pharmacy, medical care walk-in clinic & hair salon.) Welcome to 17 Pineridge Crt., welcome home ! Exist lease exp's 10/20/ (id:63604)
Key Facts
Property Details
Interior features
Exterior features
Systems and association
Lot and water
Rooms
Mortgage & Affordability
Saved Properties
Keep This One Handy
Save this listing, compare it later, or open your saved properties dashboard.
Neighbourhood
- Area
- Newcastle
- City
- Clarington
- Postal code
- L1B 1B9
- Nearby
- Cross Streets: Wilmot Trail & The Cove Rd. ** Directions: Wilmot Creek Dr. Is Off Bennett Rd @ 401.
Save This Property
Keep this home handy, return to it anytime, and let us know how to reach you about this listing.
We use this email only to connect your saved properties and saved searches.
Other Available Options
Similar Listings
Listings from our database that match closely.