17 Satchell Boulevard
Toronto, ONDetached
$1,249,000
MLS® E14196570
Detached4 beds2 baths6 total
17 Satchell Boulevard, Toronto, ON photo 1
17 Satchell Boulevard, Toronto, ON photo 2
17 Satchell Boulevard, Toronto, ON photo 3
17 Satchell Boulevard, Toronto, ON photo 4
17 Satchell Boulevard, Toronto, ON photo 5
17 Satchell Boulevard, Toronto, ON photo 6
17 Satchell Boulevard, Toronto, ON photo 7
17 Satchell Boulevard, Toronto, ON photo 8
17 Satchell Boulevard, Toronto, ON photo 9
17 Satchell Boulevard, Toronto, ON photo 10
17 Satchell Boulevard, Toronto, ON photo 11
17 Satchell Boulevard, Toronto, ON photo 12
17 Satchell Boulevard, Toronto, ON photo 13
17 Satchell Boulevard, Toronto, ON photo 14
17 Satchell Boulevard, Toronto, ON photo 15
17 Satchell Boulevard, Toronto, ON photo 16
17 Satchell Boulevard, Toronto, ON photo 17
17 Satchell Boulevard, Toronto, ON photo 18
17 Satchell Boulevard, Toronto, ON photo 19
17 Satchell Boulevard, Toronto, ON photo 20
17 Satchell Boulevard, Toronto, ON photo 21
17 Satchell Boulevard, Toronto, ON photo 22
17 Satchell Boulevard, Toronto, ON photo 23
17 Satchell Boulevard, Toronto, ON photo 24
17 Satchell Boulevard, Toronto, ON photo 25
17 Satchell Boulevard, Toronto, ON photo 26
17 Satchell Boulevard, Toronto, ON photo 27
17 Satchell Boulevard, Toronto, ON photo 28
17 Satchell Boulevard, Toronto, ON photo 29
17 Satchell Boulevard, Toronto, ON photo 30
17 Satchell Boulevard, Toronto, ON photo 31
17 Satchell Boulevard, Toronto, ON photo 32
17 Satchell Boulevard, Toronto, ON photo 33
17 Satchell Boulevard, Toronto, ON photo 34
17 Satchell Boulevard, Toronto, ON photo 35
17 Satchell Boulevard, Toronto, ON photo 36
17 Satchell Boulevard, Toronto, ON photo 37
17 Satchell Boulevard, Toronto, ON photo 38
17 Satchell Boulevard, Toronto, ON photo 39
17 Satchell Boulevard, Toronto, ON photo 40
17 Satchell Boulevard, Toronto, ON photo 41
17 Satchell Boulevard, Toronto, ON photo 42
17 Satchell Boulevard, Toronto, ON photo 43
17 Satchell Boulevard, Toronto, ON photo 44
17 Satchell Boulevard, Toronto, ON photo 45
1 / 45

BUYER ADVANTAGE

Buy with confidence

Get a full-service approach built on strategy, strong negotiation, and clear guidance from offer to close.

  • Local Market Expertise
  • Broker-level Negotiation
  • Transparent Process
  • No-pressure Guidance

The right strategy depends on your goals, timing, budget, and the type of home you are buying. Get Your Buyer Snapshot.

About This Property

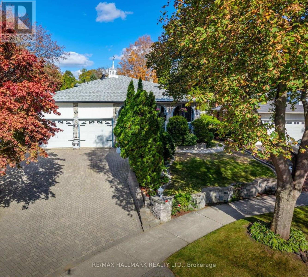
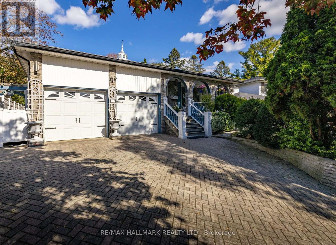
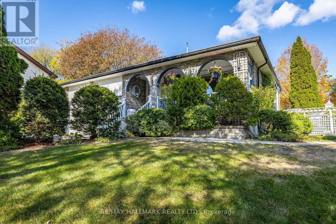
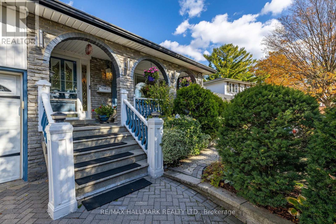
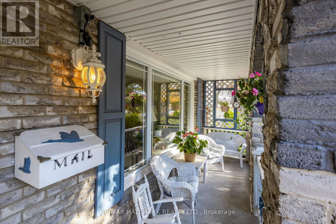
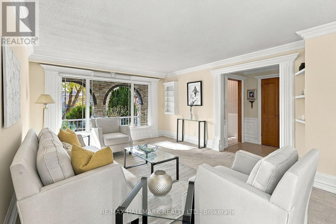
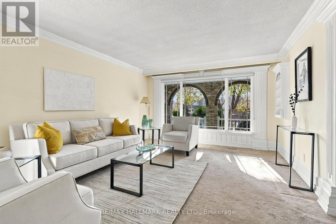
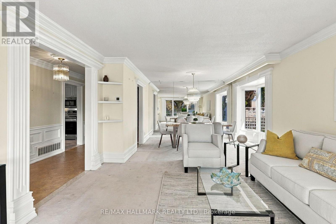
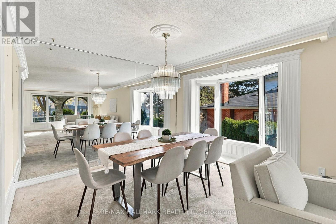
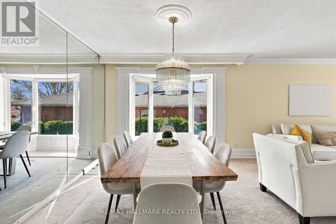
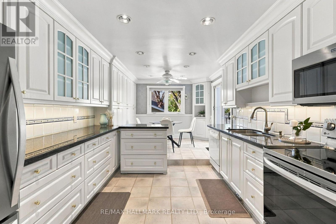
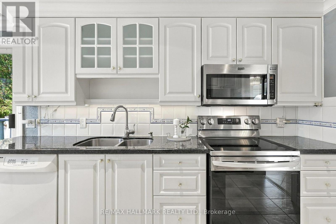
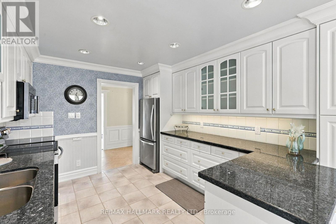
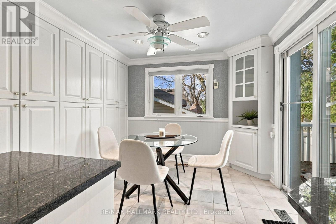
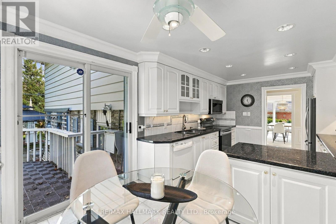
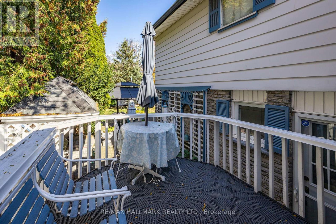
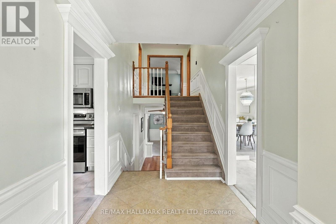
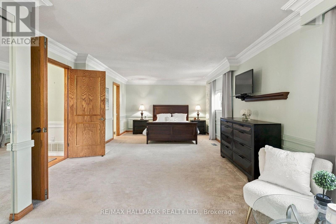
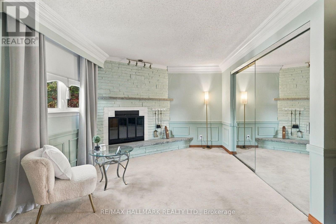
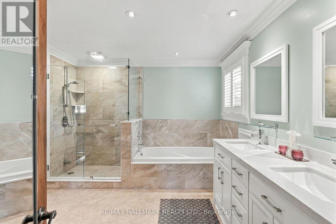
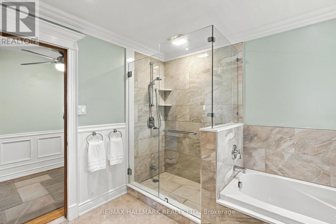
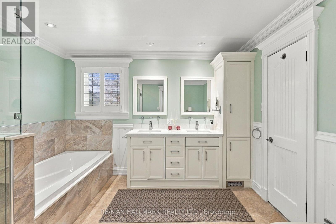
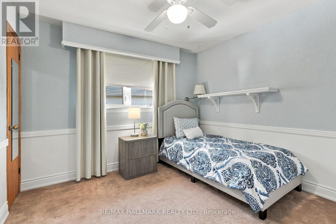
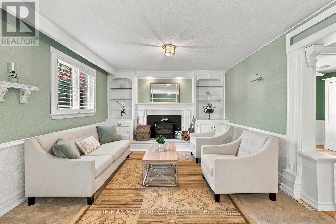
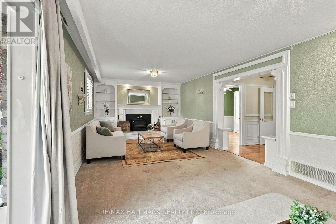
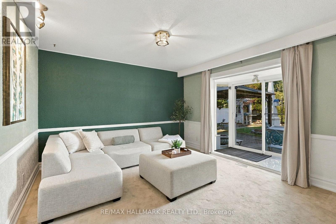
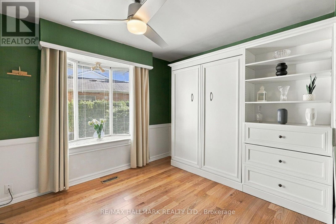
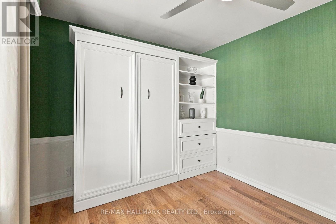
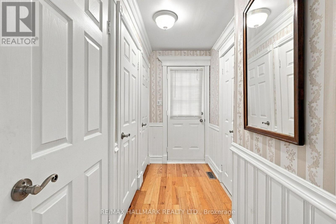
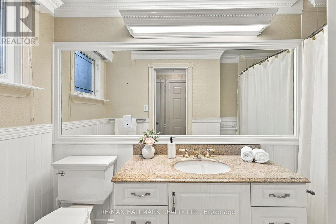
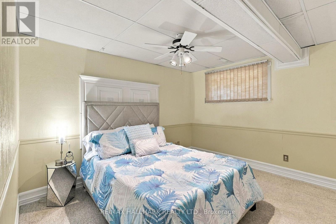
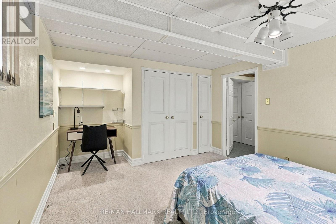
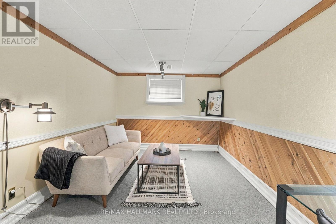
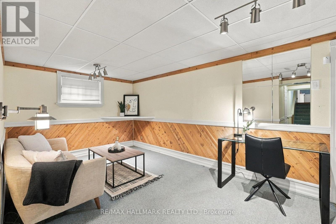
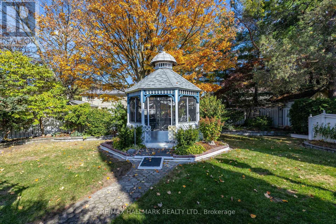
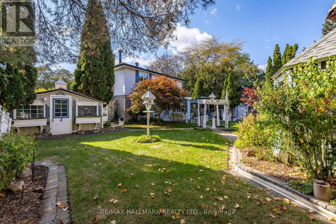
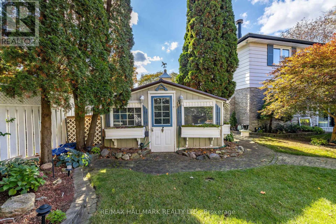
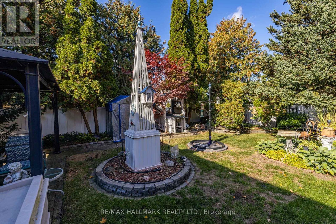
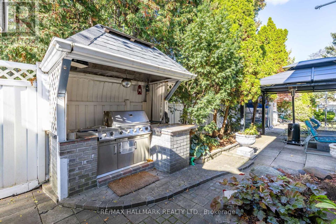
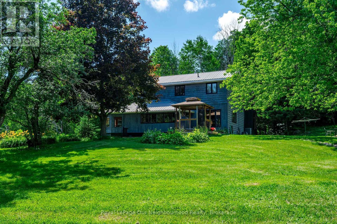
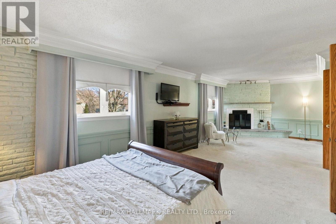
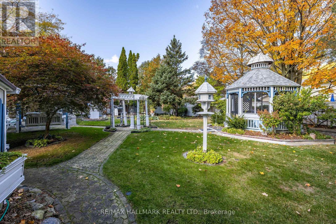
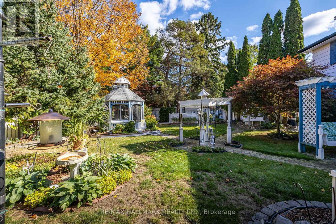
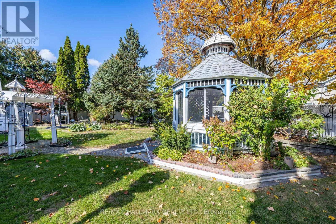
Welcome to 17 Satchell, a beautiful 4-level back split tucked away on a quiet, family-friendly street in the highly sought-after Centennial community! Offering over 2200 sq ft of above-grade living space, 3+1 bedrooms and an incredible backyard retreat this is a home with so much to fall in love with! A beautiful front porch welcomes you inside, where spacious principal rooms, large windows and elegant crown moulding create a sophisticated and inviting atmosphere. The upgraded eat-in kitchen features stainless steel appliances, ample cabinetry and convenient walkout to the deck - perfect for effortless indoor-outdoor entertaining. The expansive primary bedroom features a fireplace, generous closet space and a 6-piece semi-ensuite. The spacious lower-level family room with walk-out to the backyard provides even more room to relax and entertain. Finished basement offers additional versatile living space. Storage is truly exceptional, with an abundance of closets, a massive crawl-space and a cold cellar. The true showstopper is the spectacular oversized lot, offering a private, park-like setting. Surrounded by towering mature trees and lush gardens this extraordinary backyard is an entertainer's dream. Complete with an outdoor kitchen with built-in bbq to create the perfect setting for summer gatherings. A truly special property offering space, character and privacy, all within one of Scarborough's most desirable neighbourhoods. Enjoy the tranquility of an established residential neighbourhood while being just minutes from the scenic trails of Colonel Danforth Park, the beautiful Lake Ontario waterfront, excellent schools, parks and everyday conveniences. With easy access to Rouge Hill GO Station & Highway 401, this exceptional location offers the perfect balance of peaceful suburban living and city accessibility. (id:63604)
Key Facts

Type
Detached
Beds
4
Baths
2
Size
2,000 sqft
Lot
61.7 x 168.1 FT; Rear 74.18; East 128.72
Parking
6 total

Highlights

  • Washer
  • Refrigerator
  • Central Vacuum
  • Dishwasher
  • Stove
  • Dryer
  • Microwave
  • Freezer
  • Humidifier
  • Window Coverings
  • Garage door opener
  • Garage door opener remote(s)
Property Details 16 details
Bedrooms
4 bedrooms
3 above grade + 1 below grade
Bathrooms
2 bathrooms
Parking
6 parking spaces
Attached Garage · Garage
Living area
2,000 - 2,500 sq. ft.
Property
Single Family · Freehold · Detached
Property subtype
Single Family
Structure type
House
Ownership
Freehold
Attached status
Detached
Basement
Finished, Crawl space
Heating
Forced air, Natural gas
Cooling
Central air conditioning
Fireplace
2 fireplaces
Lot dimensions
61.7 x 168.1 FT; Rear 74.18; East 128.72
Frontage
61.80 feet
Taxes
$5,846.91 (2,025)
Water source
Municipal water
Sewer
Sanitary sewer

Interior features

WasherRefrigeratorCentral VacuumDishwasherStoveDryerMicrowaveFreezerHumidifierWindow CoveringsGarage door openerGarage door opener remote(s)

Exterior features

BrickAluminum sidingConcrete

Lot and water

Irregular lot size
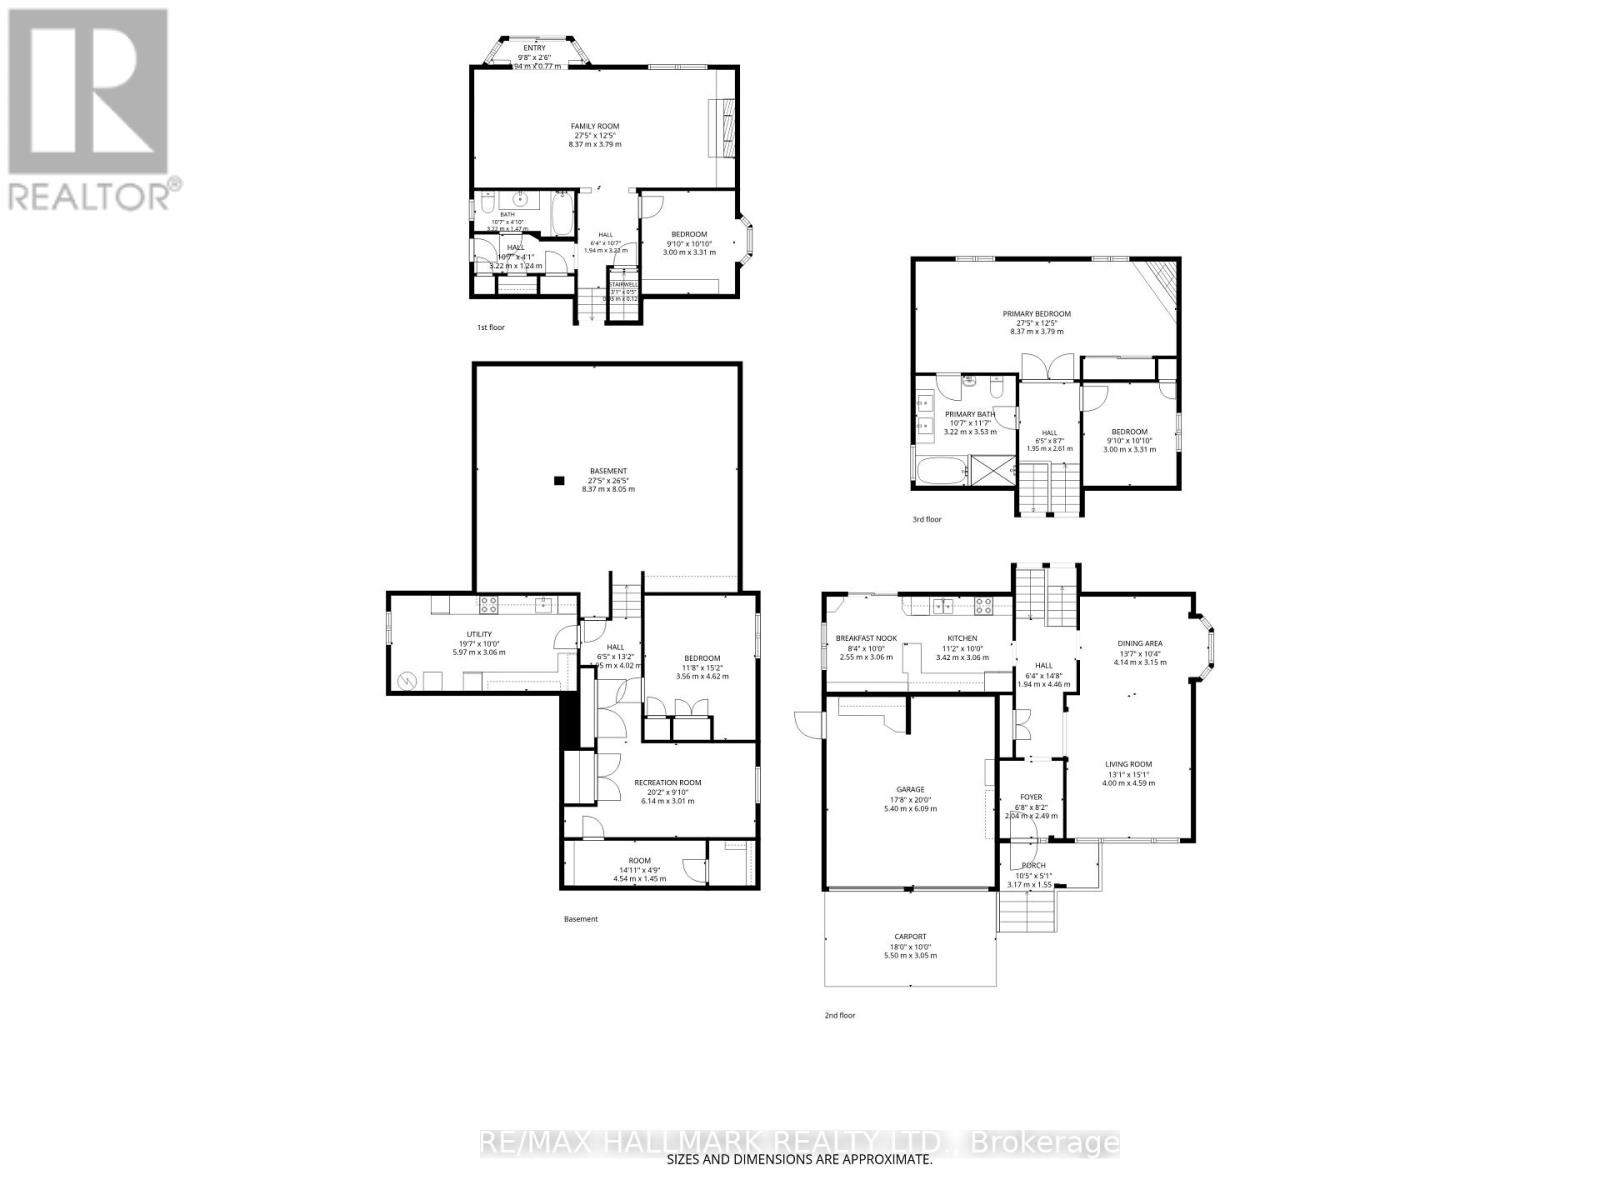
Rooms 11 rooms
Level
Room
Dimensions
Main level
Living room
4 m x 4.59 m
Basement
Laundry room
5.97 m x 3.06 m
Main level
Dining room
4.14 m x 3.15 m
Main level
Kitchen
3.42 m x 3.06 m
Main level
Eating area
2.55 m x 3.06 m
Upper Level
Primary Bedroom
8.37 m x 3.79 m
Upper Level
Bedroom 2
3 m x 3.31 m
Lower level
Family room
8.37 m x 3.79 m
Lower level
Bedroom 3
3 m x 3.31 m
Basement
Recreational, Games room
6.14 m x 3 m
Basement
Bedroom 4
3.56 m x 4.62 m
Mortgage & Affordability Estimate monthly costs
Purchase price$1,249,000
Down paymentNot available
Mortgage amountNot available
Principal & interestNot available
Property taxesNot available
Condo/HOA feeNot available
Insurance/OtherNot available
UtilitiesNot available
Est. monthly totalNot available
Income needed (GDS 32%)Not available
Estimates only. Not financial advice. Rates, taxes and fees vary by lender and municipality.

Saved Properties

Keep This One Handy

Save this listing, compare it later, or open your saved properties dashboard.

Manage Saved Searches
Map is approximate.

Neighbourhood

Area
Centennial Scarborough
City
Toronto
Postal code
M1C 3B3
Nearby
Cross Streets: Centennial & Lawson. ** Directions: Enter address in Waze.