17 Semmens Street

Haldimand, ONDetached
$424,900
MLS® X13787806
Detached2 beds1 baths4 total
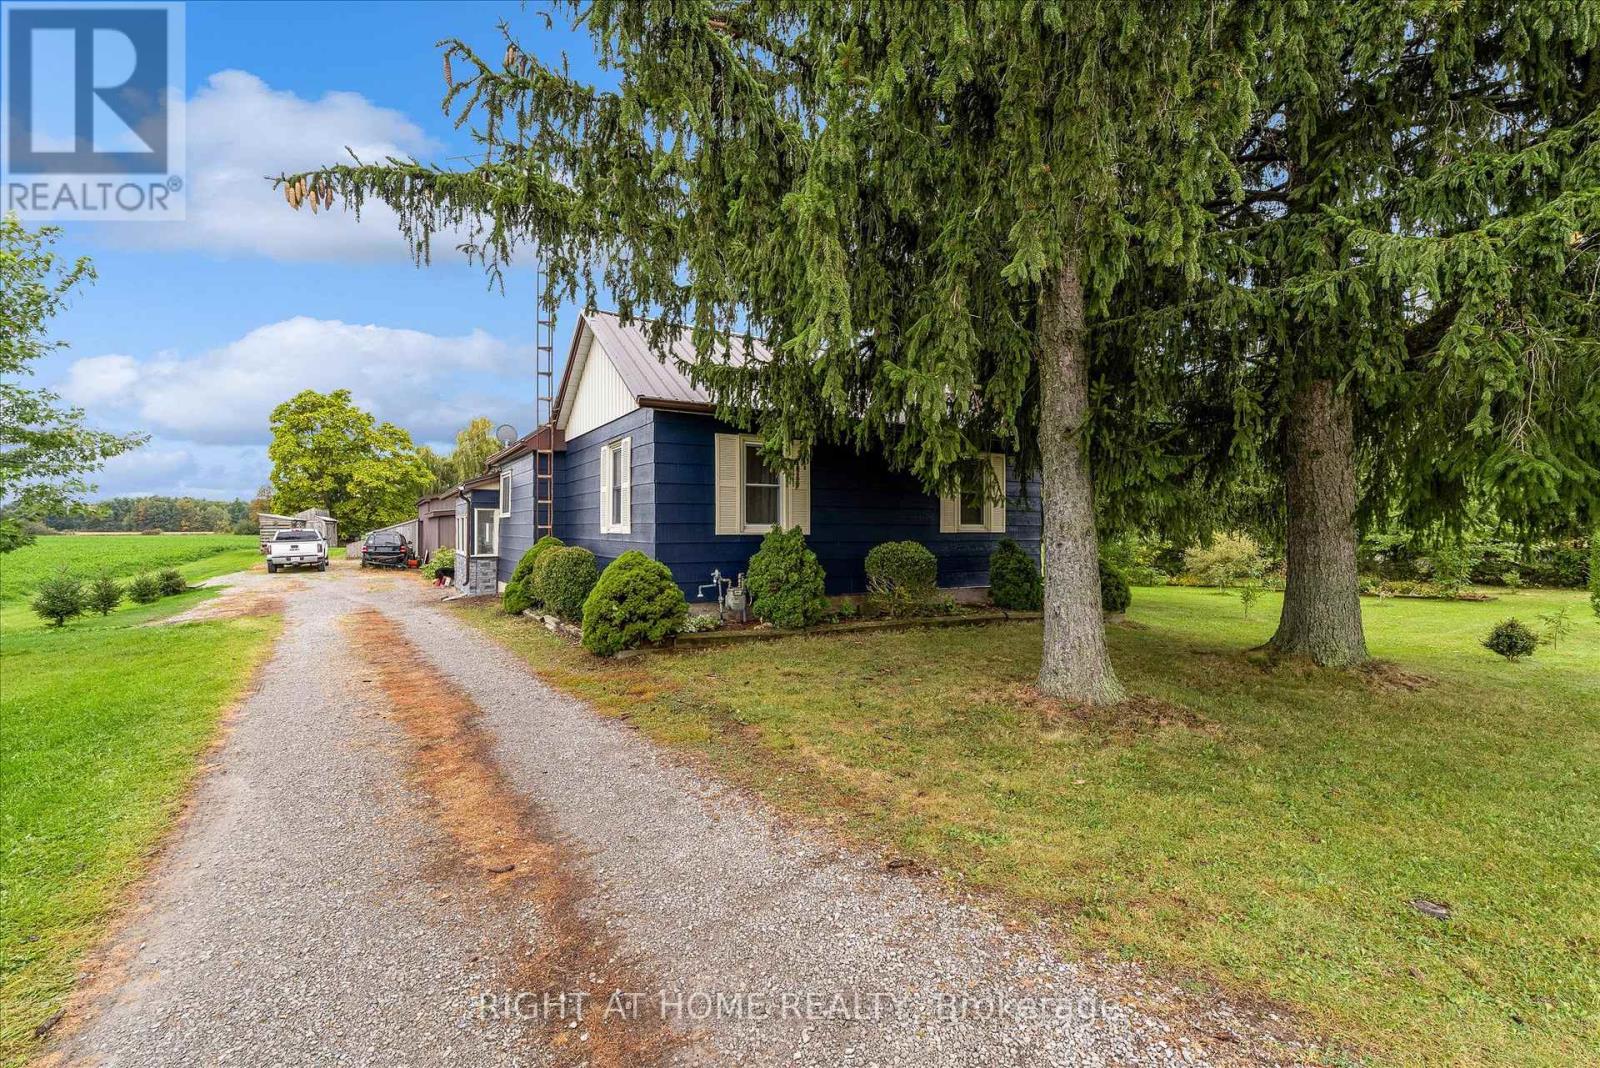
17 Semmens Street, Haldimand, ON photo 1
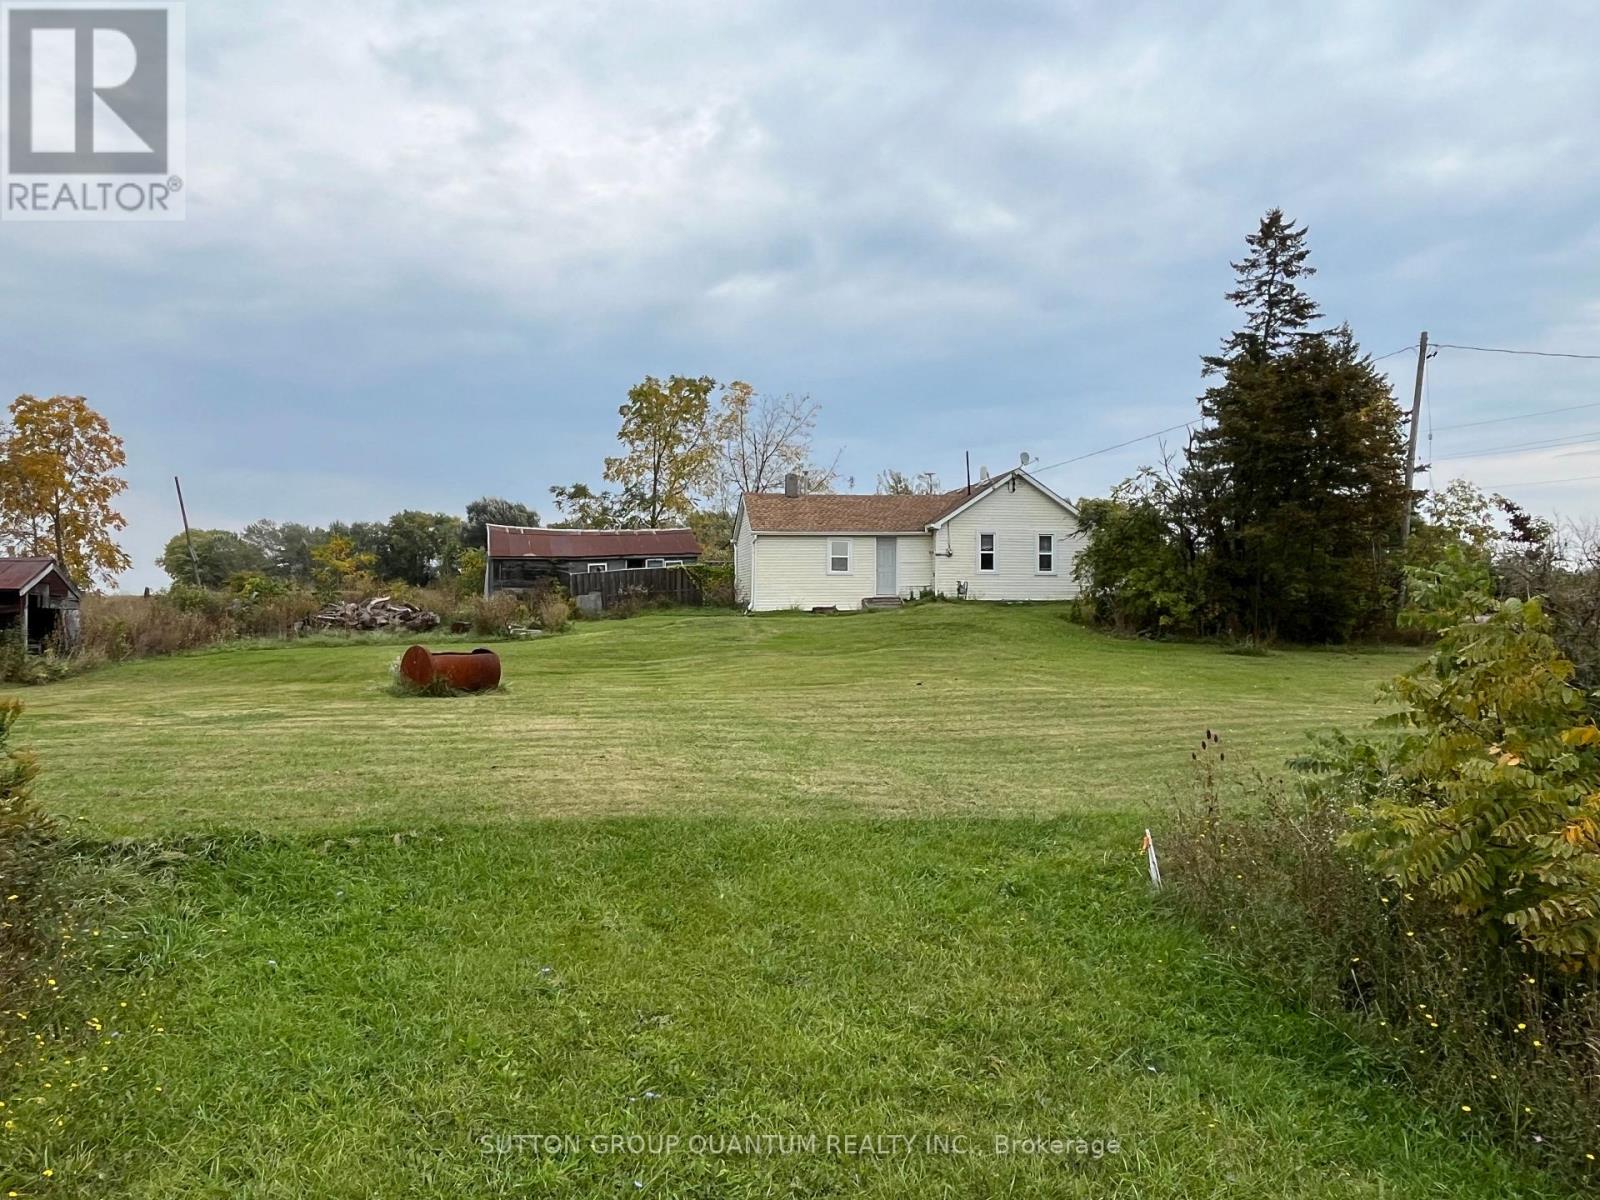
17 Semmens Street, Haldimand, ON photo 2
17 Semmens Street, Haldimand, ON photo 3
17 Semmens Street, Haldimand, ON photo 4
17 Semmens Street, Haldimand, ON photo 5
17 Semmens Street, Haldimand, ON photo 6
17 Semmens Street, Haldimand, ON photo 7
17 Semmens Street, Haldimand, ON photo 8
17 Semmens Street, Haldimand, ON photo 9
17 Semmens Street, Haldimand, ON photo 10
17 Semmens Street, Haldimand, ON photo 11
17 Semmens Street, Haldimand, ON photo 12
17 Semmens Street, Haldimand, ON photo 13
17 Semmens Street, Haldimand, ON photo 14
17 Semmens Street, Haldimand, ON photo 15
17 Semmens Street, Haldimand, ON photo 16
17 Semmens Street, Haldimand, ON photo 17
17 Semmens Street, Haldimand, ON photo 18
17 Semmens Street, Haldimand, ON photo 19
17 Semmens Street, Haldimand, ON photo 20
17 Semmens Street, Haldimand, ON photo 21
17 Semmens Street, Haldimand, ON photo 22
17 Semmens Street, Haldimand, ON photo 23
17 Semmens Street, Haldimand, ON photo 24
17 Semmens Street, Haldimand, ON photo 25
17 Semmens Street, Haldimand, ON photo 26
17 Semmens Street, Haldimand, ON photo 27
17 Semmens Street, Haldimand, ON photo 28
17 Semmens Street, Haldimand, ON photo 29
17 Semmens Street, Haldimand, ON photo 30
17 Semmens Street, Haldimand, ON photo 31
17 Semmens Street, Haldimand, ON photo 32
17 Semmens Street, Haldimand, ON photo 33
17 Semmens Street, Haldimand, ON photo 34
17 Semmens Street, Haldimand, ON photo 35
17 Semmens Street, Haldimand, ON photo 36
17 Semmens Street, Haldimand, ON photo 37
17 Semmens Street, Haldimand, ON photo 38
17 Semmens Street, Haldimand, ON photo 39
17 Semmens Street, Haldimand, ON photo 40
17 Semmens Street, Haldimand, ON photo 41
17 Semmens Street, Haldimand, ON photo 42
17 Semmens Street, Haldimand, ON photo 43
17 Semmens Street, Haldimand, ON photo 44
17 Semmens Street, Haldimand, ON photo 45
17 Semmens Street, Haldimand, ON photo 46
1 / 46

BUYER ADVANTAGE

Buy with confidence

Get a full-service approach built on strategy, strong negotiation, and clear guidance from offer to close.

  • Local Market Expertise
  • Broker-level Negotiation
  • Transparent Process
  • No-pressure Guidance

The right strategy depends on your goals, timing, budget, and the type of home you are buying. Get Your Buyer Snapshot.

About This Property

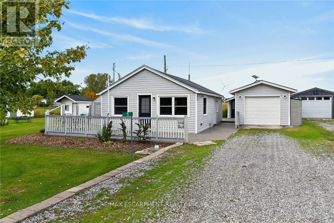
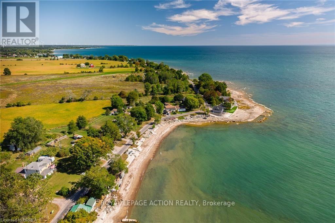
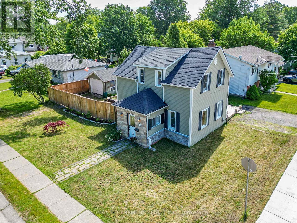
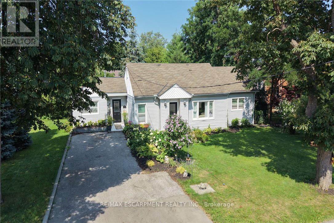
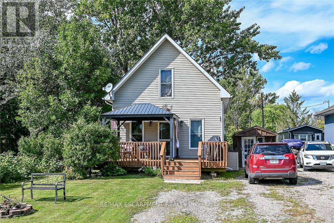
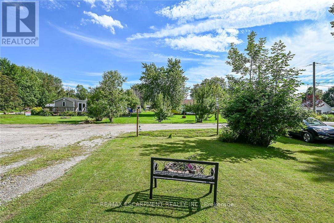
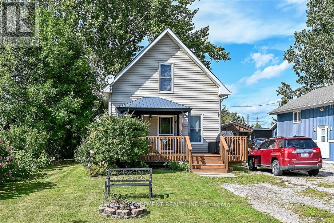
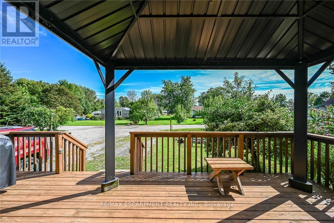
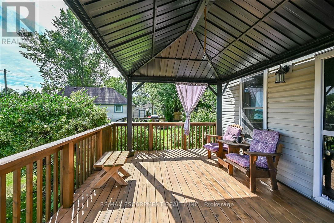
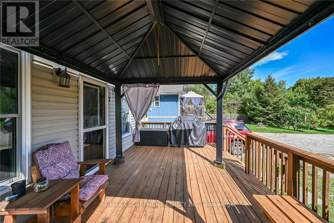
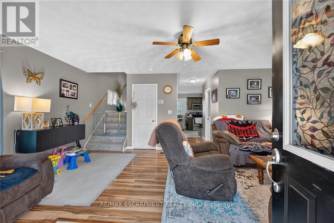
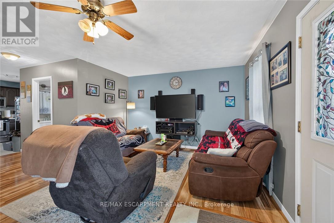
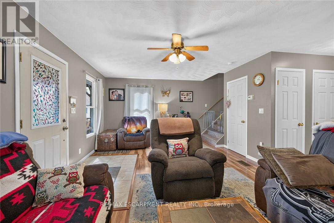
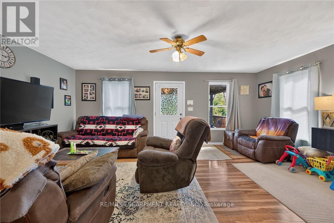
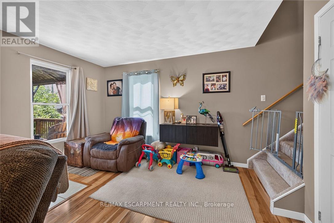
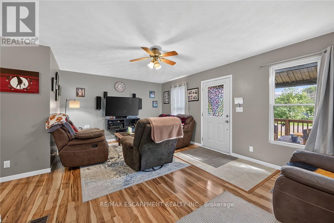
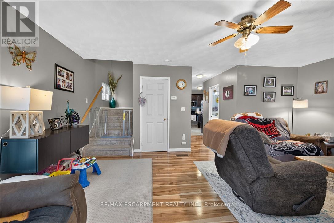
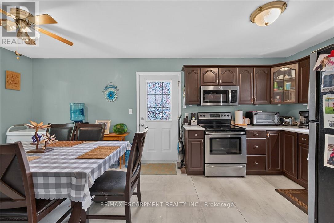
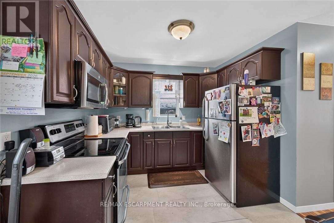
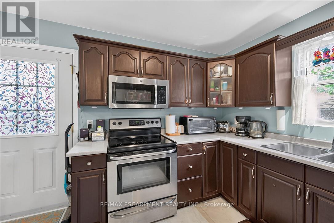
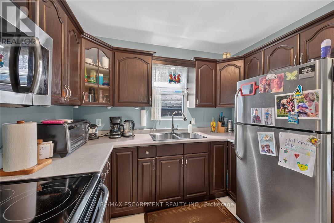
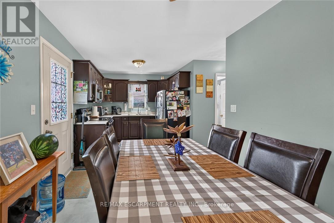
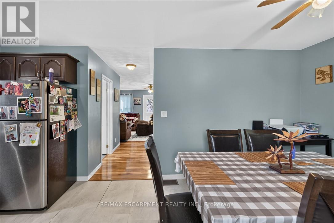
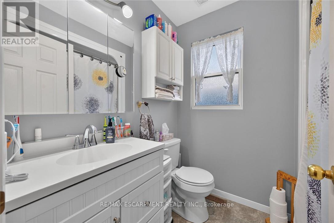
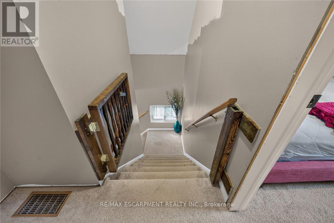
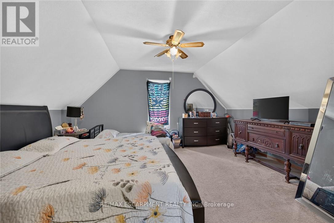
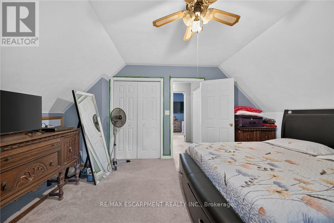
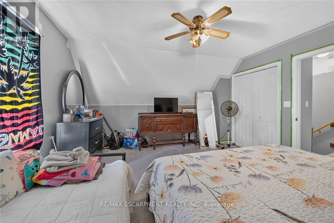
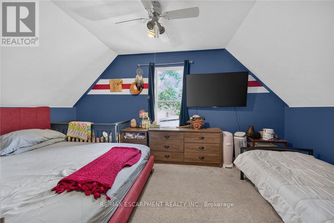
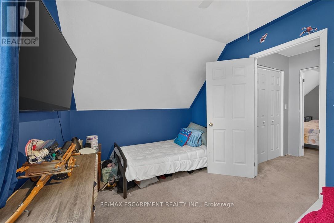
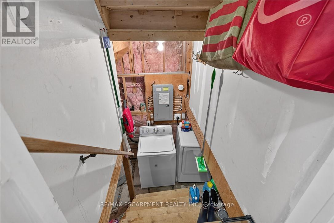
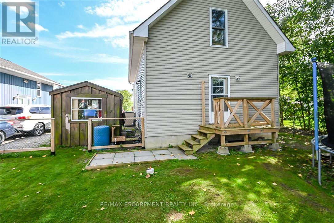
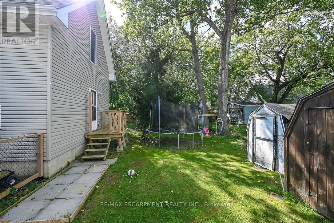
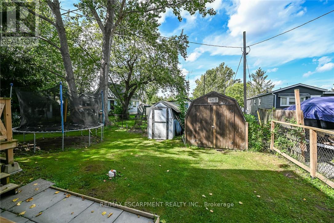
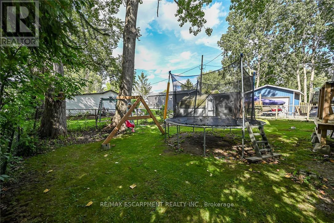
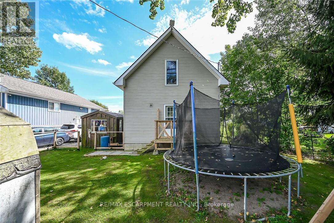
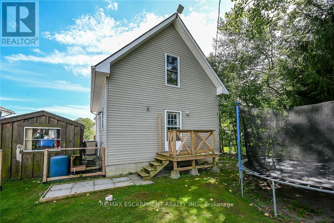
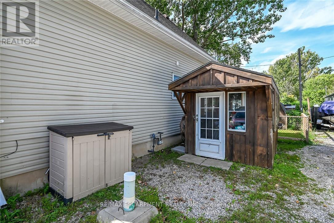
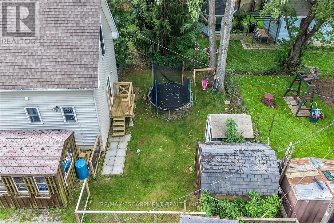
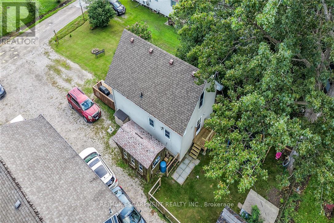
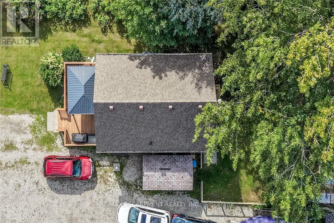
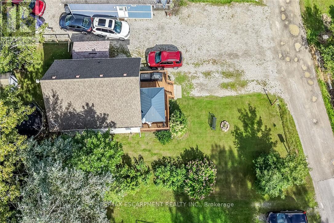
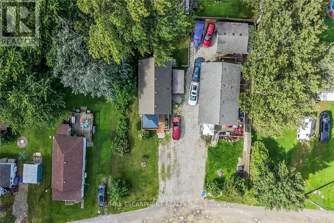
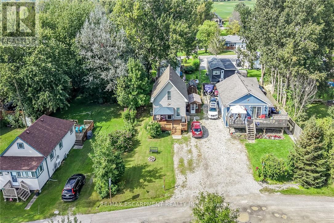
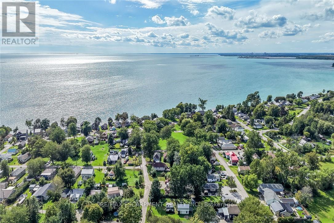
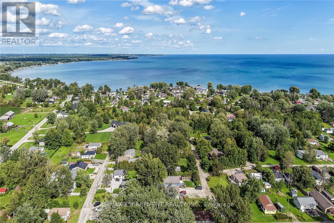
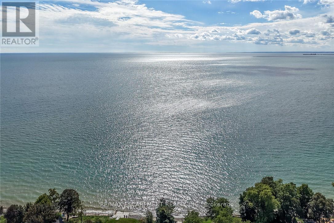
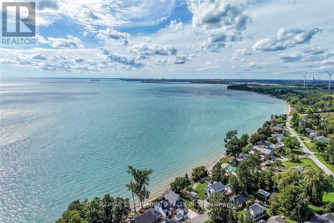
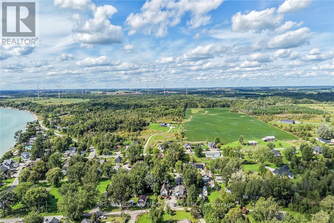
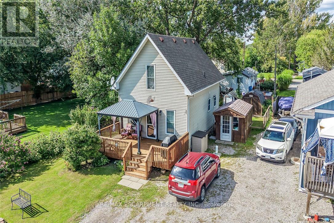
It's time to get into the real estate market here at 17 Semmens Street situated in the heart of Peacock Point - a friendly community bordering Lake Erie's Golden South Coast located less than 55 minute commute south of Hamilton, Brantford & Hwy 403 - 15 minutes east of Port Dover's popular amenities & 10 mins to Hoover's Marina/Restaurant/Boat Launch & Village of Selkirk. Check out this 1997 built 1.5 storey year round home positioned handsomely on 0.14 acre lot enjoying 50 feet of quiet, side street frontage - walking distance to General Store, Public Park & area Beaches. Inviting 12ft x 24ft front entertainment deck-2020 - includes attractive metal gazebo - providing entry to open concept living room/dining room features large south facing picture windows - continues past modern 4pc bath to north-wing kitchen sporting ample cabinetry, stainless steel appliances & adjacent dinette includes walk-out to rear deck & fenced yard includes 3 sheds. 2 huge bedrooms highlight upper level flanking hallway augmented with oversized walk-in closet. Versatile 4.6 feet high service-style basement houses laundry station, natural gas furnace equipped with A/C-both new in 2019, water heater, 100 amp hydro panel & sump pump. Extras - 2000 gal water cistern, 2000 gal septic holding tank, front double driveway & 6 month seasonal, community water available (April-October) for a set fee. It's time to "Get to the Point"! (id:63604)

Key Facts

Type
Detached
Beds
2
Baths
1
Size
1,100 sqft
Lot
50 x 119.4 FT
Parking
4 total

Highlights

  • Washer
  • Refrigerator
  • Stove
  • Dryer
  • Microwave
  • Window Coverings
Property Details 19 details
Bedrooms
2 bedrooms
2 above grade
Bathrooms
1 bathroom
Parking
4 parking spaces
No Garage
Living area
1,100 - 1,500 sq. ft.
Property
Single Family · Freehold · Detached
Property subtype
Single Family
Structure type
House
Ownership
Freehold
Attached status
Detached
Storeys
1.50
Basement
Unfinished, Partial
Heating
Forced air, Natural gas
Cooling
Central air conditioning
Fireplace
No
Lot dimensions
50 x 119.4 FT
Frontage
50 feet
Taxes
$2,147.04
Water source
Cistern
Sewer
Holding Tank
Views
Lake view

Interior features

WasherRefrigeratorStoveDryerMicrowaveWindow CoveringsCarpeted

Exterior features

Vinyl sidingPoured Concrete

Systems and association

Smoke Detectors

Lot and water

Cul-de-sacLevelSump Pump
Rooms 11 rooms
Level
Room
Dimensions
Main level
Eating area
3.53 m x 2.84 m
Basement
Other
8.53 m x 5.49 m
Main level
Kitchen
2.41 m x 2.84 m
Main level
Dining room
2.82 m x 4.04 m
Main level
Living room
3.25 m x 3.76 m
Main level
Bathroom
1.75 m x 2.11 m
Second level
Bedroom
2.87 m x 4.88 m
Second level
Primary Bedroom
4.11 m x 4.88 m
Main level
Foyer
1.75 m x 1.19 m
Main level
Other
1.37 m x 1.75 m
Basement
Laundry room
0.91 m x 1.52 m

Virtual Tour & Media

Mortgage & Affordability Estimate monthly costs
Purchase price$424,900
Down paymentNot available
Mortgage amountNot available
Principal & interestNot available
Property taxesNot available
Condo/HOA feeNot available
Insurance/OtherNot available
UtilitiesNot available
Est. monthly totalNot available
Income needed (GDS 32%)Not available
Estimates only. Not financial advice. Rates, taxes and fees vary by lender and municipality.

Saved Properties

Keep This One Handy

Save this listing, compare it later, or open your saved properties dashboard.

Manage Saved Searches
Map is approximate.

Neighbourhood

Area
Haldimand
City
Haldimand
Postal code
N0A 1L0
Nearby
PARK ST