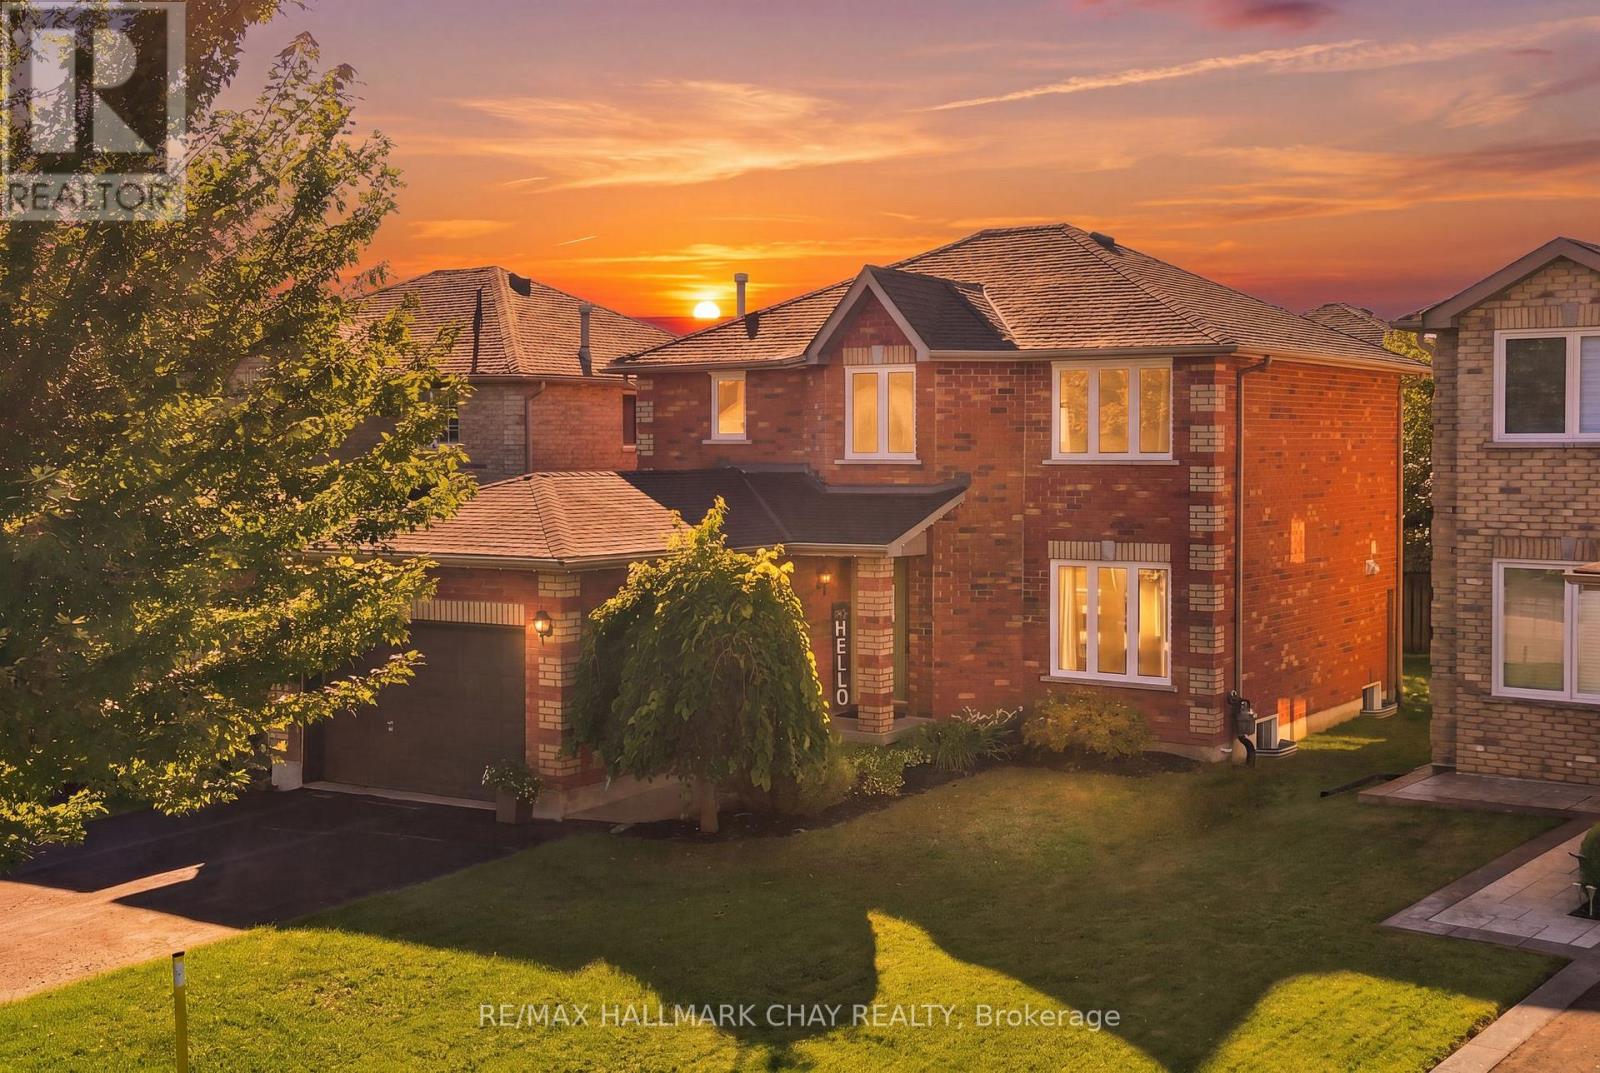
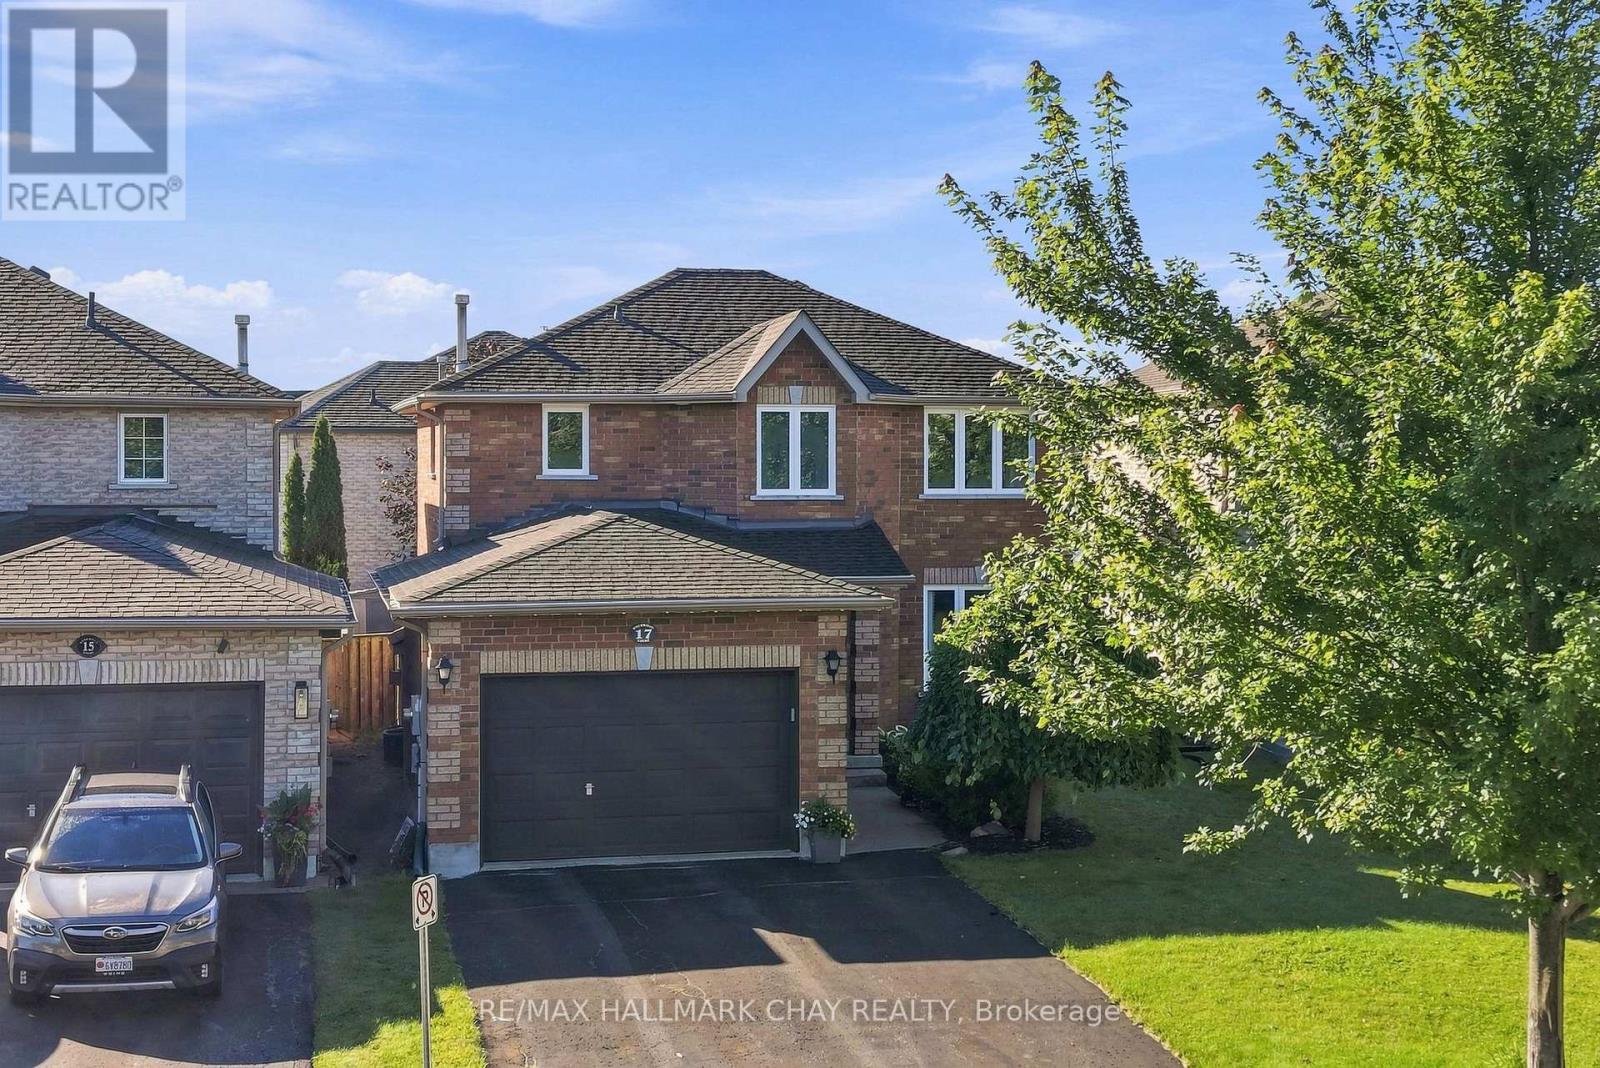
17 Sherwood Court
BUYER ADVANTAGE
Buy with confidence
Get a full-service approach built on strategy, strong negotiation, and clear guidance from offer to close.
- Local Market Expertise
- Broker-level Negotiation
- Transparent Process
- No-pressure Guidance

The right strategy depends on your goals, timing, budget, and the type of home you are buying. Get Your Buyer Snapshot.
About This Property
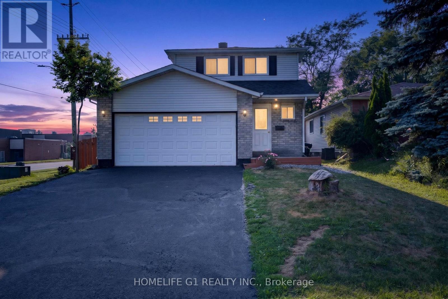
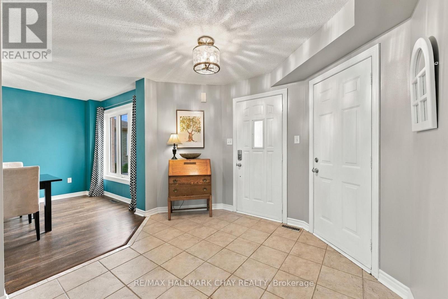
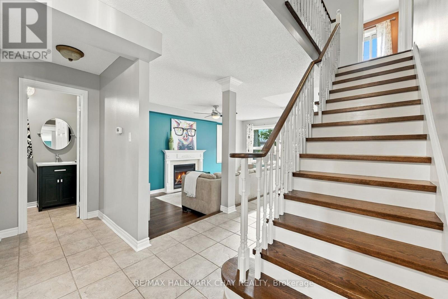
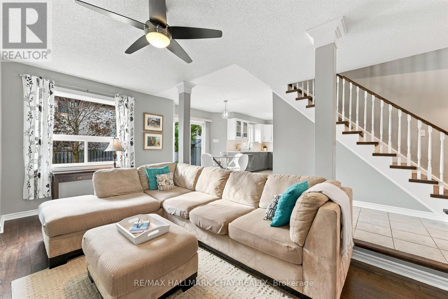
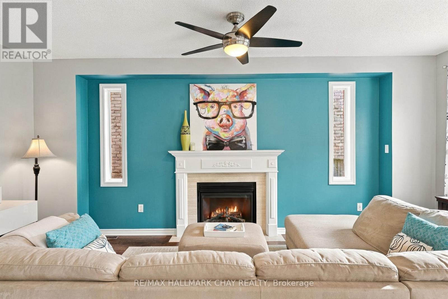
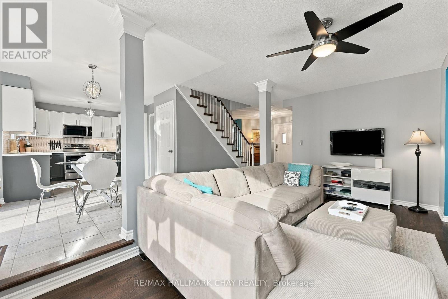
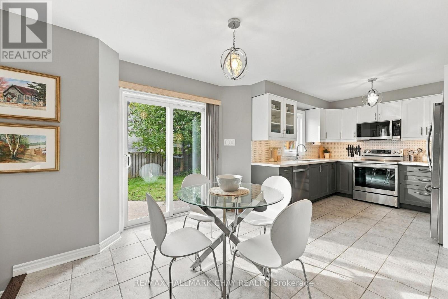
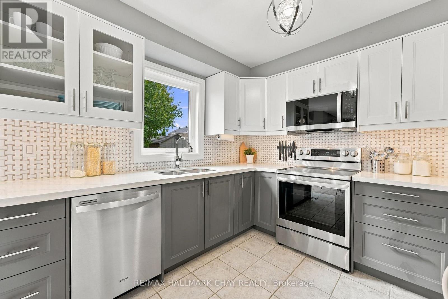
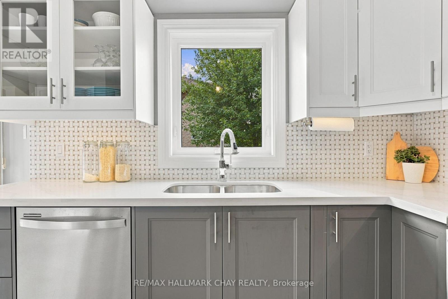
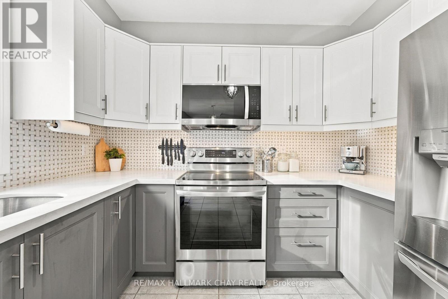
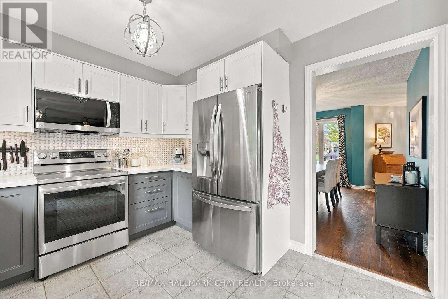
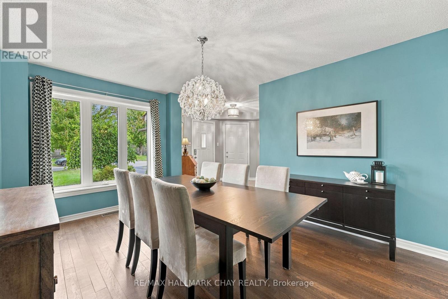
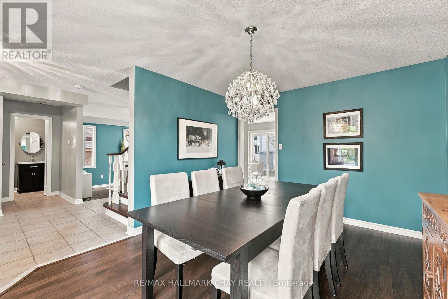
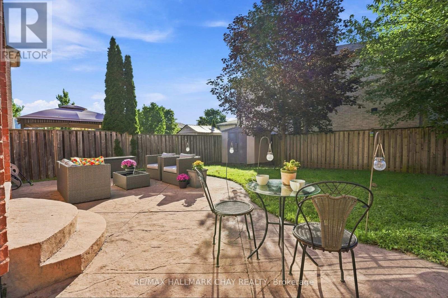
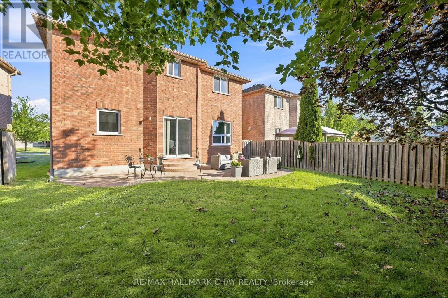
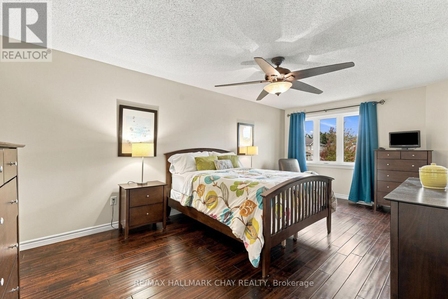
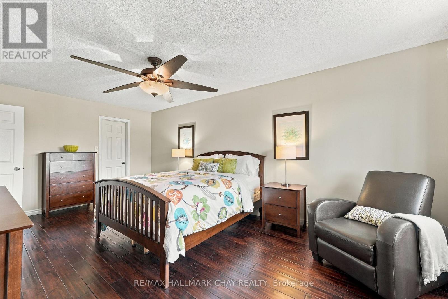
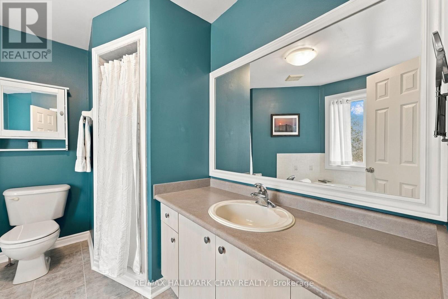
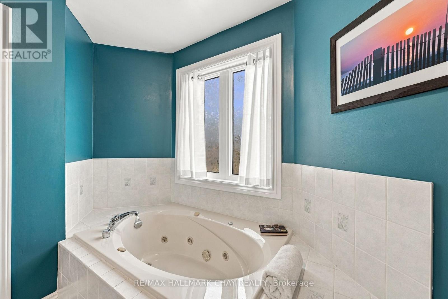
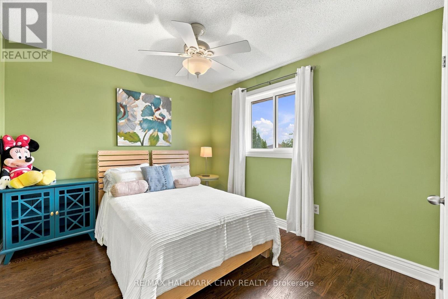
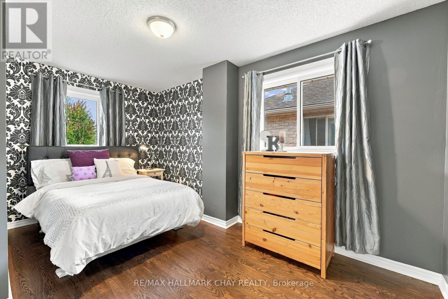
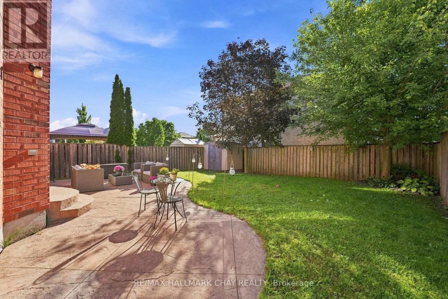
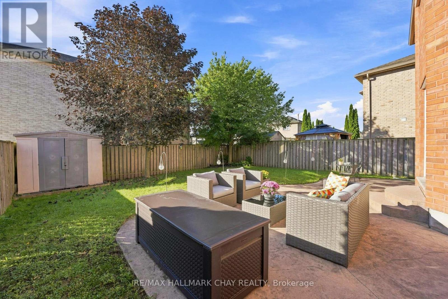
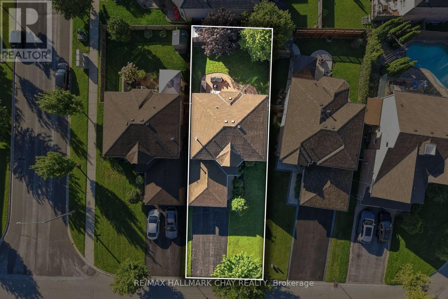
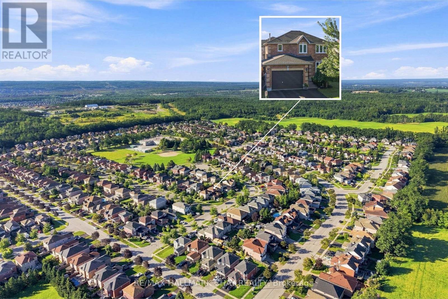
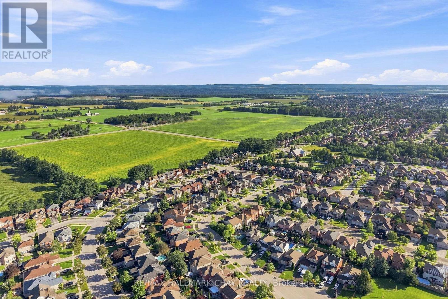
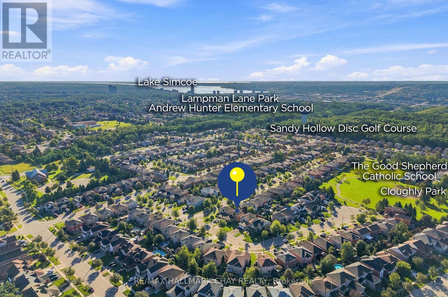
Tucked Away On A Quiet Cul-De-Sac, In A Family-Friendly Neighbourhood!! Immaculately Maintained Home, Offering The Perfect Blend Of Comfort, Style And Everyday Convenience! Bright, Beautifully Flowing Layout, Brand New Windows Throughout Fill The Home With An Abundance Of Natural Light. The Heart Of The Home Features A Fully Renovated Kitchen, Quartz Countertops, Stainless Steel Appliances And A Thoughtfully Designed Space That Makes Both Everyday Living And Entertaining A Pleasure. Inviting Sunken Living Room Features A Cozy Gas Fireplace, Creating The Perfect Place To Unwind Or Gather With Family And Friends. Spacious Primary Bedroom Offering A Private Retreat, Complete With A Walk-In Closet And Ensuite Featuring A Relaxing Soaker Tub. Step Outside To Your Peaceful, Fully Fenced Backyard, Where A Beautiful Stamped Concrete Patio Provides The Perfect Setting For Summer BBQs, Outdoor Entertaining Or Simply Enjoying A Quiet Evening At Home. The Unspoiled Basement, Complete With A Rough-In, Offers Endless Possibilities To Create Additional Living Space Tailored To Your Needs. With Convenient Garage Access And A Fantastic Court Location, You'll Enjoy The Added Comfort Of A Quiet, Low-Traffic Setting While Being Within Walking Distance Of Excellent Schools And Neighbourhood Parks. Just Minutes From Highway 400, Snow Valley Ski Resort And Everyday Amenities, This Is A Wonderful Opportunity To Enjoy The Space, Comfort And Community That Make A House Feel Like Home! (id:63604)
Key Facts
Highlights
- Washer
- Refrigerator
- Central Vacuum
- Stove
- Dryer
- Window Coverings
- Water Heater
Property Details
Interior features
Exterior features
Systems and association
Lot and water
Rooms
Virtual Tour & Media
Mortgage & Affordability
Saved Properties
Keep This One Handy
Save this listing, compare it later, or open your saved properties dashboard.
Neighbourhood
- Area
- Northwest
- City
- Barrie
- Postal code
- L4N 9V2
- Nearby
- Cross Streets: Cloughley / Wismer. ** Directions: Cloughley to Wismer.
Save This Property
Keep this home handy, return to it anytime, and let us know how to reach you about this listing.
We use this email only to connect your saved properties and saved searches.
Other Available Options
Similar Listings
Listings from our database that match closely.