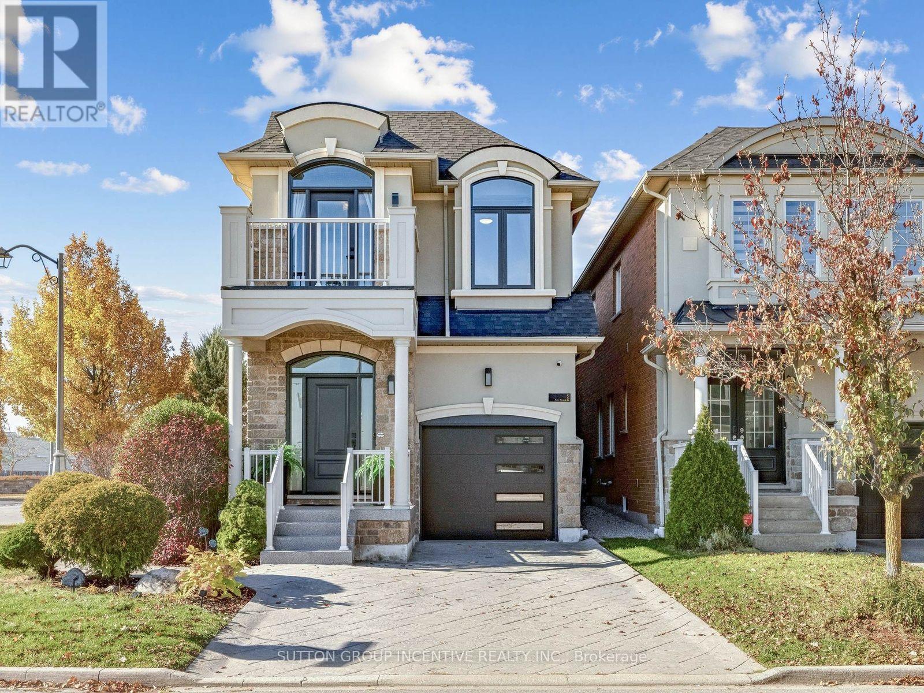
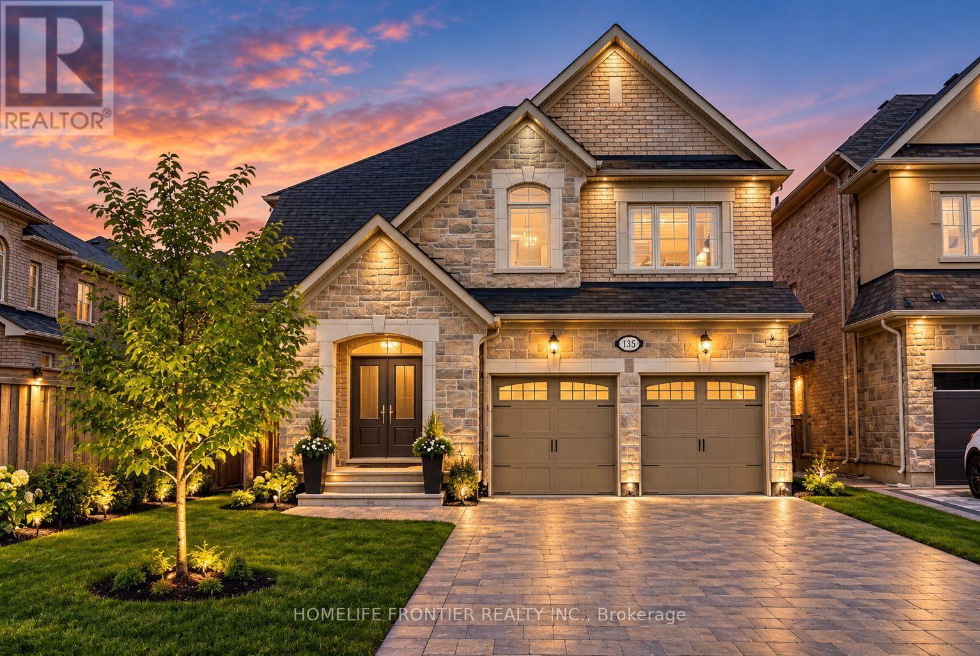
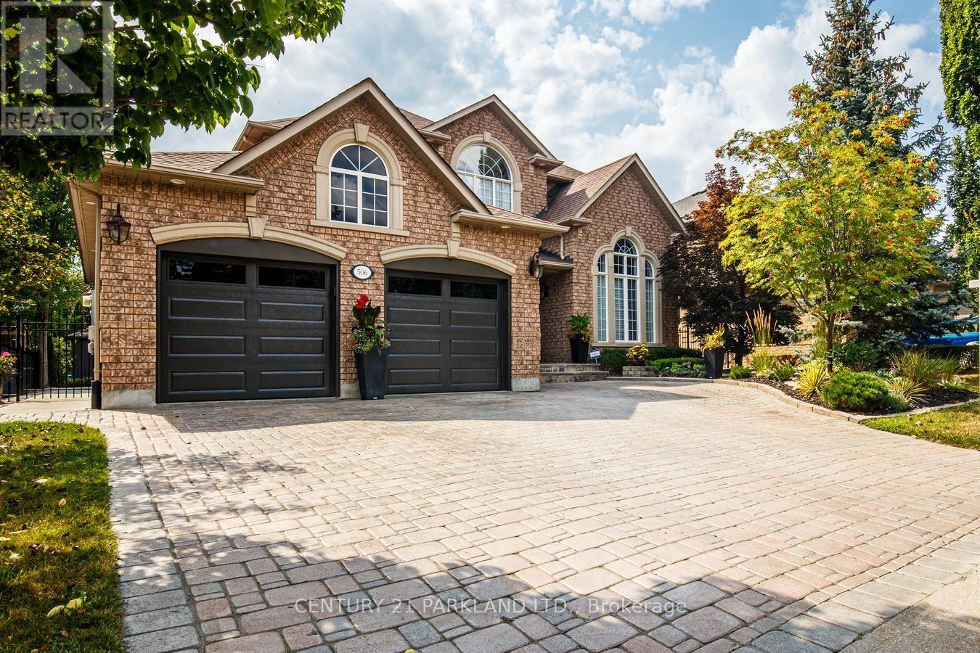
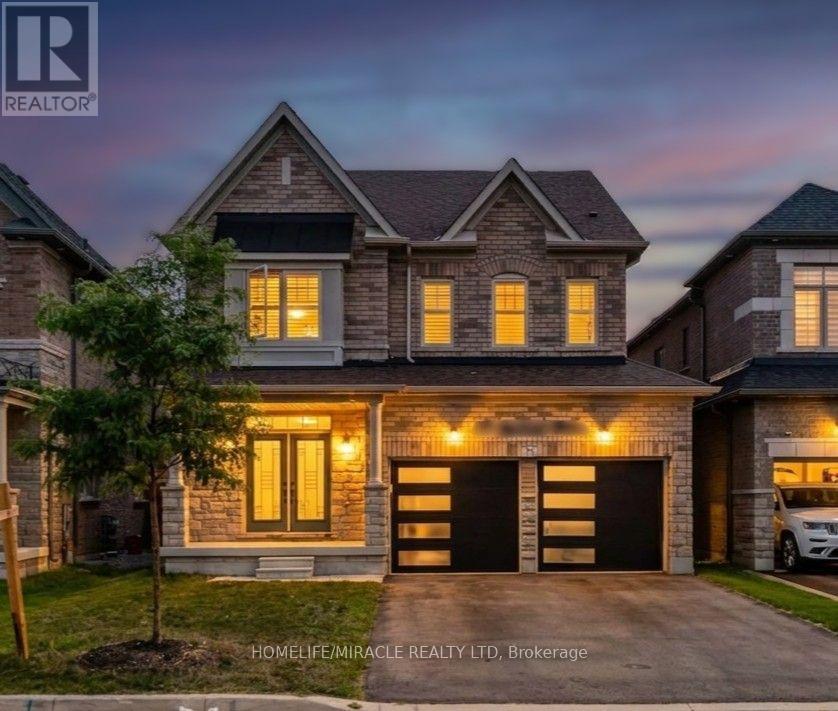
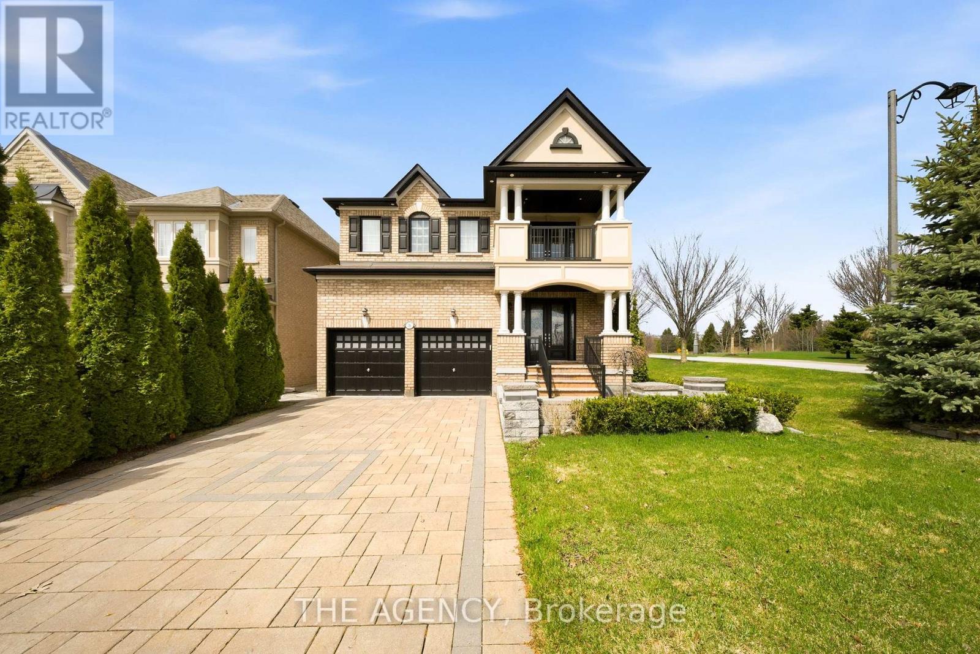
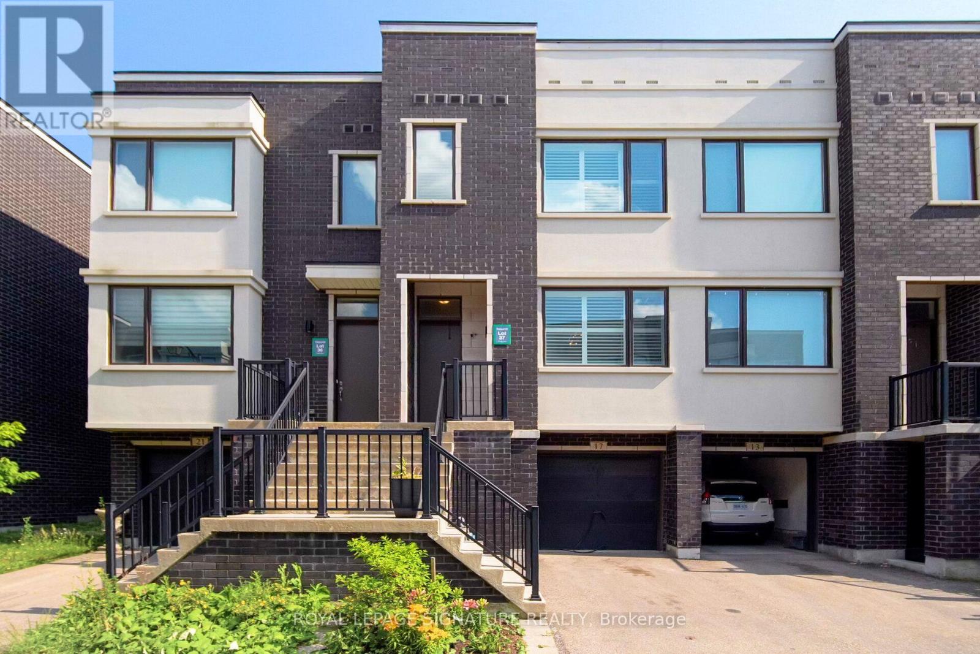
17 Sydney Circle
BUYER ADVANTAGE
Buy with confidence
Get a full-service approach built on strategy, strong negotiation, and clear guidance from offer to close.
- Local Market Expertise
- Broker-level Negotiation
- Transparent Process
- No-pressure Guidance

The right strategy depends on your goals, timing, budget, and the type of home you are buying. Get Your Buyer Snapshot.
About This Property
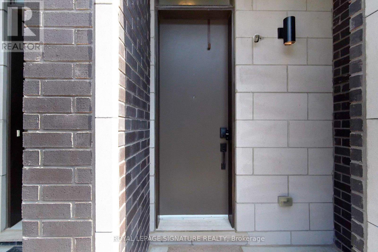
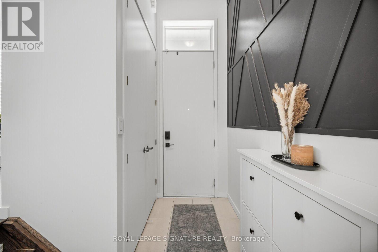
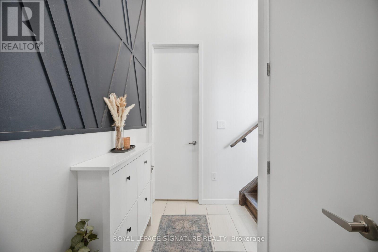
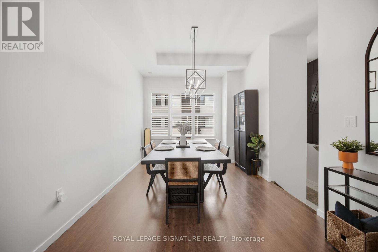
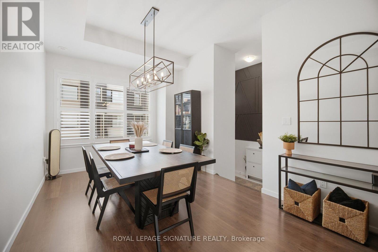
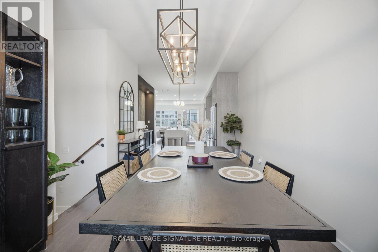
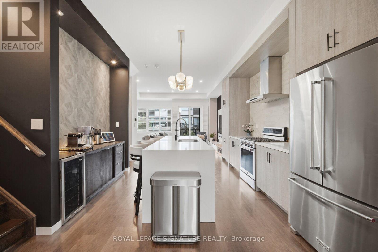
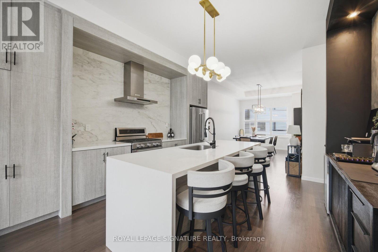
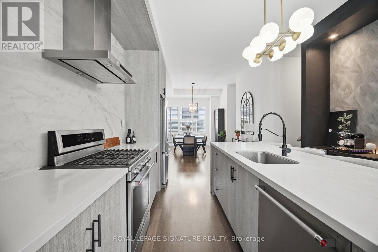
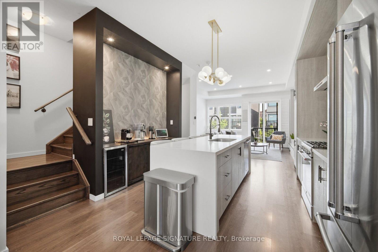
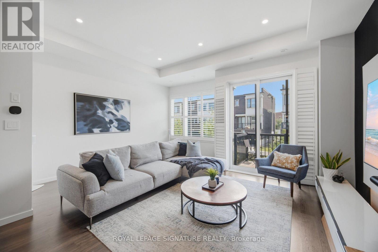
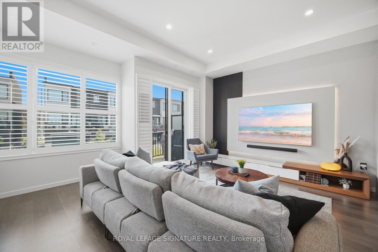
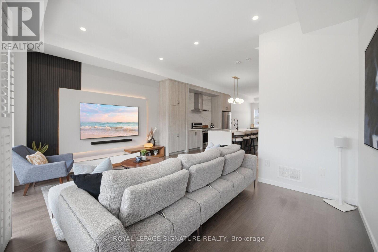
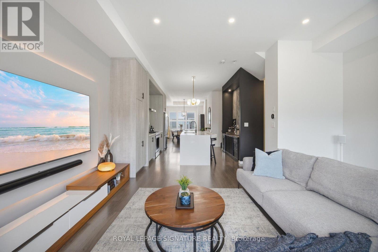
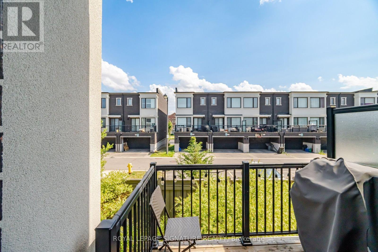
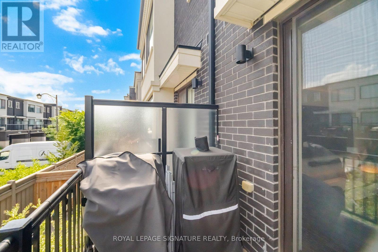
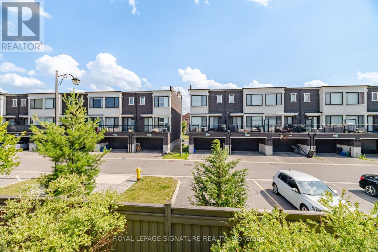
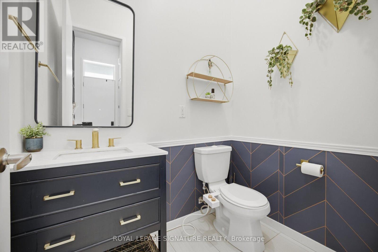
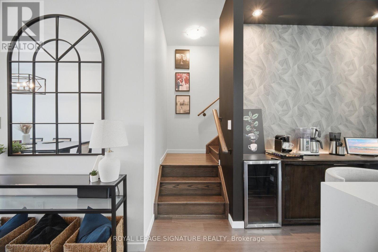
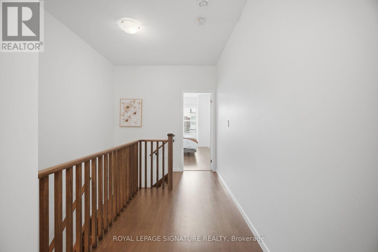
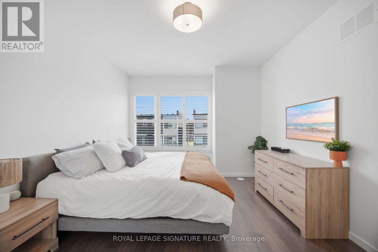
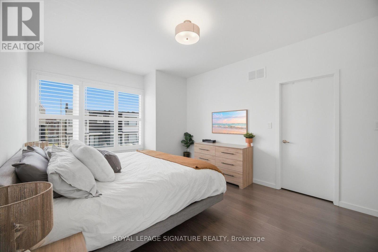
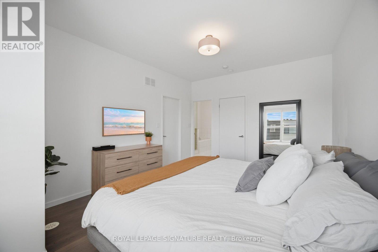
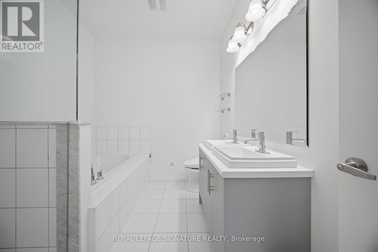
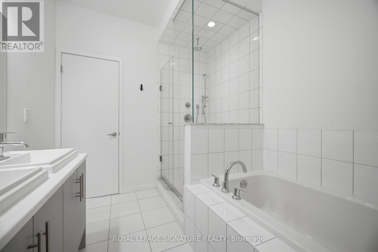
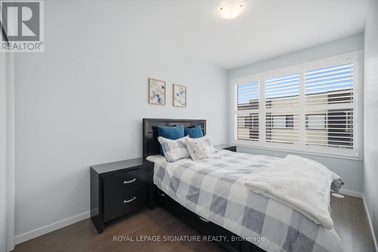
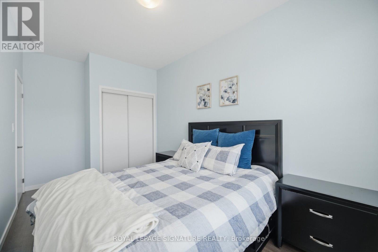
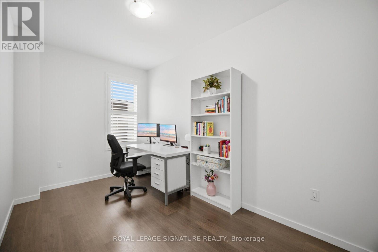
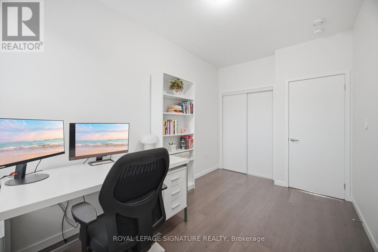
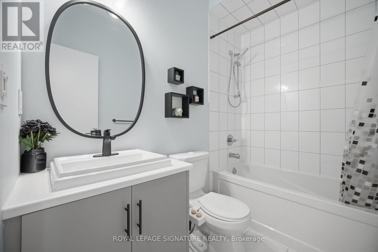
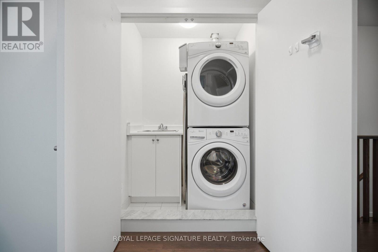
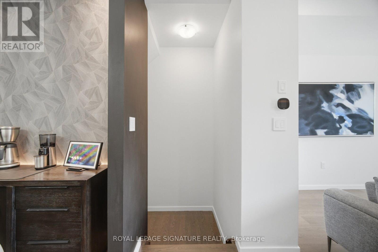
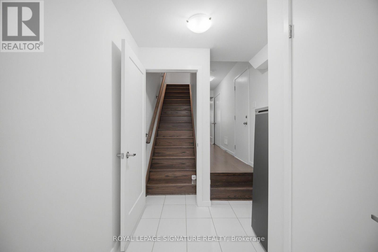
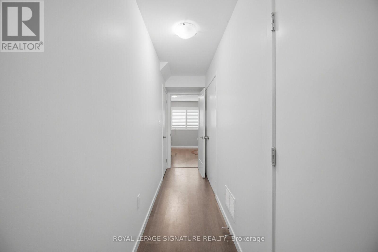
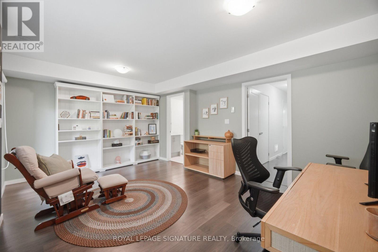
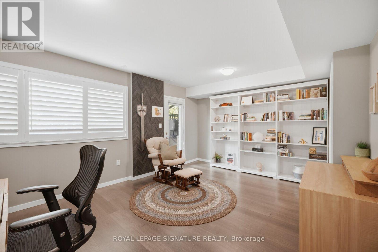
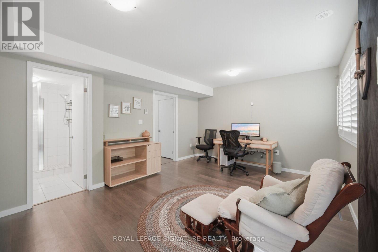
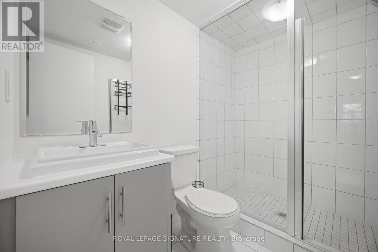
At over 2,000 sq ft, this beautifully maintained and thoughtfully upgraded open-concept townhouse offers an exceptional blend of style, comfort, and modern convenience.The stunning European-inspired kitchen features a large centre island with Caesar stone waterfall countertops, dedicated coffee bar, beautiful accents and gorgeous backsplash. The dining area comfortably accommodates seating for 10 seat dining table, making it ideal for entertaining.The living room is spacious and features a media accent wall with lighting, TV & SONOS SOUNDBAR INCLUDED.The primary bedroom gets plenty of natural light, and features a walk-in closet along with luxurious 5-piece ensuite.With 4 bathrooms, including 3 showers, there's plenty of space and convenience for the whole family.The finished basement features heated floors, adding an extra level of comfort and versatility. Throughout the home, you'll find numerous thoughtful upgrades, including custom media and accent walls, upgraded lighting and fixtures, and integrated smart-home technology professionally installed, top of the line lighting, thermostat, doorbell, door locks and more.Additional highlights include a fast EV charger and countless details that make this home truly move-in ready. Ideally located close to shopping, restaurants, schools, parks, the Vaughan subway, hospital development, Canada's Wonderland, and major highways 400 and 404. A beautifully cared-for home offering space, style, and modern living in a fantastic location. (id:63604)
Key Facts
Highlights
- Washer
- Refrigerator
- Dishwasher
- Stove
- Dryer
- Window Coverings
- Garage door opener remote(s)
Property Details
Interior features
Exterior features
Systems and association
Lot and water
Mortgage & Affordability
Saved Properties
Keep This One Handy
Save this listing, compare it later, or open your saved properties dashboard.
Neighbourhood
- Area
- Vellore Village
- City
- Vaughan
- Postal code
- L4H 4R2
- Nearby
- Major Mackenzie & Weston
Save This Property
Keep this home handy, return to it anytime, and let us know how to reach you about this listing.
We use this email only to connect your saved properties and saved searches.
Other Available Options
Similar Listings
Listings from our database that match closely.