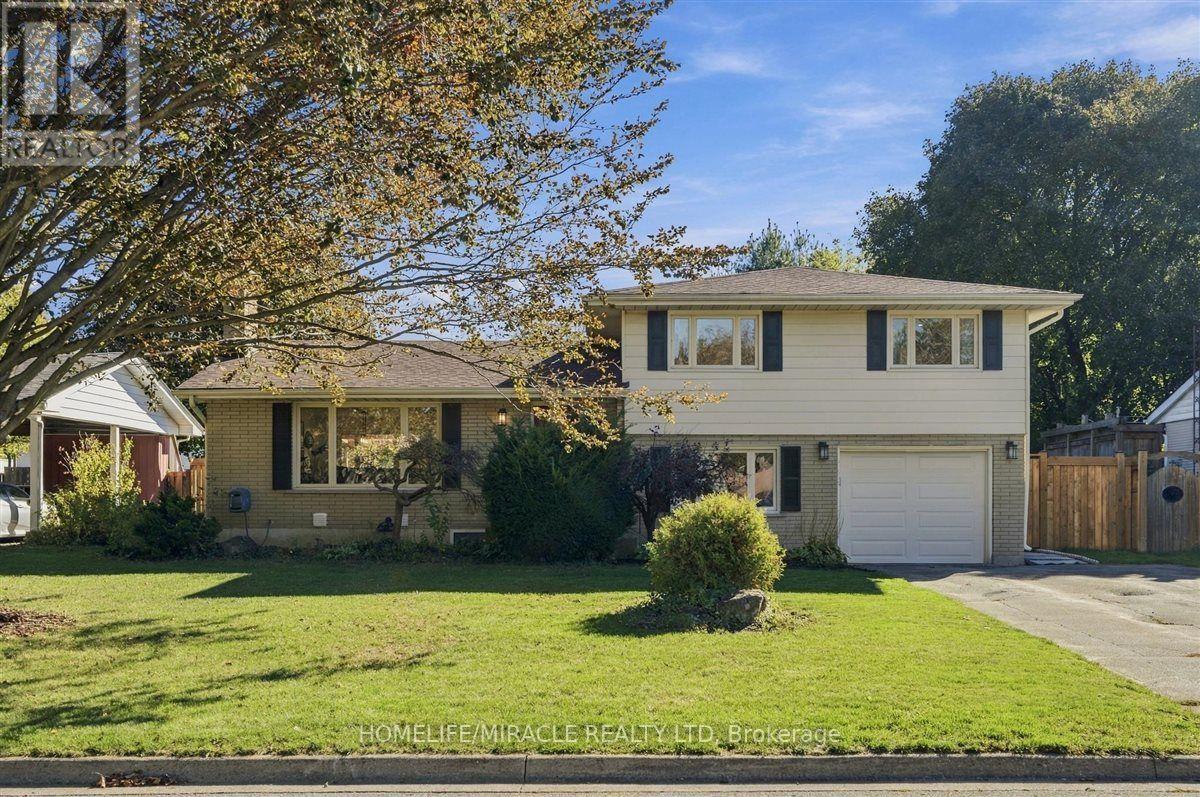
17 Tranquility Street
Brantford, ONDetached
$624,900
MLS® X14112806
Detached5 beds2 baths4 total
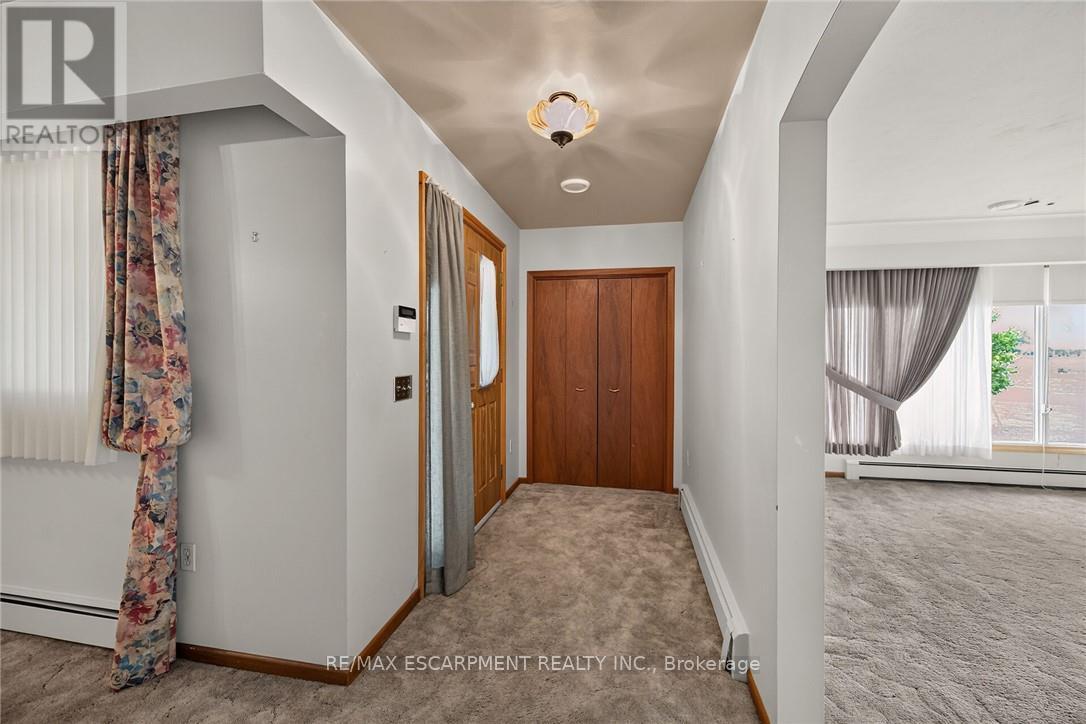
17 Tranquility Street, Brantford, ON photo 1
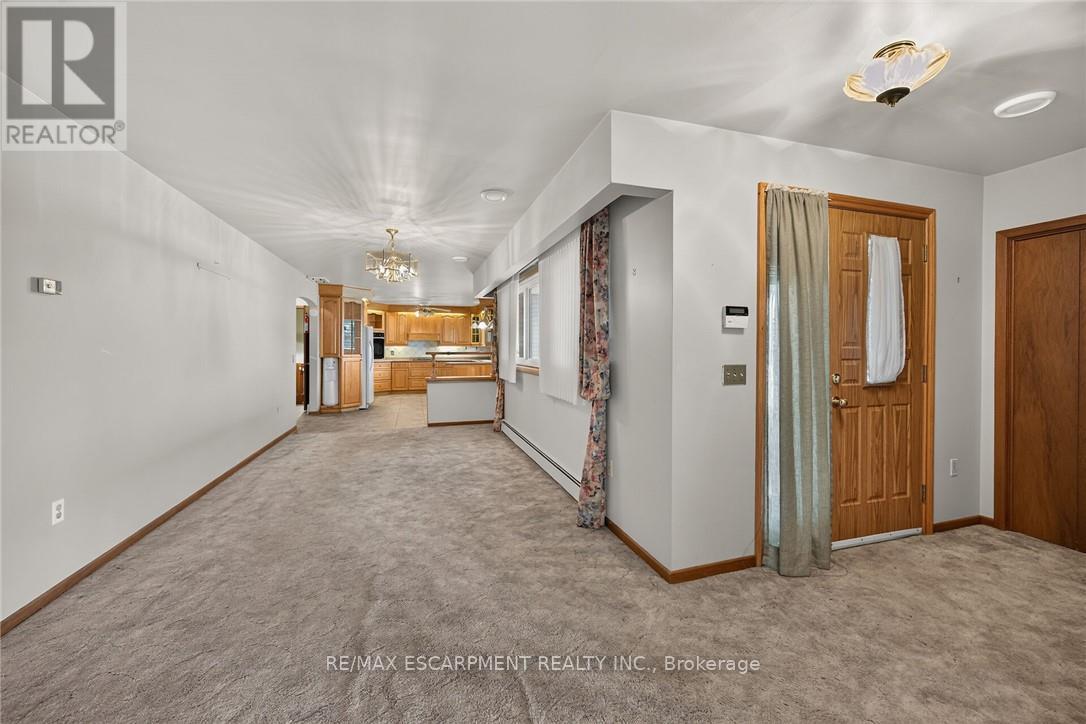
17 Tranquility Street, Brantford, ON photo 2
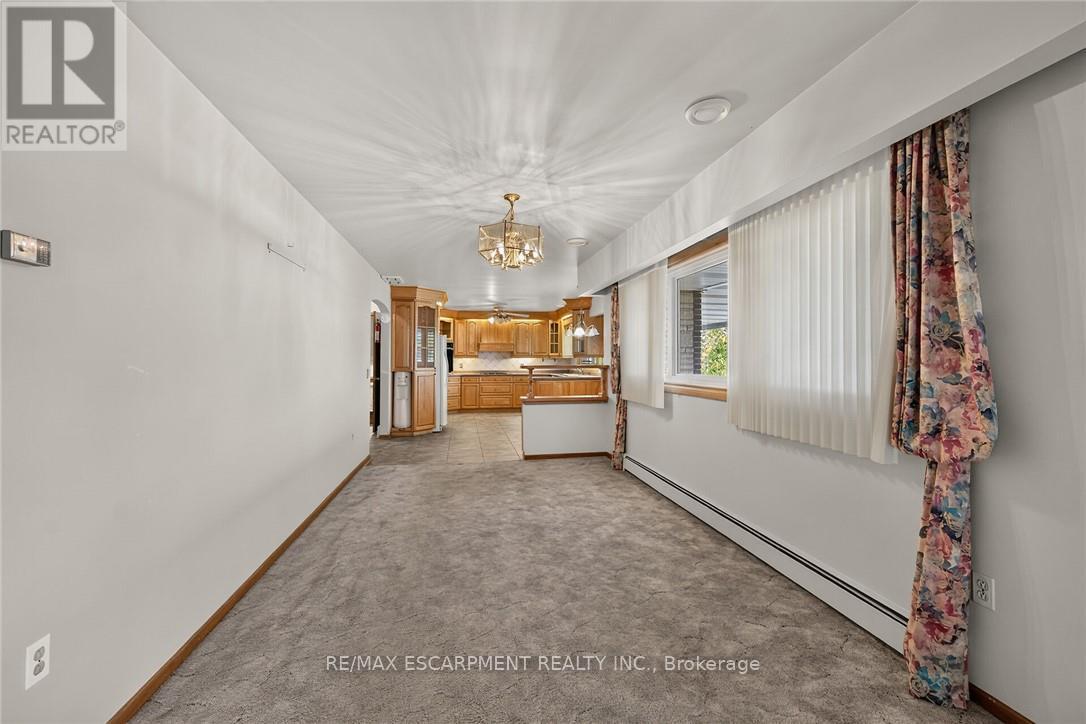
17 Tranquility Street, Brantford, ON photo 3
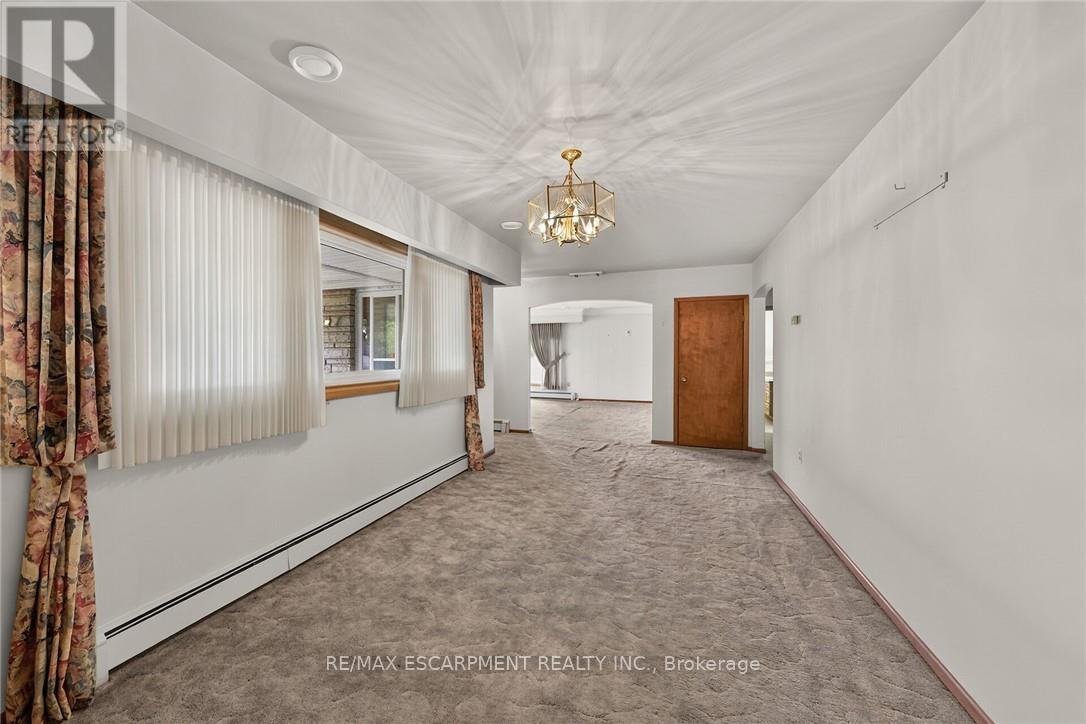
17 Tranquility Street, Brantford, ON photo 4
17 Tranquility Street, Brantford, ON photo 5
17 Tranquility Street, Brantford, ON photo 6
17 Tranquility Street, Brantford, ON photo 7
17 Tranquility Street, Brantford, ON photo 8
17 Tranquility Street, Brantford, ON photo 9
17 Tranquility Street, Brantford, ON photo 10
17 Tranquility Street, Brantford, ON photo 11
17 Tranquility Street, Brantford, ON photo 12
17 Tranquility Street, Brantford, ON photo 13
17 Tranquility Street, Brantford, ON photo 14
17 Tranquility Street, Brantford, ON photo 15
17 Tranquility Street, Brantford, ON photo 16
17 Tranquility Street, Brantford, ON photo 17
17 Tranquility Street, Brantford, ON photo 18
17 Tranquility Street, Brantford, ON photo 19
17 Tranquility Street, Brantford, ON photo 20
17 Tranquility Street, Brantford, ON photo 21
17 Tranquility Street, Brantford, ON photo 22
17 Tranquility Street, Brantford, ON photo 23
17 Tranquility Street, Brantford, ON photo 24
17 Tranquility Street, Brantford, ON photo 25
17 Tranquility Street, Brantford, ON photo 26
17 Tranquility Street, Brantford, ON photo 27
17 Tranquility Street, Brantford, ON photo 28
17 Tranquility Street, Brantford, ON photo 29
17 Tranquility Street, Brantford, ON photo 30
17 Tranquility Street, Brantford, ON photo 31
17 Tranquility Street, Brantford, ON photo 32
17 Tranquility Street, Brantford, ON photo 33
17 Tranquility Street, Brantford, ON photo 34
17 Tranquility Street, Brantford, ON photo 35
17 Tranquility Street, Brantford, ON photo 36
17 Tranquility Street, Brantford, ON photo 37
17 Tranquility Street, Brantford, ON photo 38
17 Tranquility Street, Brantford, ON photo 39
17 Tranquility Street, Brantford, ON photo 40
17 Tranquility Street, Brantford, ON photo 41
17 Tranquility Street, Brantford, ON photo 42
17 Tranquility Street, Brantford, ON photo 43
17 Tranquility Street, Brantford, ON photo 44
17 Tranquility Street, Brantford, ON photo 45
17 Tranquility Street, Brantford, ON photo 46
17 Tranquility Street, Brantford, ON photo 47
17 Tranquility Street, Brantford, ON photo 48
17 Tranquility Street, Brantford, ON photo 49
17 Tranquility Street, Brantford, ON photo 50
1 / 50

BUYER ADVANTAGE

Buy with confidence

Get a full-service approach built on strategy, strong negotiation, and clear guidance from offer to close.

  • Local Market Expertise
  • Broker-level Negotiation
  • Transparent Process
  • No-pressure Guidance

The right strategy depends on your goals, timing, budget, and the type of home you are buying. Get Your Buyer Snapshot.

About This Property

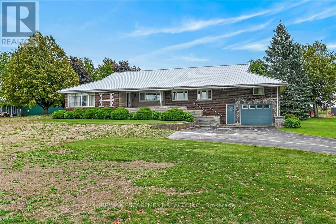
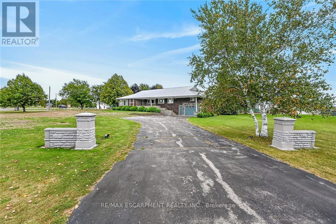
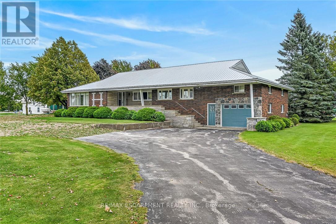
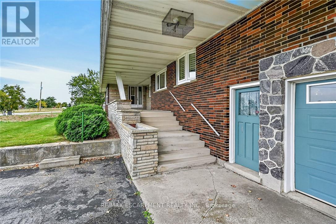
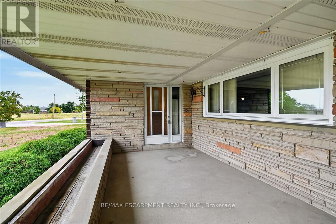
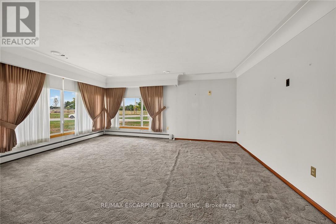
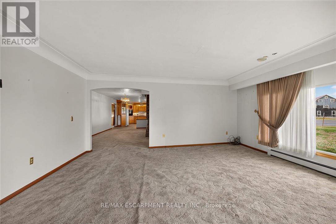
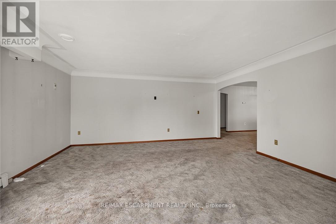
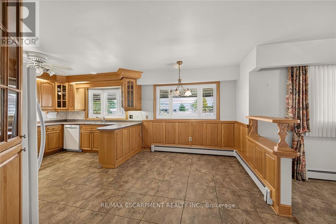
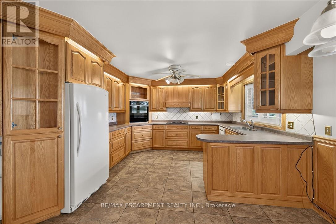
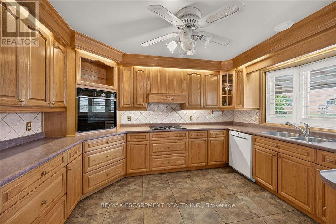
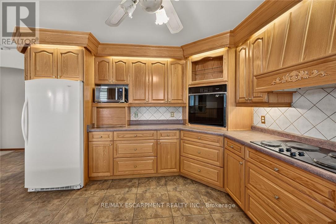
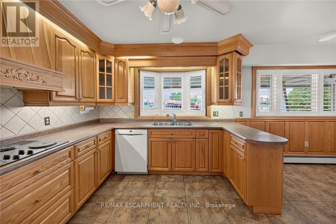
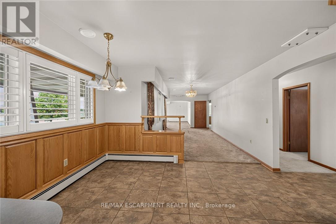
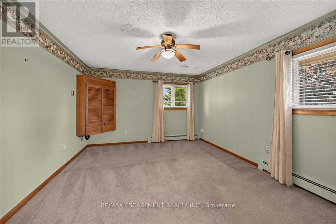
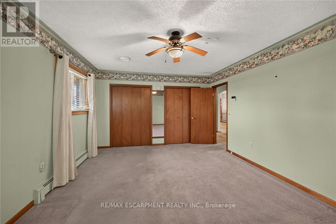
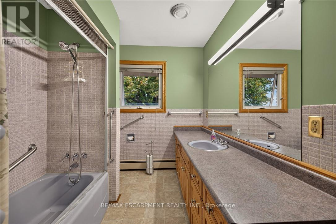
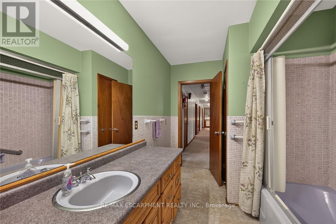
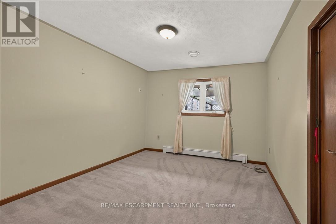
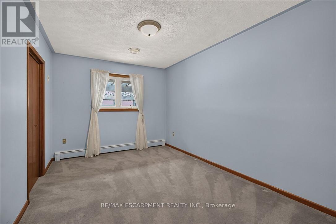
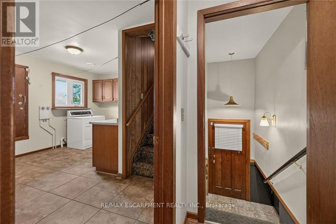
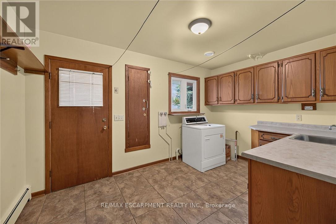
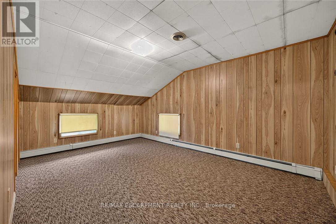
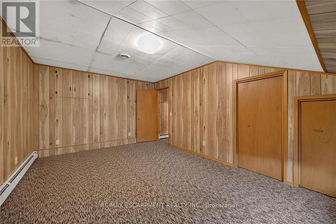
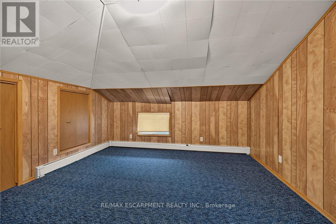
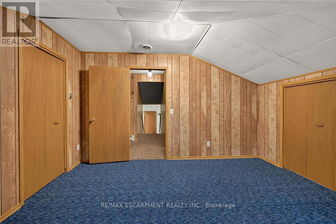
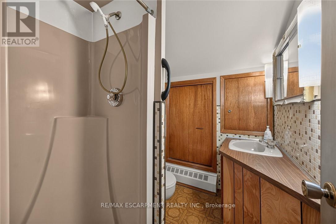
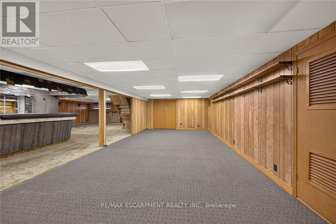
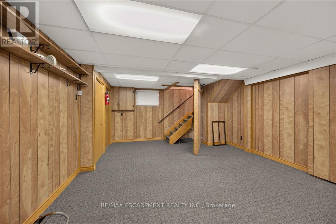
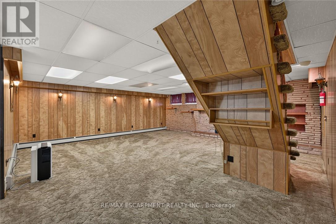
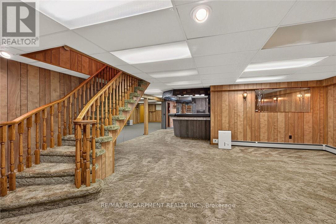
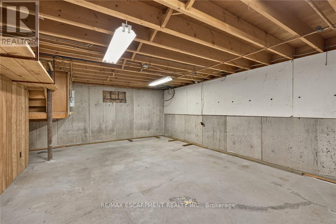
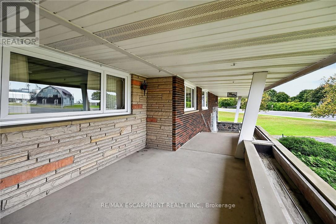
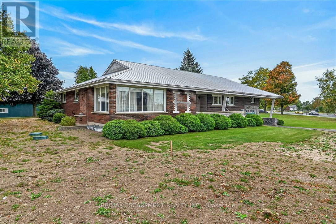
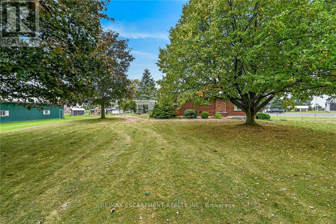
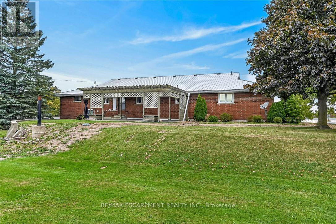
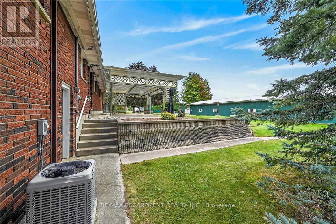
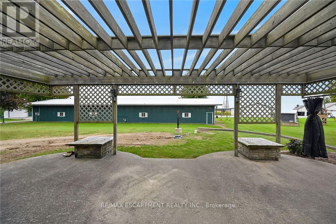
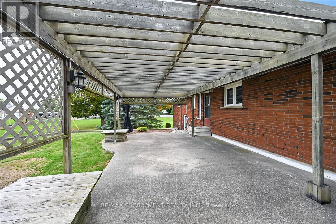
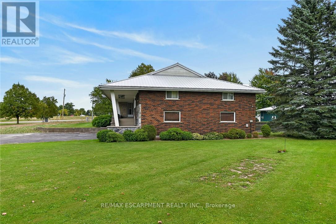
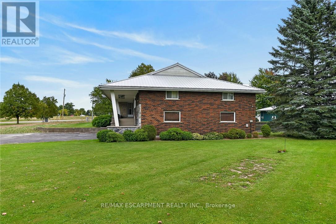
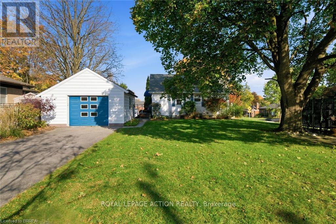
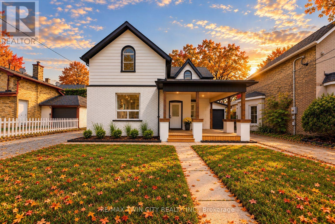
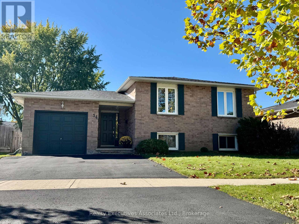
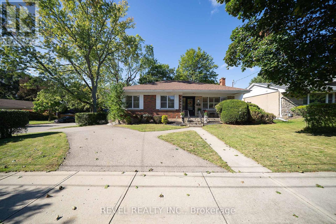
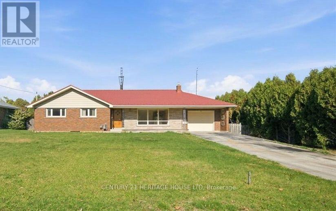
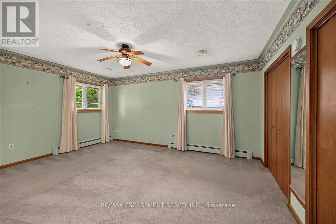
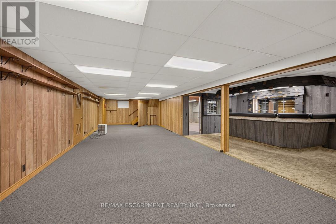
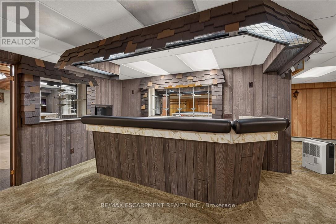
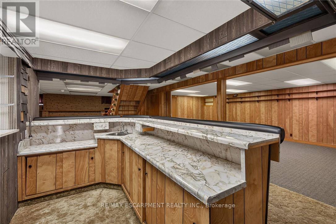
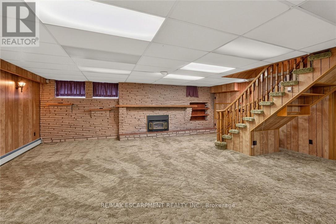
Tastefully appointed brick bungalow located in desired north Brantford positioned handsomely on 0.18 acre lot enjoying 72.90ft of frontage on quiet, mature tree-lined street incs 108ft deep fenced yard - boasts close proximity to Hospital, Pharmacies, schools, churches, parks, arena/rec centers, city transit, shopping & eateries. Oversized double driveway extends to 12' x 18' attached covered carport with walkway leading to 50sf wood deck landing accessing front foyer introducing 1,077sf of well designed living space. Ftrs fully equipped, renovated, stylish kitchen sporting rich, dark cabinetry, near new stainless steel appliances plus adjacent dinette offering patio door walk-out to private 12' x 20' entertainment deck - continues to comfortable living room ftrs large street facing window with design flowing effortlessly to the 3 bedroom east wing flanking renovated 4pc bath. Well preserved original hardwood flooring compliments the bright, neutral décor with timeless flair. Renovated 1,077sf lower level, with convenient side entrance, ftrs spacious L-shaped family room, 2 additional bedrooms, modern 3pc bath, versatile storage room & sizeable utility room. Notable extras - roof shingles-2019, n/g furnace-2018, AC, upgraded 100 amp hydro panel (breakers), both bathrooms recently incs granite top vanities, vinyl clad windows, LED lighting & utility shed. This "Brantford Beauty" will not disappoint!" (id:63604)
Key Facts

Type
Detached
Beds
5
Baths
2
Size
700 sqft
Lot
72.9 x 10⁸ FT
Parking
4 total

Highlights

  • Washer
  • Refrigerator
  • Water softener
  • Dishwasher
  • Stove
  • Dryer
  • Microwave
  • Window Coverings
Property Details 20 details
Bedrooms
5 bedrooms
3 above grade + 2 below grade
Bathrooms
2 bathrooms
Parking
4 parking spaces
No Garage
Living area
700 - 1,100 sq. ft.
Property
Single Family · Bungalow · Freehold · Detached
Property subtype
Single Family
Structure type
House
Architectural style
Bungalow
Ownership
Freehold
Attached status
Detached
Storeys
1
Basement
Partially finished, Full
Heating
Forced air, Natural gas
Cooling
Central air conditioning
Fireplace
No
Lot dimensions
72.9 x 10⁸ FT
Frontage
72.10 feet
Taxes
$4,067.53
Water source
Municipal water
Sewer
Sanitary sewer
Views
City view

Interior features

WasherRefrigeratorWater softenerDishwasherStoveDryerMicrowaveWindow CoveringsHardwoodCarpeted

Exterior features

BrickStonePoured Concrete

Systems and association

Smoke Detectors

Lot and water
Level
Rooms 17 rooms
Level
Room
Dimensions
Main level
Kitchen
3.51 m x 3.4 m
Basement
Family room
2.69 m x 3.61 m
Basement
Bedroom
3 m x 3.38 m
Basement
Bedroom
2.97 m x 5.11 m
Basement
Utility room
2.54 m x 3.48 m
Basement
Utility room
1.24 m x 2.29 m
Basement
Other
2.54 m x 2.06 m
Basement
Laundry room
0.99 m x 2 m
Main level
Eating area
1.88 m x 3.51 m
Main level
Living room
5.84 m x 0.53 m
Main level
Foyer
2.51 m x 1.27 m
Main level
Bedroom
0.05 m x 2.79 m
Main level
Bedroom
3.81 m x 4.11 m
Main level
Bedroom
3.05 m x 3.07 m
Main level
Bathroom
1.96 m x 2.13 m
Basement
Bathroom
2.16 m x 2.08 m
Basement
Family room
3.4 m x 6.45 m

Virtual Tour & Media

Mortgage & Affordability Estimate monthly costs
Purchase price$624,900
Down paymentNot available
Mortgage amountNot available
Principal & interestNot available
Property taxesNot available
Condo/HOA feeNot available
Insurance/OtherNot available
UtilitiesNot available
Est. monthly totalNot available
Income needed (GDS 32%)Not available
Estimates only. Not financial advice. Rates, taxes and fees vary by lender and municipality.

Saved Properties

Keep This One Handy

Save this listing, compare it later, or open your saved properties dashboard.

Manage Saved Searches
Map is approximate.

Neighbourhood

City
Brantford
Postal code
N3R 3H6
Nearby
Cross Streets: King George Road. ** Directions: -.