
17 Wembley Road
BUYER ADVANTAGE
Buy with confidence
Get a full-service approach built on strategy, strong negotiation, and clear guidance from offer to close.
- Local Market Expertise
- Broker-level Negotiation
- Transparent Process
- No-pressure Guidance

The right strategy depends on your goals, timing, budget, and the type of home you are buying. Get Your Buyer Snapshot.
About This Property
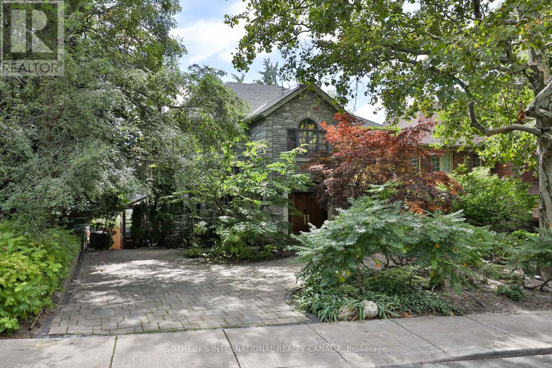
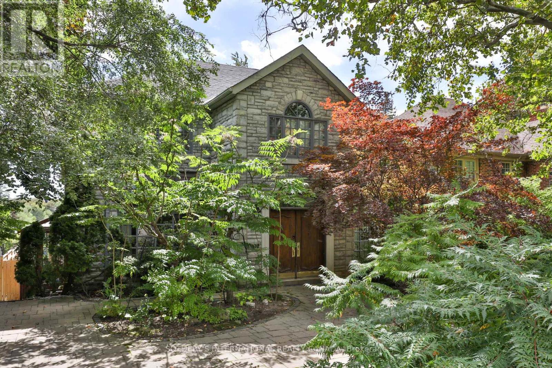
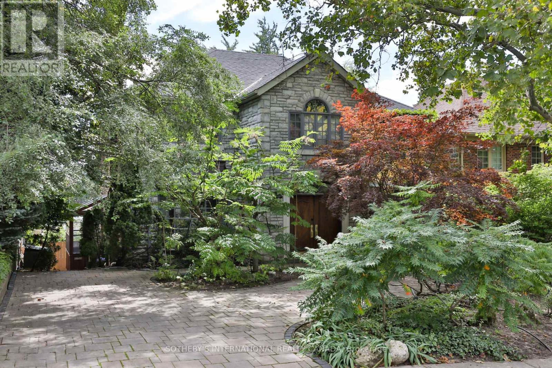
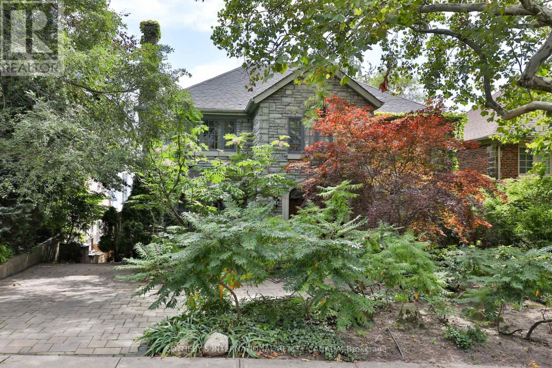
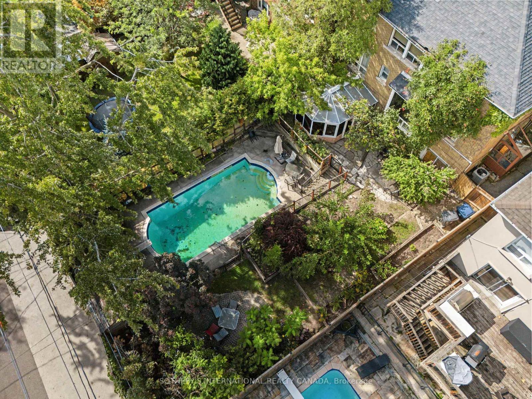
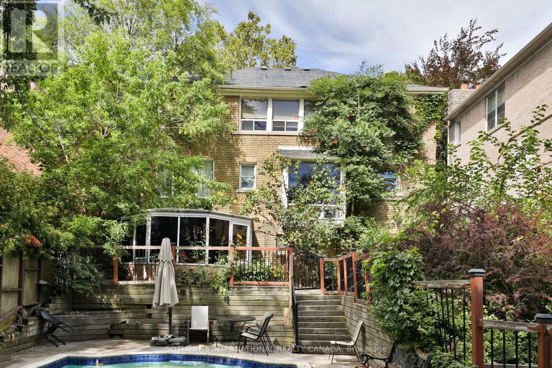
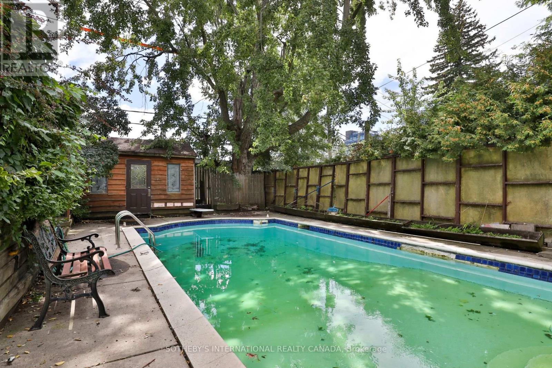
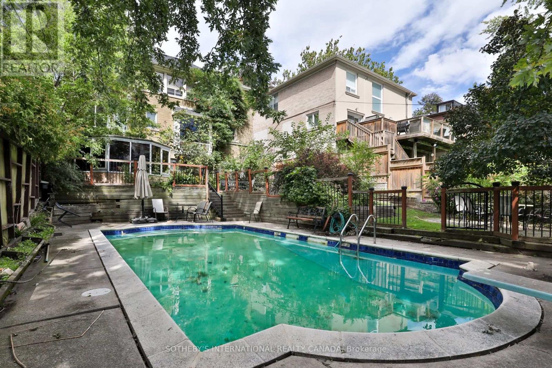
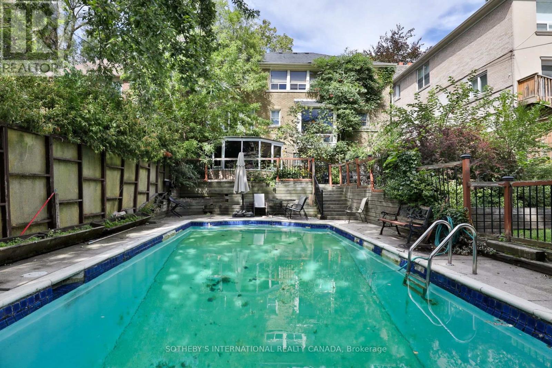
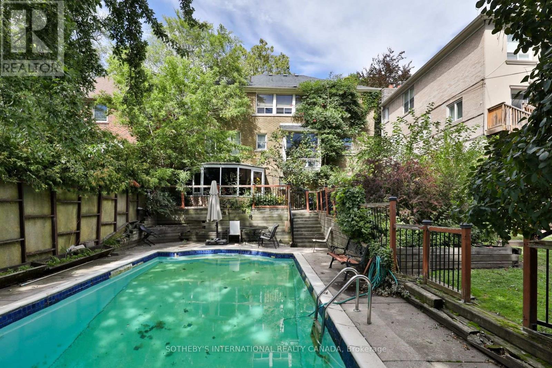
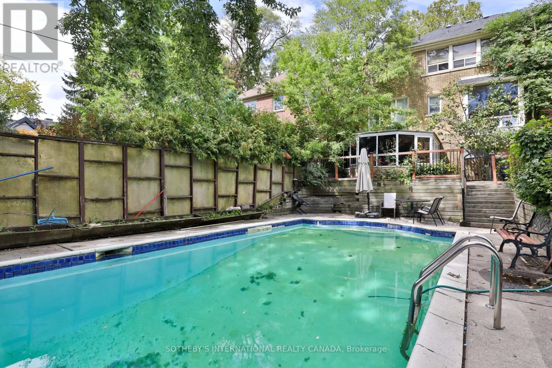
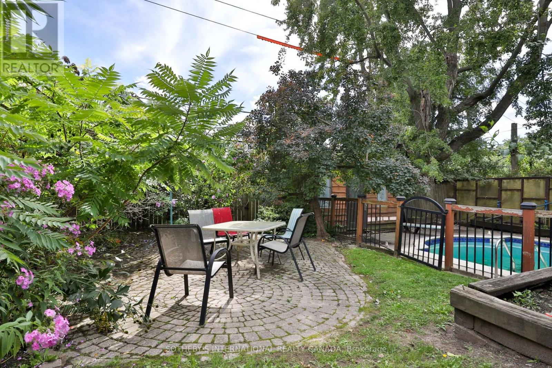
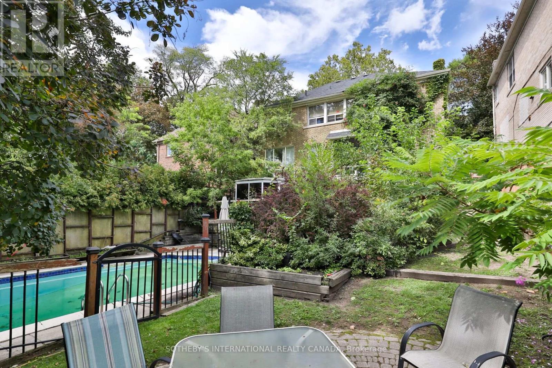
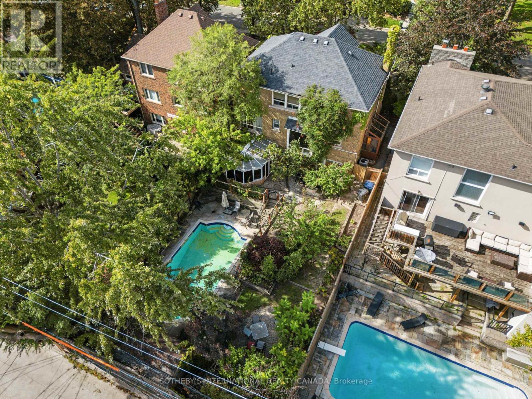
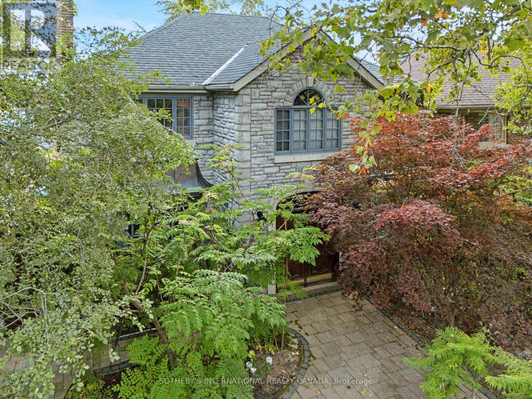
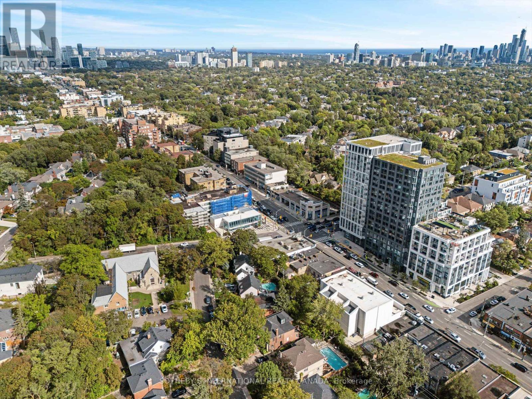
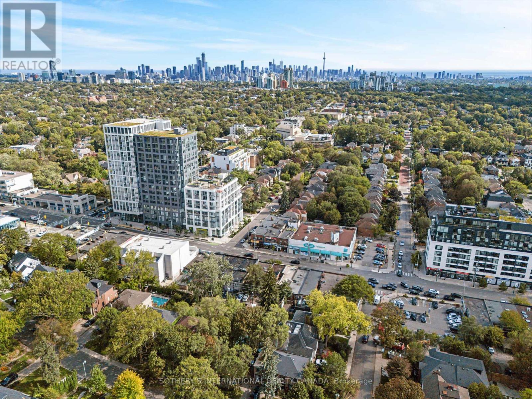
Set on a coveted 50' lot in the heart of Upper Forest Hill Village, 17 Wembley Road presents a rare opportunity to create a truly exceptional residence in one of Toronto's most cherished neighborhoods. The stone facade welcomes you inside to a 4 bedroom and 4 bathroom home which totals over 3,700 square feet. This gracious home offers generous proportions, timeless character and an enviable foundation for a sophisticated renovation of a spectacular new build vision. Hardwood flooring throughout, a spacious eat-in kitchen with stainless steel appliances, a large formal dining room, oversized bay windows and a lower level with incredible ceiling height with a walk out to a swimming pool and landscaped backyard. Literally 40 steps to the LRT, Eglinton way with all its shopping, restos and transit. School catchment is second to none. Whether your vision is to thoughtfully restore and elevate the existing residence or re-imagine the property entirely, the possibilities are endless. (id:63604)
Key Facts
Highlights
- Refrigerator
- Dishwasher
- Stove
- Oven
- Window Coverings
Property Details
Interior features
Exterior features
Rooms
Mortgage & Affordability
Saved Properties
Keep This One Handy
Save this listing, compare it later, or open your saved properties dashboard.
Neighbourhood
- Area
- Forest Hill North
- City
- Toronto
- Postal code
- M6C 2E8
- Nearby
- Cross Streets: Eglinton Ave. & Bathurst St. ** Directions: Follow your GPS.
Save This Property
Keep this home handy, return to it anytime, and let us know how to reach you about this listing.
We use this email only to connect your saved properties and saved searches.
Other Available Options
Similar Listings
Listings from our database that match closely.







