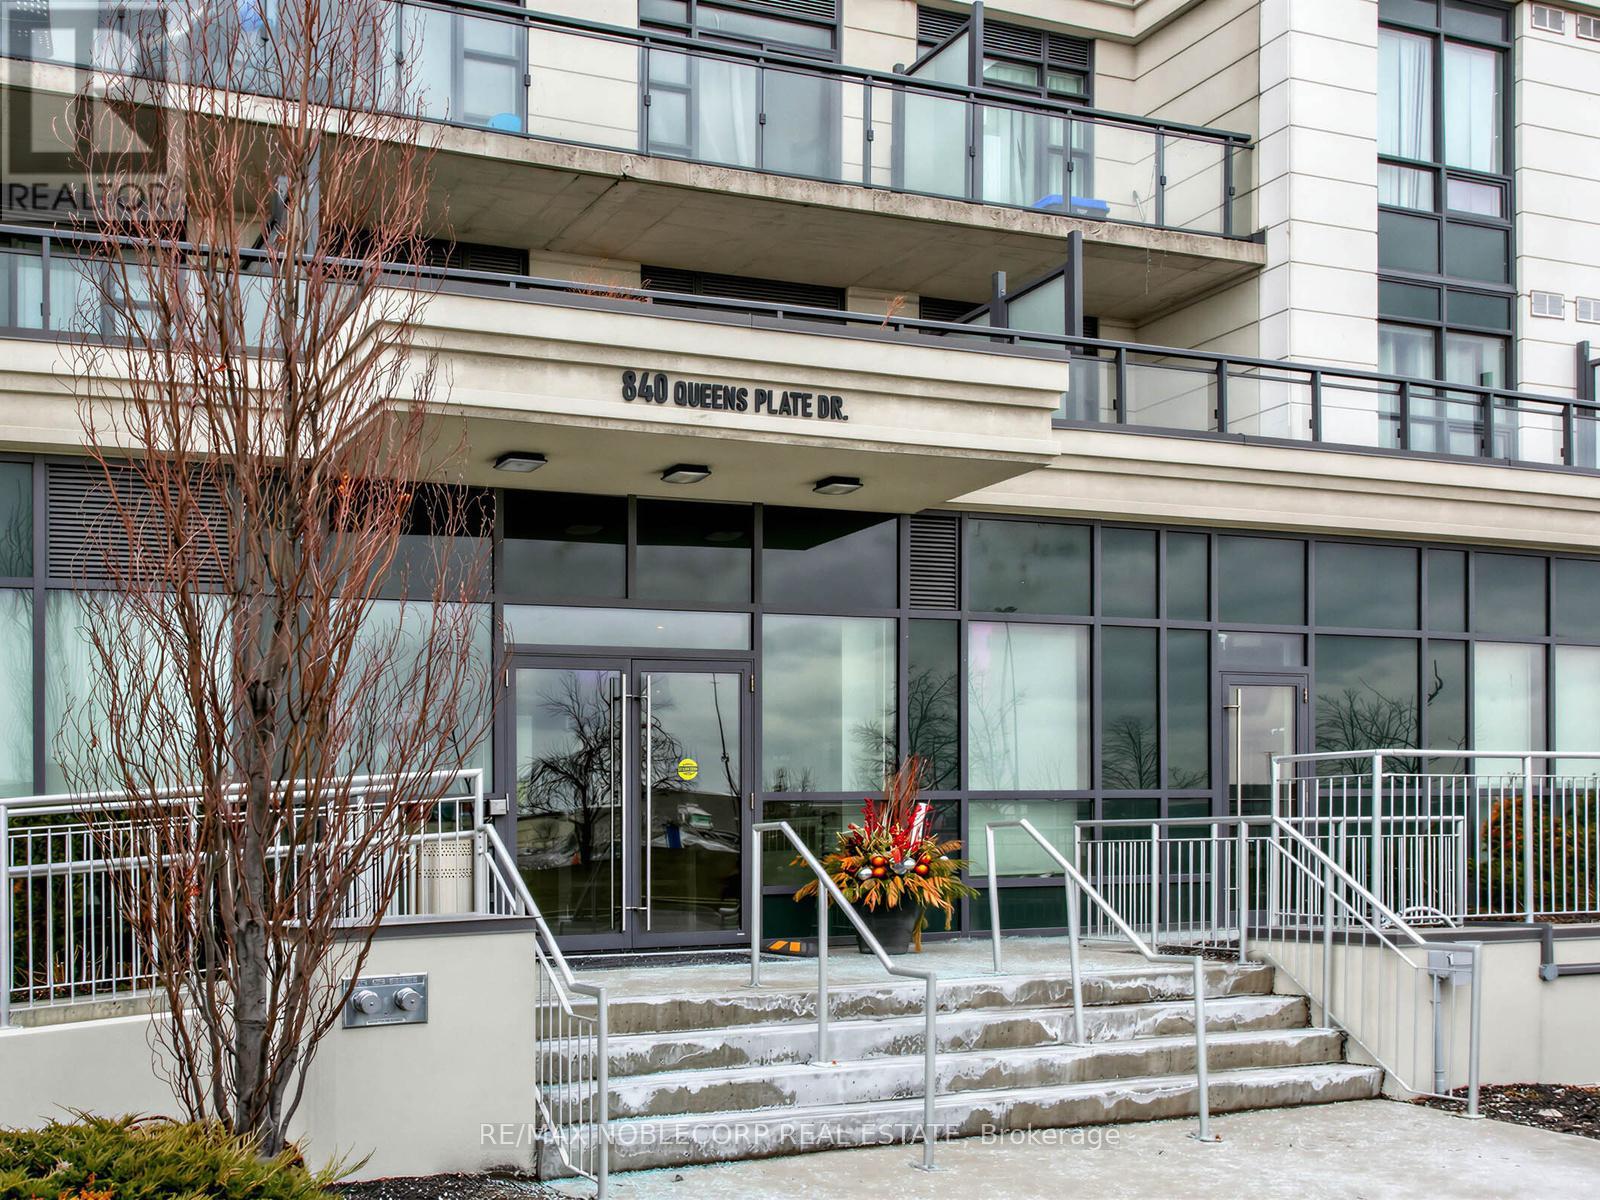
1705- 840 QUEENS PLATE Drive
Toronto, ONCondo
$774,999
MLS® W13128520
Condo3 beds2 baths1 total
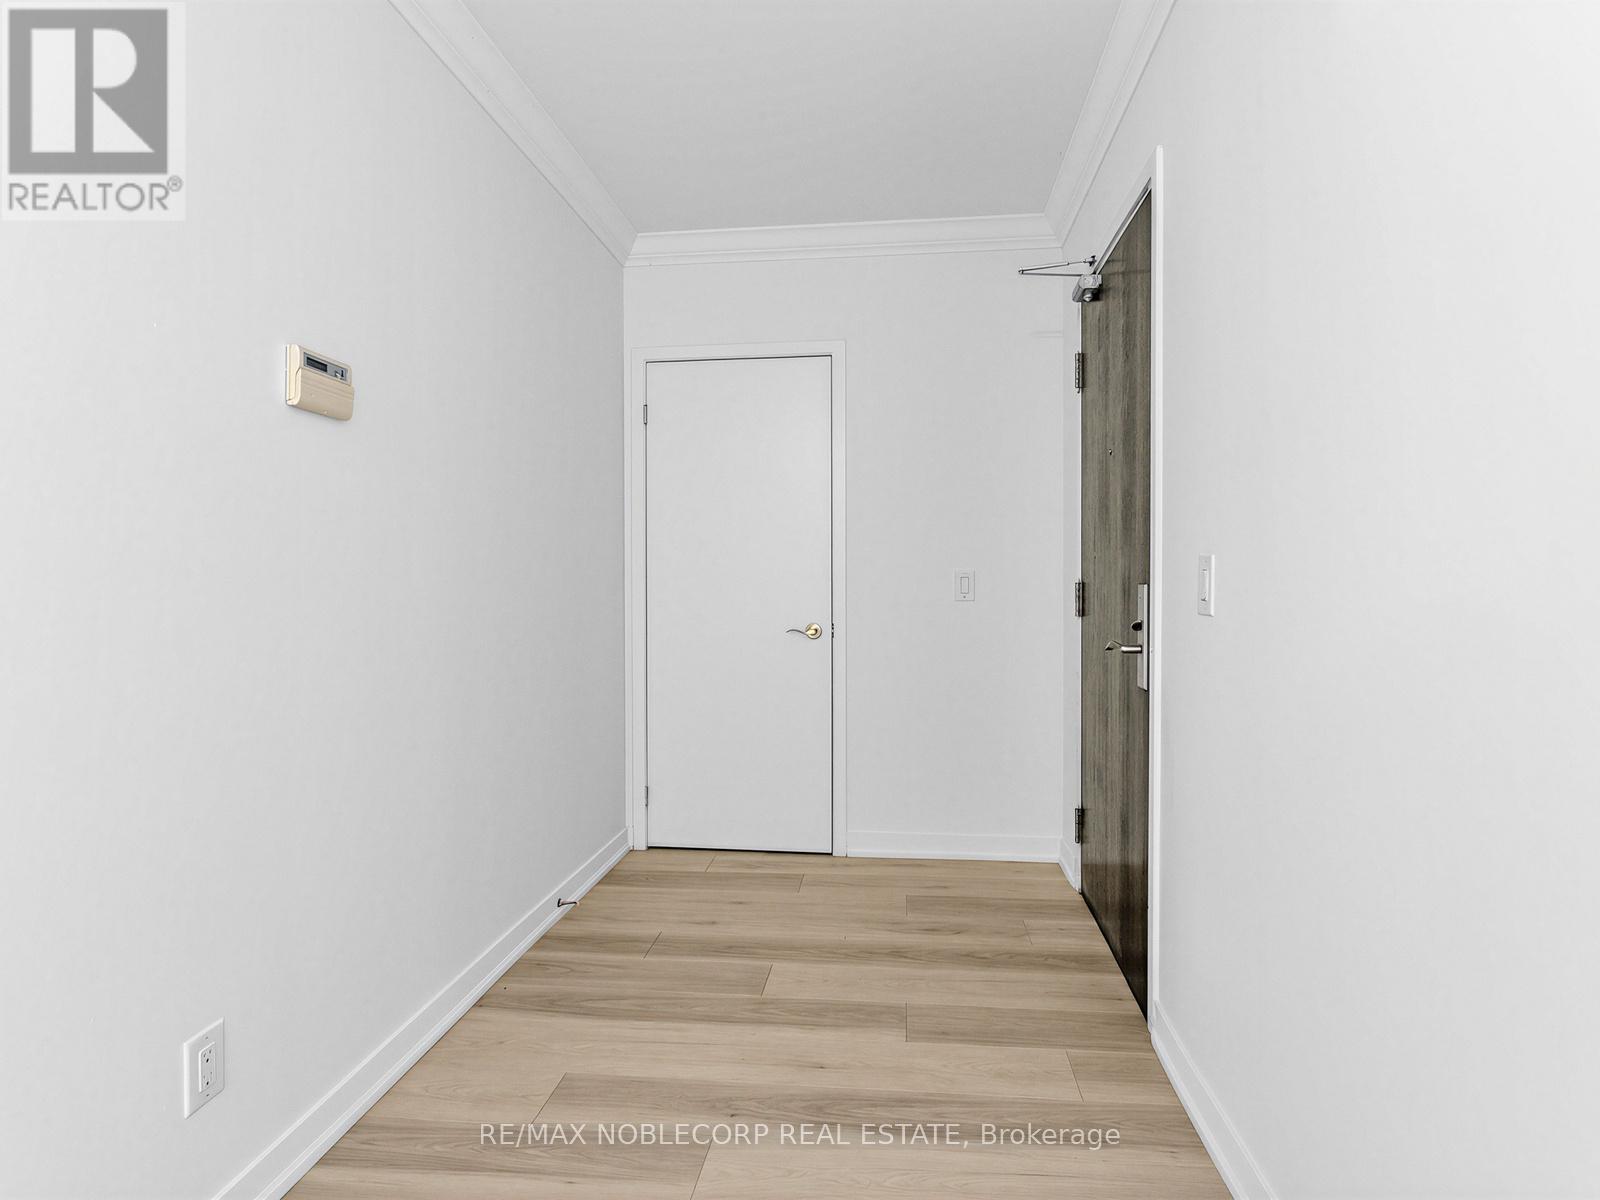
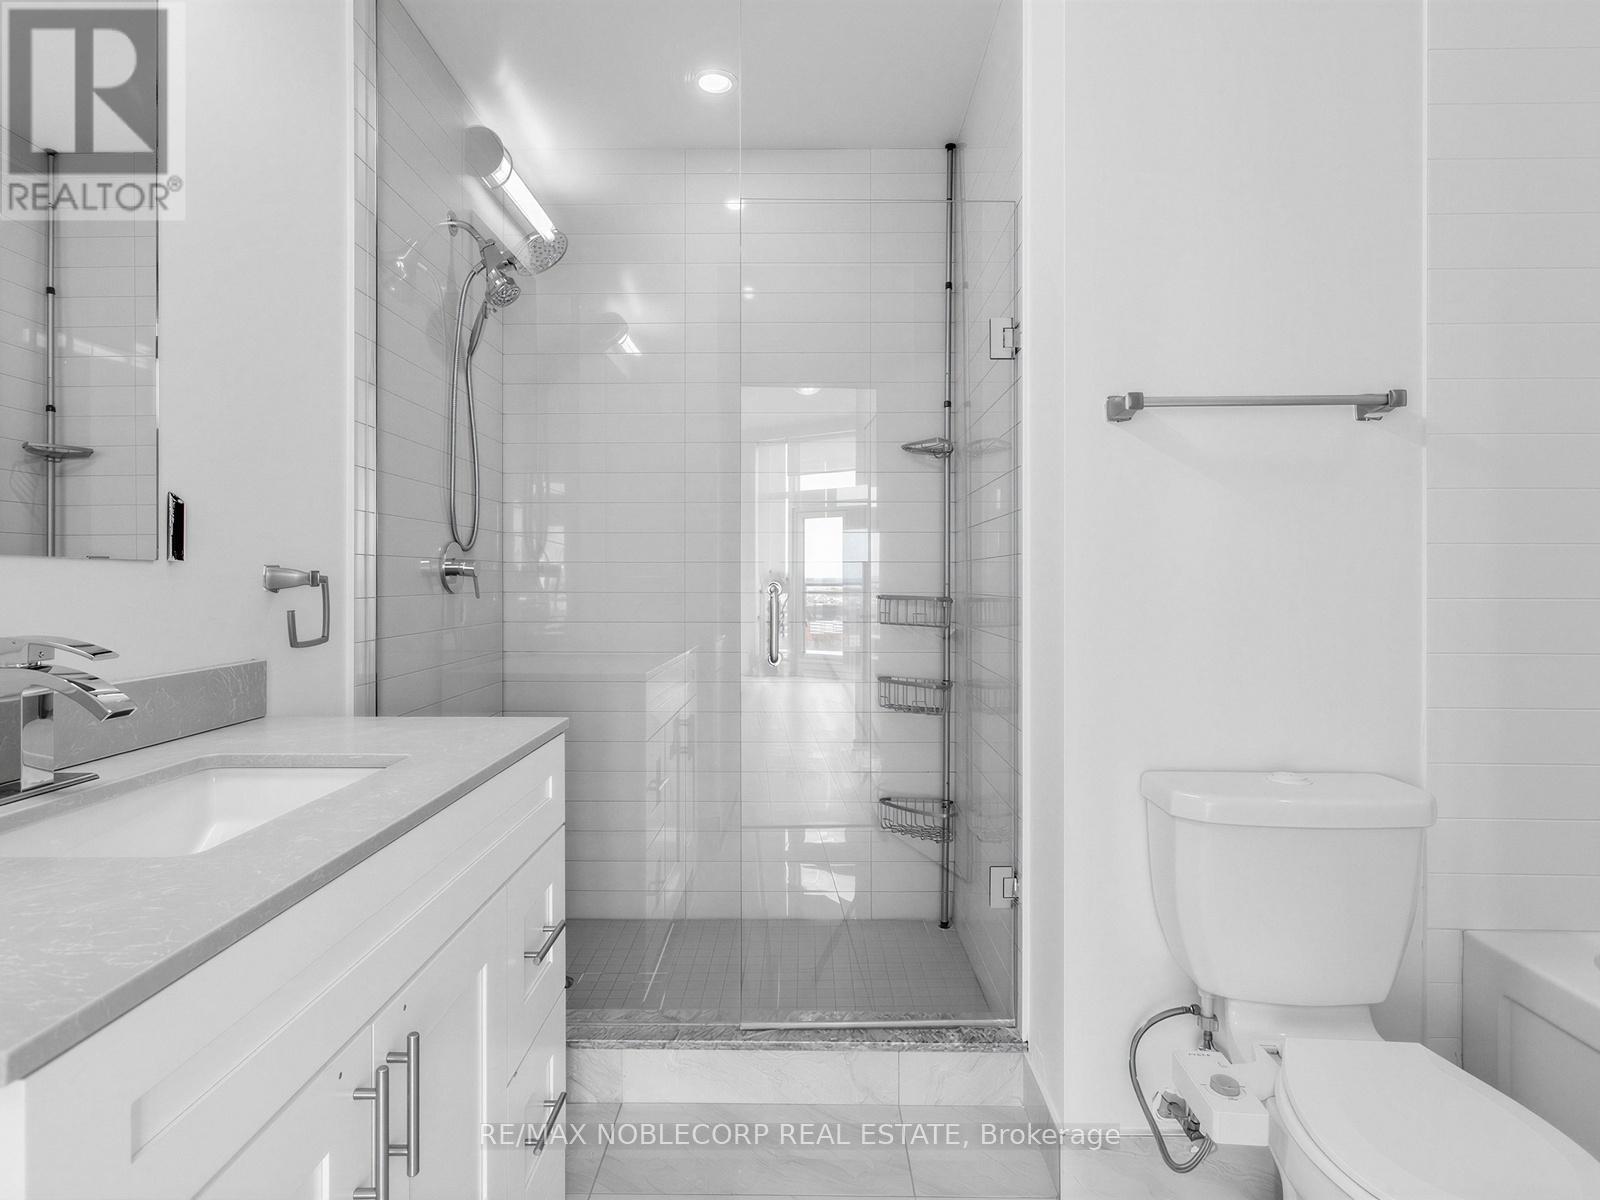
1705- 840 QUEENS PLATE Drive, Toronto, ON photo 1
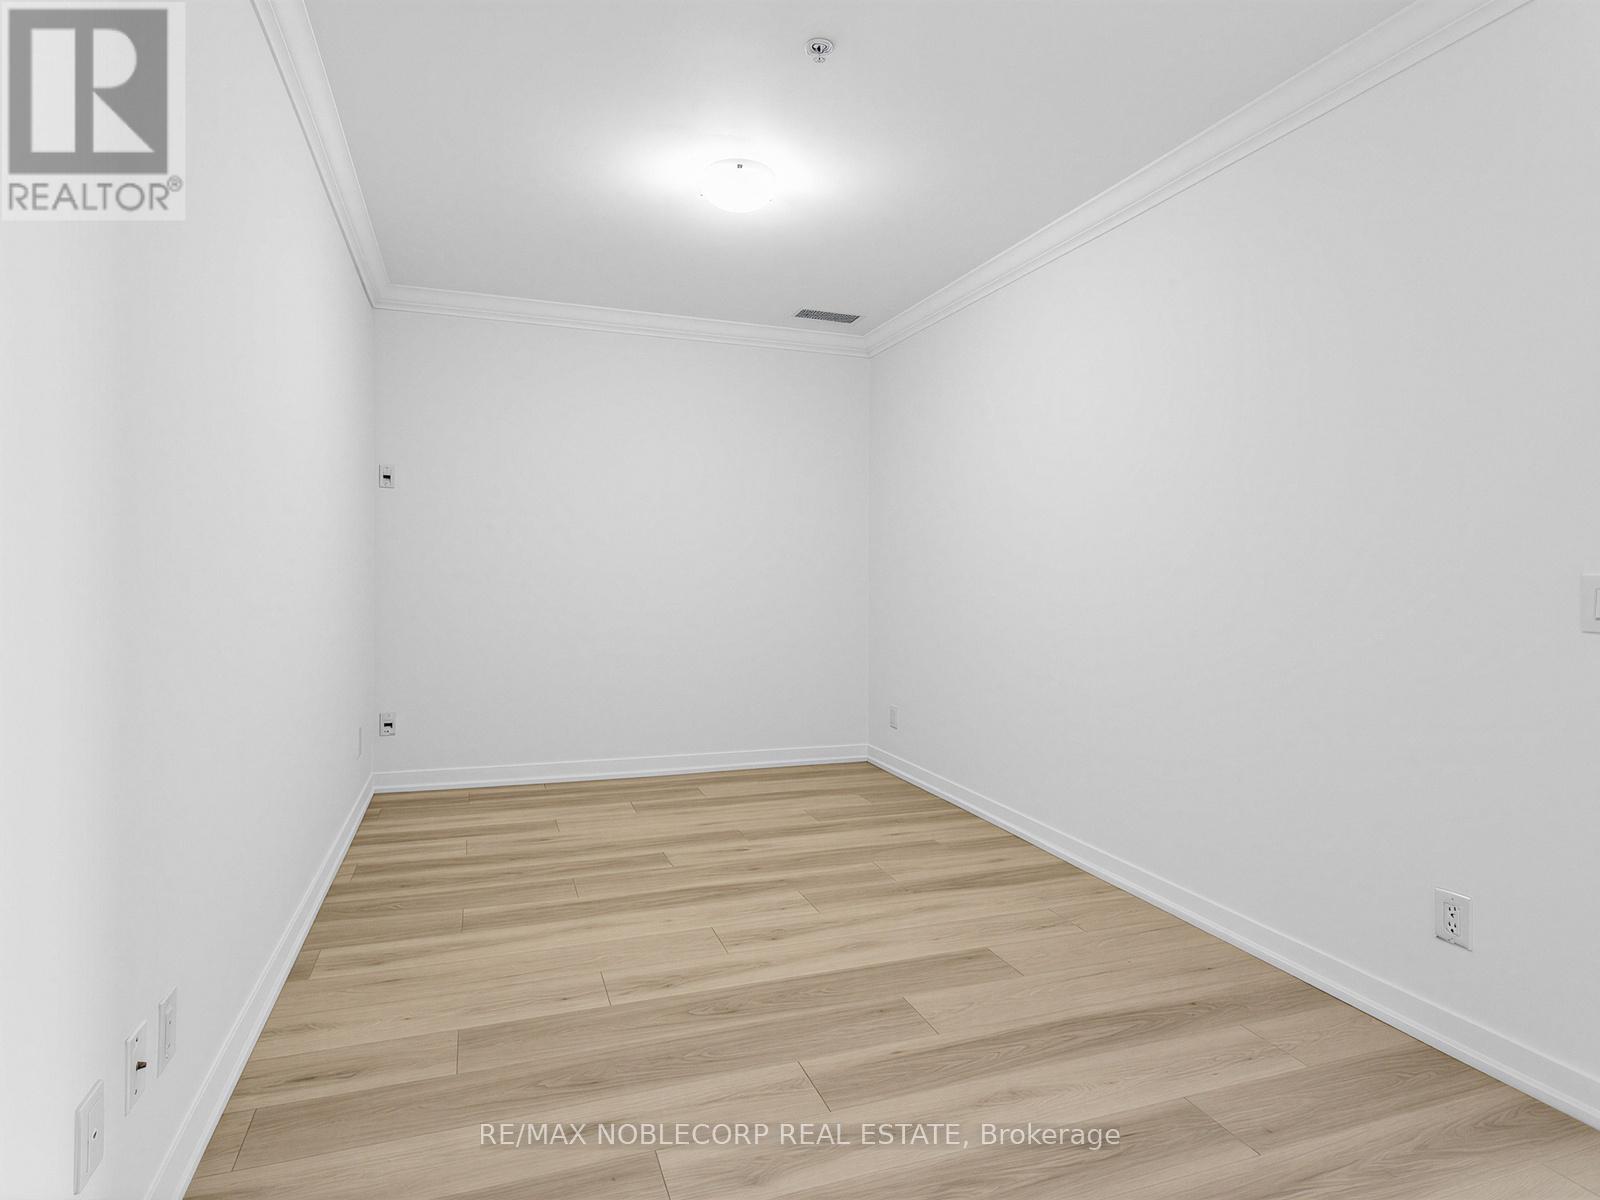
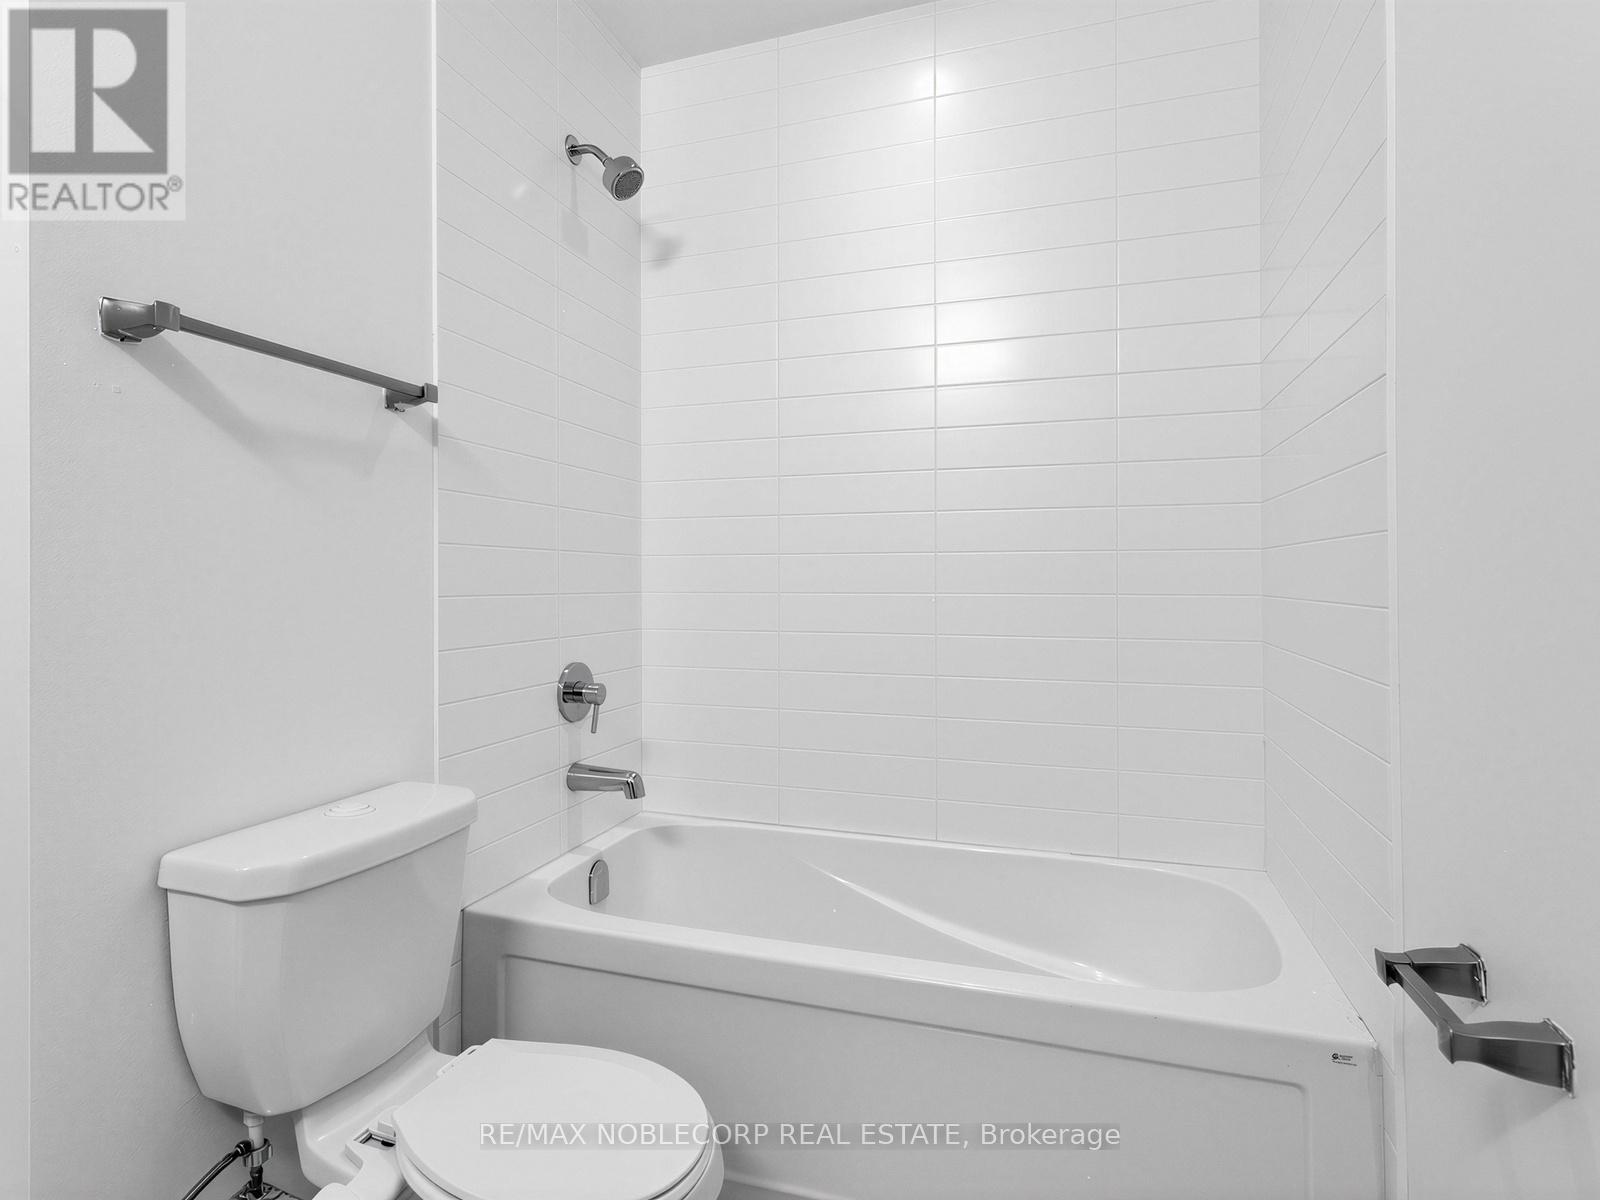
1705- 840 QUEENS PLATE Drive, Toronto, ON photo 2
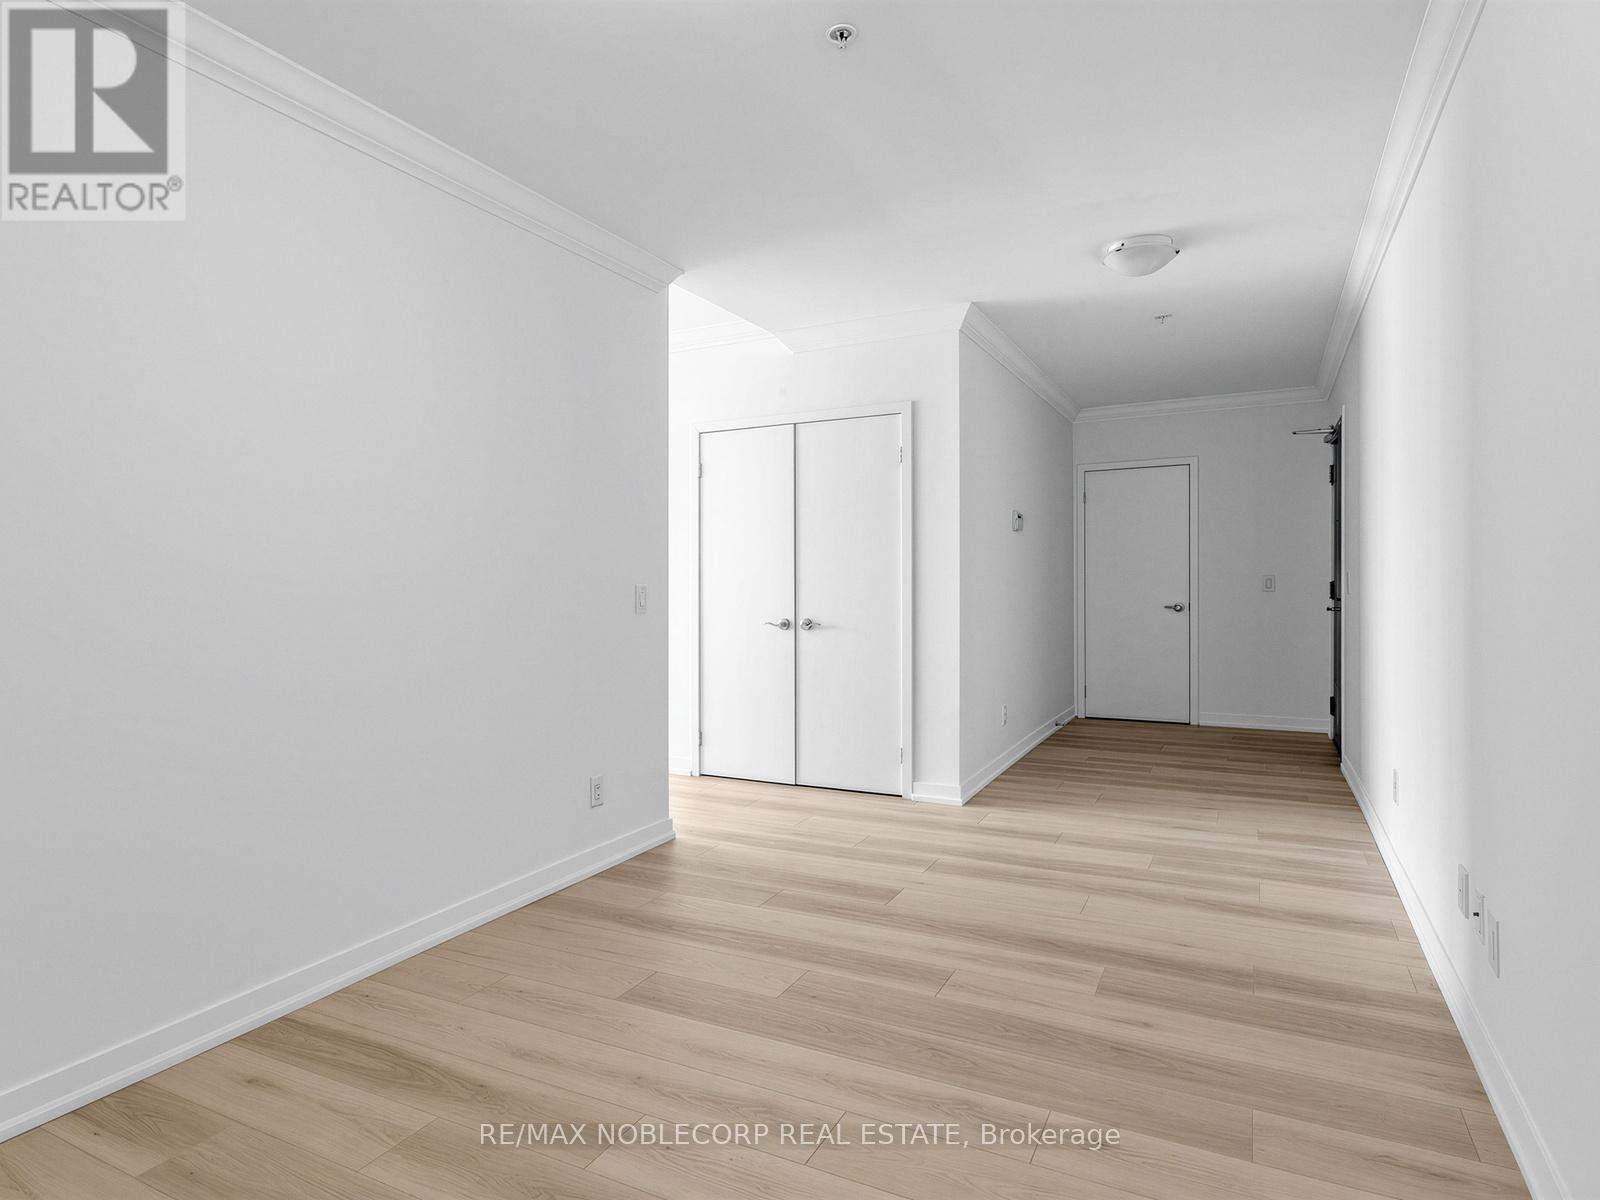
1705- 840 QUEENS PLATE Drive, Toronto, ON photo 3
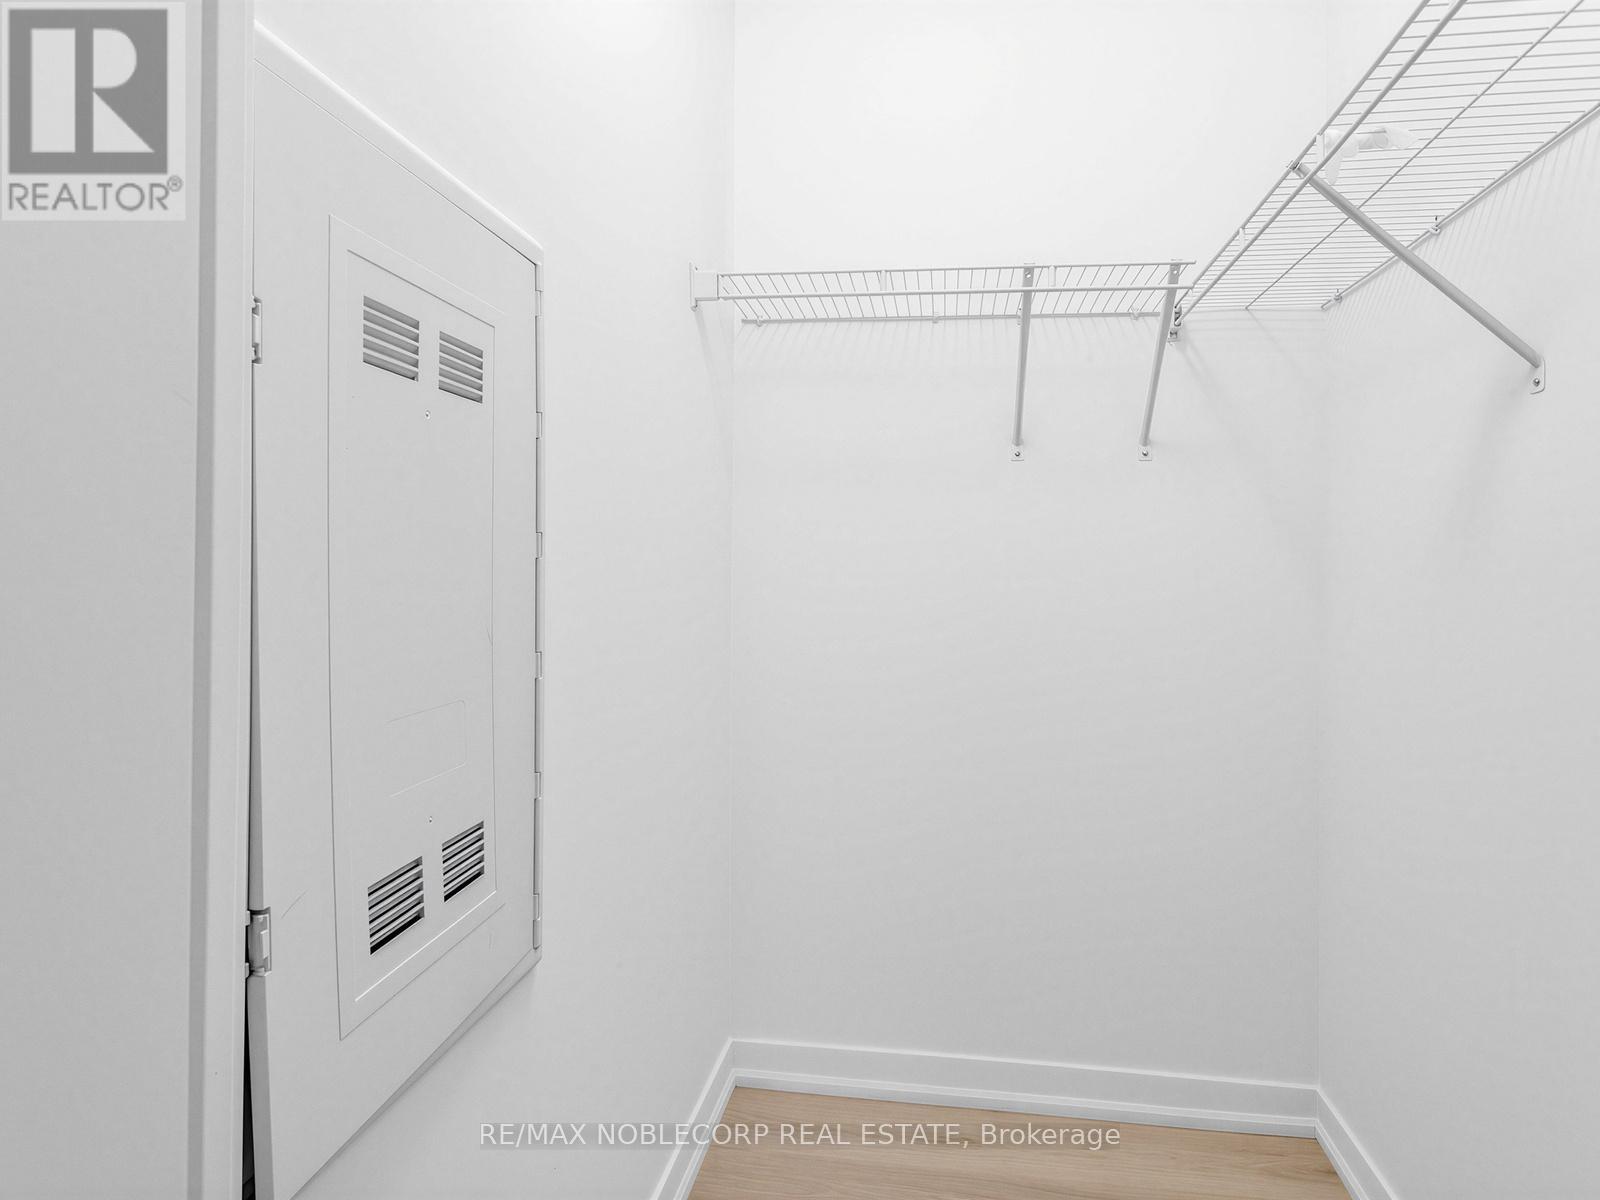
1705- 840 QUEENS PLATE Drive, Toronto, ON photo 4
1705- 840 QUEENS PLATE Drive, Toronto, ON photo 5
1705- 840 QUEENS PLATE Drive, Toronto, ON photo 6
1705- 840 QUEENS PLATE Drive, Toronto, ON photo 7
1705- 840 QUEENS PLATE Drive, Toronto, ON photo 8
1705- 840 QUEENS PLATE Drive, Toronto, ON photo 9
1705- 840 QUEENS PLATE Drive, Toronto, ON photo 10
1705- 840 QUEENS PLATE Drive, Toronto, ON photo 11
1705- 840 QUEENS PLATE Drive, Toronto, ON photo 12
1705- 840 QUEENS PLATE Drive, Toronto, ON photo 13
1705- 840 QUEENS PLATE Drive, Toronto, ON photo 14
1705- 840 QUEENS PLATE Drive, Toronto, ON photo 15
1705- 840 QUEENS PLATE Drive, Toronto, ON photo 16
1705- 840 QUEENS PLATE Drive, Toronto, ON photo 17
1705- 840 QUEENS PLATE Drive, Toronto, ON photo 18
1705- 840 QUEENS PLATE Drive, Toronto, ON photo 19
1705- 840 QUEENS PLATE Drive, Toronto, ON photo 20
1705- 840 QUEENS PLATE Drive, Toronto, ON photo 21
1705- 840 QUEENS PLATE Drive, Toronto, ON photo 22
1705- 840 QUEENS PLATE Drive, Toronto, ON photo 23
1705- 840 QUEENS PLATE Drive, Toronto, ON photo 24
1705- 840 QUEENS PLATE Drive, Toronto, ON photo 25
1705- 840 QUEENS PLATE Drive, Toronto, ON photo 26
1705- 840 QUEENS PLATE Drive, Toronto, ON photo 27
1705- 840 QUEENS PLATE Drive, Toronto, ON photo 28
1705- 840 QUEENS PLATE Drive, Toronto, ON photo 29
1705- 840 QUEENS PLATE Drive, Toronto, ON photo 30
1705- 840 QUEENS PLATE Drive, Toronto, ON photo 31
1705- 840 QUEENS PLATE Drive, Toronto, ON photo 32
1705- 840 QUEENS PLATE Drive, Toronto, ON photo 33
1705- 840 QUEENS PLATE Drive, Toronto, ON photo 34
1 / 34

BUYER ADVANTAGE

Buy with confidence

Get a full-service approach built on strategy, strong negotiation, and clear guidance from offer to close.

  • Local Market Expertise
  • Broker-level Negotiation
  • Transparent Process
  • No-pressure Guidance

The right strategy depends on your goals, timing, budget, and the type of home you are buying. Get Your Buyer Snapshot.

About This Property

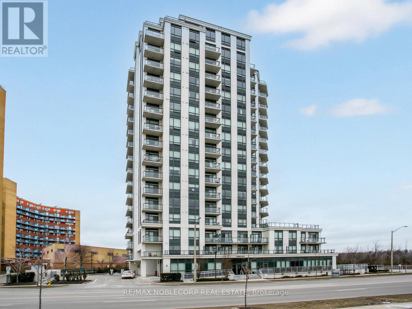
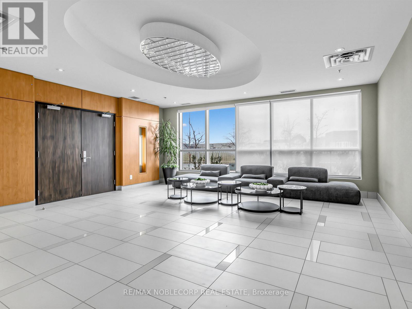
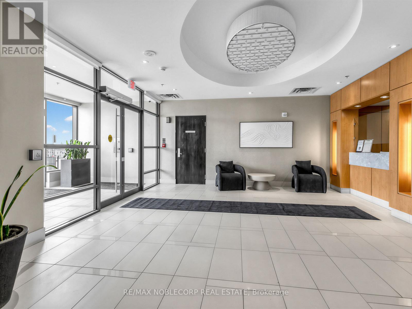
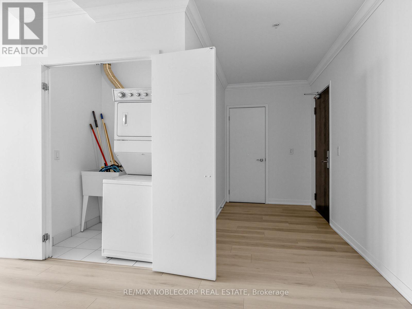
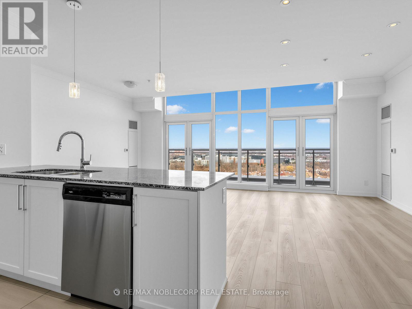
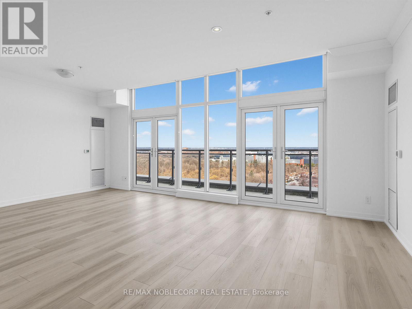
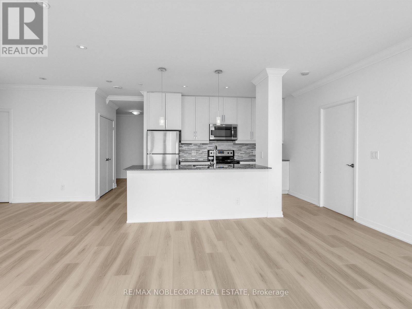
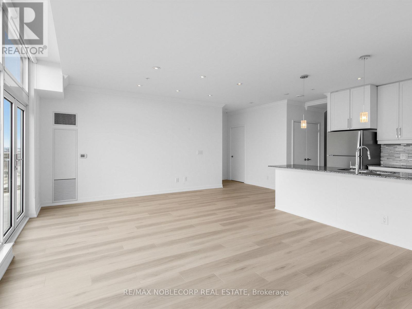
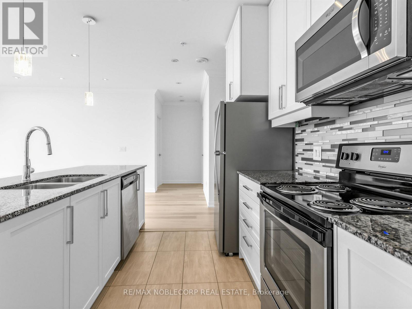
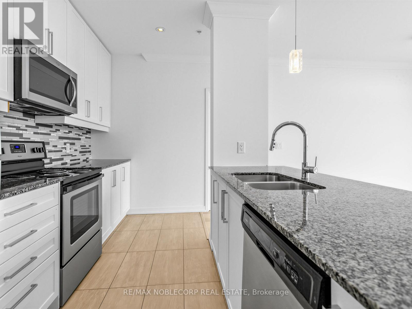
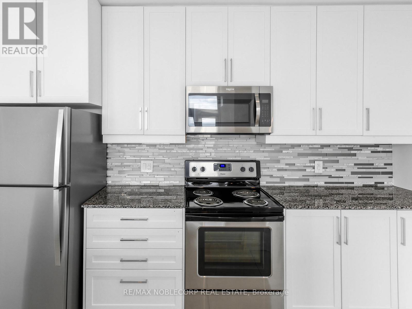
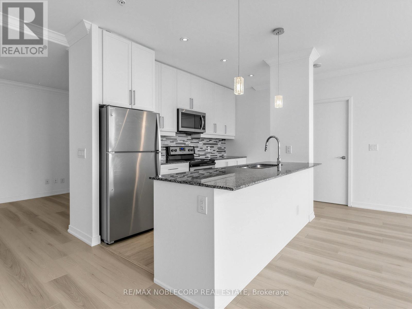
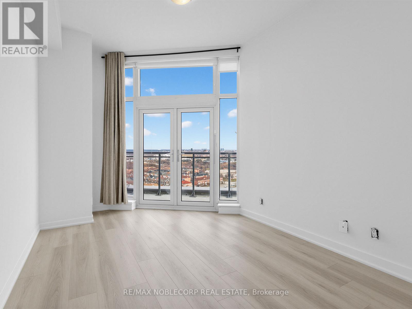
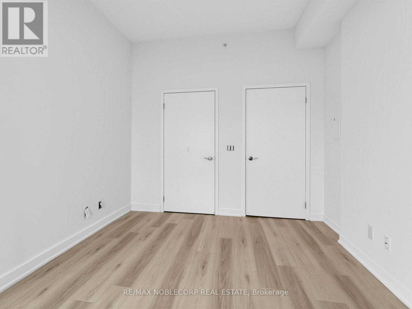
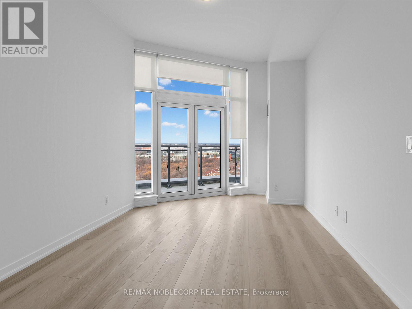
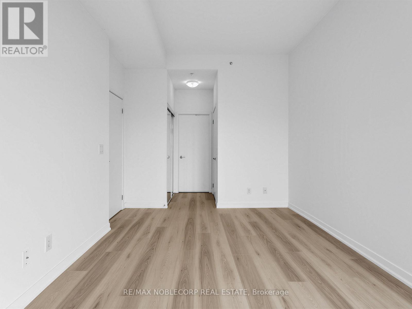
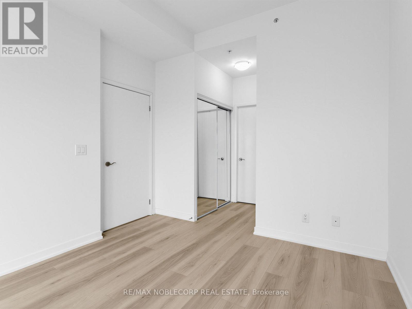
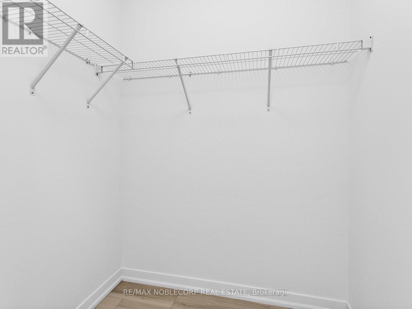
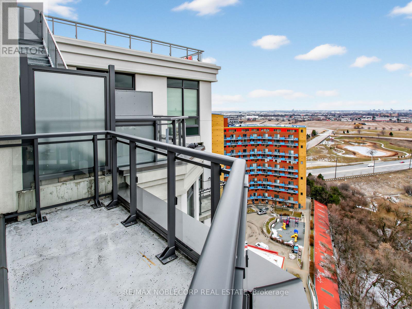
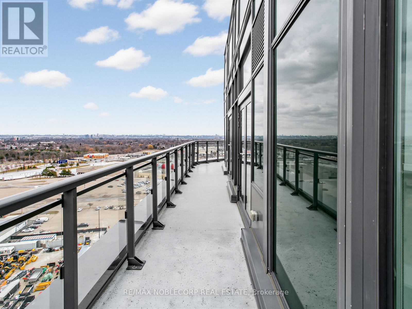
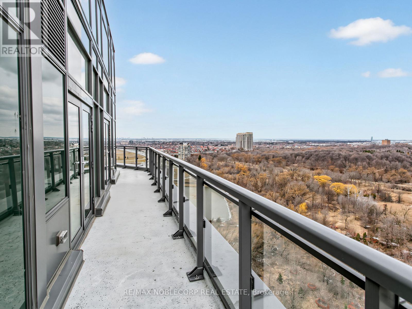
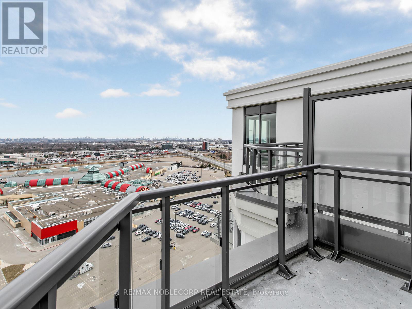
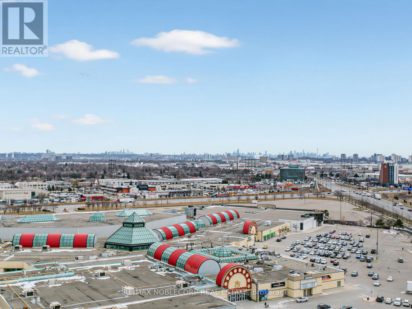
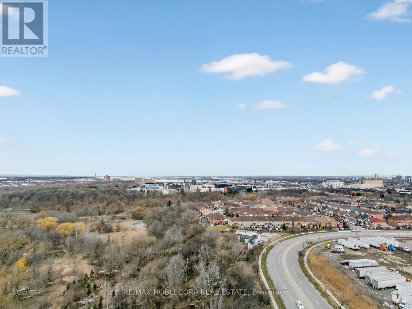
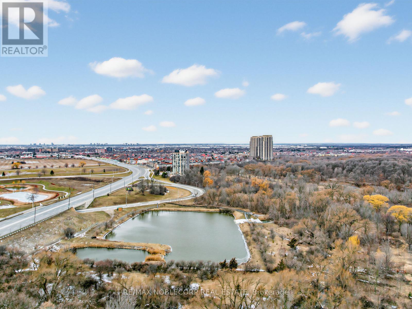
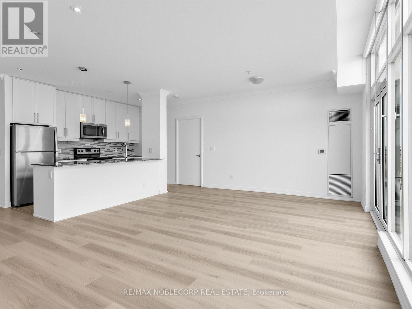
Welcome to the Penthouse at The Lexington - an exceptionally rare offering and the largest suite in the building, boasting an impressive 1,364 sq ft of beautifully updated living space. This stunning penthouse residence features soaring 10-ft ceilings, brand new hardwood flooring and baseboards, fresh paint throughout, elegant crown moulding, and pot lights throughout the suite. Designed for both grand entertaining and everyday comfort, the layout offers an expansive open feel with four separate double-door walkouts leading to a spectacular wrap-around terrace spanning the entire length of the unit. Enjoy breathtaking 180-degree panoramic views with coveted south-east-north exposure and CN Tower skyline views. A grand entrance welcomes you with a massive walk-in closet and an oversized den ideal for a home office, sitting area, or additional living space. The oversized walk-in laundry room with sink adds exceptional convenience and storage rarely found in condo living. A truly unique penthouse opportunity combining scale, luxury, and unforgettable outdoor living in one of the building's rarest, oversized suites! Amazing Amenities Include Exercise Room, Lounge, Party Room With Kitchen Facilities & Board Room. Steps To Woodbine Racetrack & Casino, Humber College, Woodbine Mall, Royal Woodbine GolfClub, Pearson Airport, Transit & Major Highways. (id:63604)

Key Facts

Type
Condo
Beds
3
Baths
2
Size
1,200 sqft
Parking
1 total
Condo fee
$1,147

Highlights

  • Washer
  • Dryer
  • Window Coverings
Property Details 10 details
Bedrooms
3 bedrooms
2 above grade + 1 below grade
Bathrooms
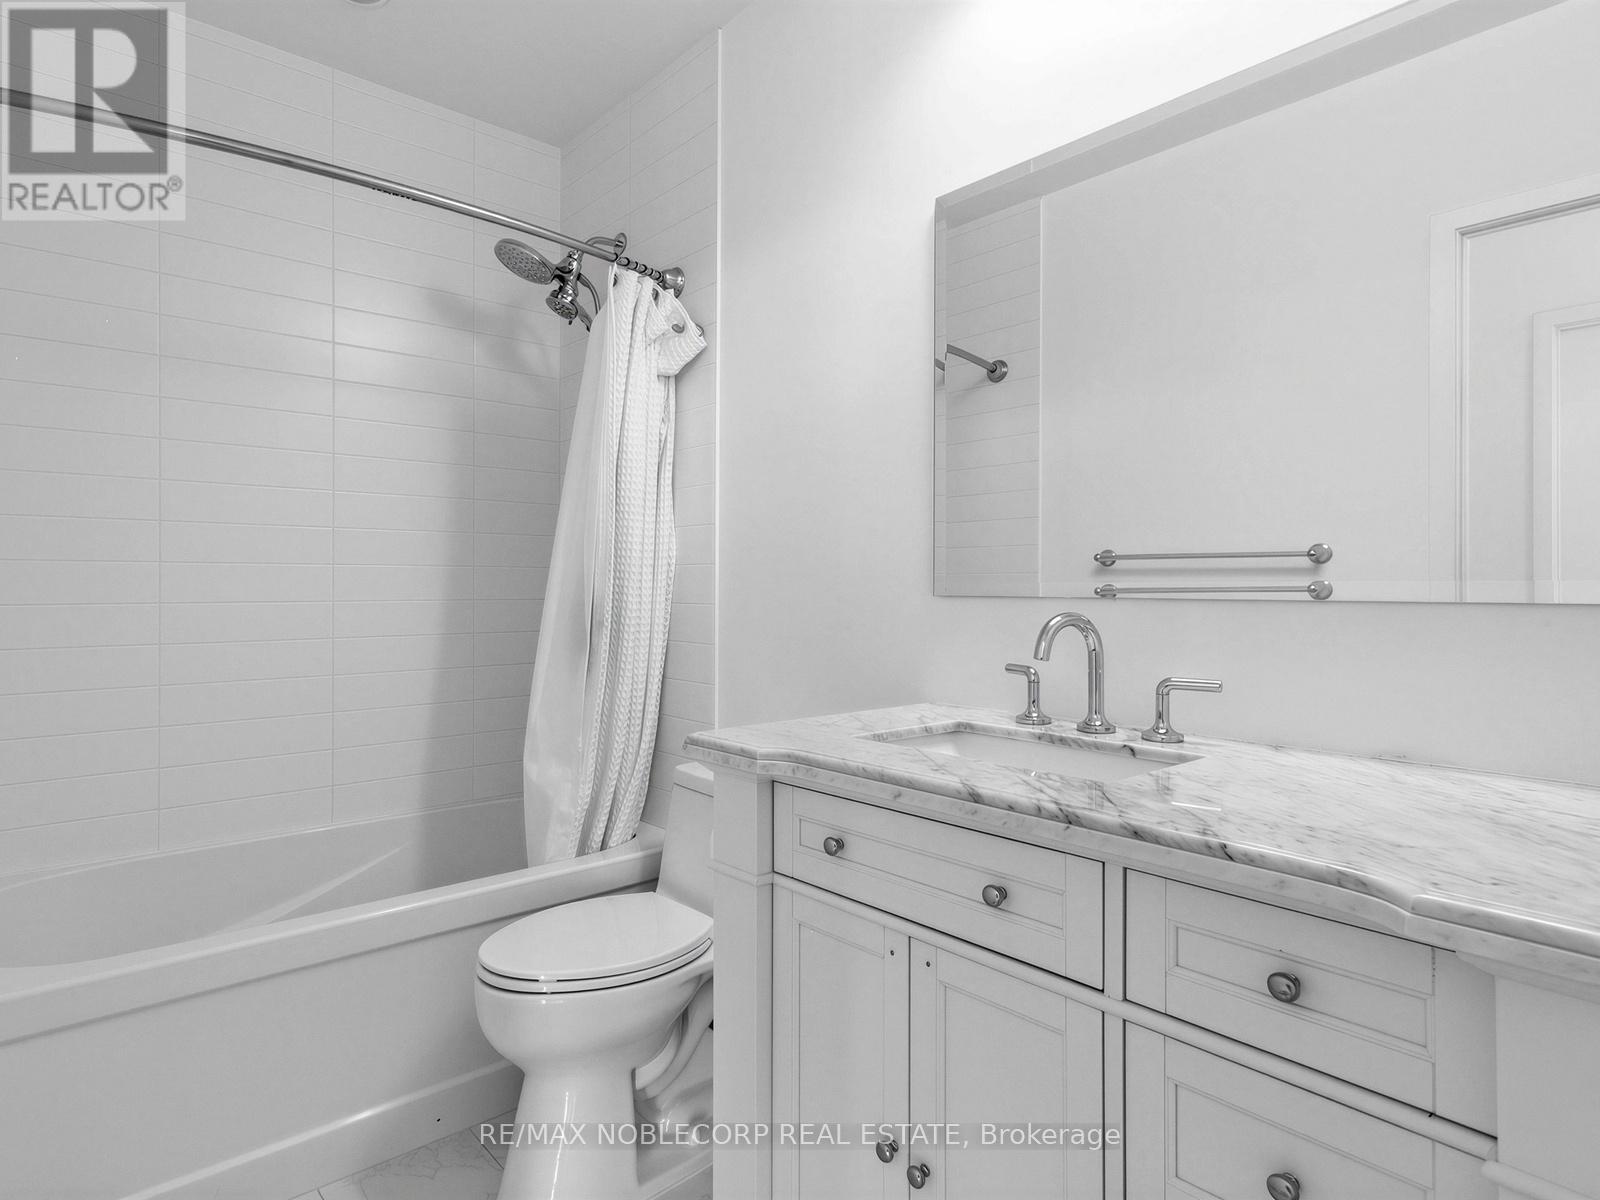
2 bathrooms
Parking
1 parking space
Garage · Underground
Living area
1,200 - 1,399 sq. ft.
Property
Single Family · Condo/Strata
Property subtype
Single Family
Ownership
Condo/Strata
Heating
Forced air, Natural gas
Cooling
Central air conditioning
Fireplace
No
Taxes
$3,900.00
Views
City view, View

Interior features

WasherDryerWindow CoveringsStorage - LockerSecurity/Concierge

Exterior features

SteelConcrete

Systems and association

Common Area MaintenanceHeatWaterInsuranceParking
Rooms 5 rooms
Level
Room
Dimensions
Main level
Den
4.9 m x 2.74 m
Main level
Primary Bedroom
4.83 m x 3.12 m
Main level
Bedroom 2
4.52 m x 3 m
Main level
Kitchen
6.3 m x 5.88 m
Main level
Living room
6.3 m x 5.88 m
Mortgage & Affordability Estimate monthly costs
Purchase price$774,999
Down paymentNot available
Mortgage amountNot available
Principal & interestNot available
Property taxesNot available
Condo/HOA feeNot available
Insurance/OtherNot available
UtilitiesNot available
Est. monthly totalNot available
Income needed (GDS 32%)Not available
Estimates only. Not financial advice. Rates, taxes and fees vary by lender and municipality.

Saved Properties

Keep This One Handy

Save this listing, compare it later, or open your saved properties dashboard.

Manage Saved Searches
Map is approximate.

Neighbourhood

Area
West Humber-Clairville
City
Toronto
Postal code
M9W 0E7
Nearby
Rexdale & Queens Plate Dr