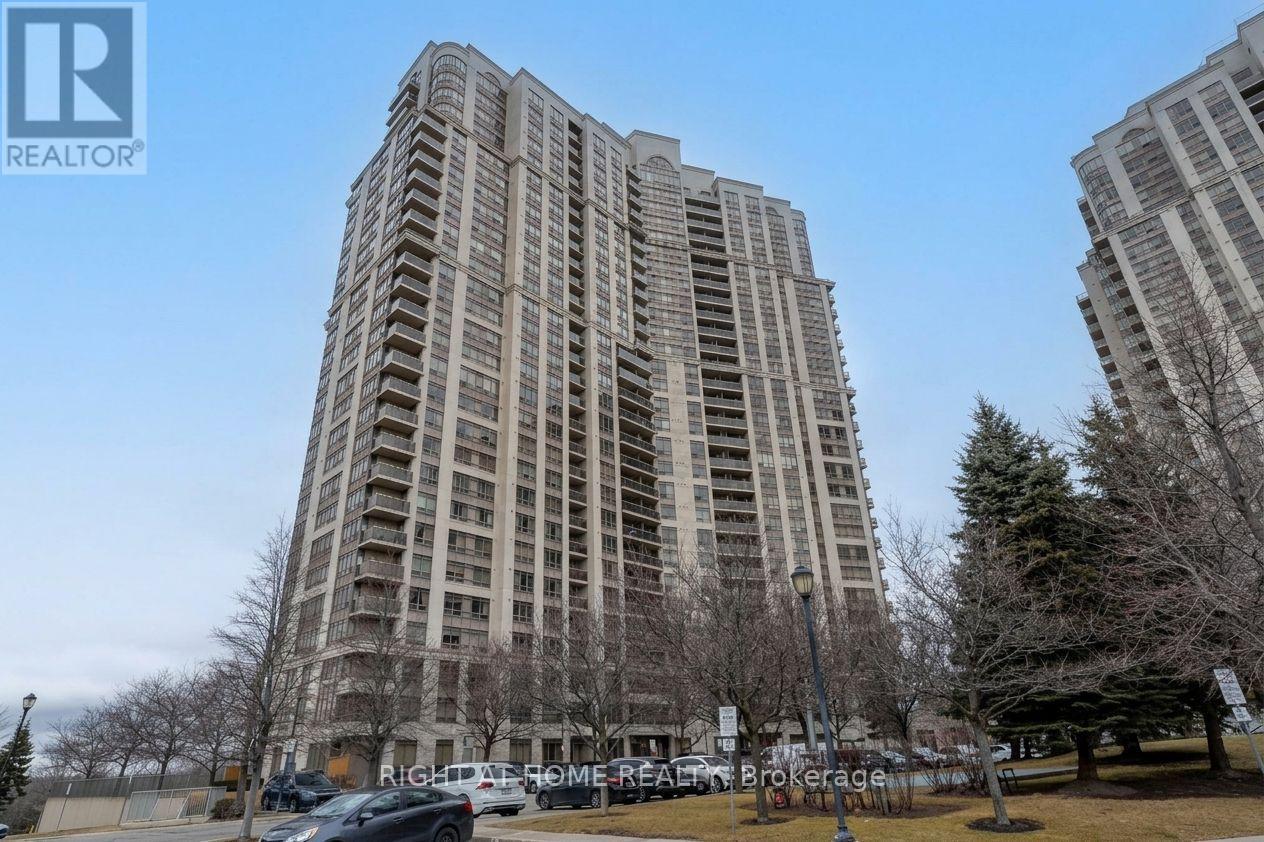
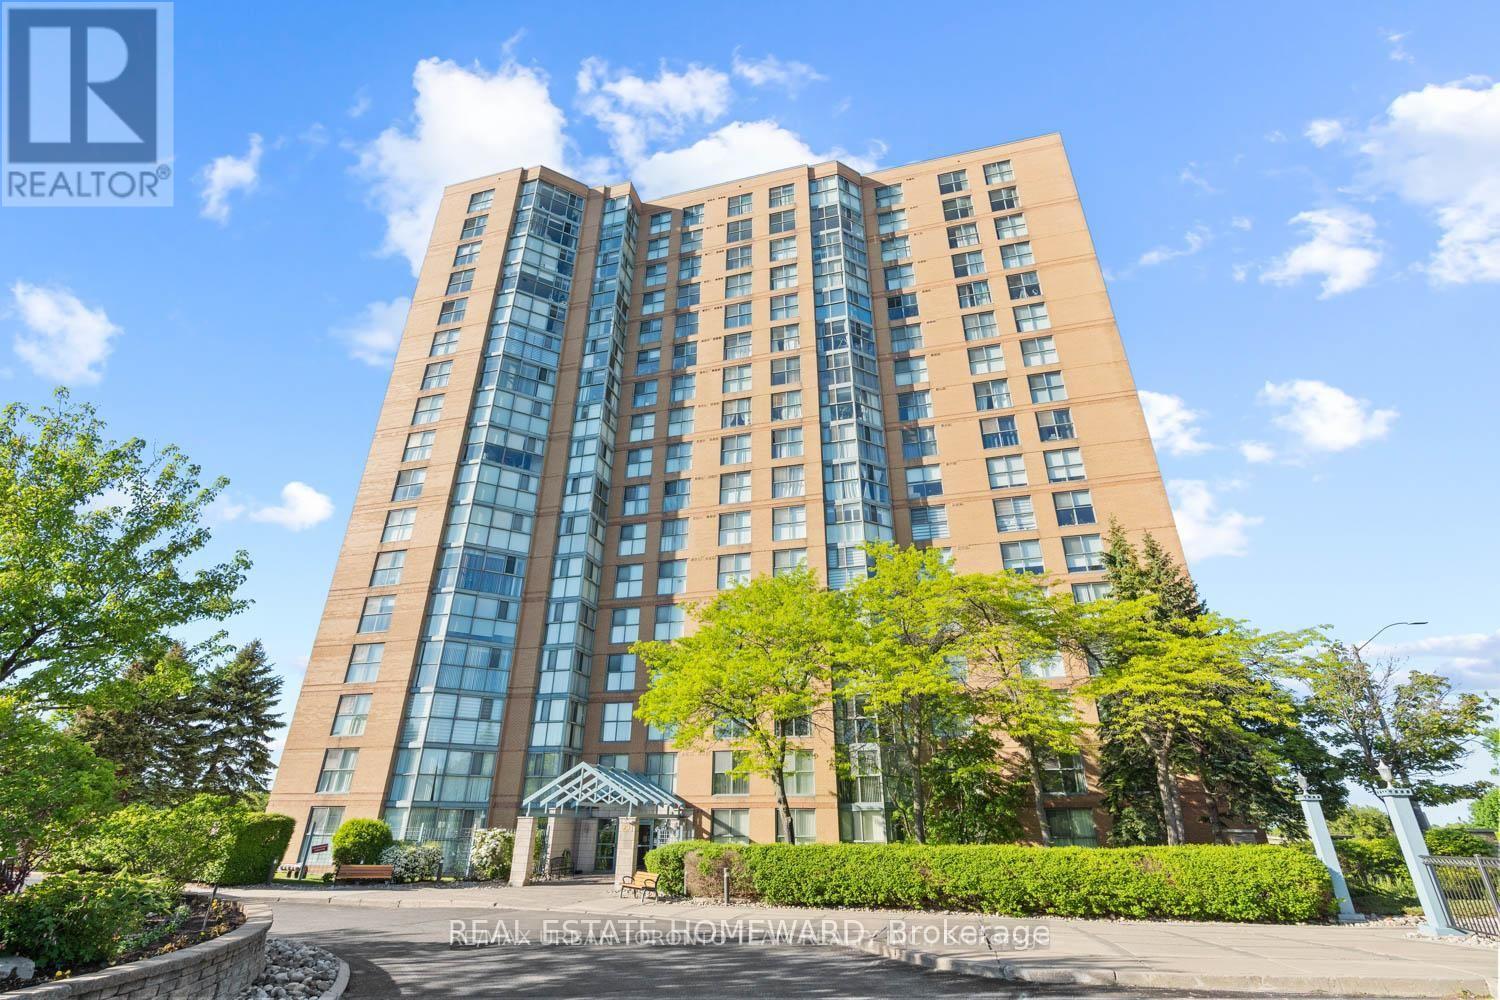
1705- 90 Dale Avenue
BUYER ADVANTAGE
Buy with confidence
Get a full-service approach built on strategy, strong negotiation, and clear guidance from offer to close.
- Local Market Expertise
- Broker-level Negotiation
- Transparent Process
- No-pressure Guidance

The right strategy depends on your goals, timing, budget, and the type of home you are buying. Get Your Buyer Snapshot.
About This Property
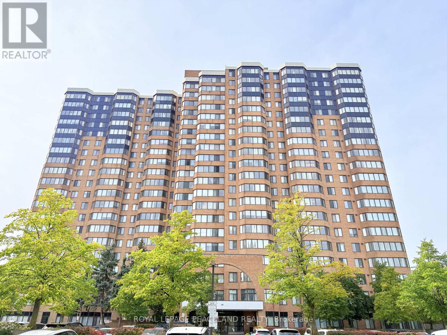
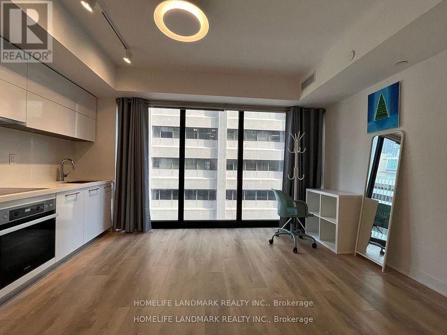
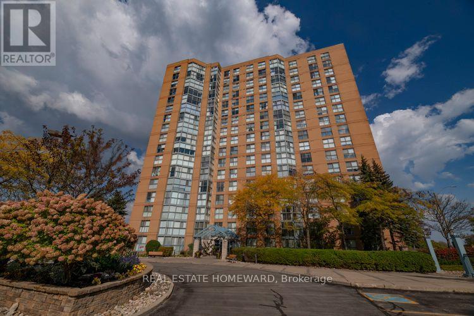
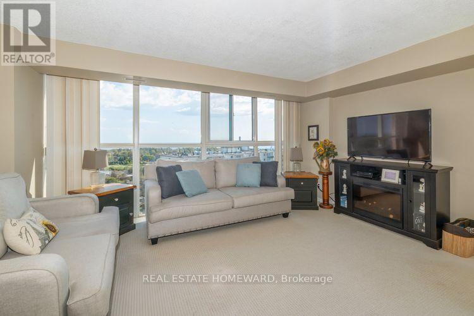
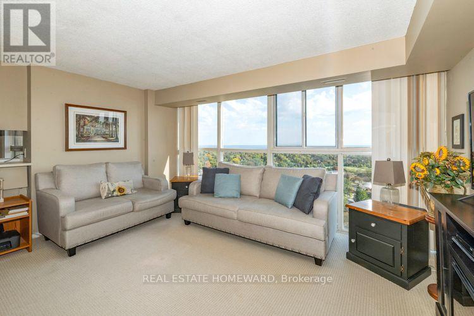
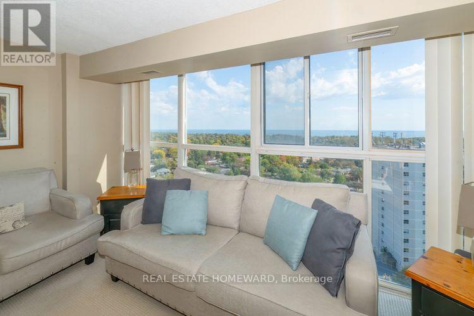
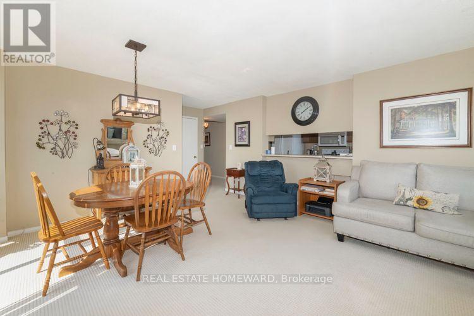
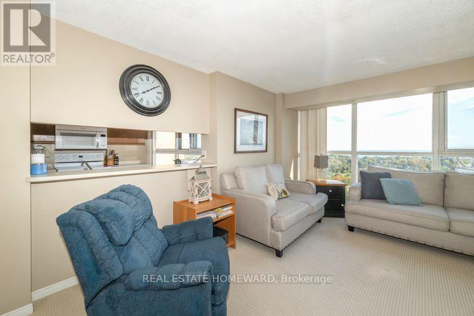
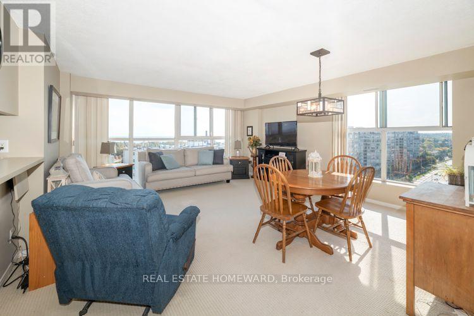
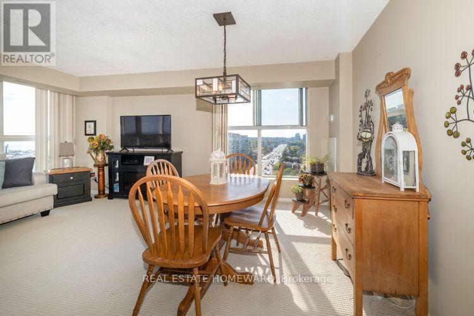
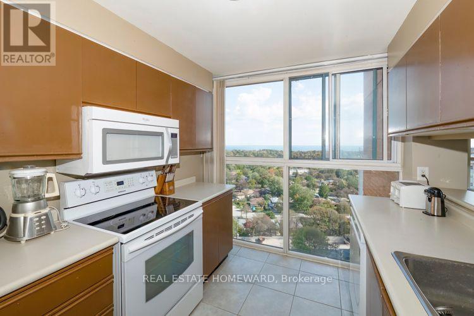
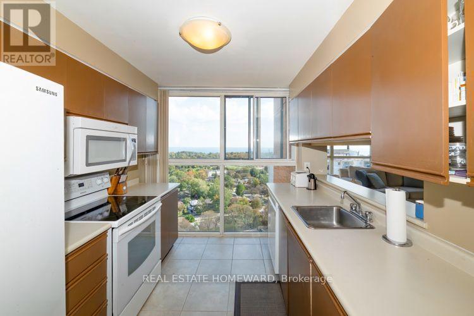
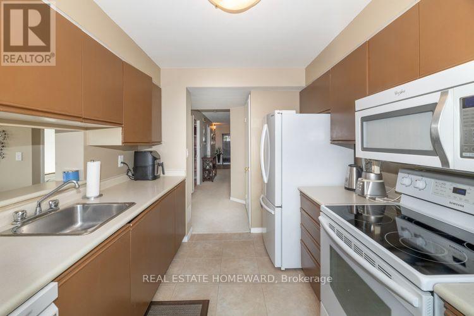
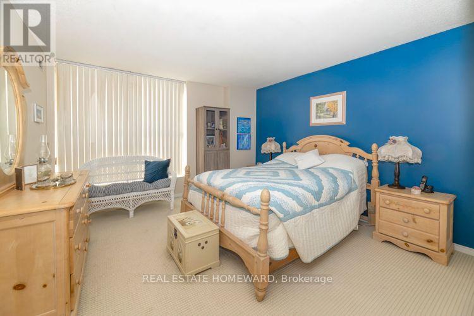
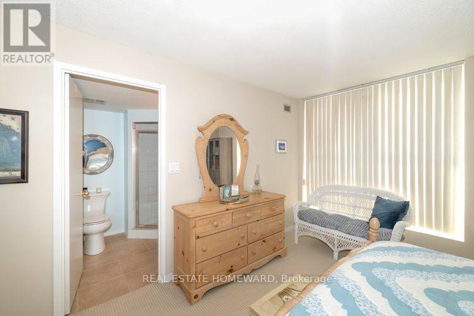
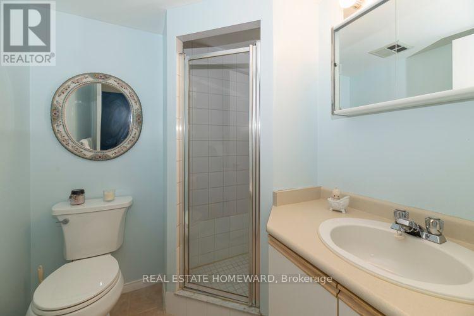
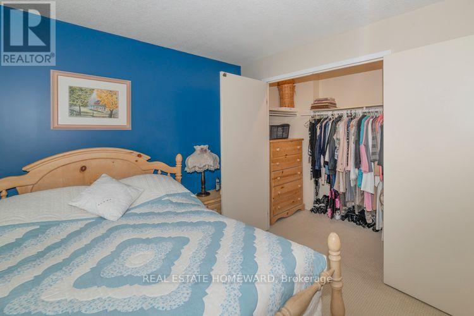
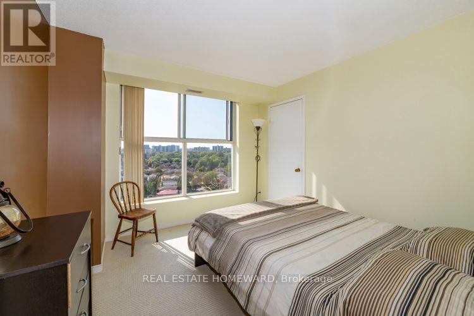
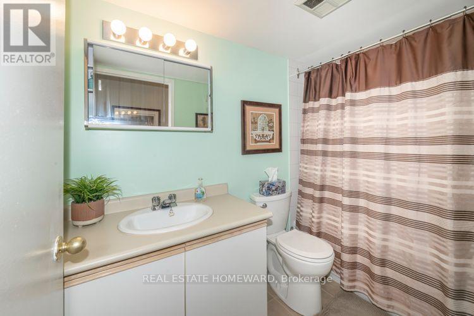
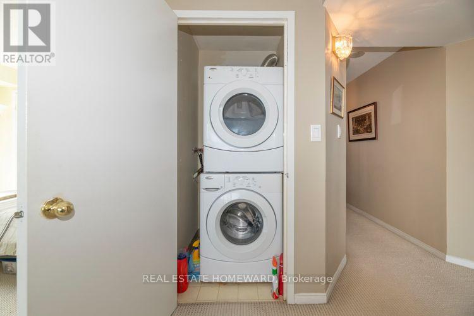
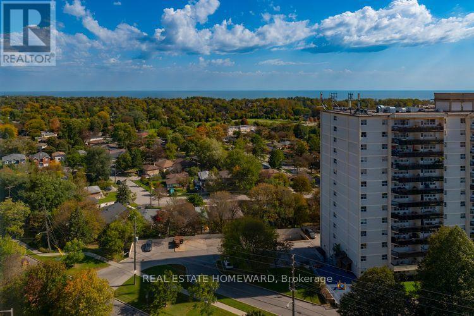
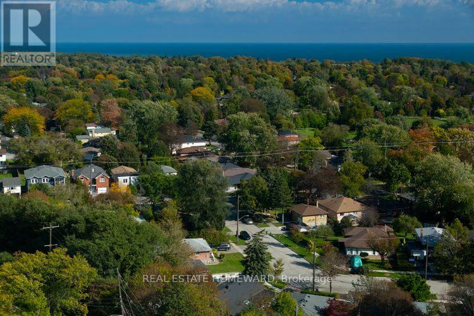
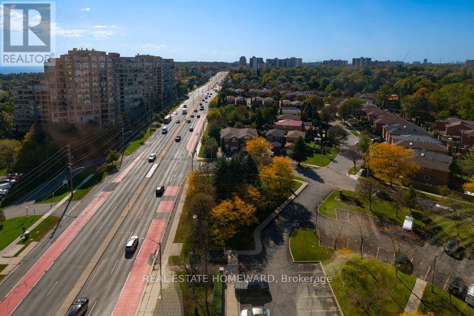
Space, views and value! Looking to downsize without giving up the things you love? Or buying your first home and want room to grow? This spacious 2-bedroom, 2-bathroom suite offers approximately 1,095 sq. ft. of living space, with floor-to-ceiling windows showcasing beautiful Lake Ontario views and spectacular sunsets. There's plenty of room for your furniture, collections, and everything that makes a home your own. Enjoy an impressive selection of amenities including an indoor pool, gym, sauna, party/meeting room, recreation room, and plenty of visitor parking. Maintenance fees are low and include all utilities. A fantastic location for commuters and outdoor enthusiasts, with easy access to TTC, GO Transit and VIA Rail, while surrounded by parks, trails, nature and the lake. A great opportunity for first-time buyers, downsizers, or anyone looking for an exceptional amount of space and an incredible view at an attractive price. (id:63604)
Key Facts
Property Details
Interior features
Exterior features
Systems and association
Rooms
Virtual Tour & Media
Mortgage & Affordability
Saved Properties
Keep This One Handy
Save this listing, compare it later, or open your saved properties dashboard.
Neighbourhood
- Area
- Guildwood
- City
- Toronto
- Postal code
- M1J 3N4
- Nearby
- Cross Streets: Kingston Rd. & Guildwood Pkwy. ** Directions: Take Cromwell to Senator Blvd Drive into 90 Dale Visitor Parking.
Save This Property
Keep this home handy, return to it anytime, and let us know how to reach you about this listing.
We use this email only to connect your saved properties and saved searches.
Other Available Options
Similar Listings
Listings from our database that match closely.