1708- 1121 Bay Street
Toronto, ONCondo Apartment
$468,000
MLS® C14098542
Condo Apartment2 beds1 baths0 total
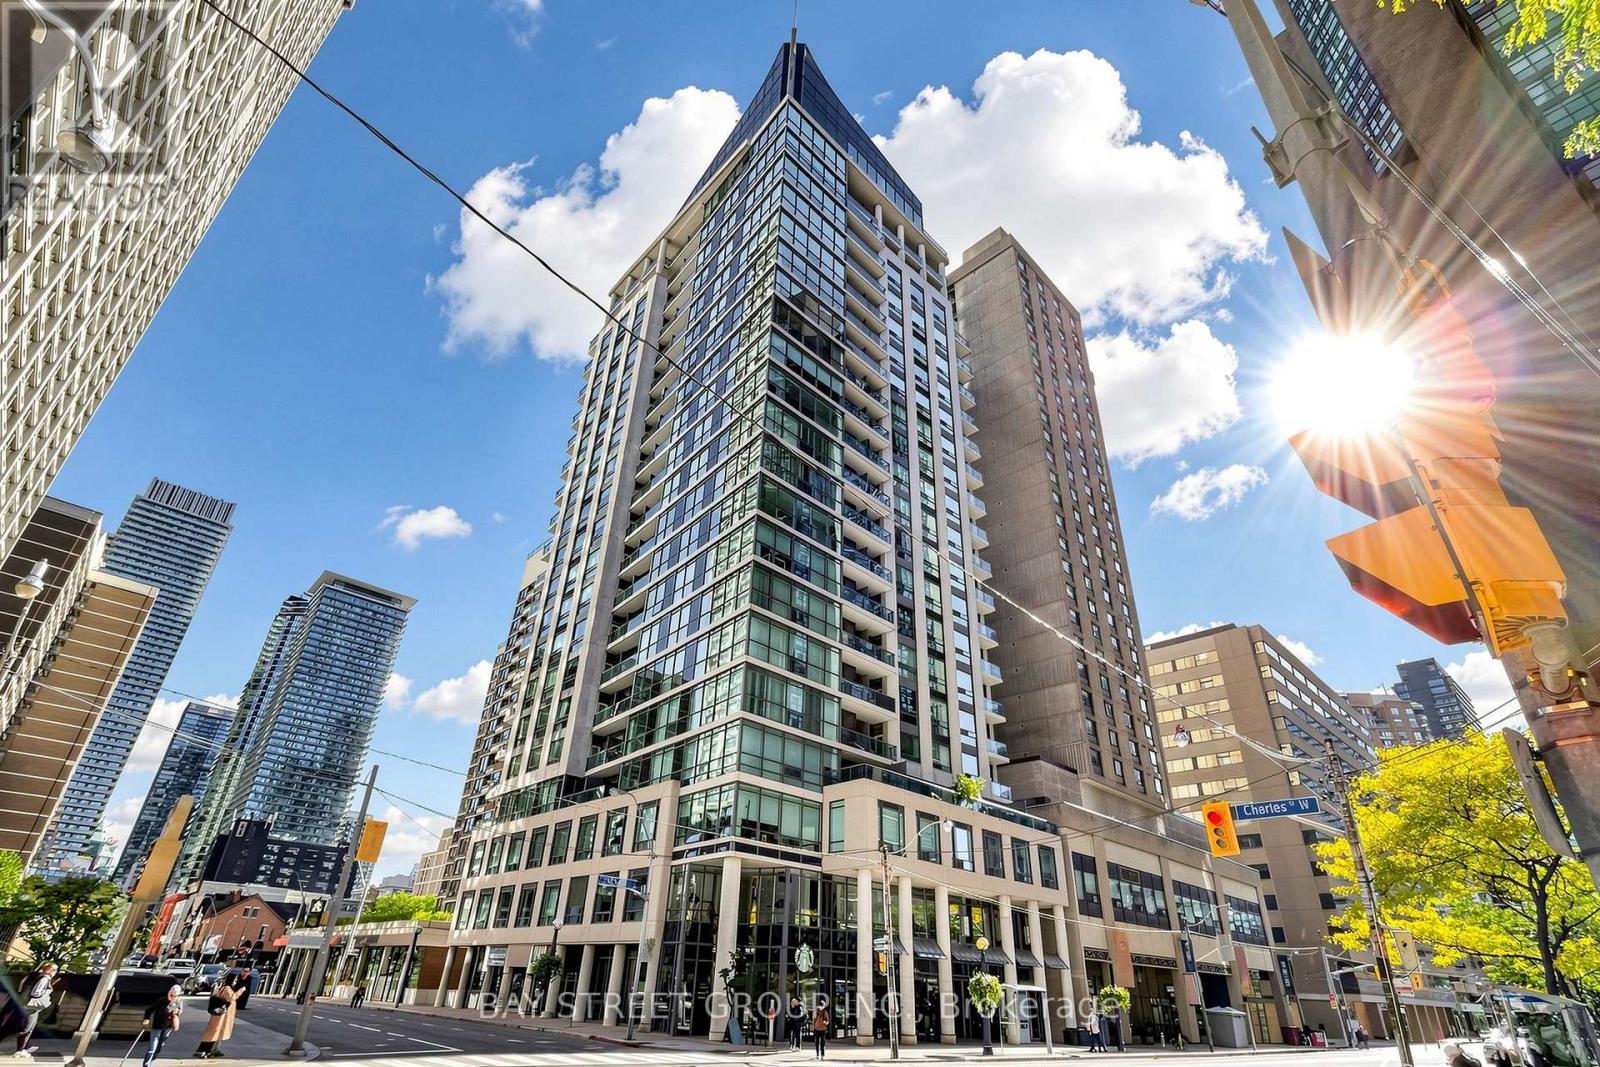
1708- 1121 Bay Street, Toronto, ON photo 1
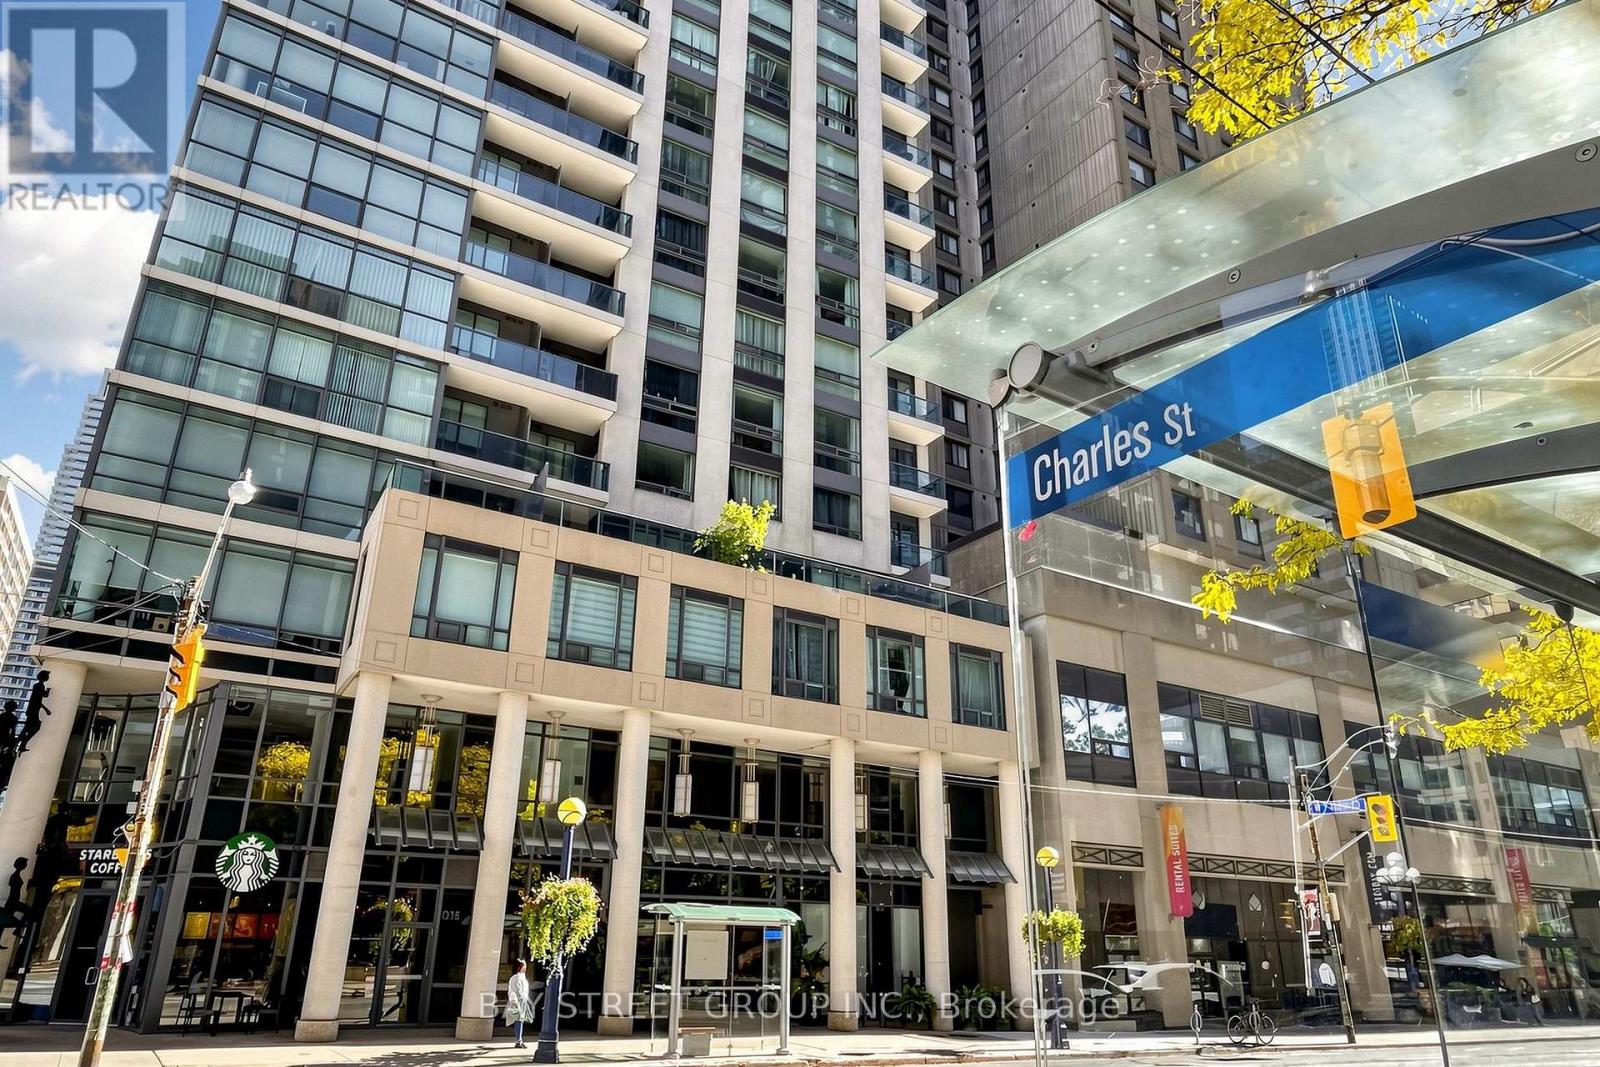
1708- 1121 Bay Street, Toronto, ON photo 2
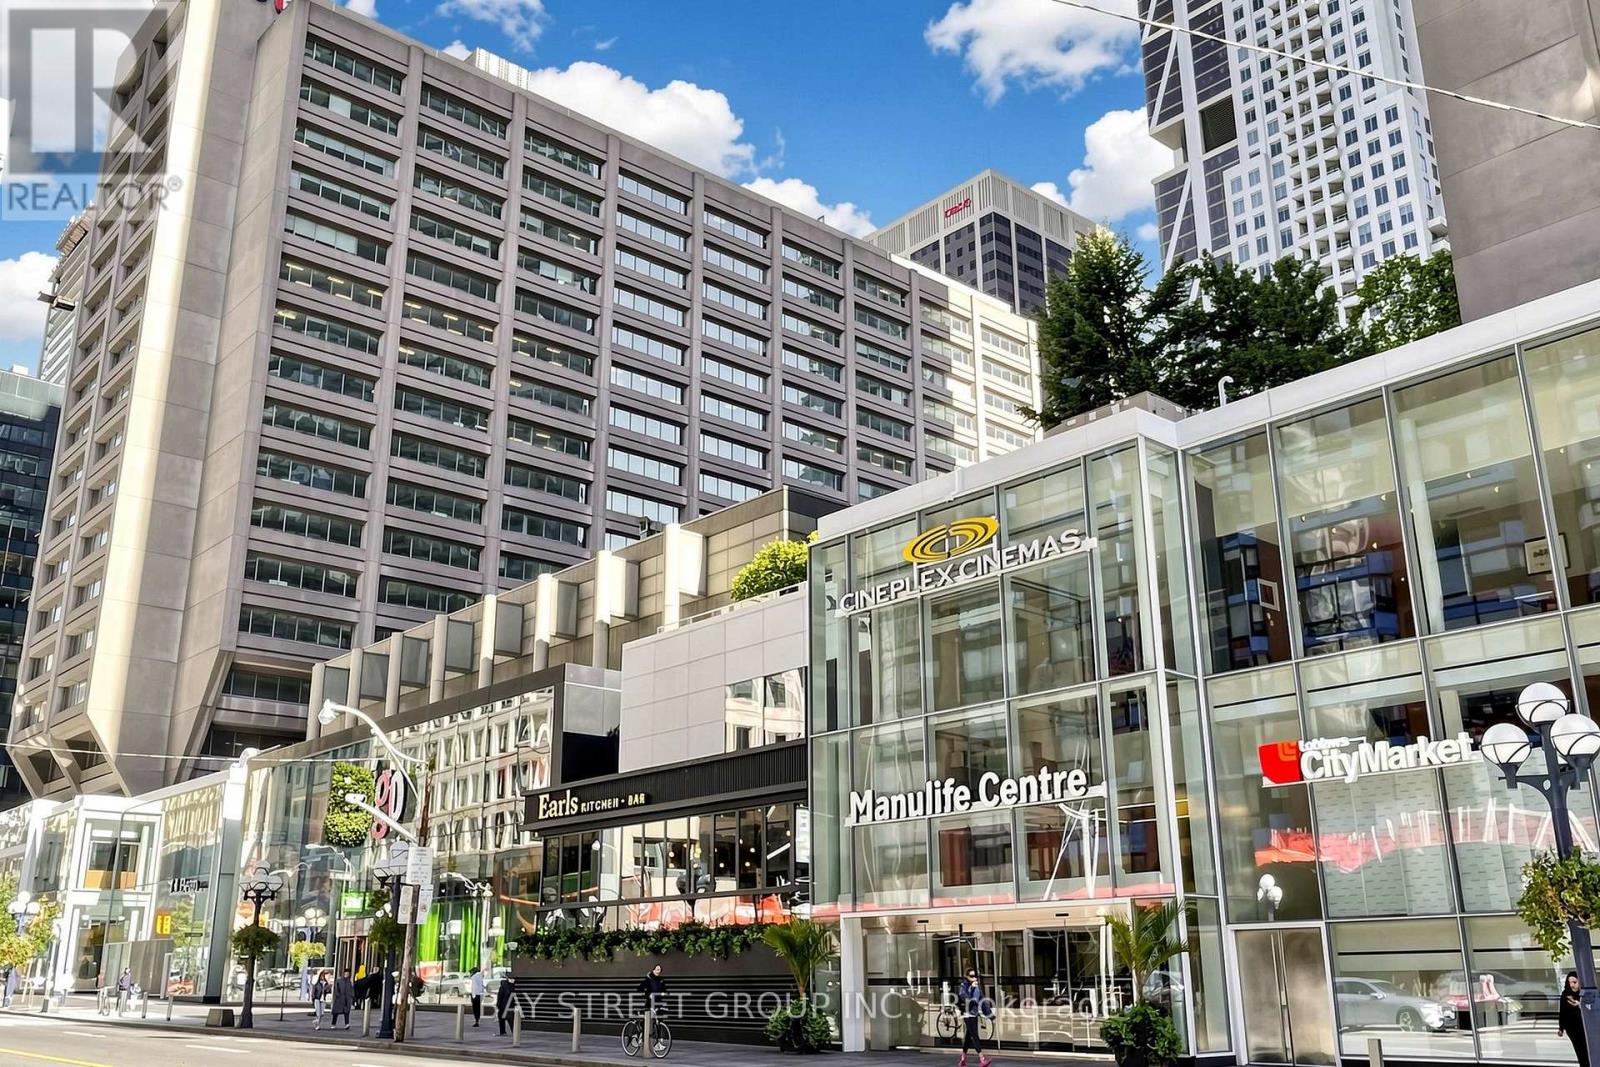
1708- 1121 Bay Street, Toronto, ON photo 3
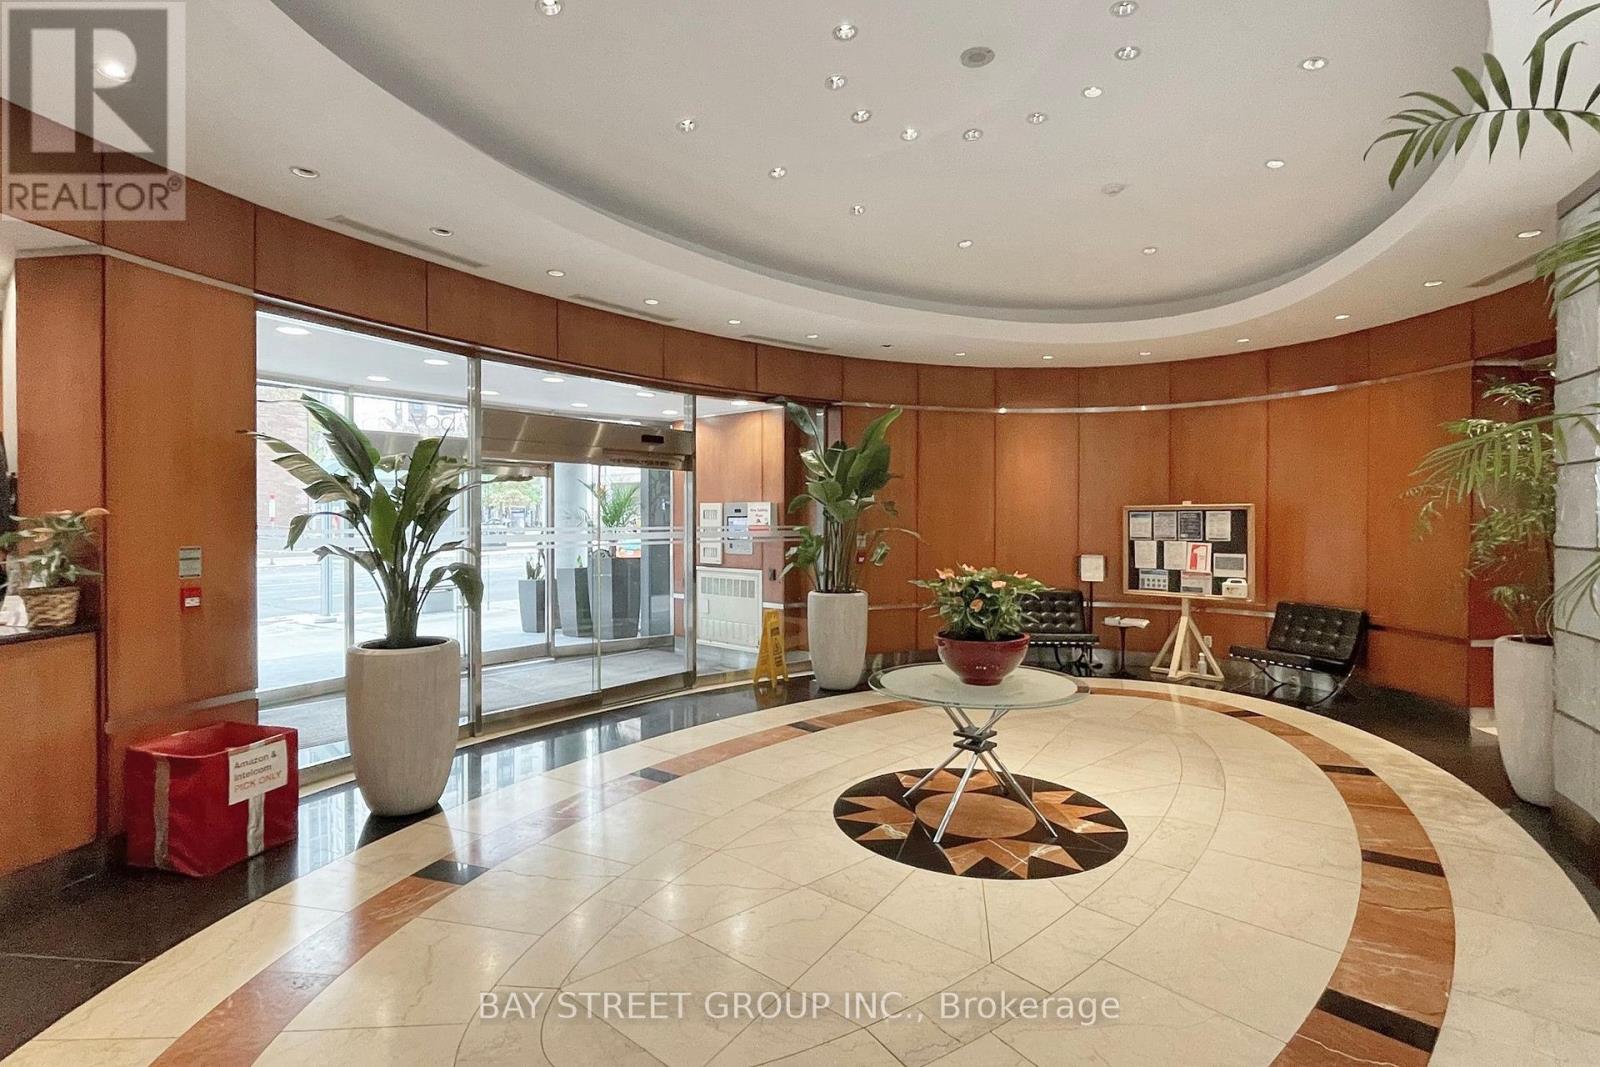
1708- 1121 Bay Street, Toronto, ON photo 4
1708- 1121 Bay Street, Toronto, ON photo 5
1708- 1121 Bay Street, Toronto, ON photo 6
1708- 1121 Bay Street, Toronto, ON photo 7
1708- 1121 Bay Street, Toronto, ON photo 8
1708- 1121 Bay Street, Toronto, ON photo 9
1708- 1121 Bay Street, Toronto, ON photo 10
1708- 1121 Bay Street, Toronto, ON photo 11
1708- 1121 Bay Street, Toronto, ON photo 12
1708- 1121 Bay Street, Toronto, ON photo 13
1708- 1121 Bay Street, Toronto, ON photo 14
1708- 1121 Bay Street, Toronto, ON photo 15
1708- 1121 Bay Street, Toronto, ON photo 16
1708- 1121 Bay Street, Toronto, ON photo 17
1708- 1121 Bay Street, Toronto, ON photo 18
1708- 1121 Bay Street, Toronto, ON photo 19
1708- 1121 Bay Street, Toronto, ON photo 20
1708- 1121 Bay Street, Toronto, ON photo 21
1708- 1121 Bay Street, Toronto, ON photo 22
1708- 1121 Bay Street, Toronto, ON photo 23
1708- 1121 Bay Street, Toronto, ON photo 24
1708- 1121 Bay Street, Toronto, ON photo 25
1708- 1121 Bay Street, Toronto, ON photo 26
1708- 1121 Bay Street, Toronto, ON photo 27
1708- 1121 Bay Street, Toronto, ON photo 28
1708- 1121 Bay Street, Toronto, ON photo 29
1708- 1121 Bay Street, Toronto, ON photo 30
1708- 1121 Bay Street, Toronto, ON photo 31
1708- 1121 Bay Street, Toronto, ON photo 32
1708- 1121 Bay Street, Toronto, ON photo 33
1708- 1121 Bay Street, Toronto, ON photo 34
1708- 1121 Bay Street, Toronto, ON photo 35
1708- 1121 Bay Street, Toronto, ON photo 36
1708- 1121 Bay Street, Toronto, ON photo 37
1708- 1121 Bay Street, Toronto, ON photo 38
1708- 1121 Bay Street, Toronto, ON photo 39
1708- 1121 Bay Street, Toronto, ON photo 40
1 / 40

BUYER ADVANTAGE

Buy with confidence

Get a full-service approach built on strategy, strong negotiation, and clear guidance from offer to close.

  • Local Market Expertise
  • Broker-level Negotiation
  • Transparent Process
  • No-pressure Guidance

The right strategy depends on your goals, timing, budget, and the type of home you are buying. Get Your Buyer Snapshot.

About This Property

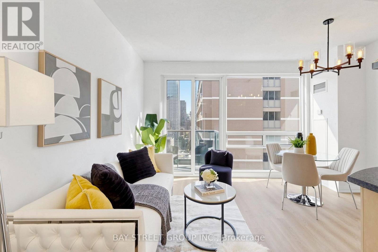
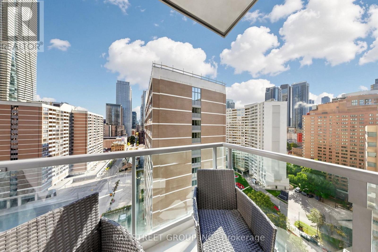
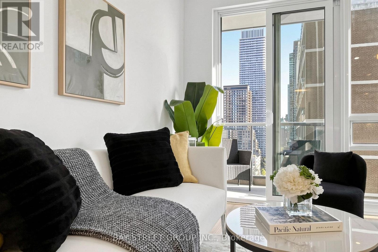
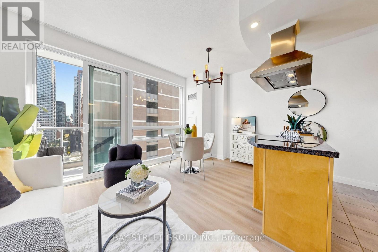
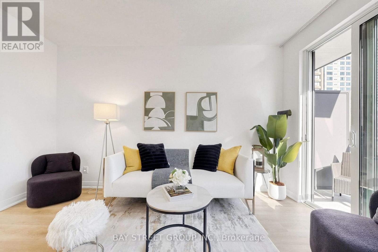
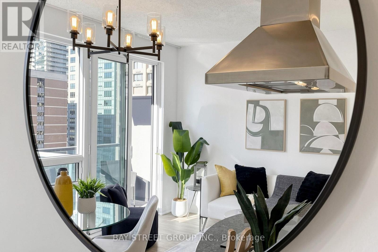
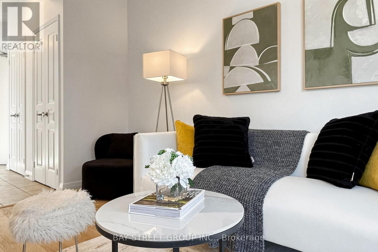
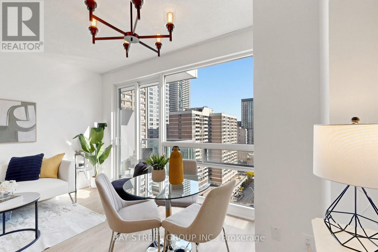
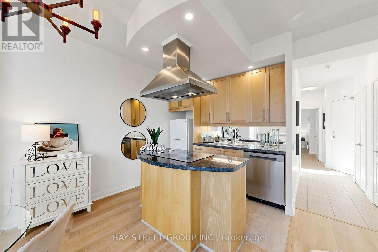
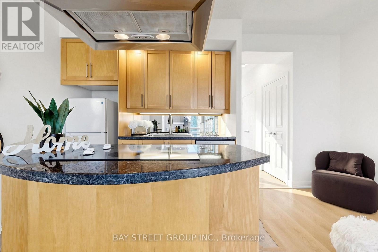
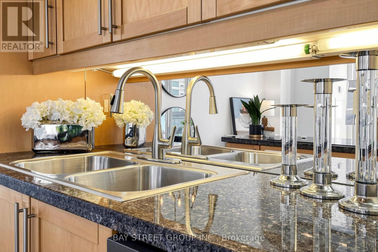
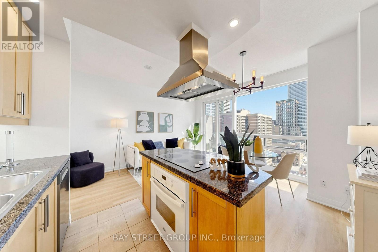
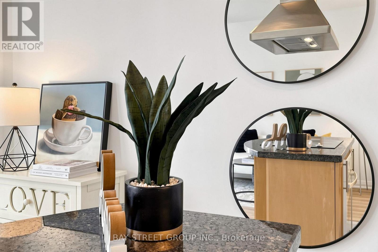
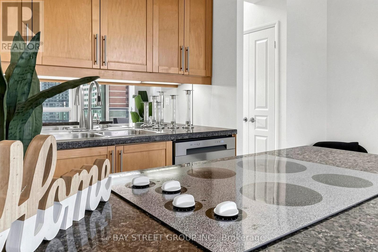
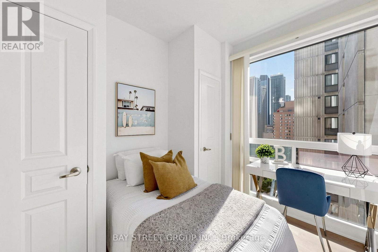
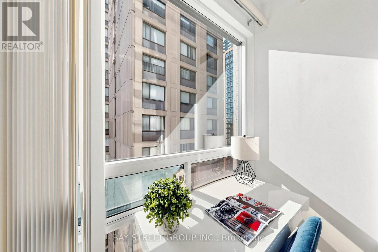
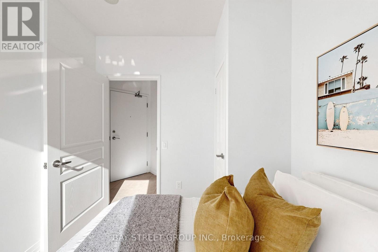
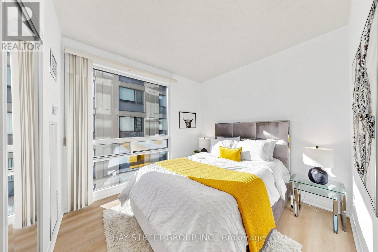
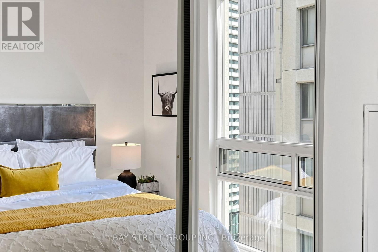
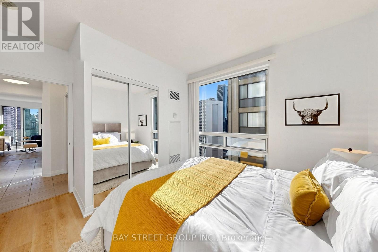
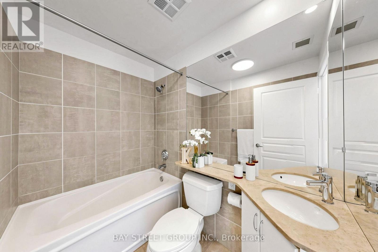
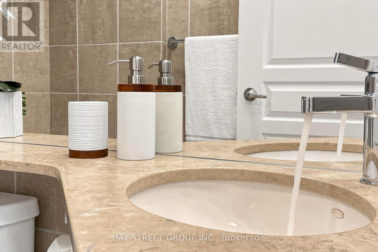
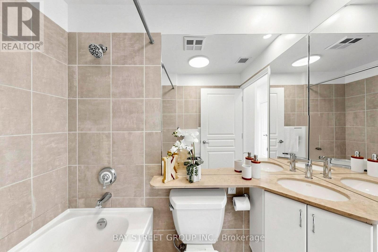
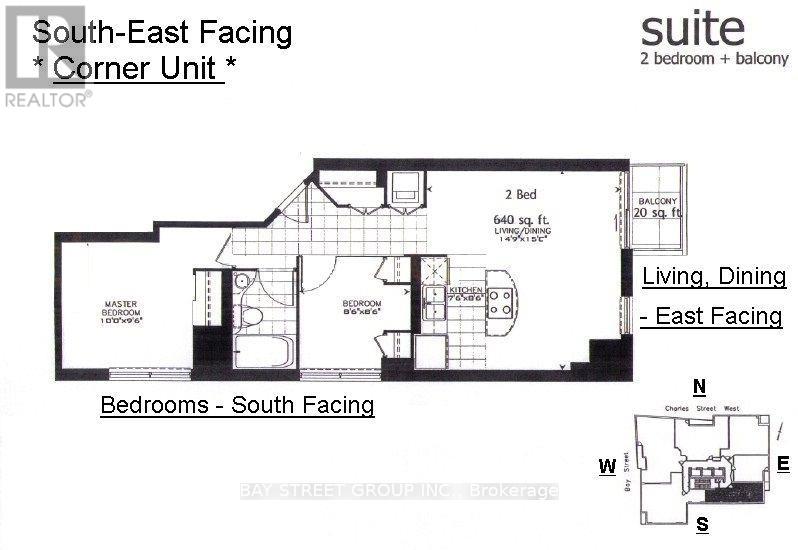
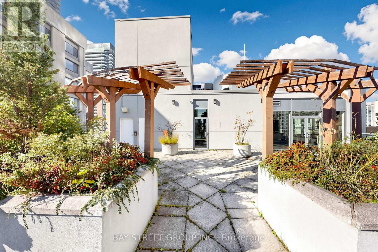
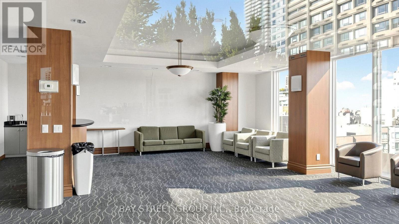
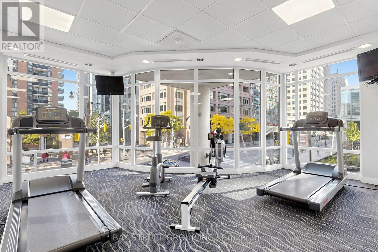
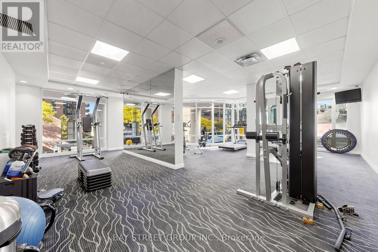
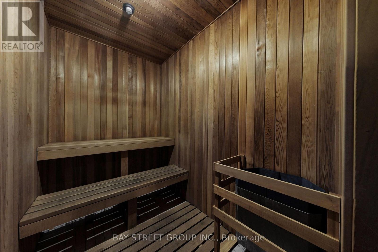
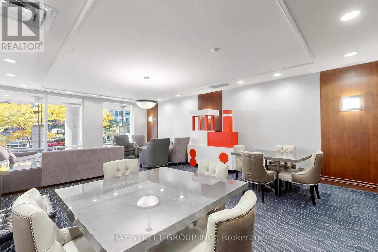
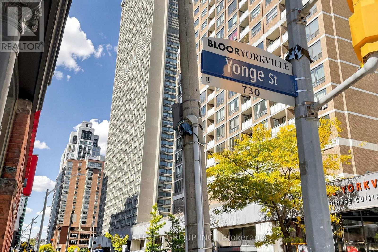
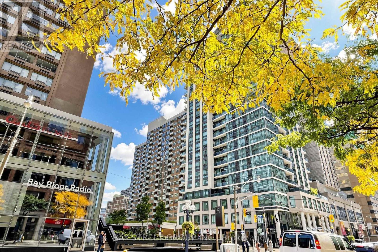
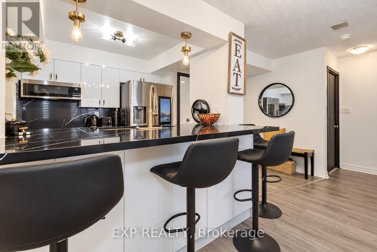
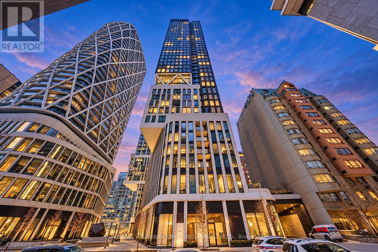
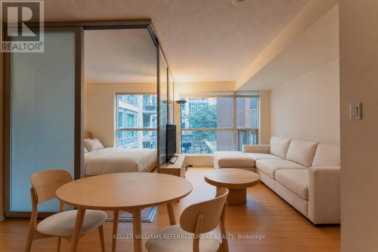
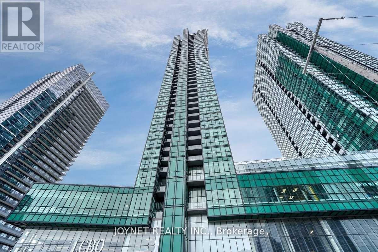
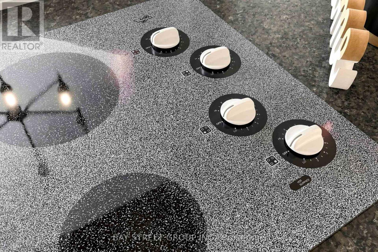
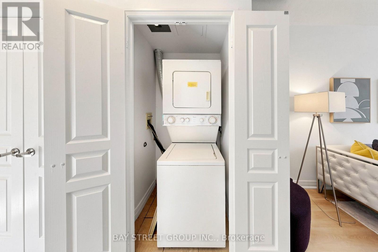
High above Bay & Bloor, this south-east corner 640 sq ft residence sits right at the heart of the transit network, making it a prime location for downtown living. Freshly updated with new wide-plank vinyl flooring, professional new paint throughout, vintage bulb chandelier that delivers a warm, nostalgic glow, new LED pot lights and large slim LED ceiling lights with customizable color temperatures to light up this home. The 2-bedroom maximizes a compact footprint and use of space in this polished home ready for cozy gatherings in a big city. The kitchen is finished with granite countertops, a mirrored backsplash & a double-sink with pull-out faucet. Paired with it is a kitchen island with an elegant range hood above and a beautiful glass-cooktop. The unit also features a set of in-suite washer and dryer. Its 9-foot ceiling, large windows and open balcony frame rich city views and flood each room with natural light. Which also highlights the vibrant city life below, including the Royal Ontario Museum, short walk to the University of Toronto, Yorkville shopping and food scene are perfect for professionals, students and families building lives in Toronto. Building amenities (gym, sauna, rooftop garden, library, media & party rooms) suit every lifestyle & include a 24hr concierge service .This residence is well maintained by a professional property management team, keeping it in a pristine condition. Utilities are covered by the maintenance fees, so you can live worry-free. A storage locker is included for added convenience. (id:63604)

Key Facts

Type
Condo Apartment
Beds
2
Baths
1
Size
600 sqft
Parking
0 total
Condo fee
$923

Highlights

  • Washer
  • Refrigerator
  • Dishwasher
  • Range
  • Oven
  • Dryer
  • Cooktop
  • Oven - Built-In
  • Hood Fan
  • Window Coverings
Property Details 12 details
Bedrooms
2 bedrooms
2 above grade
Bathrooms
1 bathroom
Parking
0 parking spaces
Underground · No Garage
Living area
600 - 699 sq. ft.
Property
Single Family · Condo/Strata · Attached
Property subtype
Single Family
Structure type
Apartment
Ownership
Condo/Strata
Attached status
Attached
Heating
Forced air, Natural gas
Cooling
Central air conditioning
Fireplace
No
Taxes
$3,370.77 (2,025)

Interior features

WasherRefrigeratorDishwasherRangeOvenDryerCooktopOven - Built-InHood FanWindow CoveringsVinylStorage - Locker

Exterior features

ConcreteBrick

Systems and association

Common Area MaintenanceHeatElectricityWaterInsurance

Lot and water

BalconyCarpet FreeIn suite Laundry
Rooms 5 rooms
Level
Room
Dimensions
Flat
Living room
4.58 m x 4.5 m
Flat
Dining room
4.58 m x 4.5 m
Flat
Kitchen
2.6 m x 2.28 m
Flat
Primary Bedroom
3.048 m x 2.89 m
Flat
Bedroom 2
2.59 m x 2.59 m

Virtual Tour & Media

Mortgage & Affordability Estimate monthly costs
Purchase price$468,000
Down paymentNot available
Mortgage amountNot available
Principal & interestNot available
Property taxesNot available
Condo/HOA feeNot available
Insurance/OtherNot available
UtilitiesNot available
Est. monthly totalNot available
Income needed (GDS 32%)Not available
Estimates only. Not financial advice. Rates, taxes and fees vary by lender and municipality.

Saved Properties

Keep This One Handy

Save this listing, compare it later, or open your saved properties dashboard.

Manage Saved Searches
Map is approximate.

Neighbourhood

Area
Bay Street Corridor
City
Toronto
Postal code
M5S 3L9
Nearby
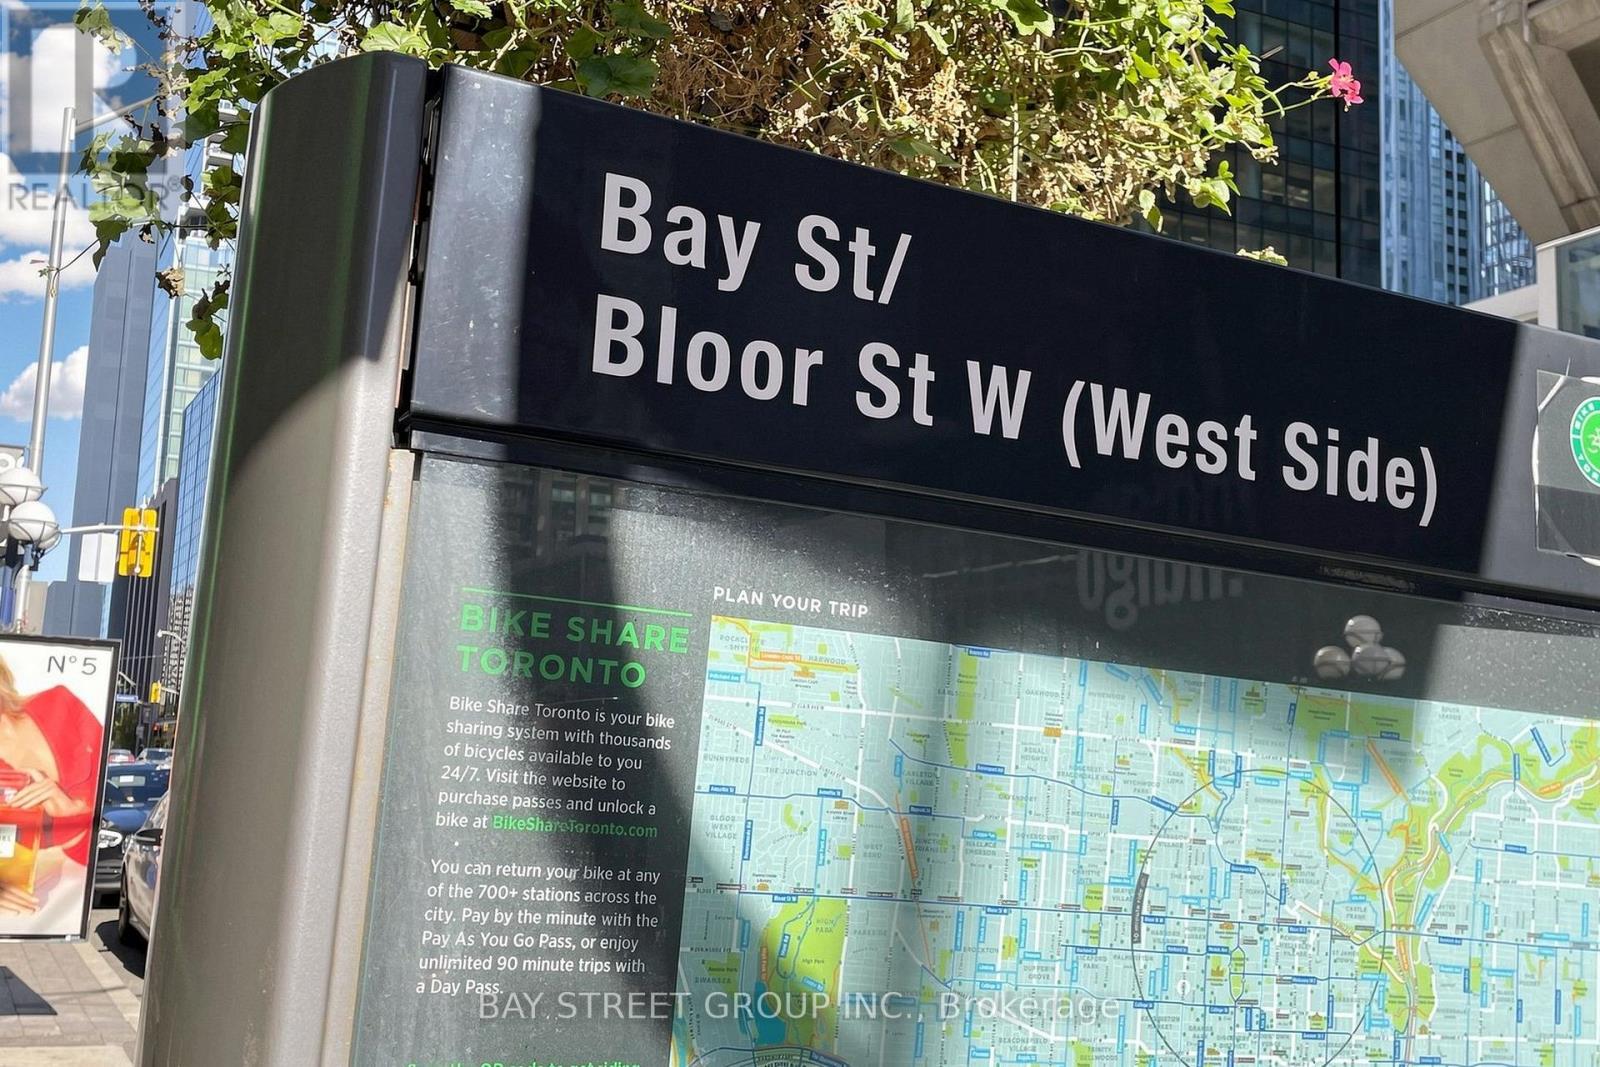
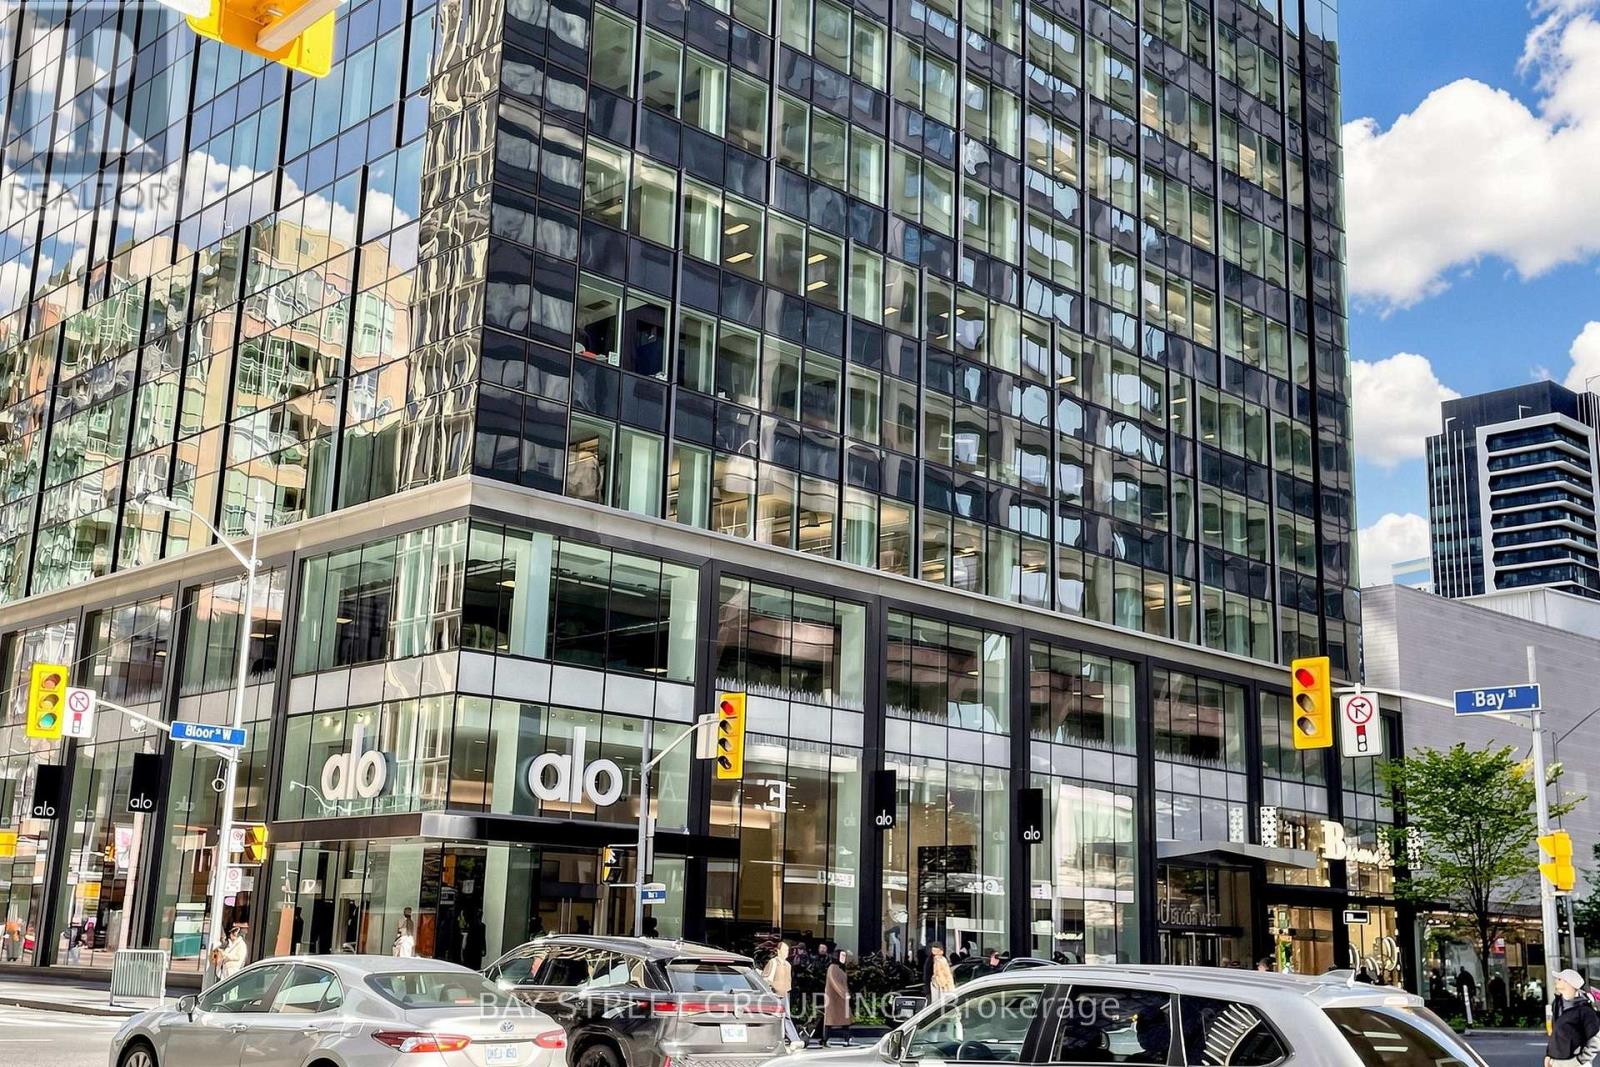
Cross Streets: Bay & Bloor. ** Directions: Bay & Charles Street West.